

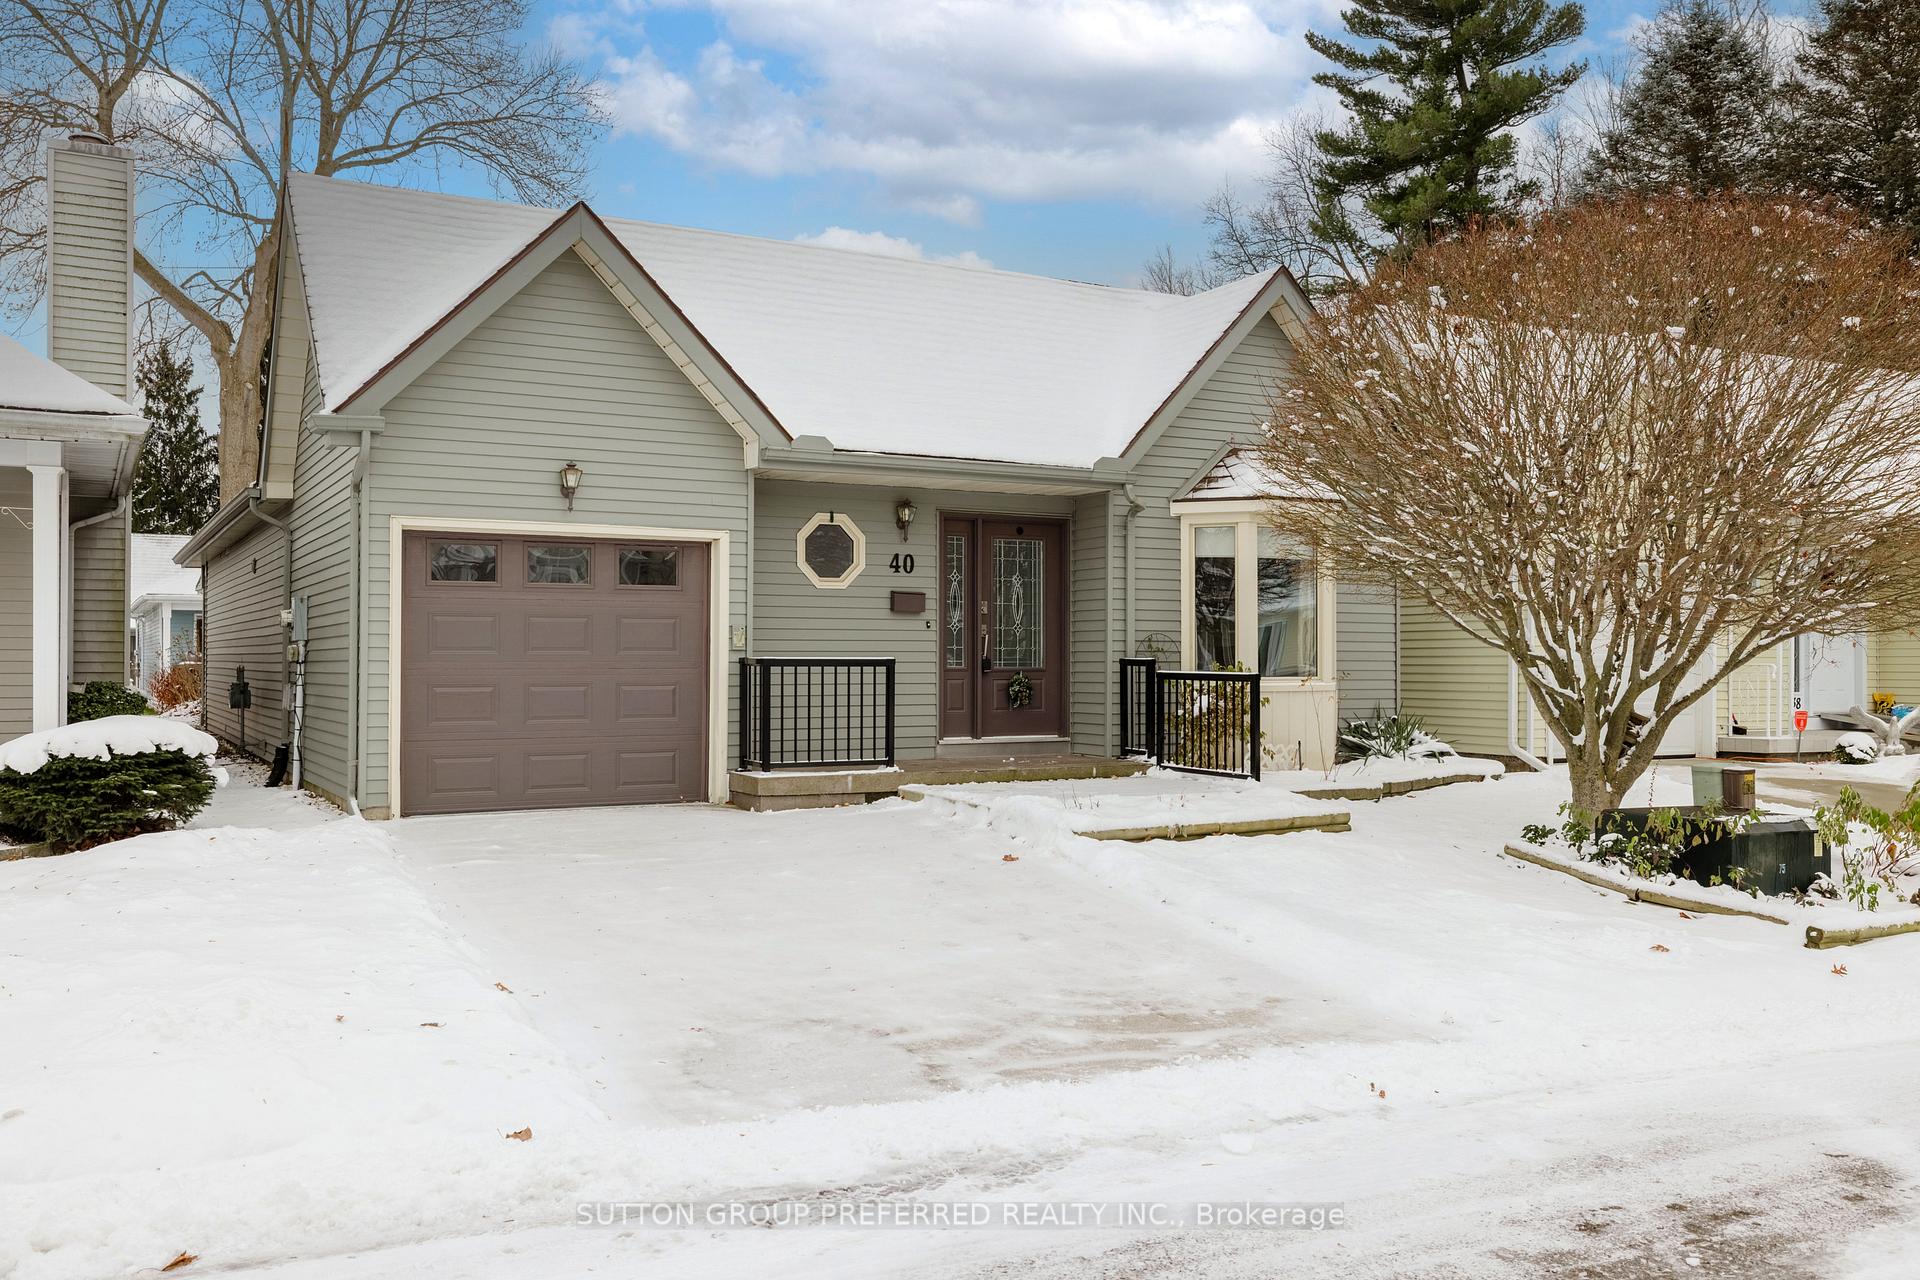
40 Seres Drive
40 Seres Drive
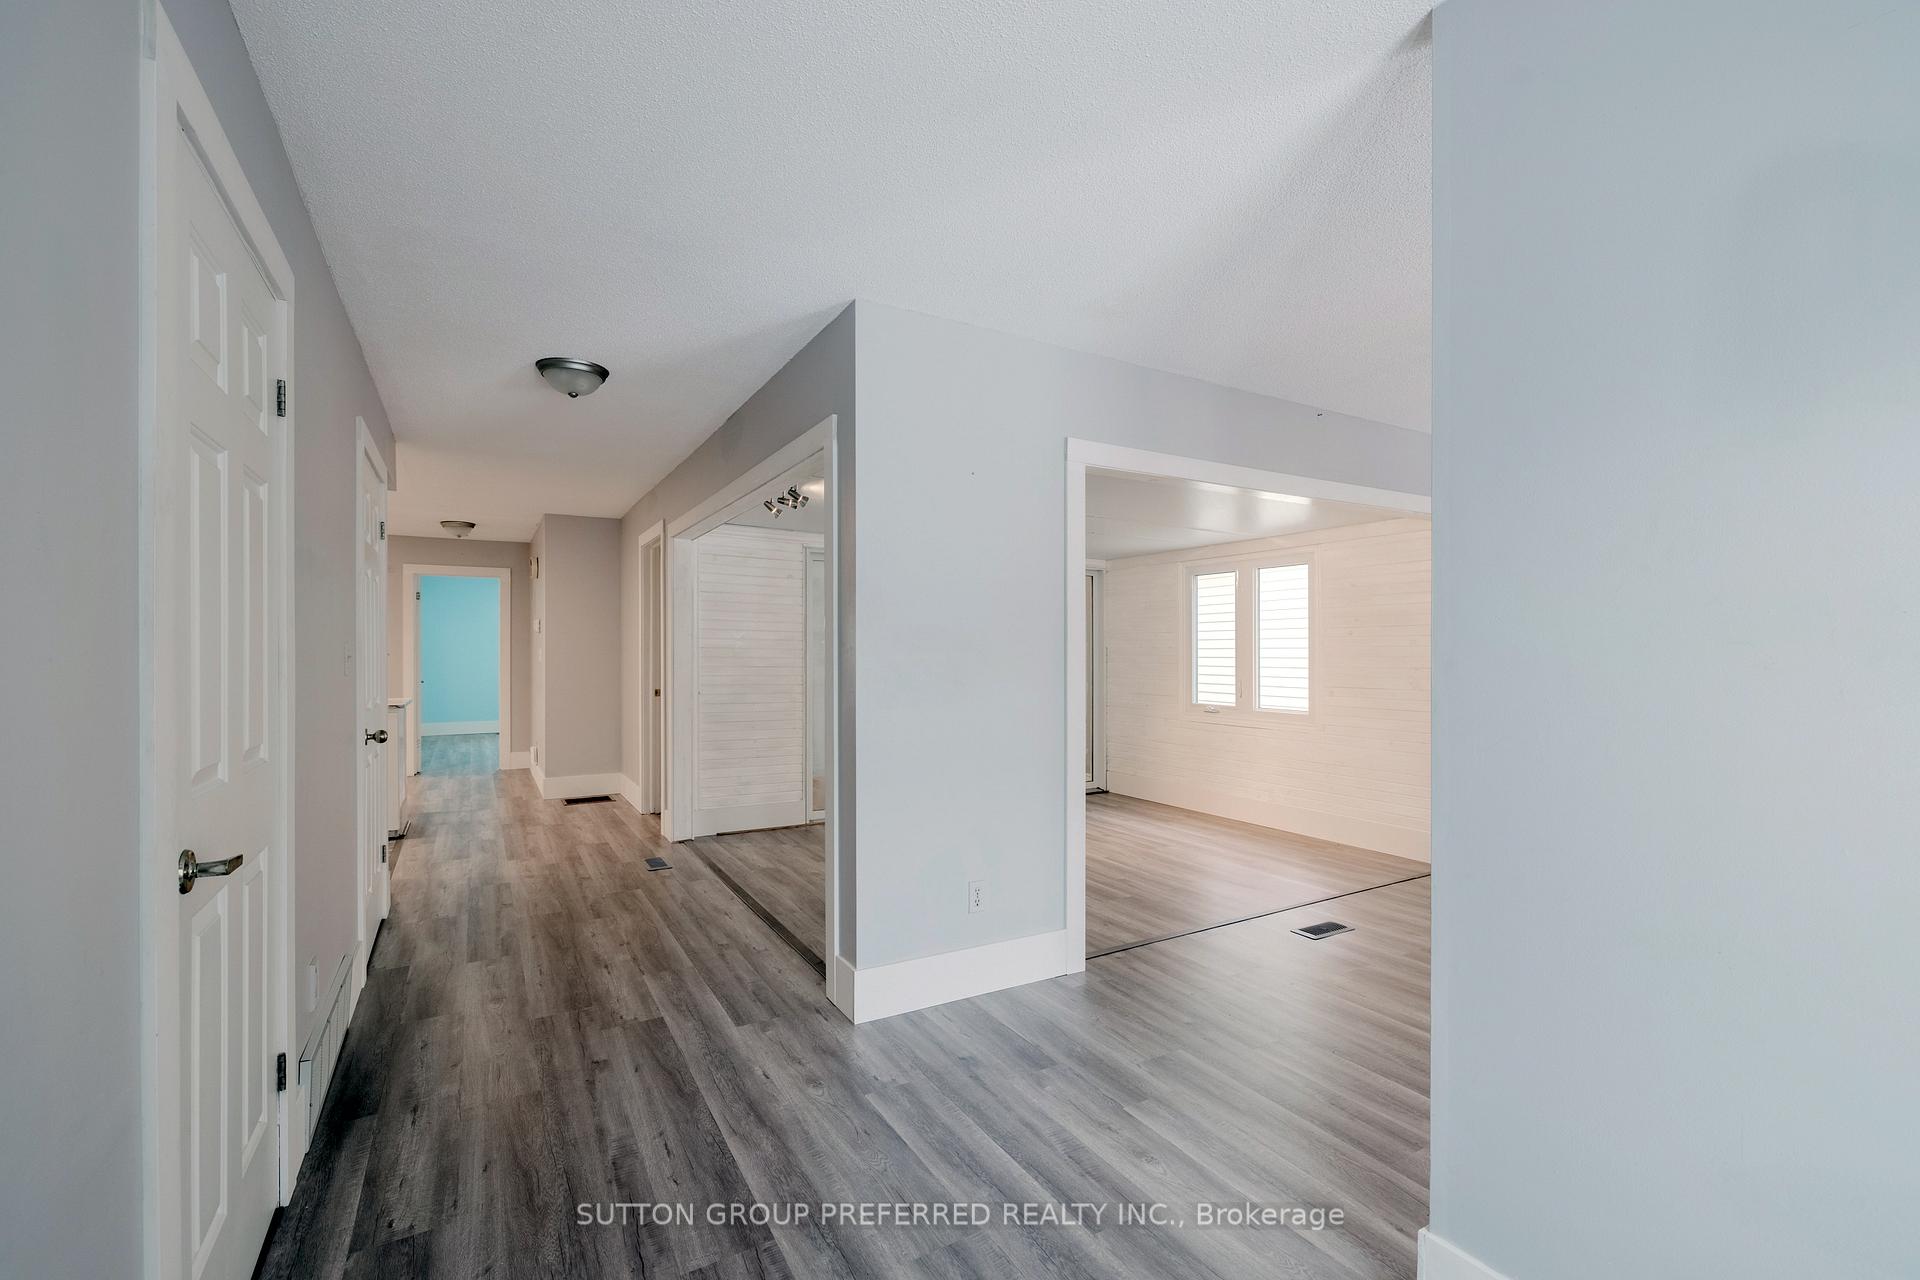 See all 25 photos
Property history
Facts and features
- BasementCrawl space
- Age of home31–50 years
- Water, sewerMunicipal
- HeatingForced air
- Fireplace
- Central air
The homeDetached, Bungalow, Age 31–50 years
- Type: Detached
- Style: Bungalow
- Age: 31–50 years
- Living space: 1,100–1,500 sq ft
- Basement: Crawl space
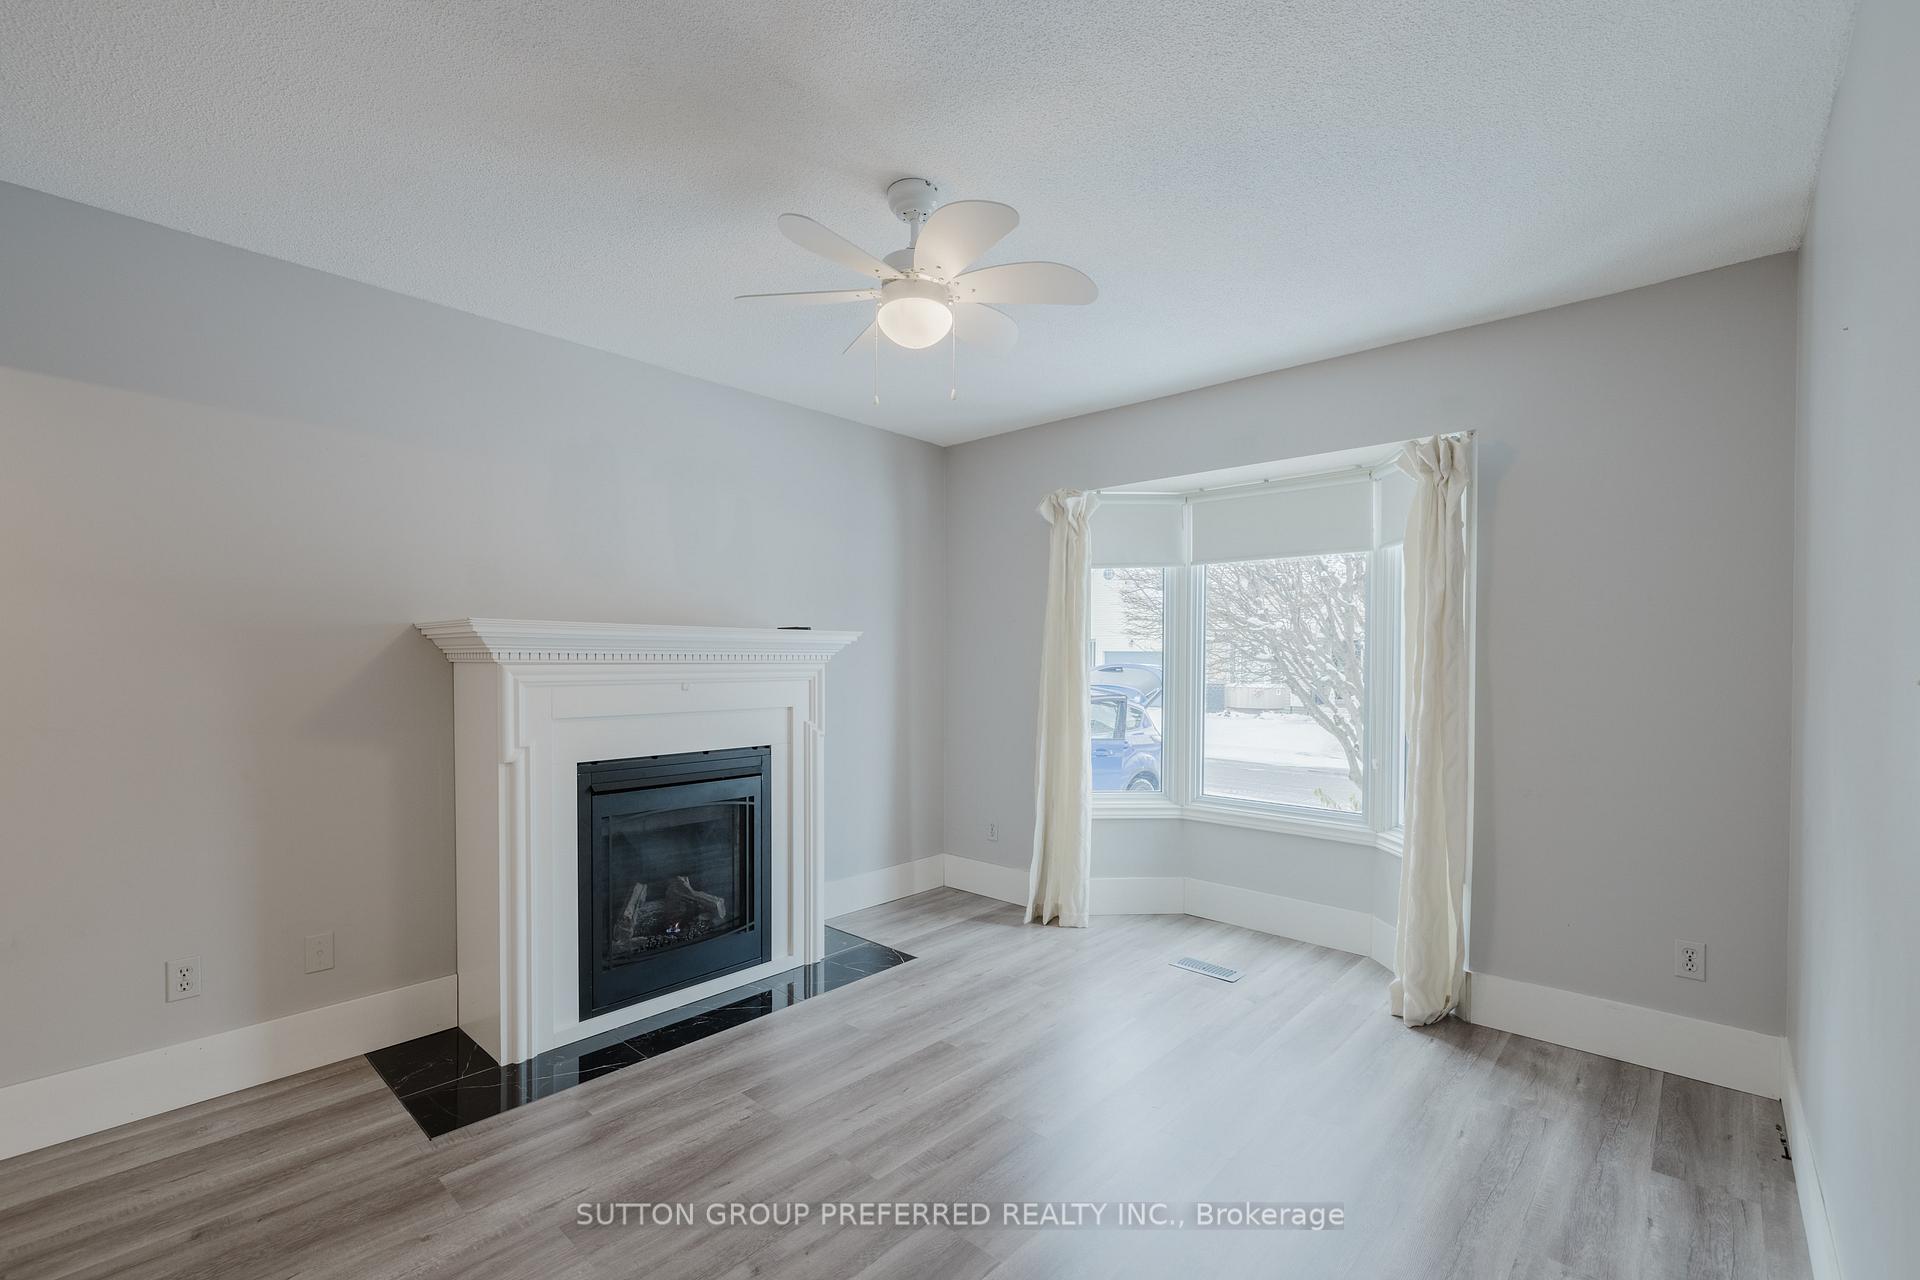
InsideFireplace Yes, natural gas, Main level, Air exchanger, auto garage door remote, built-in oven
- Fireplace: Yes, natural gas
- Laundry: Main level
- Features: Air exchanger, auto garage door remote, built-in oven
- Rooms above ground: 6
- Bedrooms: 2
- Bathrooms: 3
- Kitchens: 1
- Family room: Yes
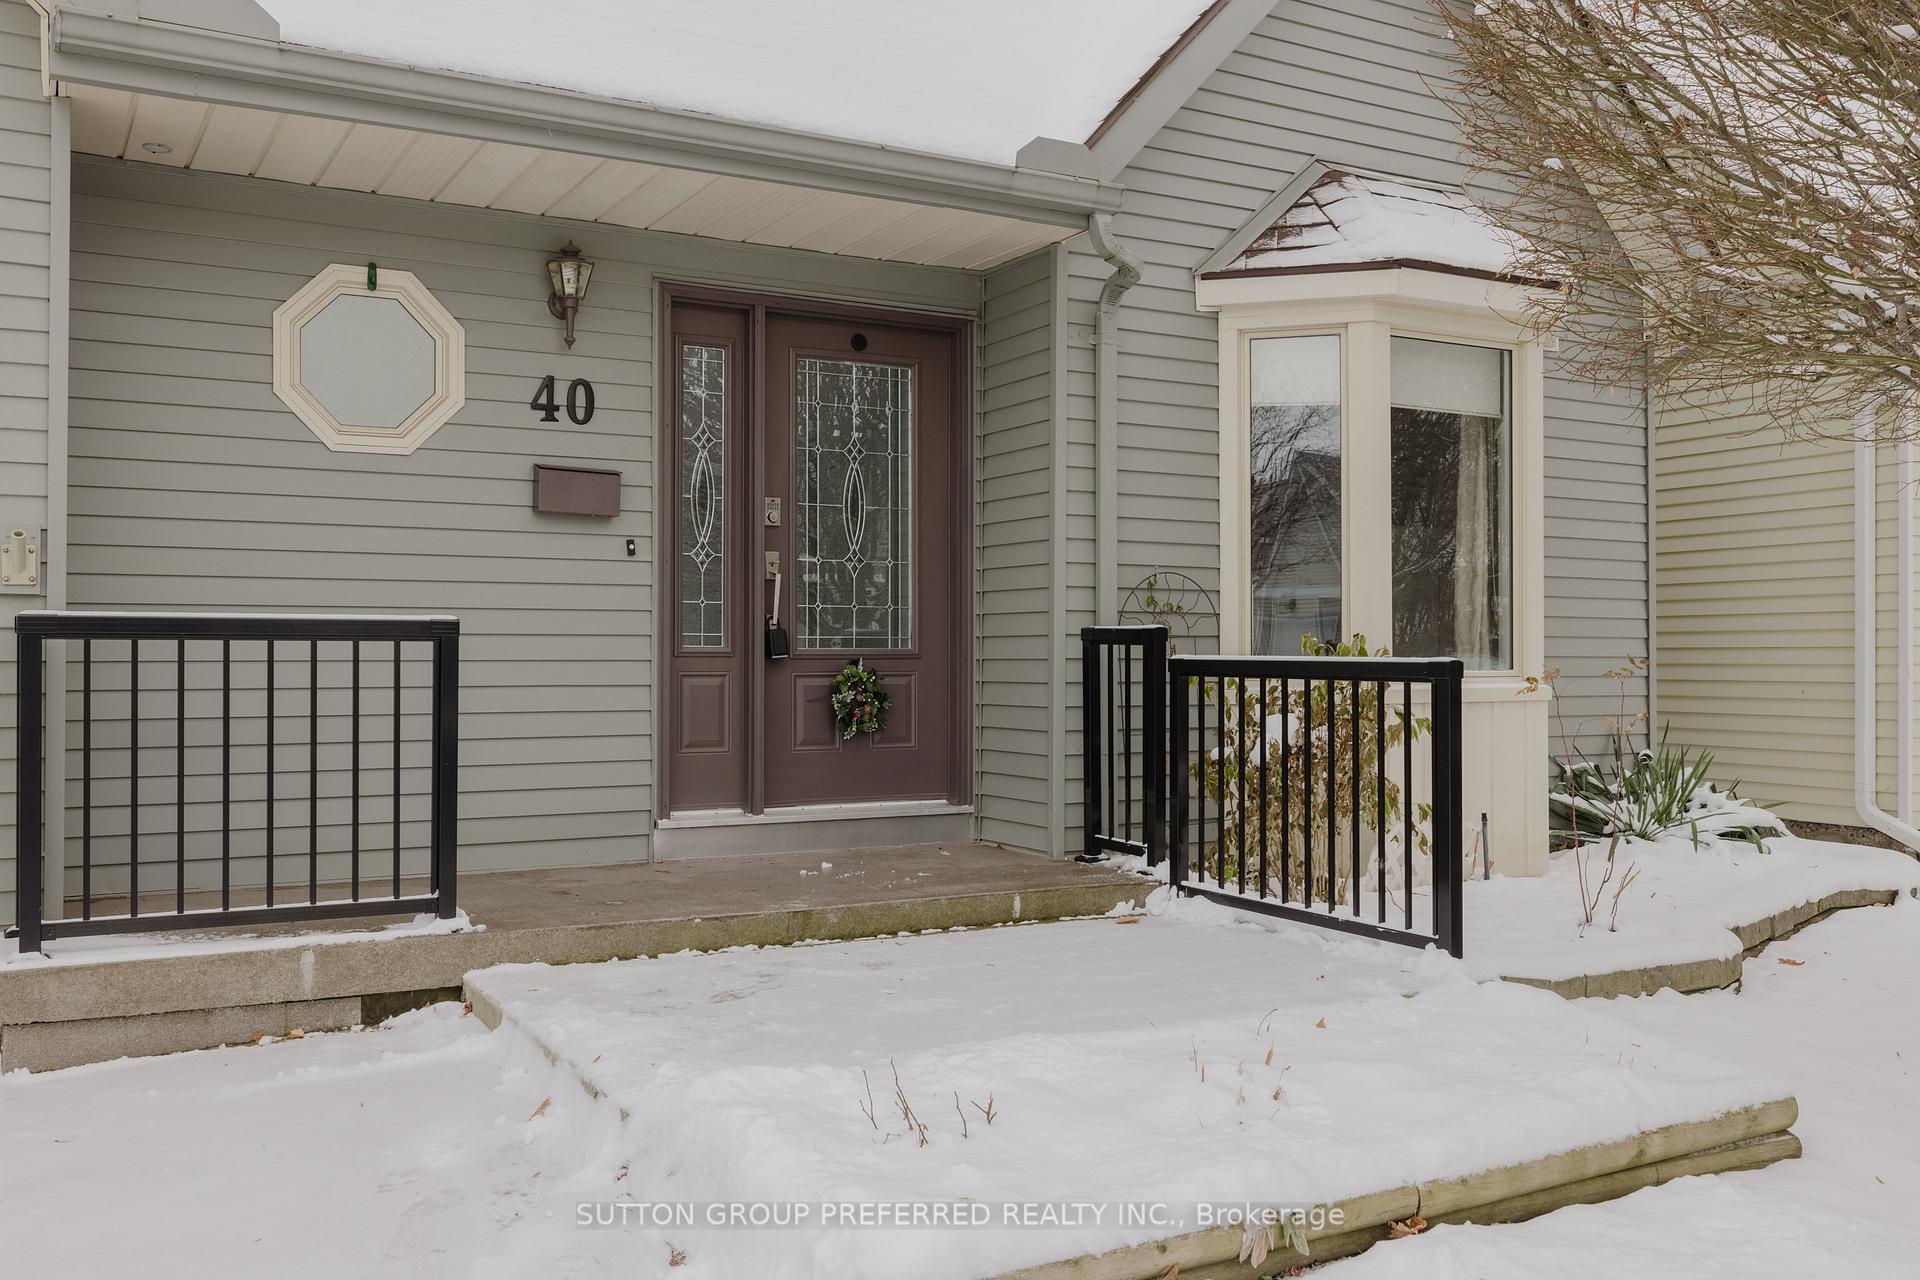
Outside and lotAluminum siding, Asphalt rolled, Poured concrete
- Exterior: Aluminum siding
- Roof: Asphalt rolled
- Foundation: Poured concrete
- Size: 37.43 × 85.57 ft
Parking1 Garage, Attached, Private
- Spaces: 1 Garage
- Garage: Attached
- Driveway: Private
Heating, water and powerForced air, gas, Central air, Municipal water
- Heating: Forced air, gas
- Cooling: Central air
- Water: Municipal water
- Sewer: Municipal sewer
Costs and taxesTaxes $2,976 a year
- Taxes, 2024: $2,976 a year
Listing detailsX11882467, Sold, Dec 4, 2024
- MLS® number: X11882467
- Status: Sold
- Listed on: Dec 4, 2024
- Days on market: 19
- Updated: Dec 23, 2024
- Possession: Flexible
- Occupied by: Partial
- Listing brokerage: SUTTON GROUP PREFERRED REALTY INC.
About this home
40 Seres Drive, Tillsonburg, ON N4G 5G1
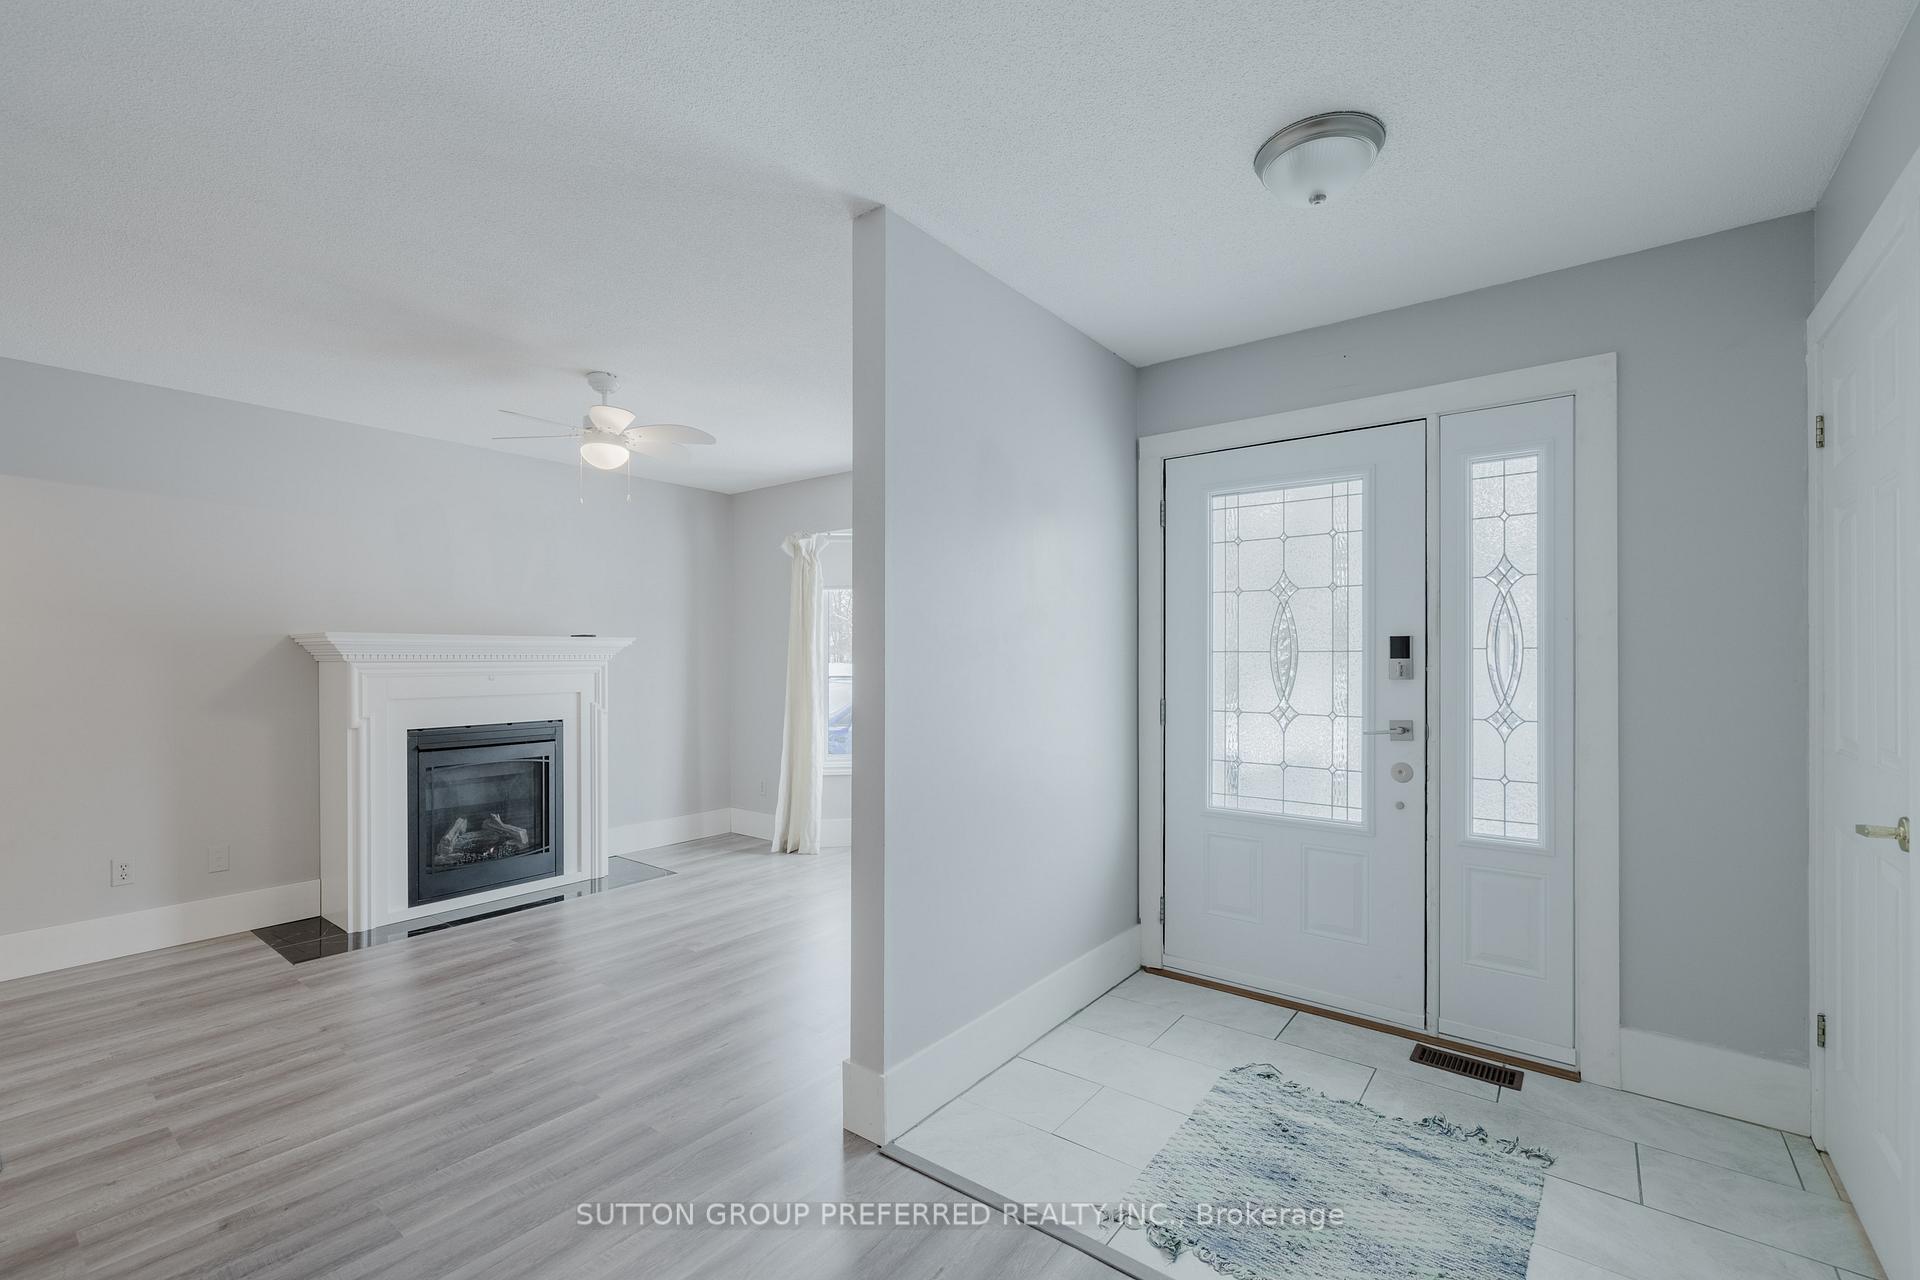
Attention Mature Buyers here's your opportunity to have a luxury, one floor, move-in ready home in Hickory Hills Retirement Community far away from the traffic, hustle and bustle yet close to amenities with your own recreation centre. This home offers updated kitchen features like granite counter tops, modern stainless steel appliances and built-in gas range, full size oven and microwave. There is a patio door off the dining area to a generous sized covered rear deck. Both bedrooms offer a full ensuite bath with a powder room off the front foyer at the front and garage entrances. There is a newer gas fireplace with remote controls in the family room. Hi-efficiency Lennox furnace, newer Carrier central-air unit, 200 amp service, c/vac, heat exchanger, 4 zone irrigation system, reverse osmosis water system.Buyers please note there is a one time transfer ownership fee of $2,000 and an annual $770.00 fee payable to Hickory Hills Association to maintain the amenities.
Ask about this home
A HOMEH agent will answer your questions about this home.
Around this home
Daily convenience, out of 100, from the distances below
Schools nearby
School rating, out of 10.
Helpful calculators
Your HOMEH agent

"I would see it this week."