

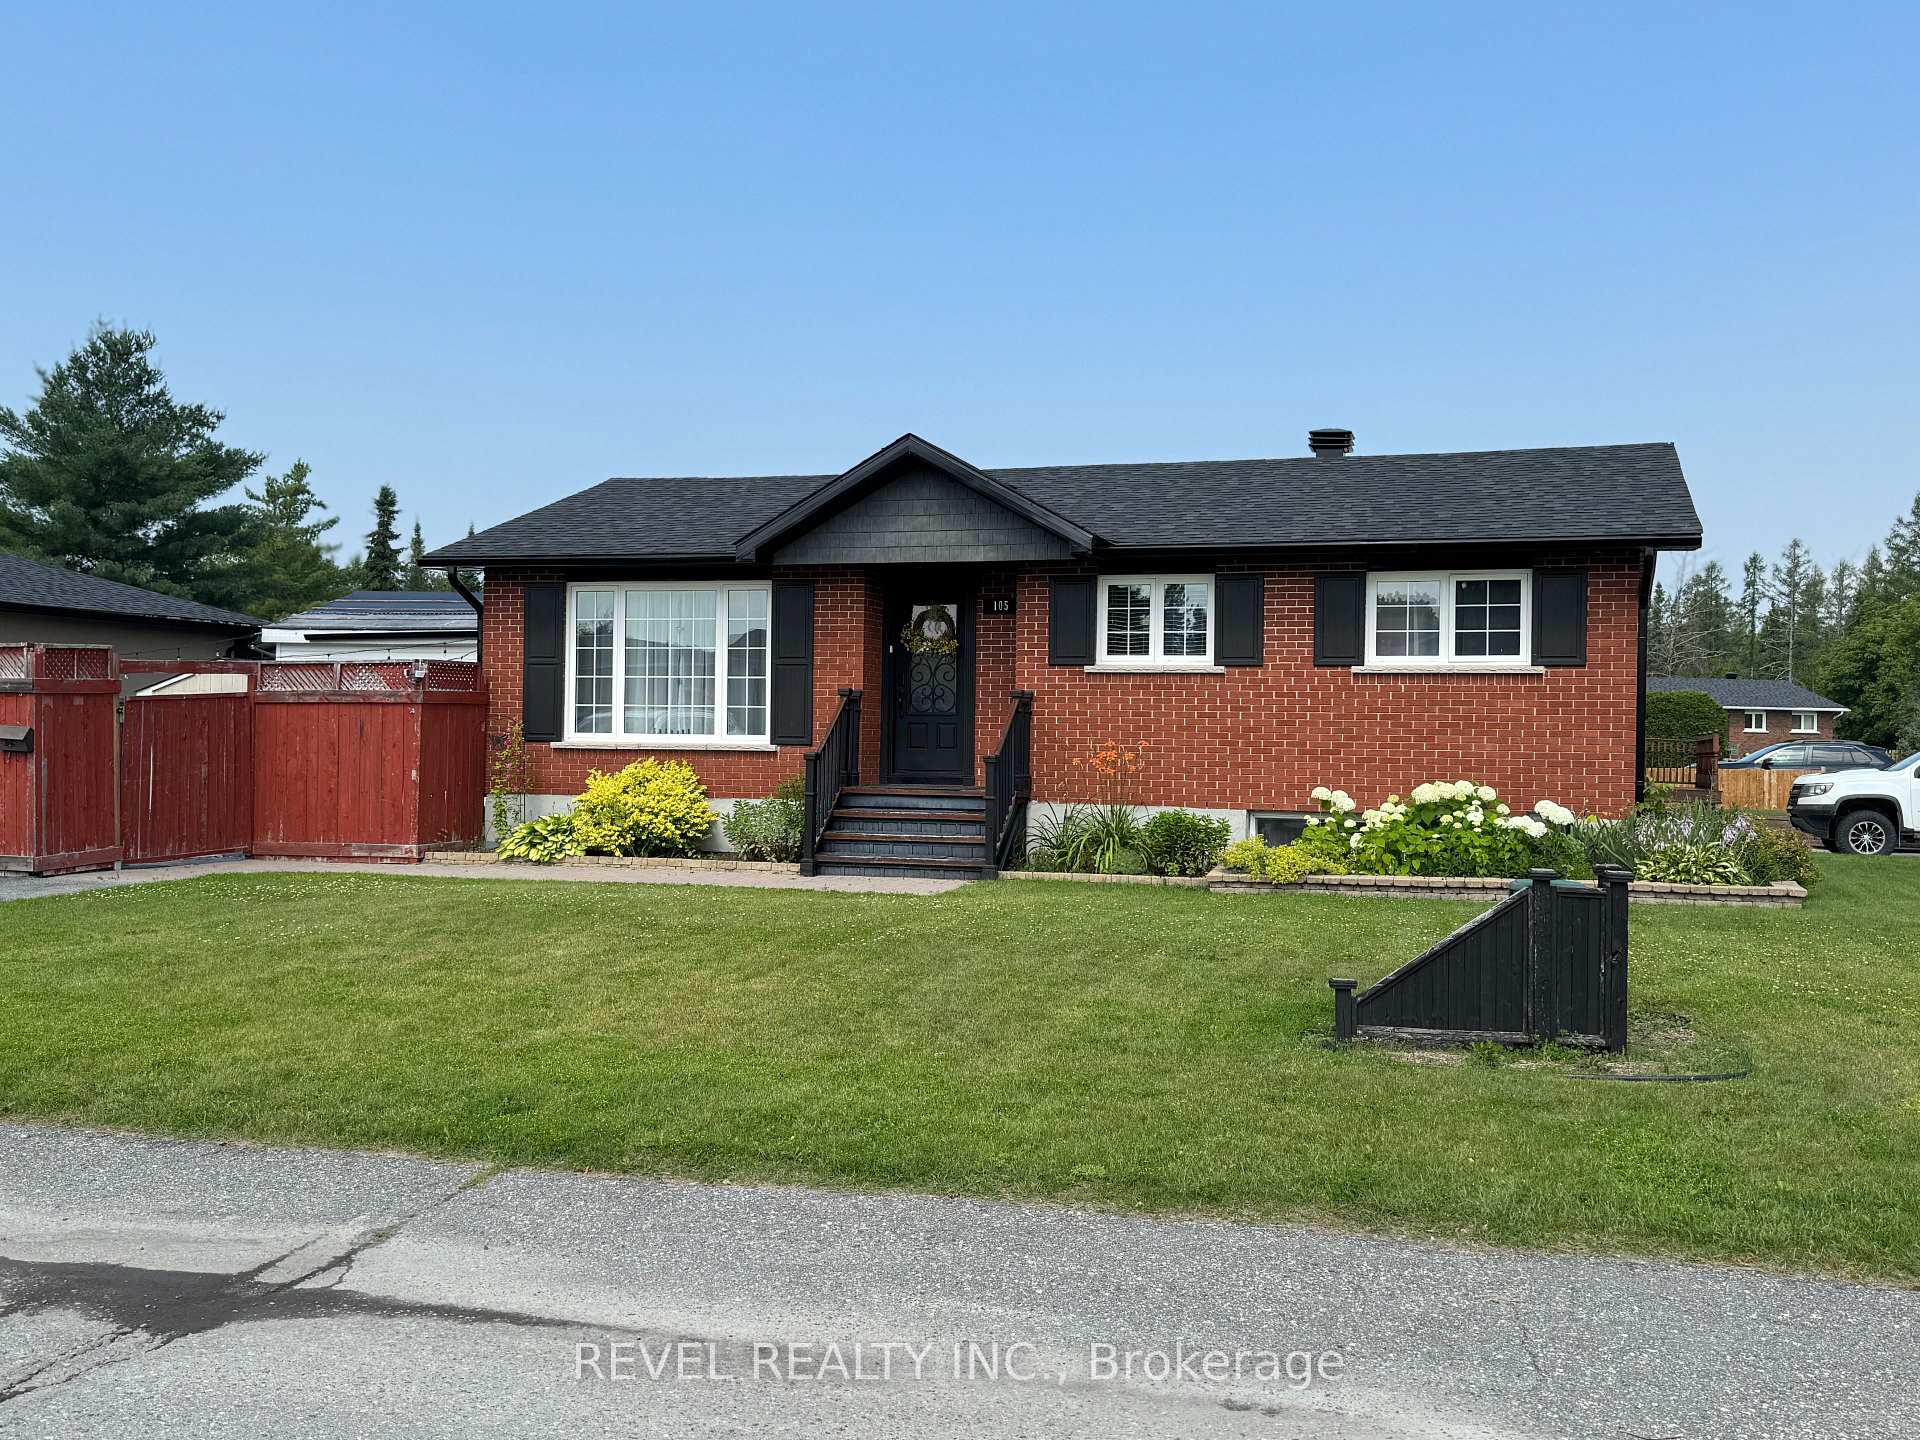
105 Hudson Crescent
105 Hudson Crescent
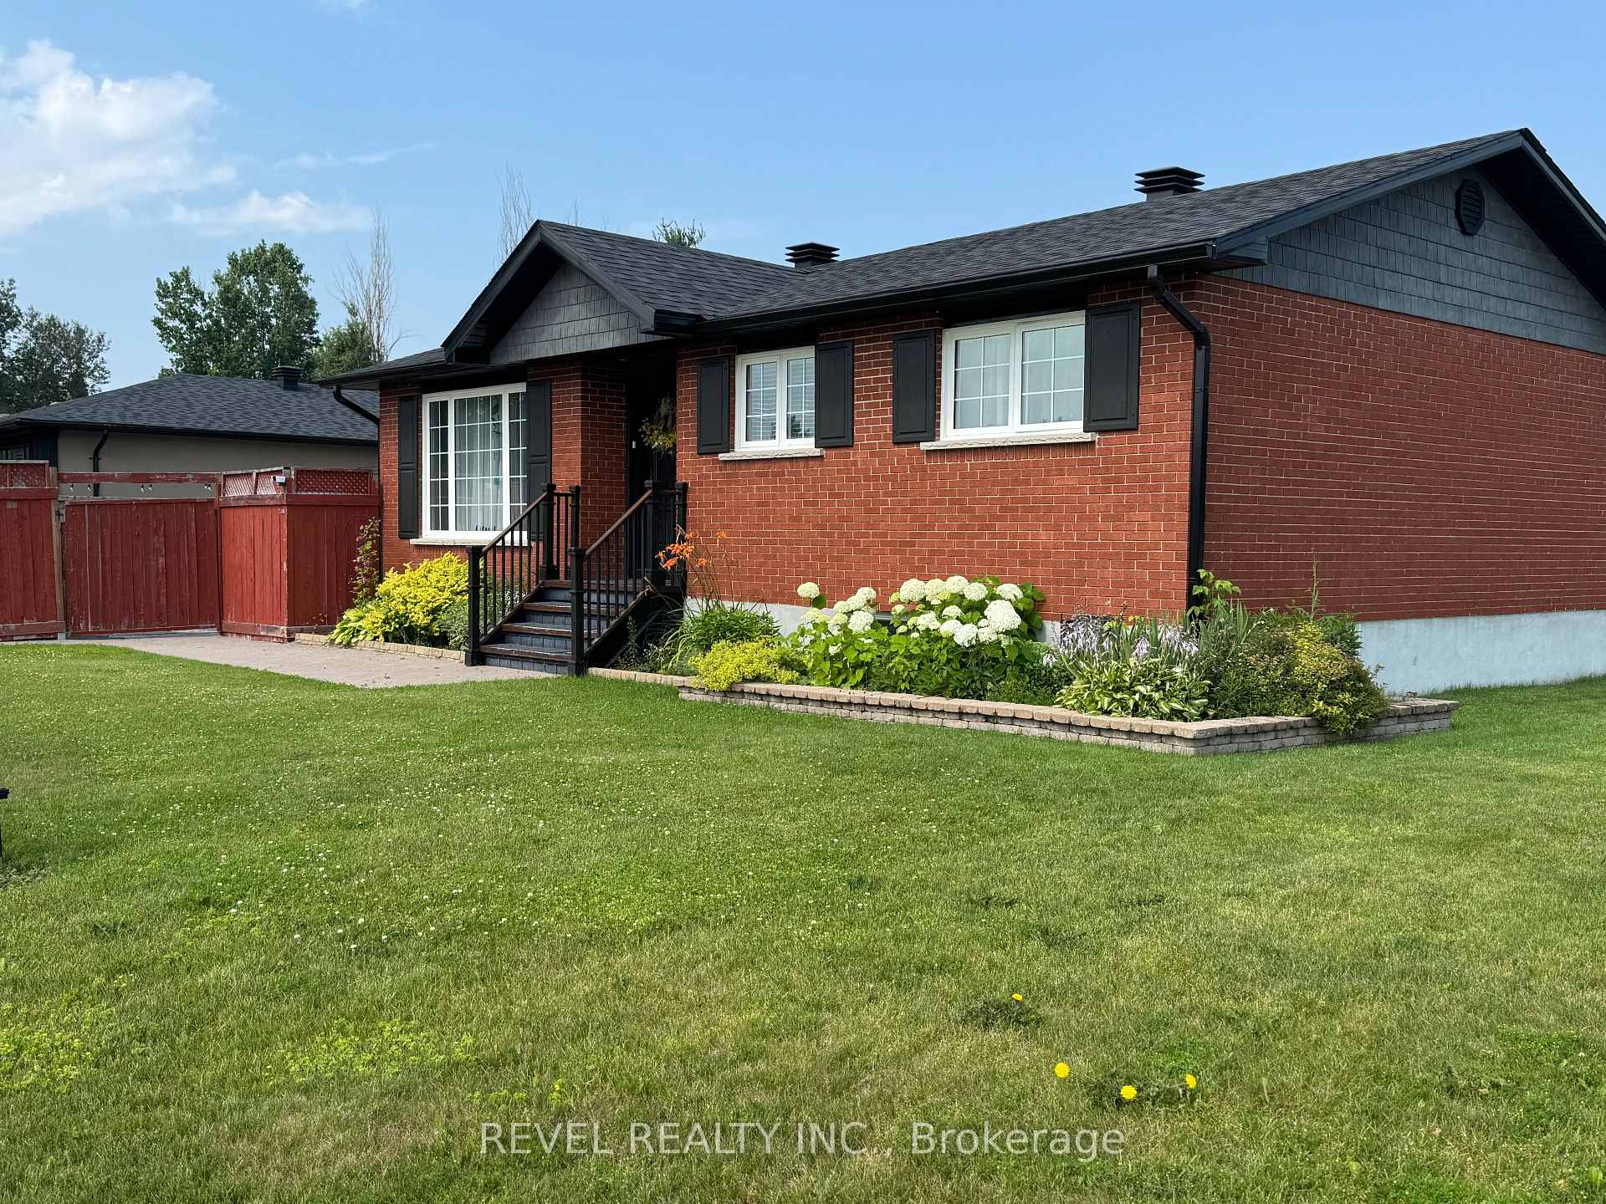
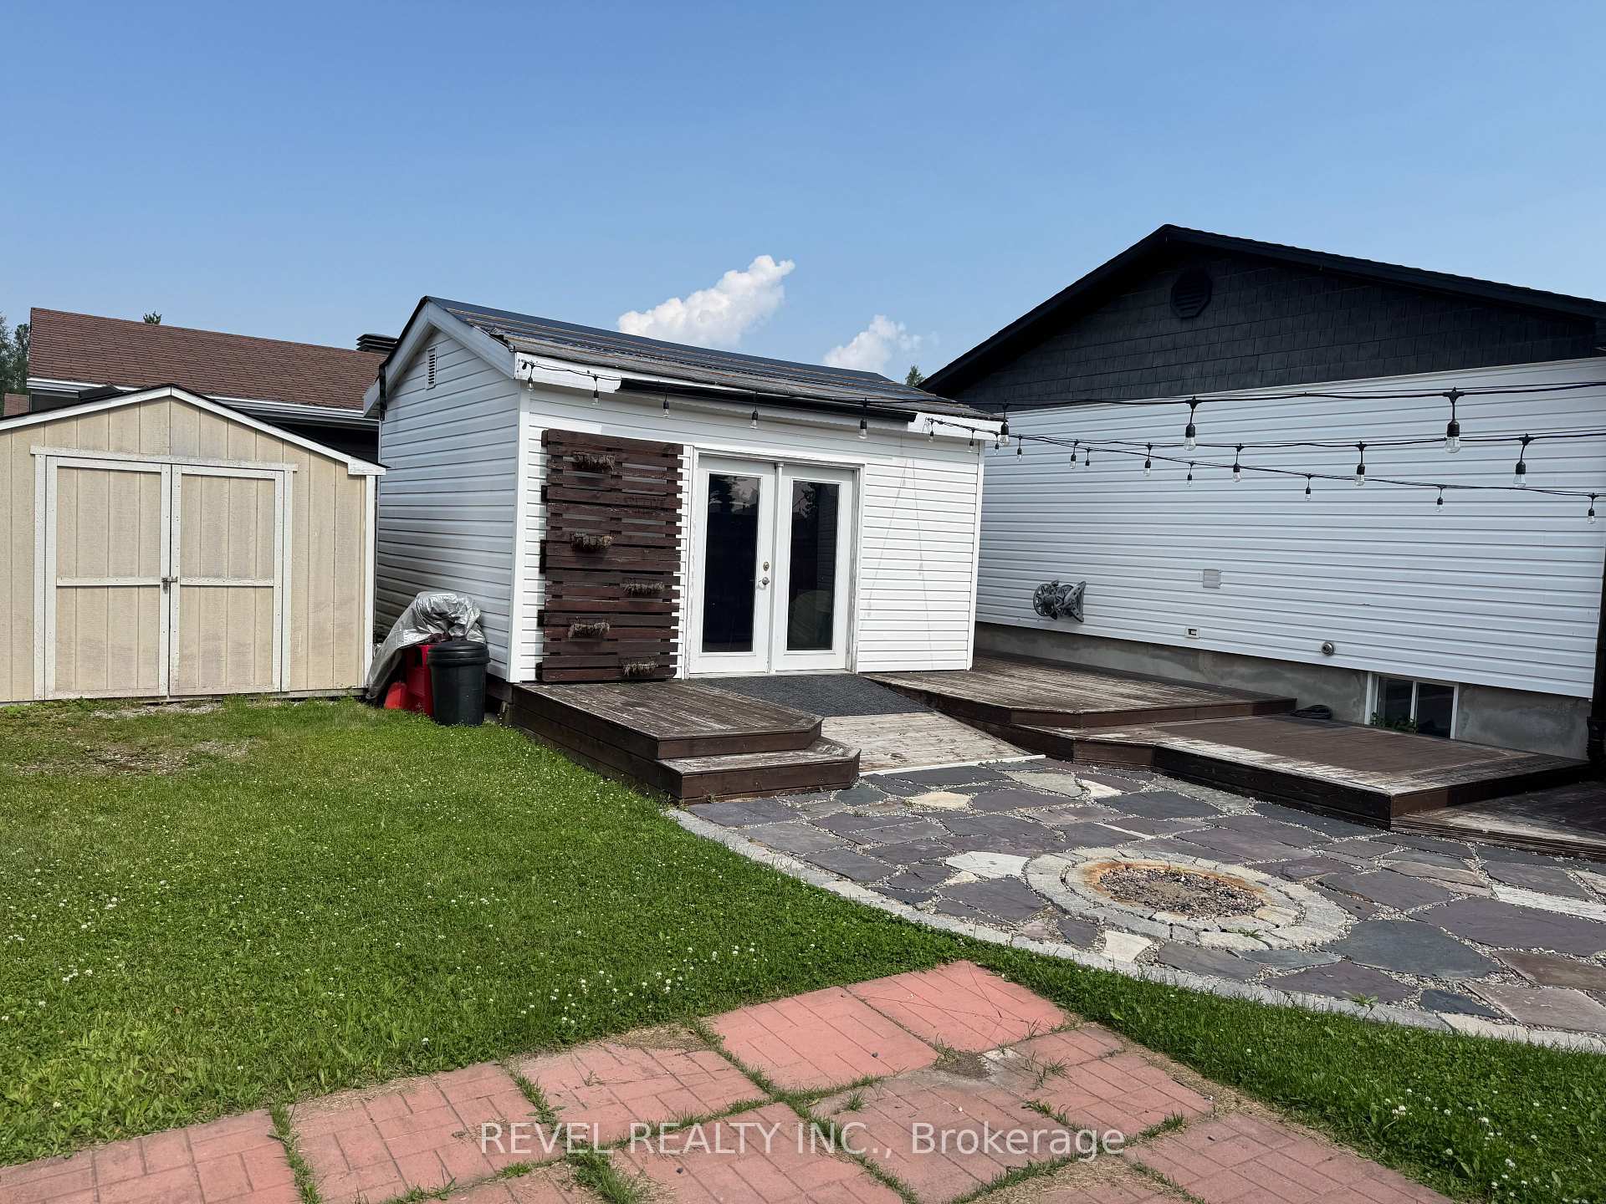 See all 3 photos
Property history
Facts and features
- BasementFinished
- Water, sewerMunicipal
- Lot shapeIrregular
- HeatingBaseboard
- Fireplace
The homeDetached, Bungalow, 700–1,100 sq ft
- Type: Detached
- Style: Bungalow
- Living space: 700–1,100 sq ft
- Basement: Finished
InsideFireplace Yes, natural gas, Main level, Rooms above ground 5
- Fireplace: Yes, natural gas
- Laundry: Main level
- Rooms above ground: 5
- Bedrooms: 2
- Bathrooms: 2
- Kitchens: 1
Outside and lotBrick, Asphalt shingle, Poured concrete
- Exterior: Brick
- Roof: Asphalt shingle
- Foundation: Poured concrete
- Size: 40 ft frontage
- Shape: Irregular
- Zoning: NA-R1
Parking4 Parking
- Spaces: 4 Parking
Heating, water and powerBaseboard, electric, Municipal water, Municipal sewer
- Heating: Baseboard, electric
- Water: Municipal water
- Sewer: Municipal sewer
- Natural gas: Yes
- Hydro: Yes
- Cable: Available
- Telephone: Available
Costs and taxesTaxes $4,366 a year, HST included in the price, Hot water tank @ $128.36/3 mts
- Taxes, 2025: $4,366 a year
- HST: HST included in the price
- Rental items: Hot water tank @ $128.36/3 mts
Included in the saleFridge, stove, microwave, dishwasher, washer, dryer, All tenants belongings
- Included: Fridge, stove, microwave, dishwasher, washer, dryer
- Not included: All tenants belongings
Listing detailsT12307758, Sold, Jul 25, 2025
- MLS® number: T12307758
- Status: Sold
- Listed on: Jul 25, 2025
- Days on market: 28
- Updated: Aug 22, 2025
- Possession: 2025-09-30 / 60-89 days
- Occupied by: Tenant
- Listing brokerage: REVEL REALTY INC.
About this home
105 Hudson Crescent, Timmins (MTJ - Main Area), ON P4N 7R1
Welcome to this beautifully maintained home located in a great neighborhood, offering both comfort and versatility. This property features exquisite finishings throughout, a fully fenced yard perfect for pets or entertaining, and all appliances are included for your convenience. Originally a 3-bedroom home, it has been converted to a spacious 2-bedroom layout but can easily be converted back to suit your needs. The primary bedroom is a true retreat, complete with a gas fireplace, large walk-in closet, and a private 3-piece ensuite. Enjoy the added bonus of a large shed, ideal for extra storage or easily transformed into a hobby space, studio, or workshop. Don't miss out on this exceptional opportunity!
Ask about this home
A HOMEH agent will answer your questions about this home.
Around this home
Daily convenience, out of 100, from the distances below
Schools nearby
School rating, out of 10.
Helpful calculators
Your HOMEH agent

"I would see it this week."