

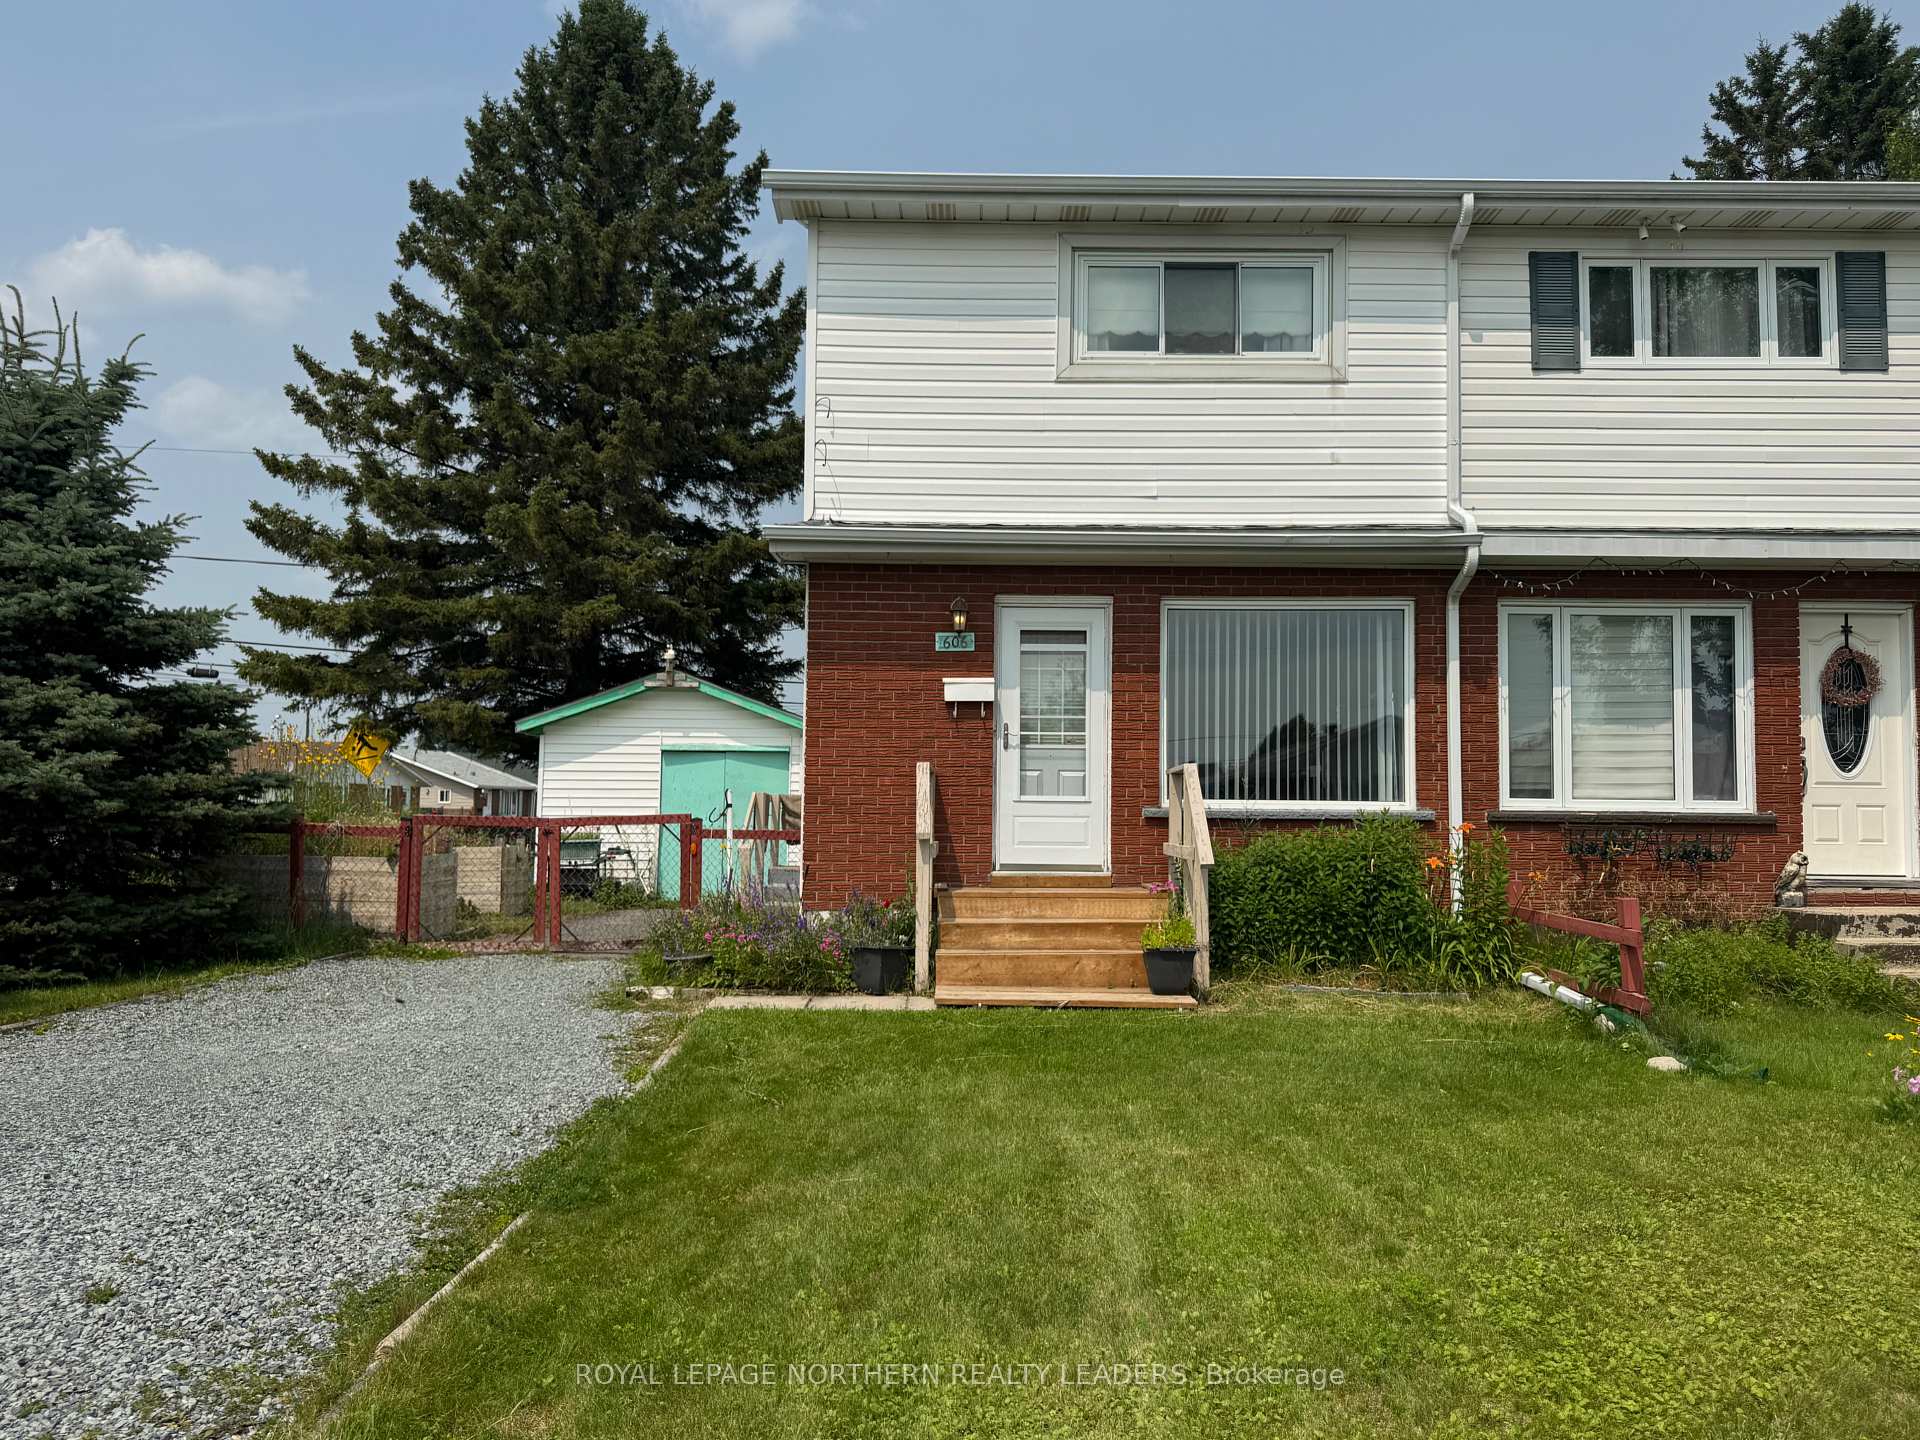
606 Spooner Drive
Semi-Detached Sold
1/23606 Spooner Drive
Semi-Detached Sold
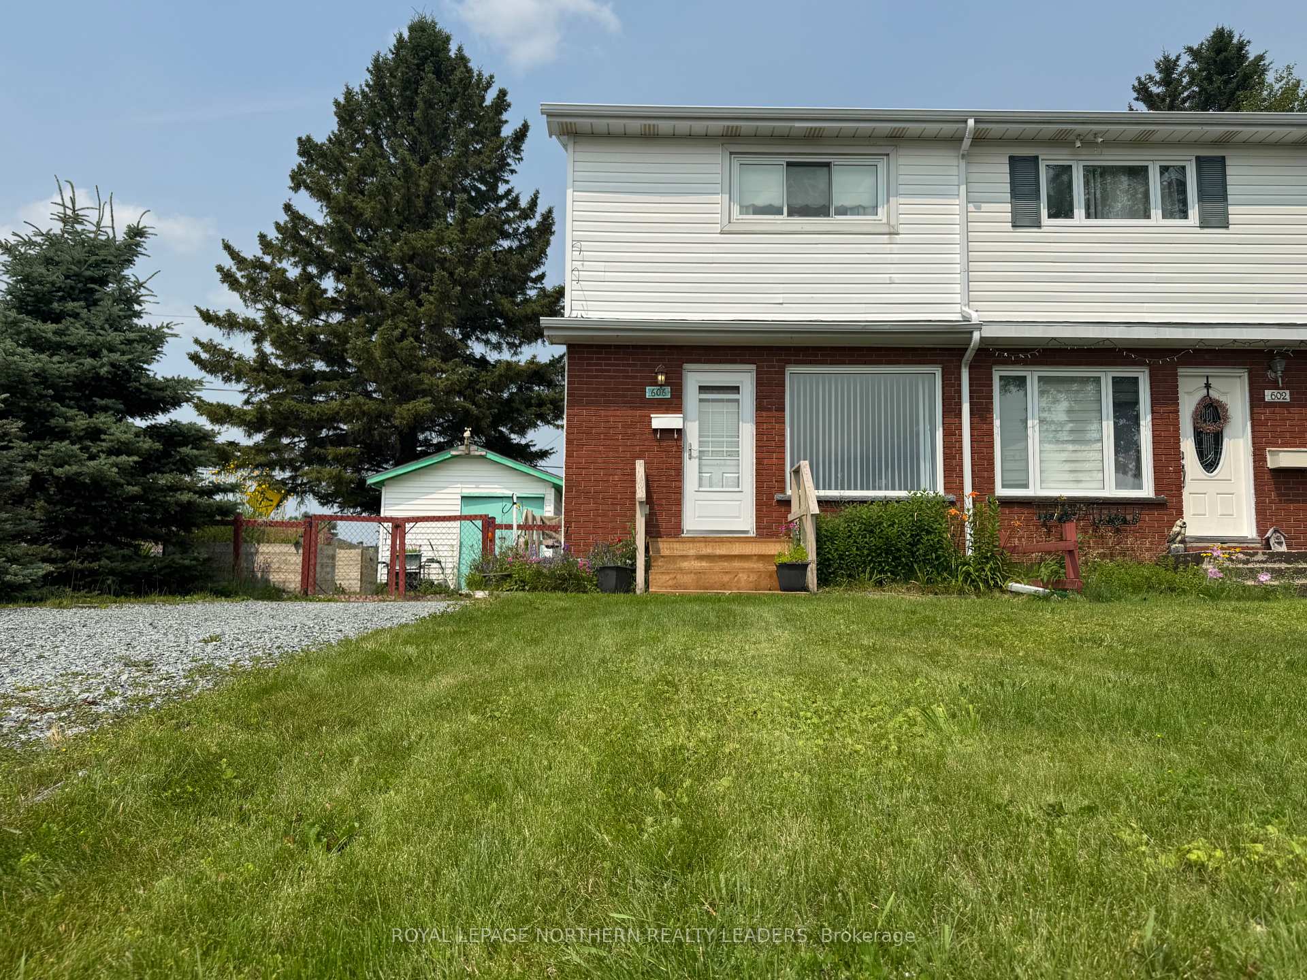
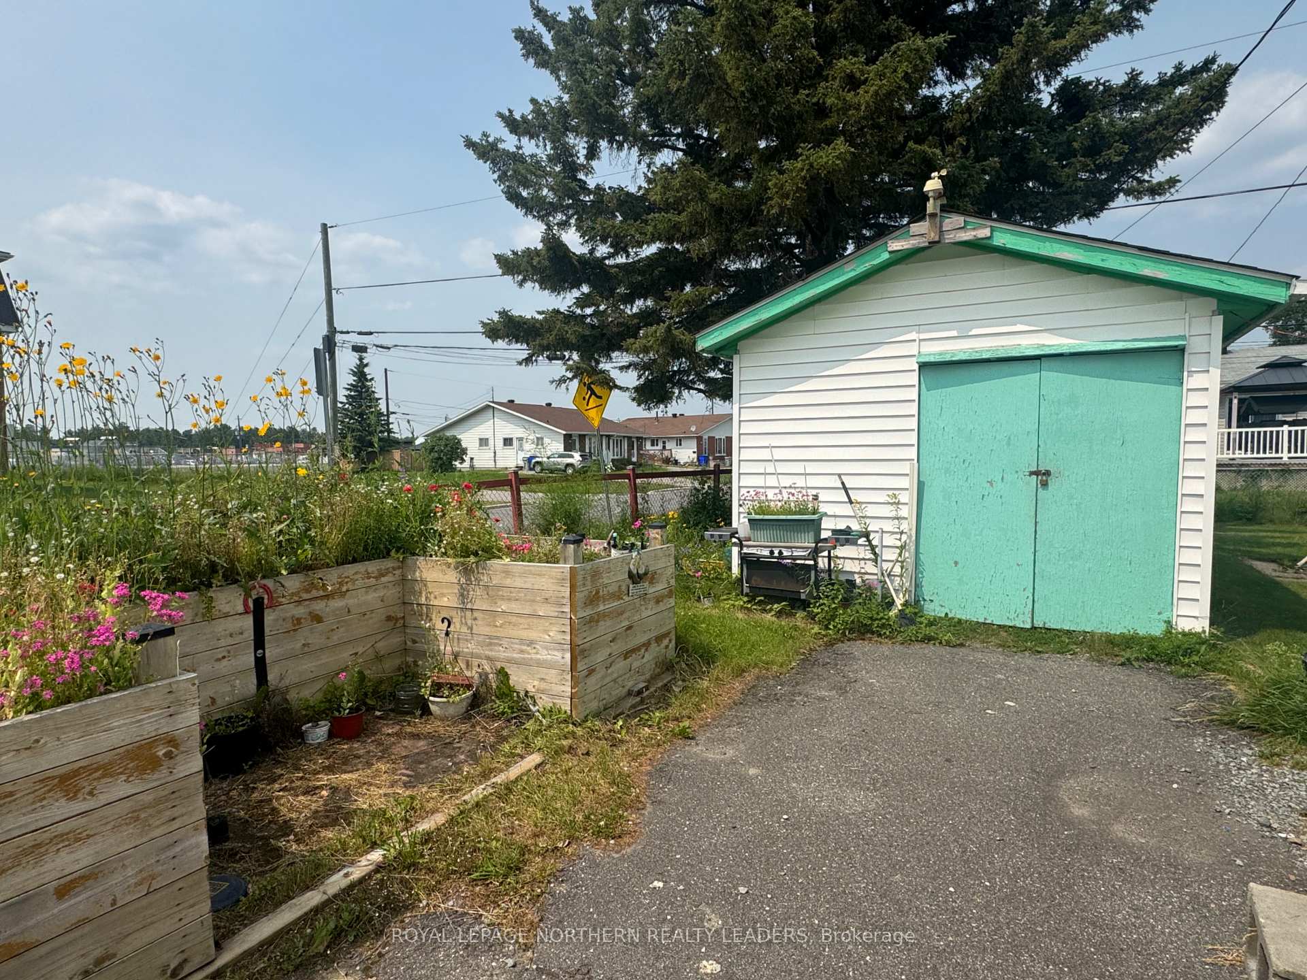
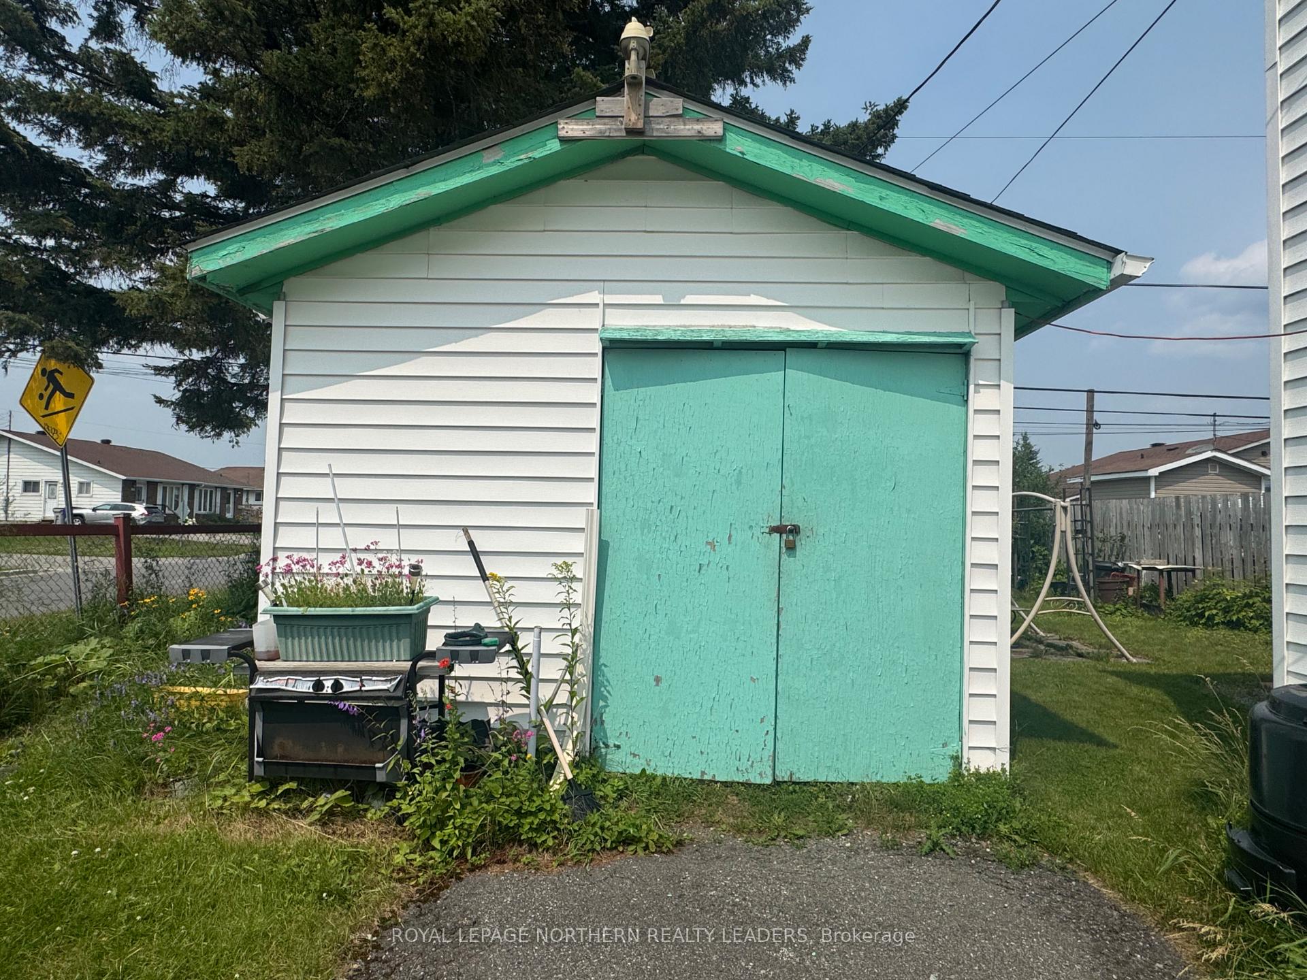
 See all 23 photos
3 Bedrooms
2 Bathrooms
0 Garage
700–1.1K sq.ft
40×100 ft
$2,212/yr
Property history
Facts and features
- BasementFinished
- Age of home51–99 years
- Water, sewerMunicipal
- HeatingForced air
The homeSemi-Detached, 2-storey, Age 51–99 years
- Type: Semi-Detached
- Style: 2-storey
- Age: 51–99 years
- Living space: 700–1,100 sq ft
- Basement: Finished, full
- View: City, clear
InsideLower level, Floor drain, storage, Smoke detector
- Laundry: Lower level
- Features: Floor drain, storage
- Security: Smoke detector
- Rooms above ground: 5
- Rooms in the basement: 2
- Bedrooms: 3
- Bathrooms: 2
- Kitchens: 1
Outside and lotBrick front, vinyl siding, Asphalt shingle, Poured concrete
Outside
- Exterior: Brick front, vinyl siding
- Roof: Asphalt shingle
- Foundation: Poured concrete
- Other structures: Garden shed
- Size: 40 × 100 ft
- Zoning: NA-R2
Parking3 Parking, Front yard parking
- Spaces: 3 Parking
- Driveway: Front yard parking
Heating, water and powerForced air, gas, Municipal water, Municipal sewer
- Heating: Forced air, gas
- Water: Municipal water
- Sewer: Municipal sewer
- Natural gas: Yes
- Hydro: Yes
- Cable: Yes
- Telephone: Available
Costs and taxesTaxes $2,212 a year, HST included in the price, Hwt $146.00 per quarter
- Taxes, 2025: $2,212 a year
- HST: HST included in the price
- Rental items: Hwt $146.00 per quarter
- Under contract: Hot water tank-gas
Included in the saleFridge, gas stove, washer, dryer, central vac, all light fixtures, all blinds.
- Included: Fridge, gas stove, washer, dryer, central vac, all light fixtures, all blinds.
Listing detailsT12308377, Sold, Jul 24, 2025
- MLS® number: T12308377
- Status: Sold
- Listed on: Jul 24, 2025
- Days on market: 26
- Updated: Aug 19, 2025
- Possession: Flexible
- Occupied by: Vacant
- Listing brokerage: ROYAL LEPAGE NORTHERN REALTY LEADERS
About this home
606 Spooner Drive, Timmins (TNW - Riverpark), ON P4N 4R5
Floor DrainStorageCityClear
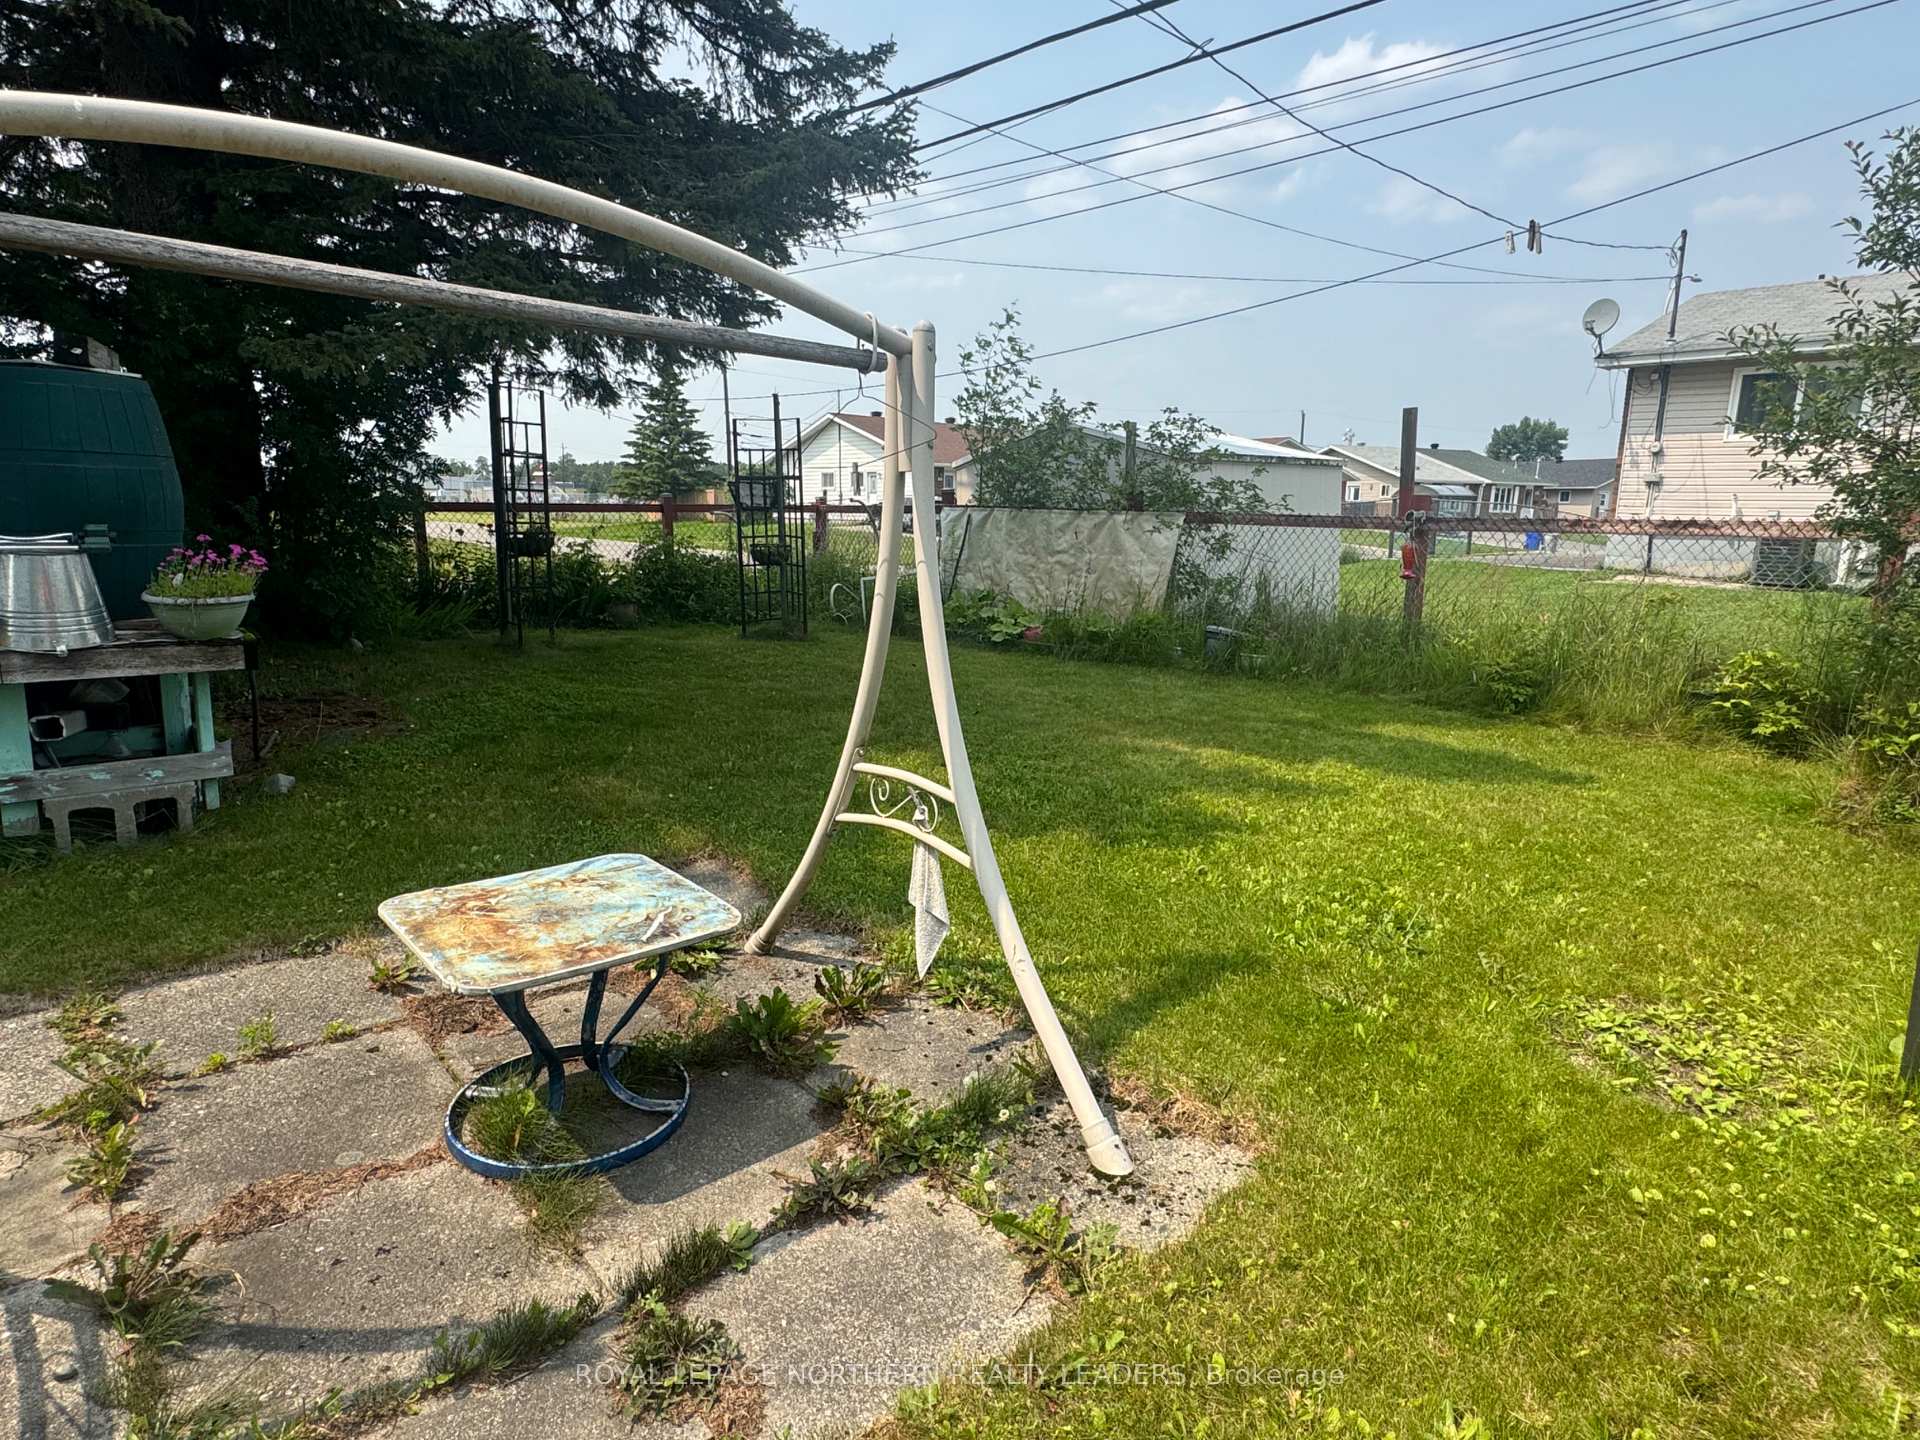
What a great place to hang your hat and call this home. Affordable living at its finest. This 2 storey semi was built in 1971. Large corner lot with extra large fenced in yard. 3 bedrooms with 2 washrooms. Large kitchen with plenty of cabinets. Gas range and fridge included. large living room area with ample natural light. Make your way to the finished recroom. Home is close to schools and parks.
Read more
Ask about this home
A HOMEH agent will answer your questions about this home.
Ask a question
Thinking of selling your home?See what your home is worth today.
Around this home
Suzanne & Spooner
Errands
Parks
Schools
Daily convenience, out of 100, from the distances below
ParkBozzer Park · 2 within 1 km3 min walk200 m
GroceryNorth Grocers6 min walk360 m
SchoolTimmins High and Vocational School12 min walk710 m
PharmacyShoppers Drug Mart32 min walk2.0 km
Cafés & foodTim Hortons · 1 within 1 km7 min walk402 m
Gym & rec centreArchie Dillon Sportsplex18 min walk1.1 km
WalkDriveStraight-line distance, open map data
Grocery0.4 km
Park0.2 km
Coffee0.4 km
Gym1.1 km
Schools nearby
School rating, out of 10.
Timmins High and Vocational Schoolsecondary · Public · 0.7 km
3.7/10Low
W Earle Miller Public Schoolelementary · Public · 0.9 km
5.4/10Fair
École catholique Don-Boscoelementary · Private · 0.9 km
3.7/10Low
Contact agent
Helpful calculators
Mortgage
Affordability
Closing costs
Land transfer tax
Property tax
Down payment
CMHC insurance
Stress test
Cashback Rebate
Your HOMEH agent

KimHOMEH agent · Timmins
"I would see it this week."
Ask Kim