

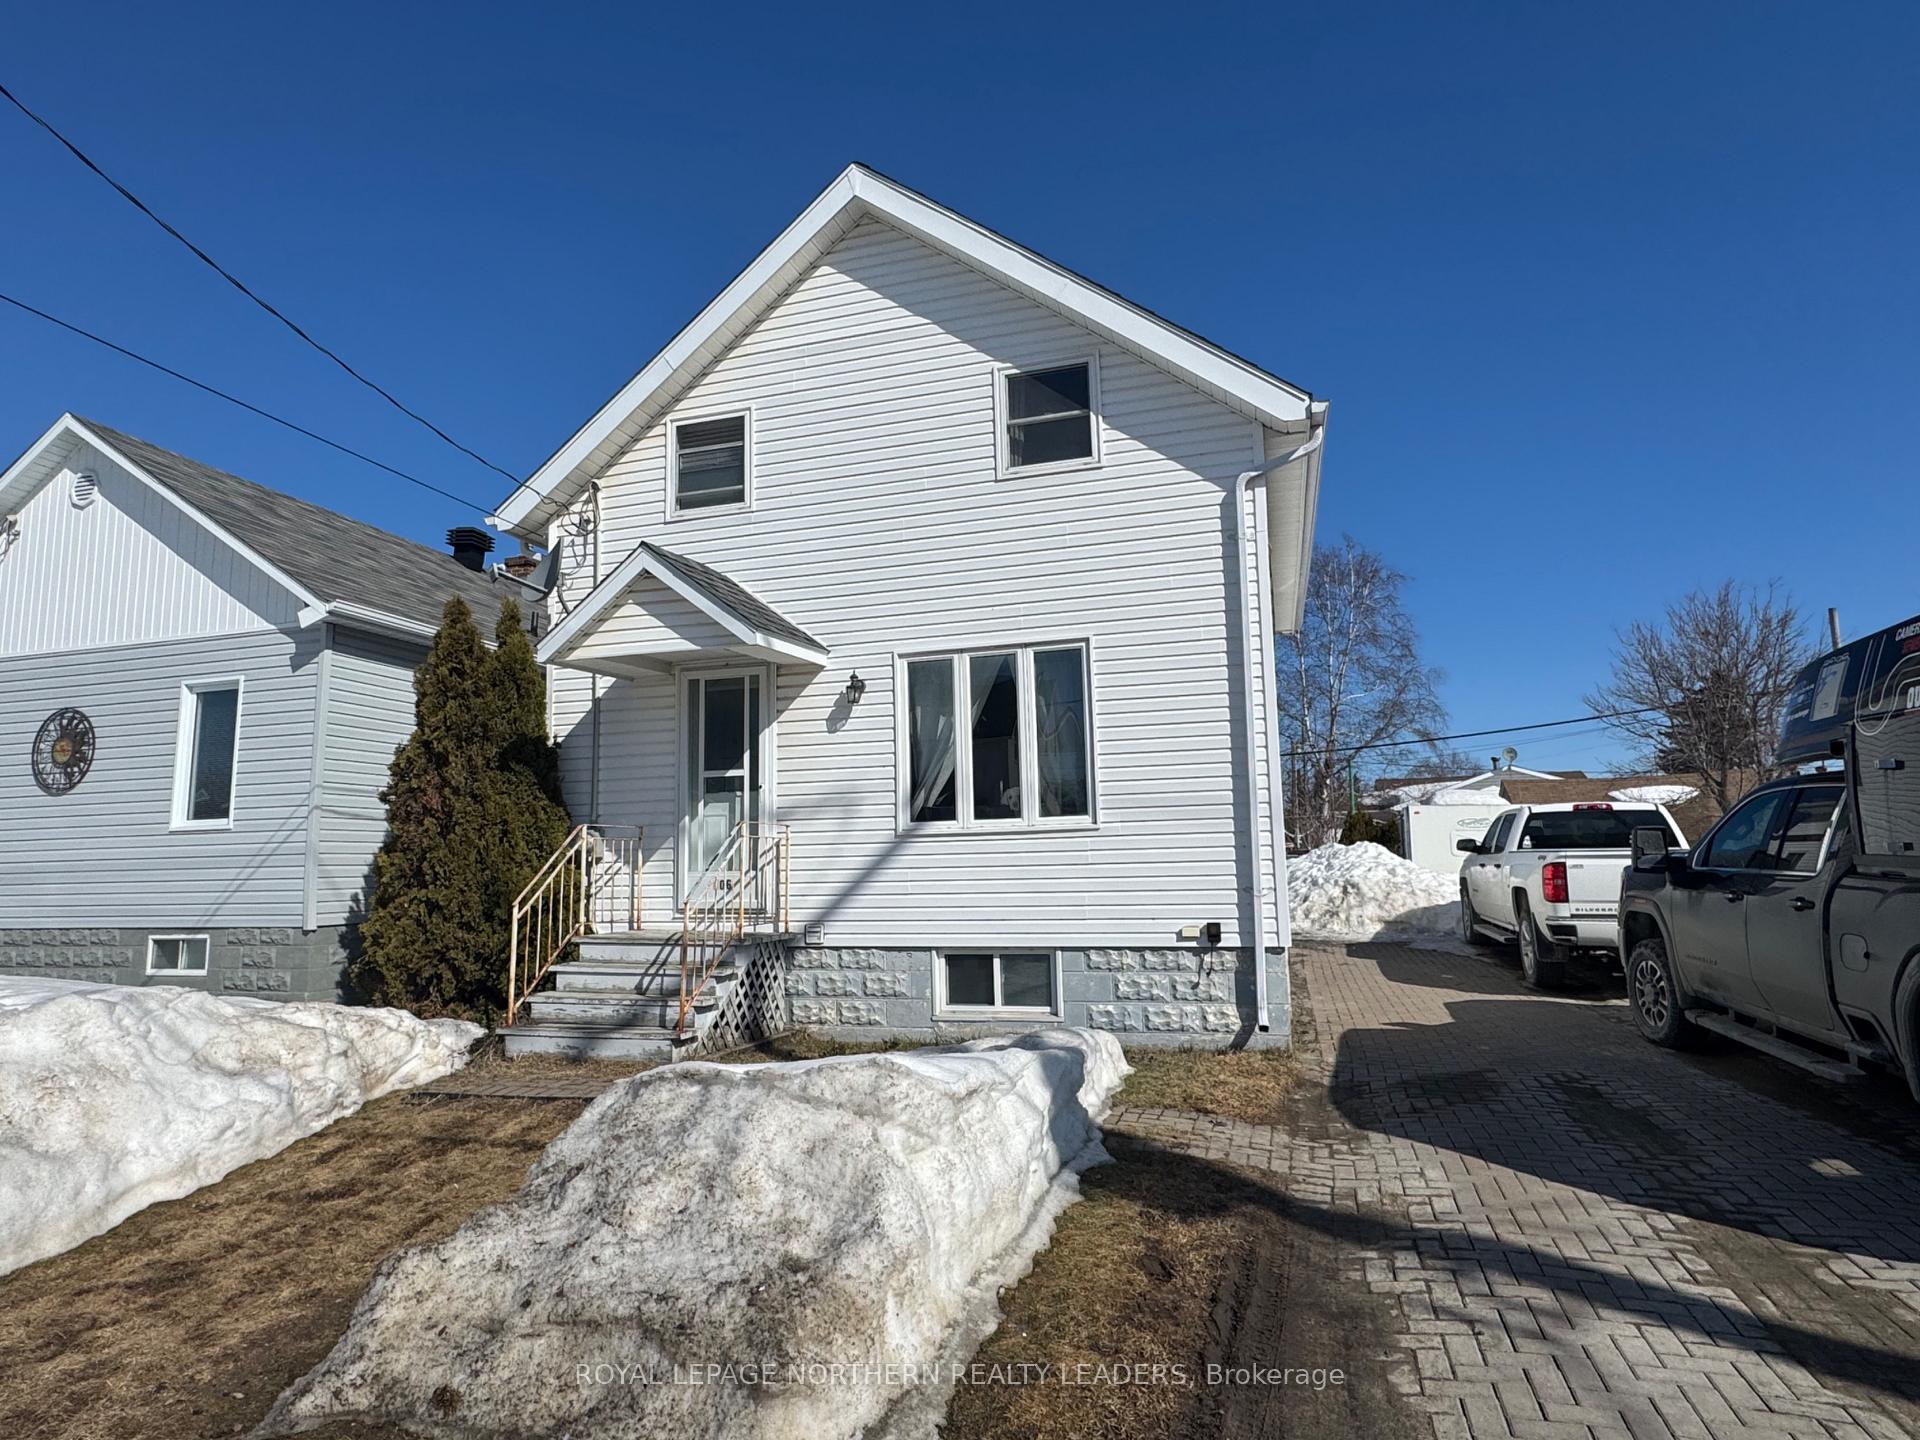
106 Cecil Avenue
106 Cecil Avenue
 See all 27 photos
Property history
Facts and features
- BasementUnfinished
- Age of home51–99 years
- Water, sewerMunicipal
- HeatingForced air
- Central air
The homeDetached, 2-storey, Age 51–99 years
- Type: Detached
- Style: 2-storey
- Age: 51–99 years
- Living space: 1,100–1,500 sq ft
- Basement: Full, unfinished
- Special designation: Accessibility
InsideLower level, Carpet free, floor drain, storage, Smoke detector, carbon monoxide detectors
- Laundry: Lower level
- Features: Carpet free, floor drain, storage
- Security: Smoke detector, carbon monoxide detectors
- Rooms above ground: 6
- Bedrooms: 3
- Bathrooms: 1
- Kitchens: 1
Outside and lotVinyl siding, Asphalt shingle, Poured concrete
- Exterior: Vinyl siding
- Roof: Asphalt shingle
- Foundation: Poured concrete
- Size: 62 × 94 ft
- Zoning: Na R2
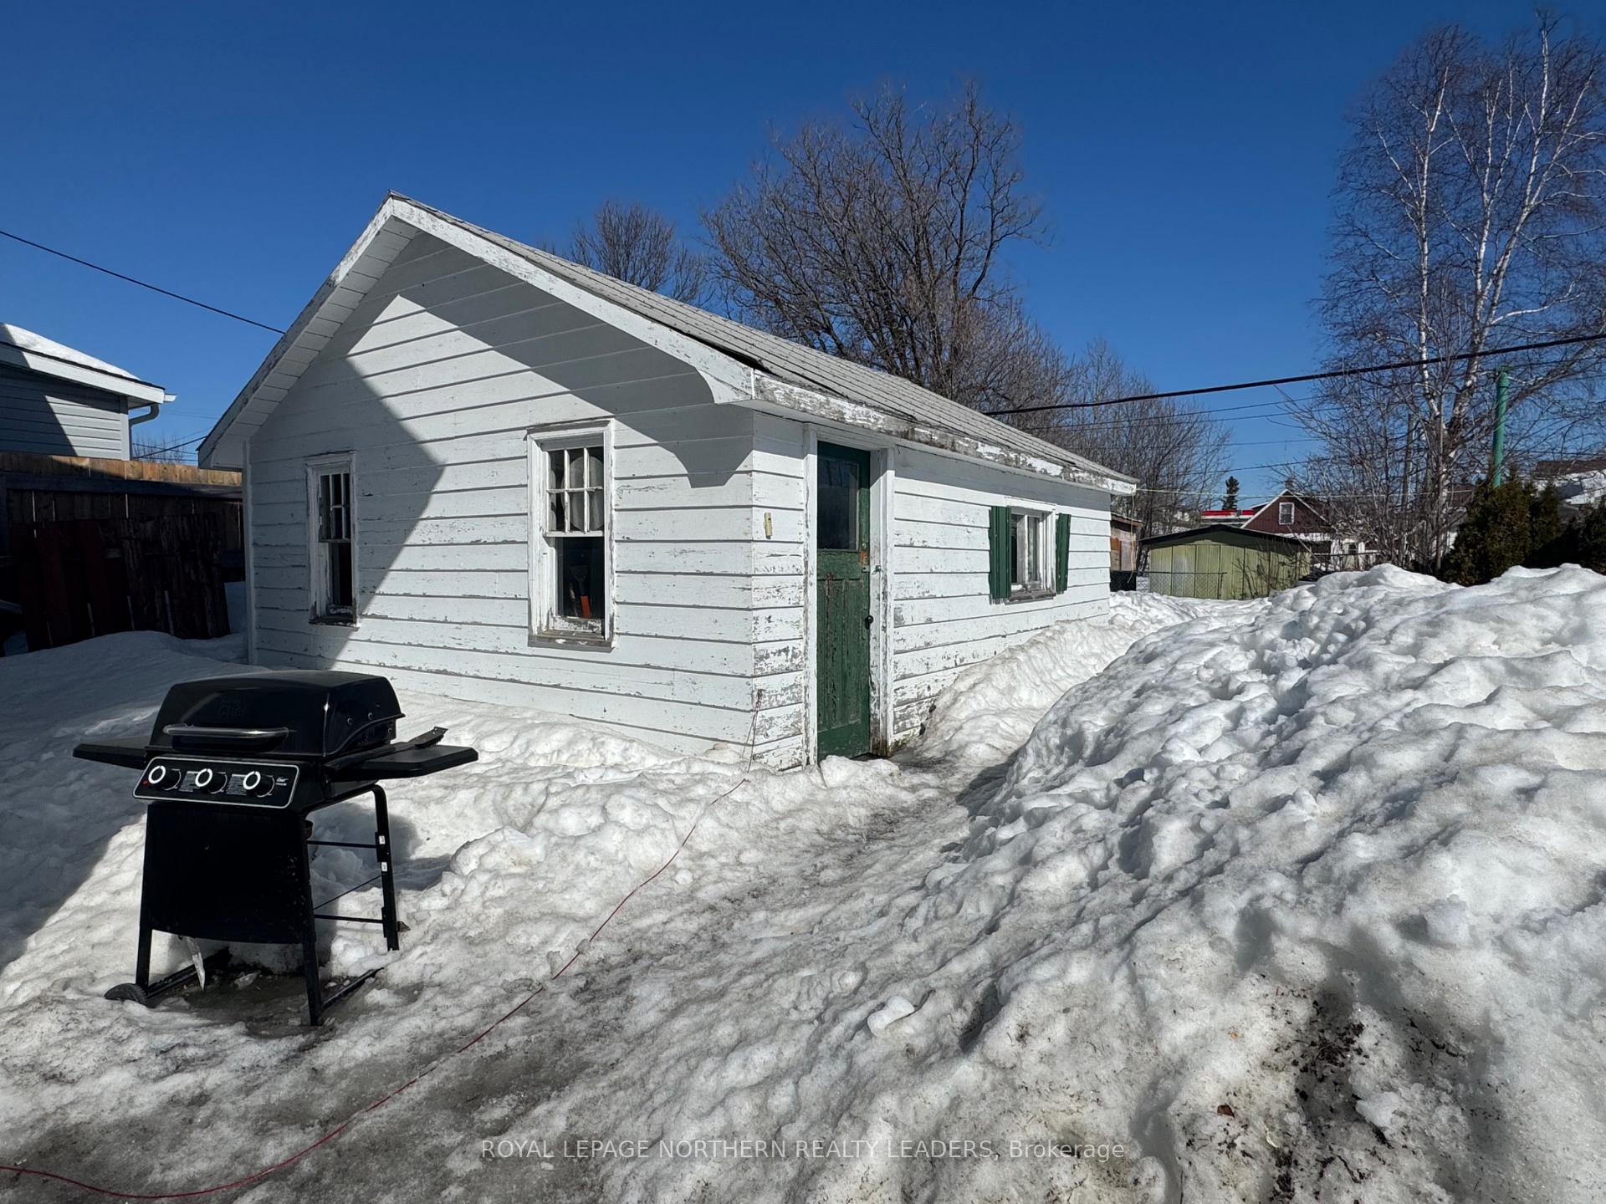
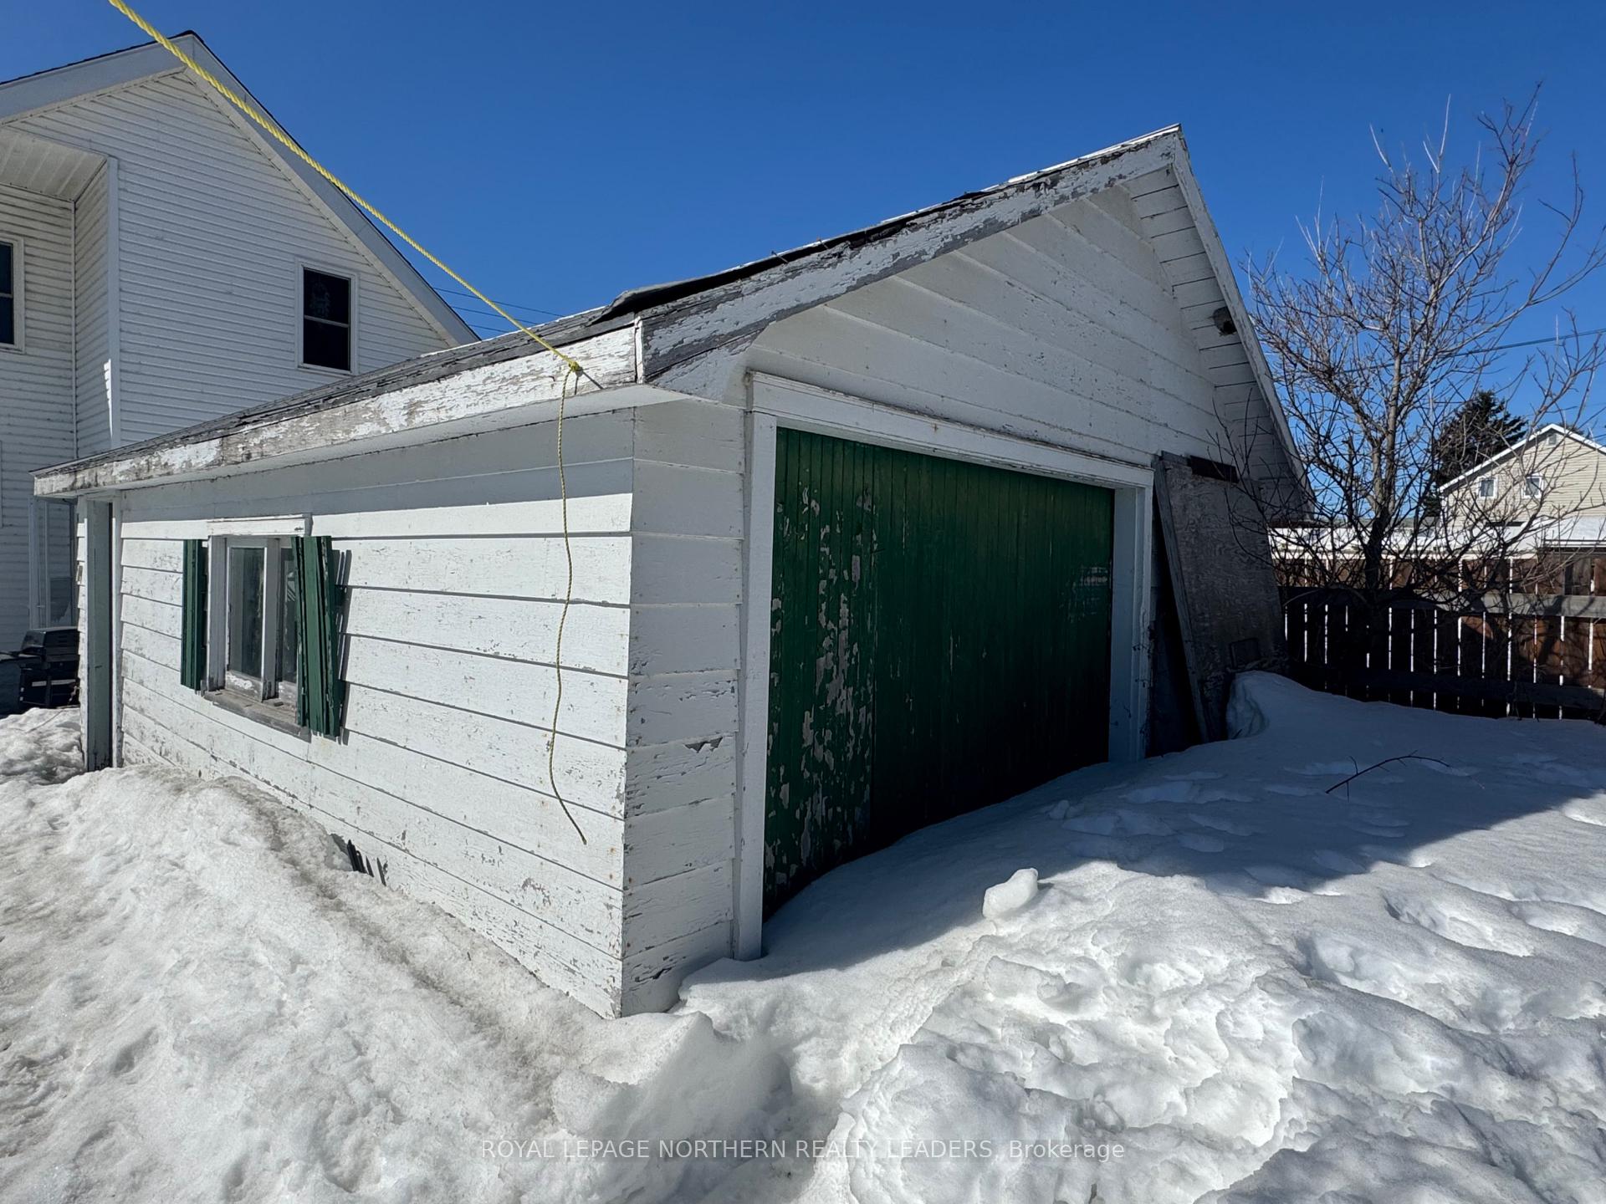
Parking1 Garage, Detached, Available
- Spaces: 1 Garage
- Garage: Detached
- Driveway: Available
Heating, water and powerForced air, gas, Central air, Municipal water
- Heating: Forced air, gas
- Cooling: Central air
- Water: Municipal water
- Sewer: Municipal sewer
- Natural gas: Yes
- Hydro: Yes
- Cable: Yes
- Telephone: Yes
Costs and taxesTaxes $2,441 a year, HST included in the price
- Taxes, 2024: $2,441 a year
- HST: HST included in the price
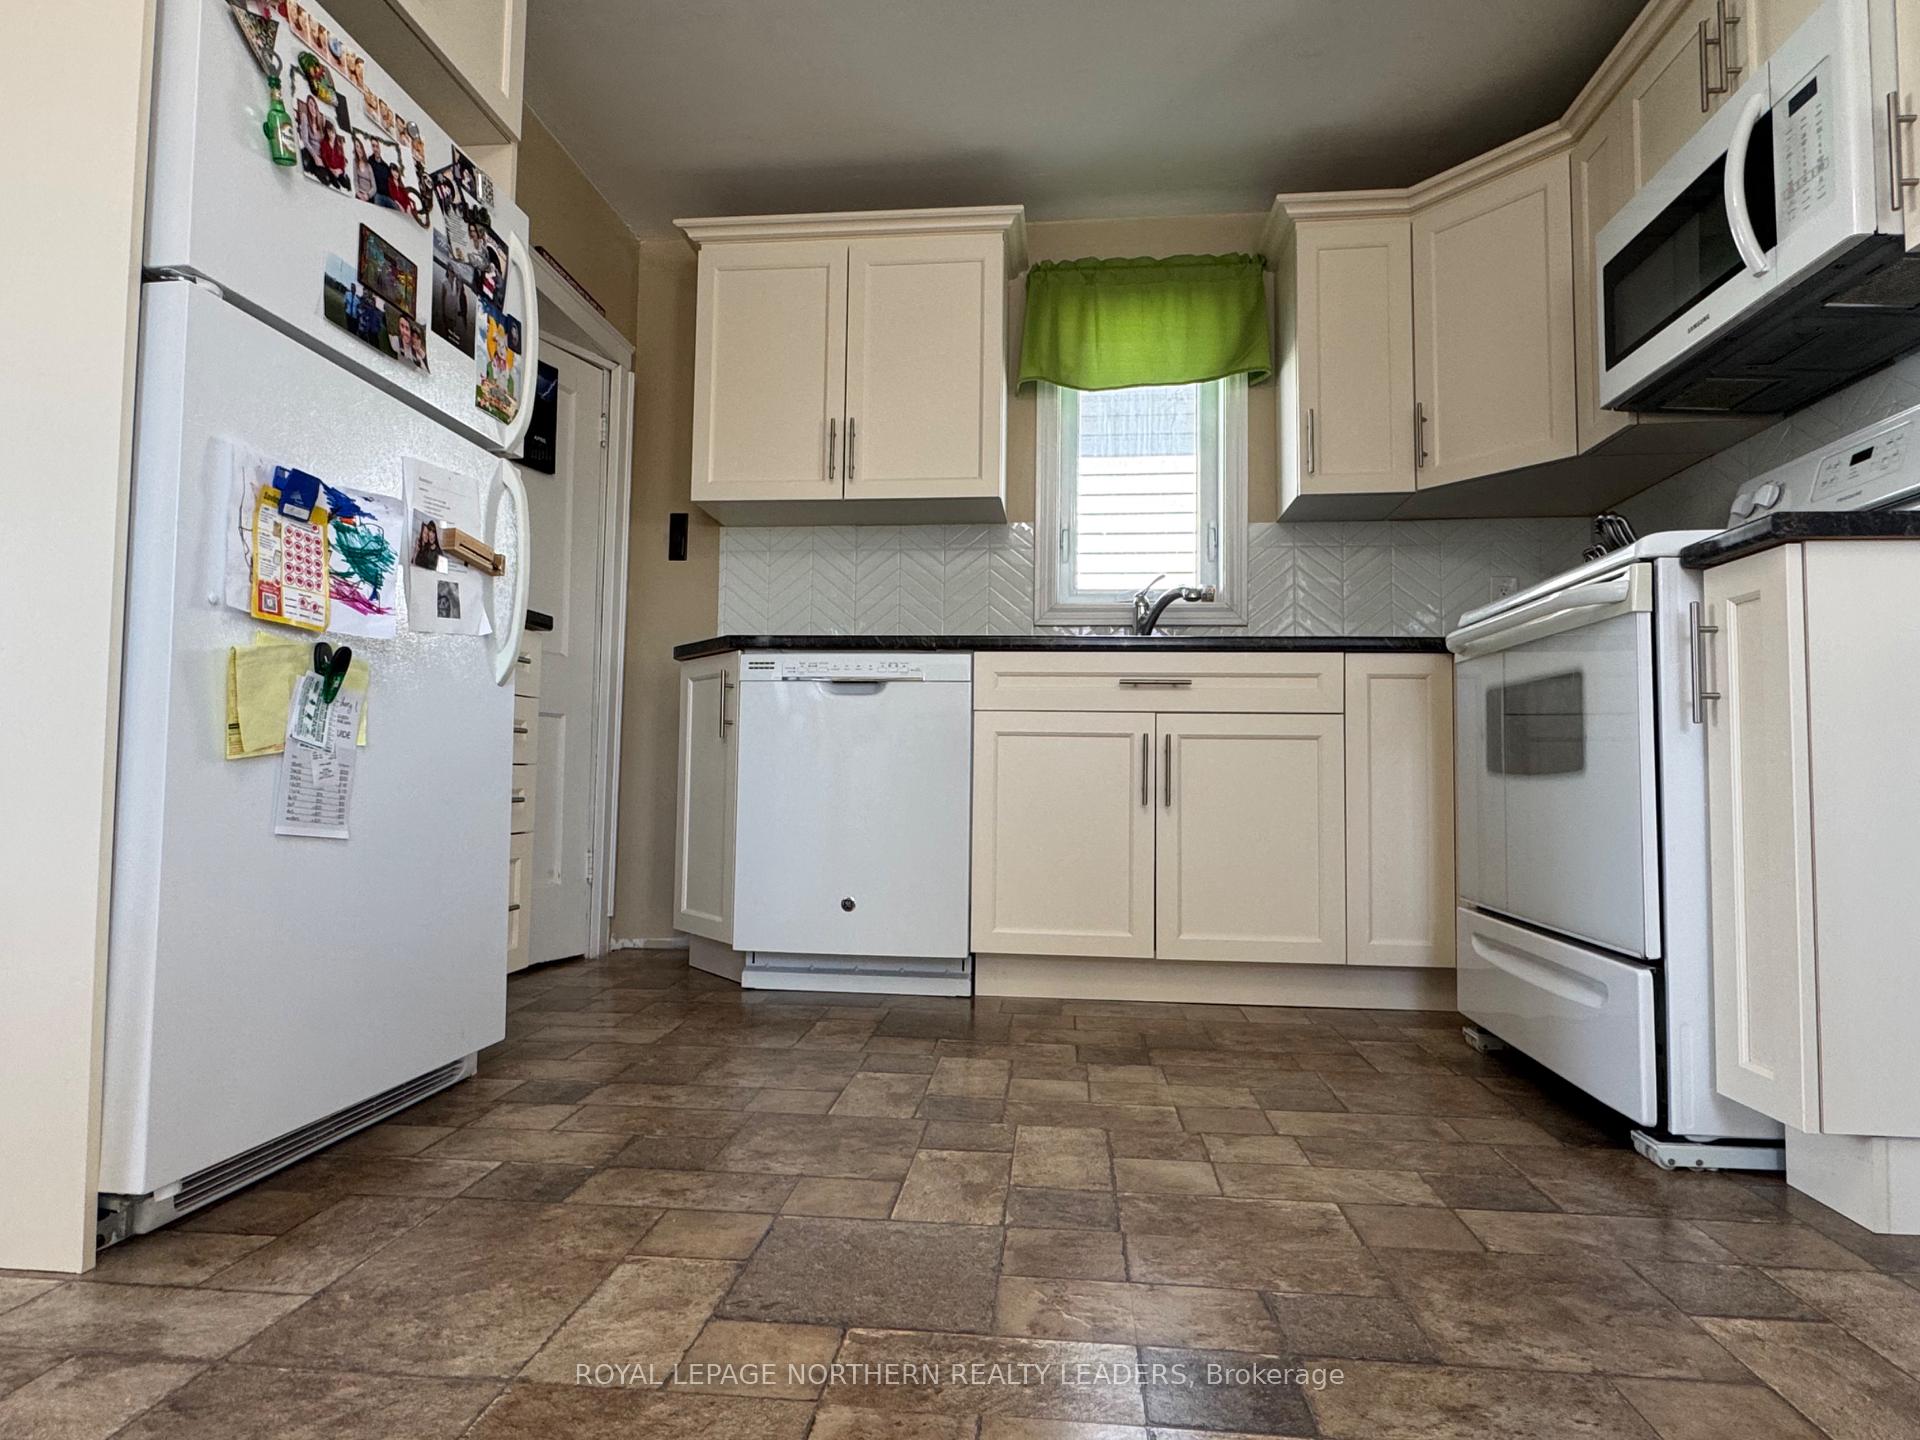
Included in the saleFridge, stove, washer, dryer, dishwasher, microwave
- Included: Fridge, stove, washer, dryer, dishwasher, microwave
NearbyPublic transit, school, school bus route
- Close to: Public transit, school, school bus route
Listing detailsT12081081, Sold, Apr 11, 2025
- MLS® number: T12081081
- Status: Sold
- Listed on: Apr 11, 2025
- Days on market: 11
- Updated: Apr 22, 2025
- Possession: 2025-06-02 / 1-29 days
- Occupied by: Owner
- Listing brokerage: ROYAL LEPAGE NORTHERN REALTY LEADERS
About this home
106 Cecil Avenue, Timmins (SP - Main Area), ON P0N 1H0
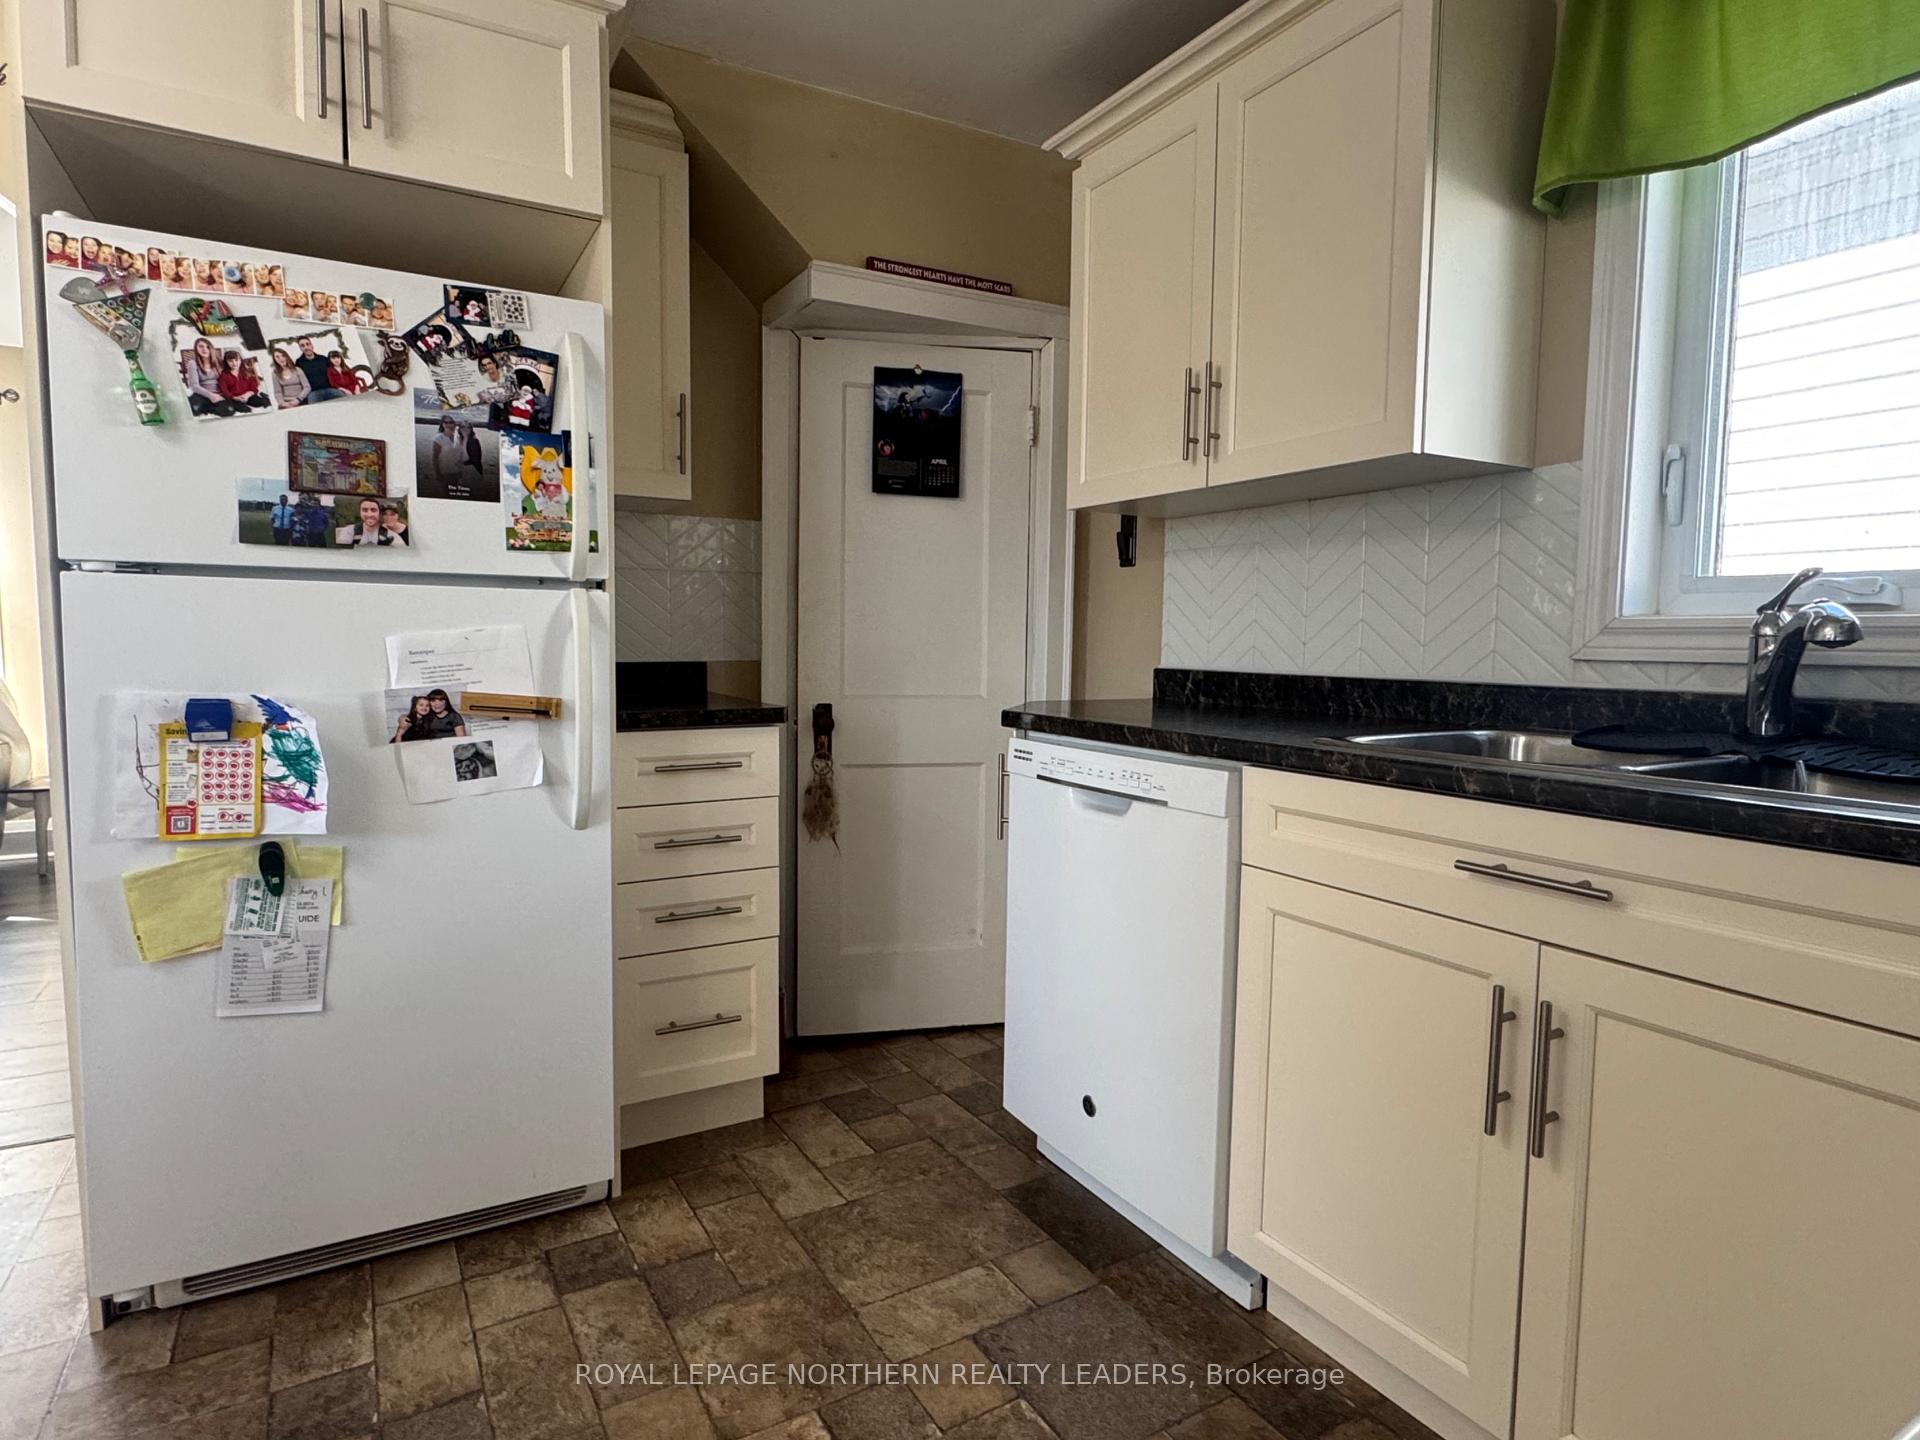
Updates include Furnace 2017, HWT 2018, Shingles 2024, Central Air 2021. Updated Kitchen 2015. Sewers 809.54, Water 684.14. Garage 18x22, Heat 160.00 per month, Hydro 140.00 per month, MPAC 301. This gorgeous 2 storey Home is an excellent starter home. Over 1100 sqft of charm and character throughout. Beautiful wood stair case. All doors brought back to its natural beauty. Updated kitchen with Separate dining area. Bright spacious living room area. Updated bathroom. Full open basement. Parking for 4 in interlock driveway. Large lot. Detached 18x24 garage. Laneway access.
Ask about this home
A HOMEH agent will answer your questions about this home.
Around this home
Daily convenience, out of 100, from the distances below
Schools nearby
School rating, out of 10.
Helpful calculators
Your HOMEH agent

"I would see it this week."