

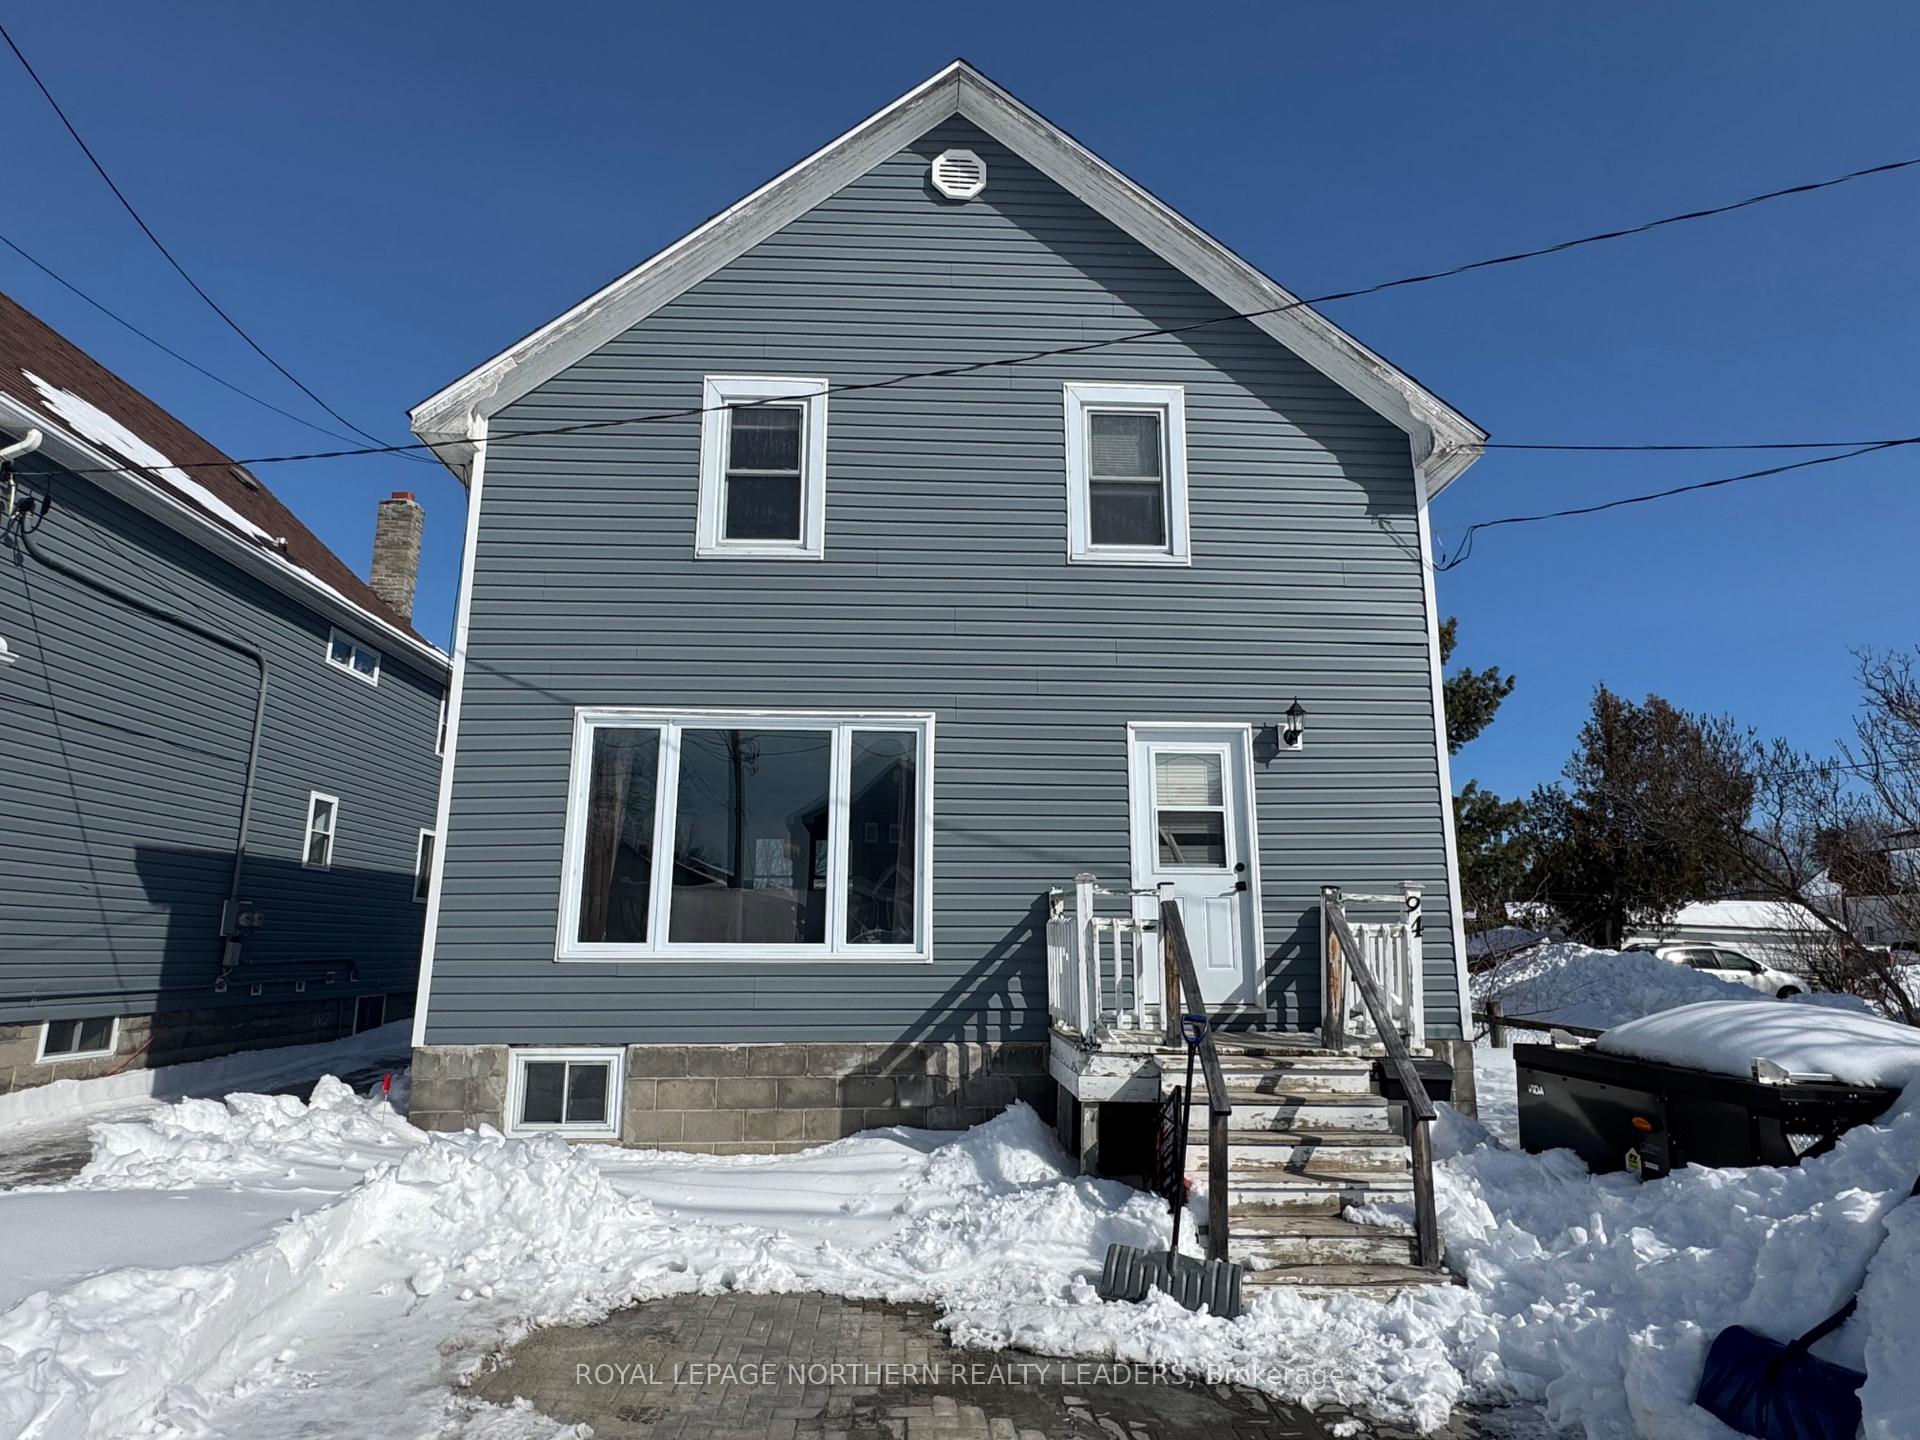
94 Cody Street W
Detached Terminated
1/2594 Cody Street W
Detached Terminated
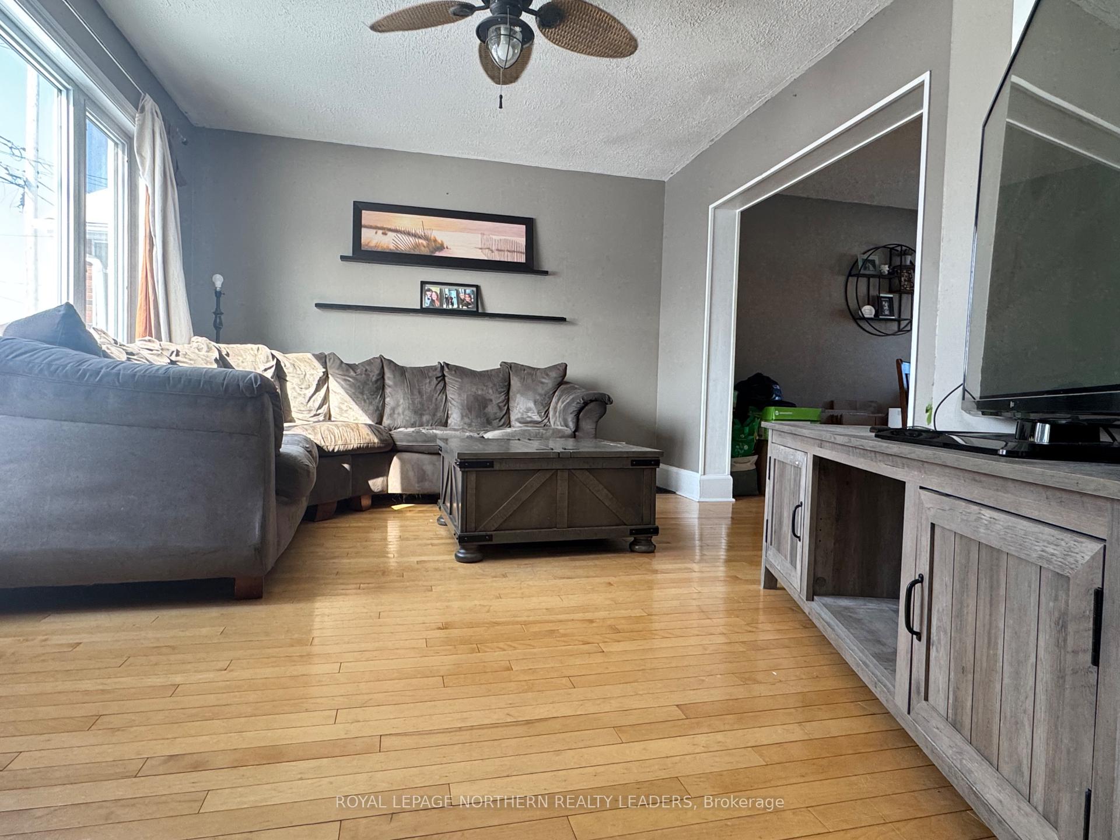
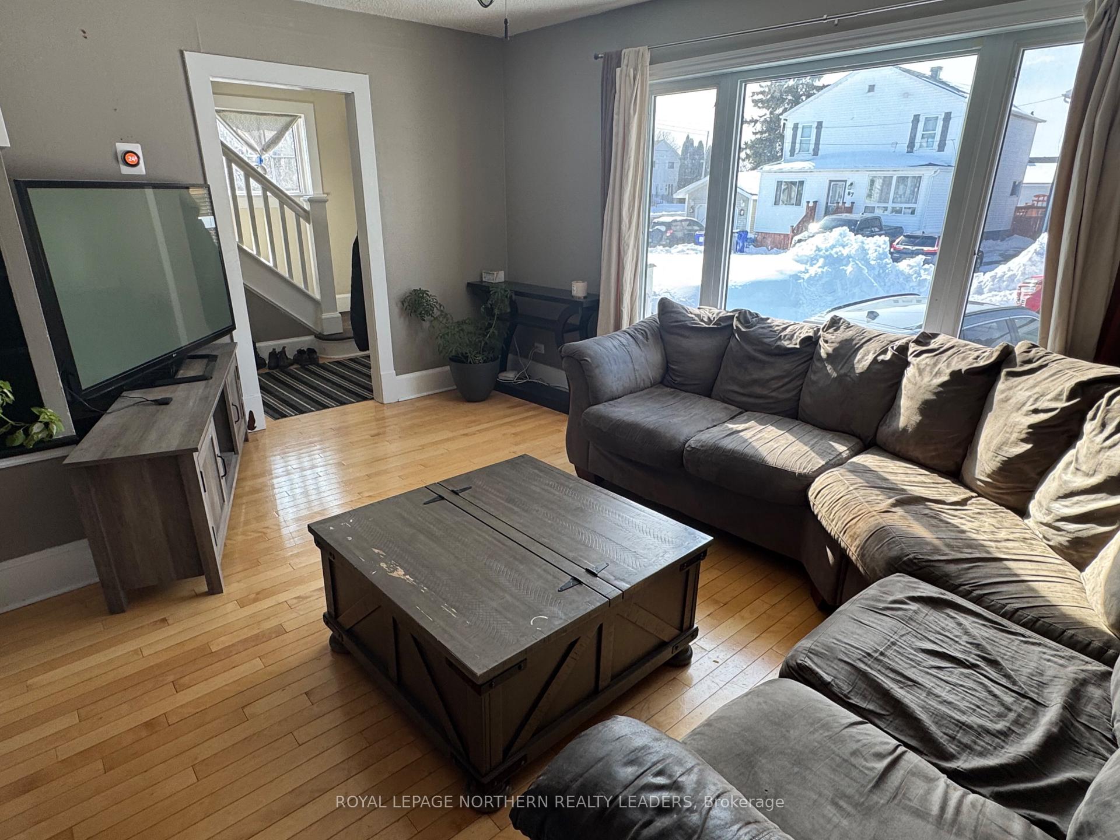
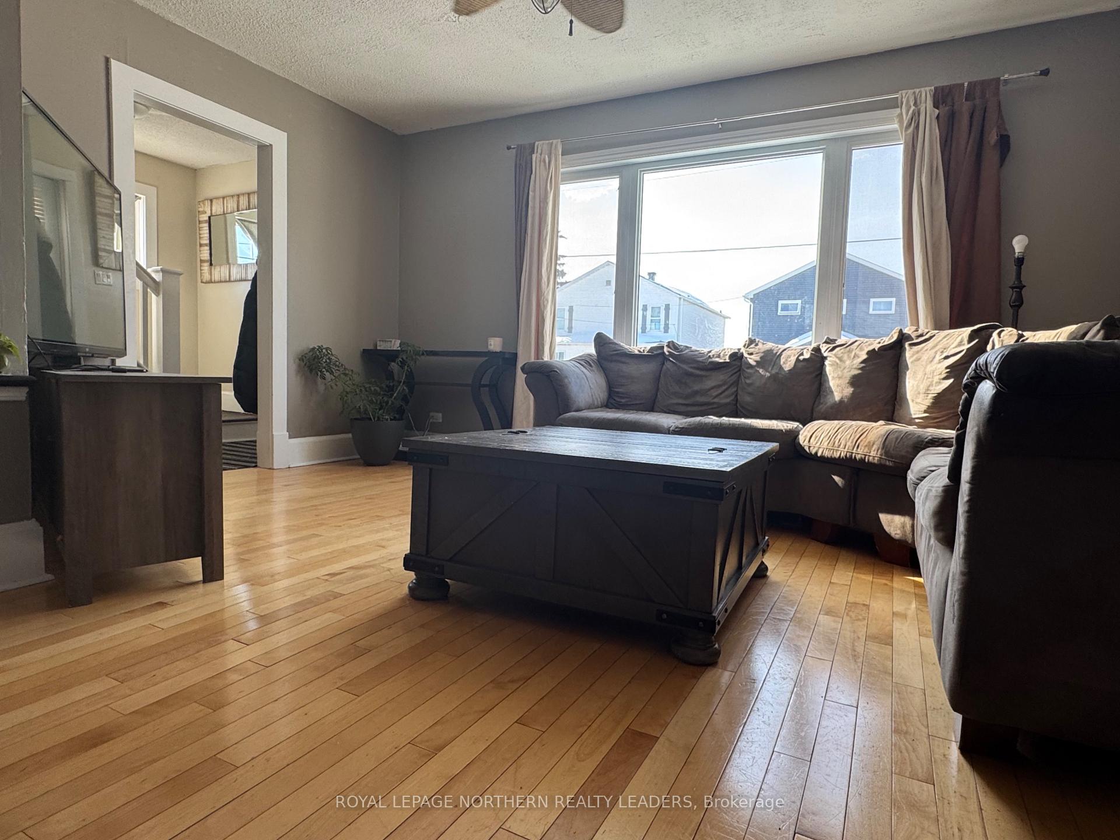
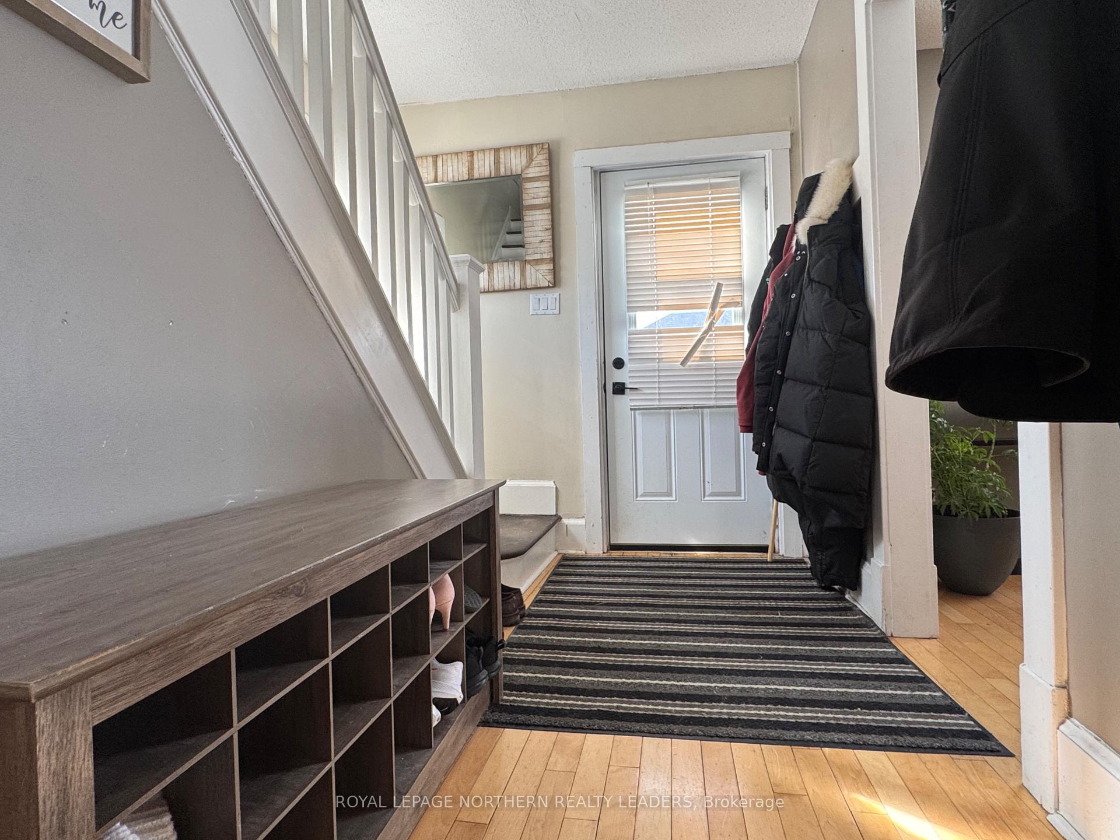 See all 25 photos
Last asked:Terminated Apr 21, 2025
$249,900
Hestimate*: $278,000▲ 11%4 Bedrooms
1 Bathroom
0 Garage
1.1K–1.5K sq.ft
33×94 ft
$2,386/yr
Property history
- $249,900TerminatedList: 2025-04-03|End: 2025-04-21|18 daysT12058795
Facts and features
- BasementFinished
- Price per sq ft~$192
- Water, sewerMunicipal
- Lot shapeRectangular
The homeDetached, 2-storey, 1,100–1,500 sq ft
- Type: Detached
- Style: 2-storey
- Living space: 1,100–1,500 sq ft
- Basement: Full, finished
- Waterfront: None
InsideWater heater, Rooms above ground 7, Bedrooms 4
- Features: Water heater
- Rooms above ground: 7
- Bedrooms: 4
- Bathrooms: 1
- Kitchens: 1
- Family room: Yes
Outside and lotVinyl siding, Shingles, Concrete block
Outside
- Exterior: Vinyl siding
- Roof: Shingles
- Foundation: Concrete block
- Features: Deck
- Size: 33 × 94 ft
- Shape: Rectangular
- Zoning: NA-R3
Parking1 Parking, Front yard parking
- Spaces: 1 Parking
- Driveway: Front yard parking
Heating, water and powerForced air, gas, Municipal water, Municipal sewer
- Heating: Forced air, gas
- Water: Municipal water
- Sewer: Municipal sewer
- Hydro: Yes
- Cable: Available
- Telephone: Available
Costs and taxesTaxes $2,386 a year, HST included in the price, Ac unit, furnace and water heater
- Taxes, 2025: $2,386 a year
- HST: HST included in the price
- Rental items: Ac unit, furnace and water heater
Included in the saleFridge, stove, built in dishwasher, built in microwave, washer, dryer, Any rentals
- Included: Fridge, stove, built in dishwasher, built in microwave, washer, dryer
- Not included: Any rentals
Listing detailsT12058795, Terminated, Apr 3, 2025
- MLS® number: T12058795
- Status: Terminated
- Listed on: Apr 3, 2025
- Days on market: 18
- Updated: Apr 21, 2025
- Possession: 2025-06-02 / Flexible
- Occupied by: Owner
- Listing brokerage: ROYAL LEPAGE NORTHERN REALTY LEADERS
About this home
94 Cody Street W, Timmins (TS - SW), ON P4N 3J7
Water HeaterDeck
TRADITIONAL 3+1 BEDROOM HOME LOCATED ON A QUIET STREET WITH UPDATED BATHROOM, SIDING AND INTERLOCK. FEATURES A BRIGHT LIVING ROOM, LARGE KITCHEN WITH EATING AREA PLUS FORMAL DINING ROOM, HARDWOOD FLOORS, 3 BEDROOMS UPSTAIRS WITH FOURTH IN BASEMENT. THIS HOME IS PERFECT FOR ENTERTAINING OR FOR YOUR GROWING FAMILY.
Read more
Ask about this home
A HOMEH agent will answer your questions about this home.
Ask a question
Thinking of selling your home?See what your home is worth today.
Around this home
Wilcox & Cody
Errands
Parks
Schools
Daily convenience, out of 100, from the distances below
ParkGraham Park · 2 within 1 km5 min walk338 m
GroceryMountjoy Variety2 min walk148 m
SchoolTimmins Centennial Public School2 min walk120 m
PharmacyRexall18 min walk1.1 km
Cafés & foodAlbert's · 1 within 1 km14 min walk885 m
Gym & rec centreRehab Plus11 min walk649 m
LibraryTimmins Public Library21 min walk1.3 km
WalkDriveStraight-line distance, open map data
Grocery0.1 km
Park0.3 km
Coffee1.2 km
Dining1.0 km
Gym0.6 km
Schools nearby
School rating, out of 10.
Timmins Centennial Public Schoolelementary · Public · 0.1 km
—
École catholique St-Gérardelementary · Public · 0.5 km
—
ACCESS Centresecondary · Public · 0.5 km
—
Contact agent
Helpful calculators
Mortgage
Affordability
Closing costs
Land transfer tax
Property tax
Down payment
CMHC insurance
Stress test
Cashback Rebate
Your HOMEH agent

KimHOMEH agent · Timmins
"Priced 11% under the Hestimate. I would see it this week."
Ask Kim