

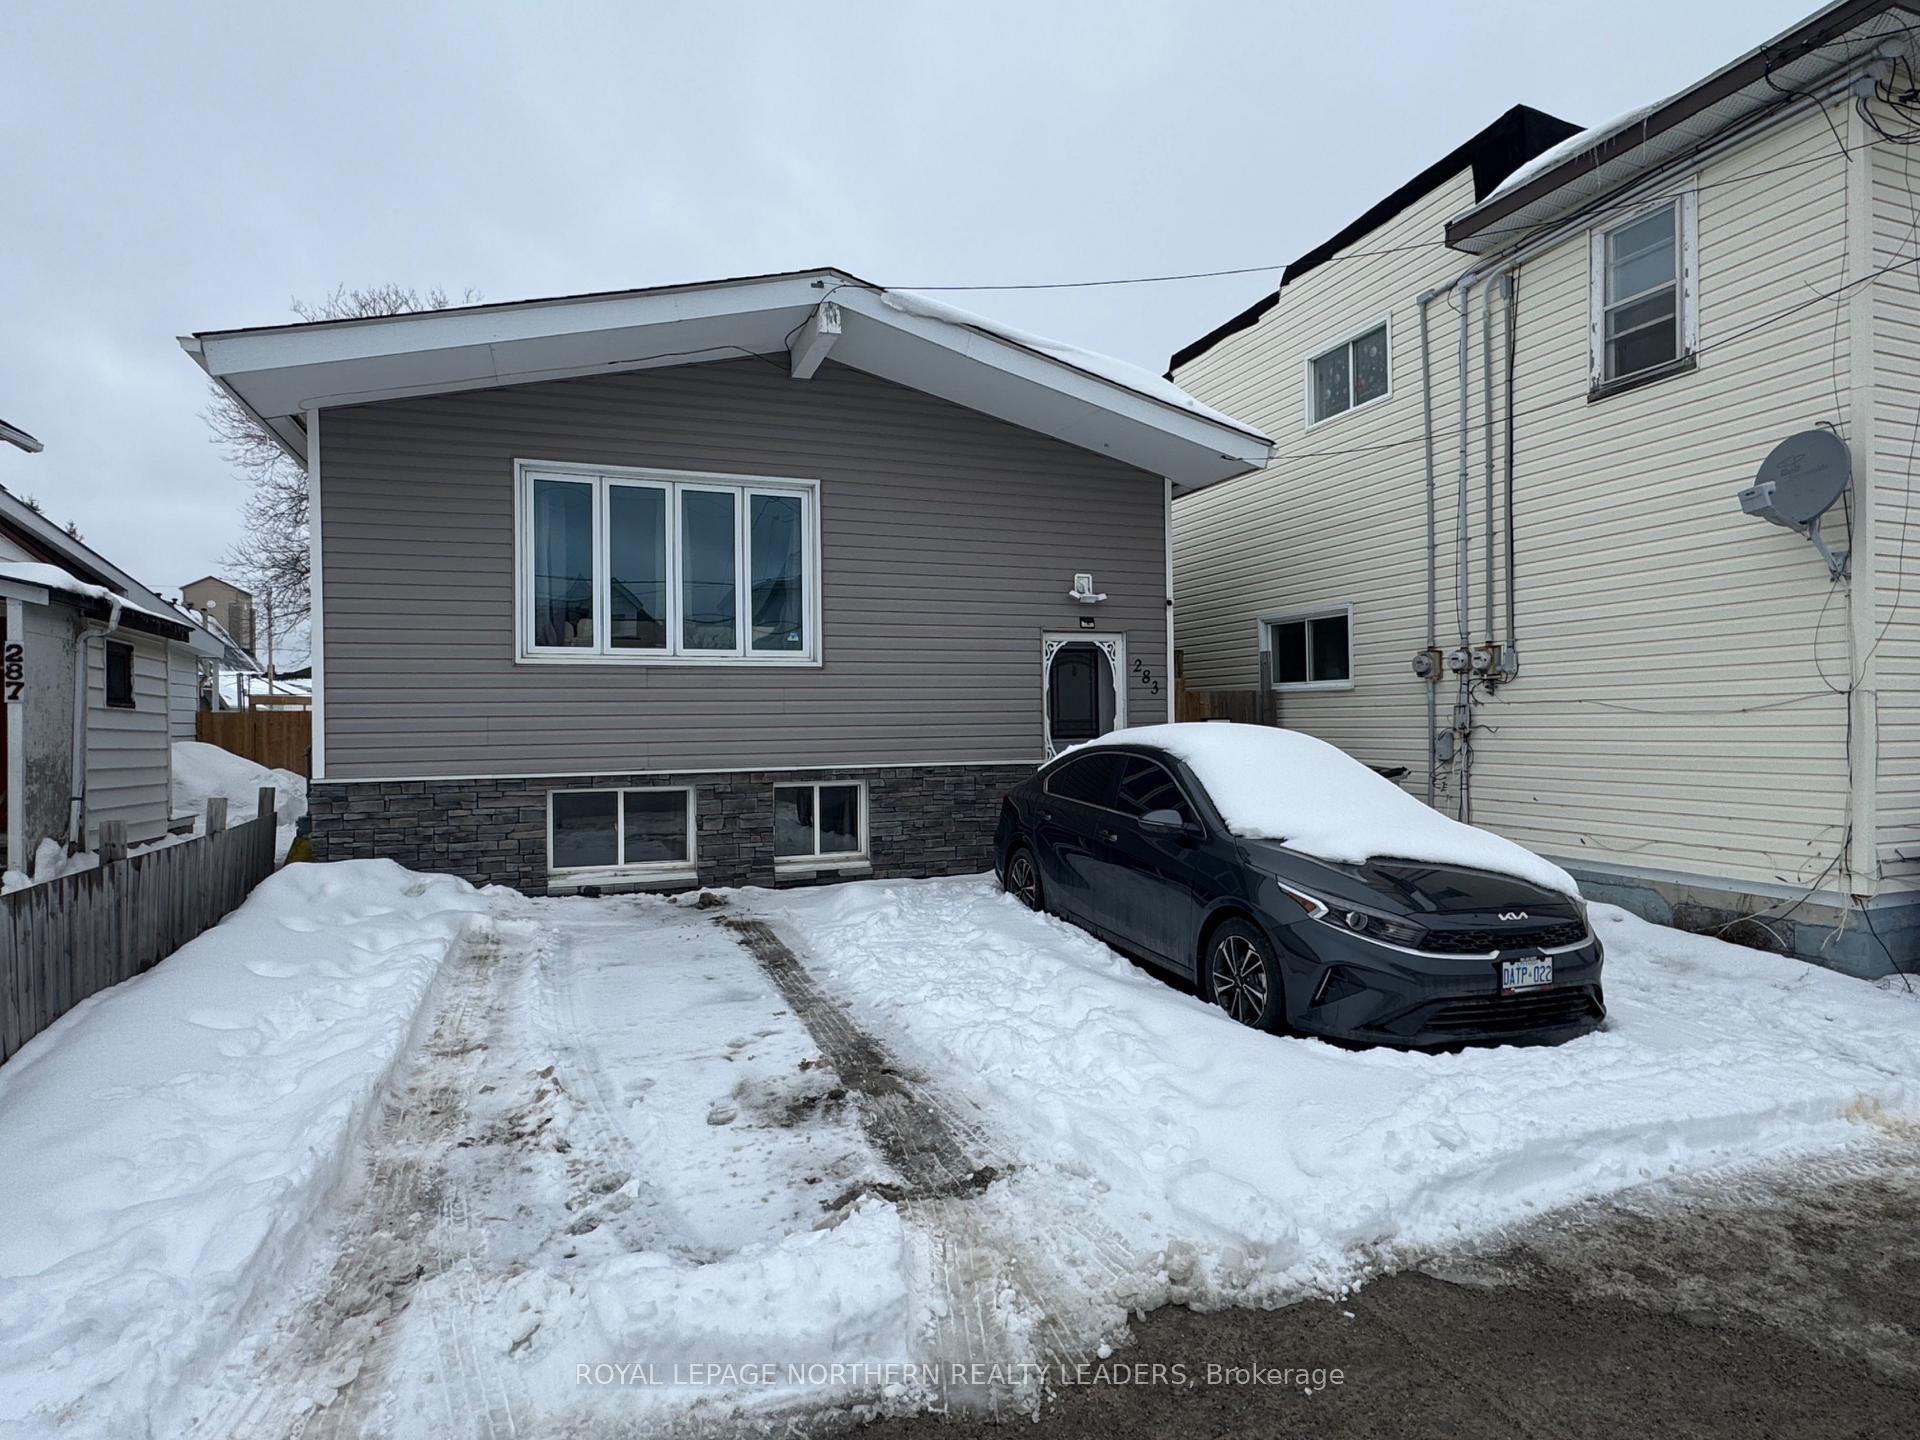
283 Spruce Street S
283 Spruce Street S
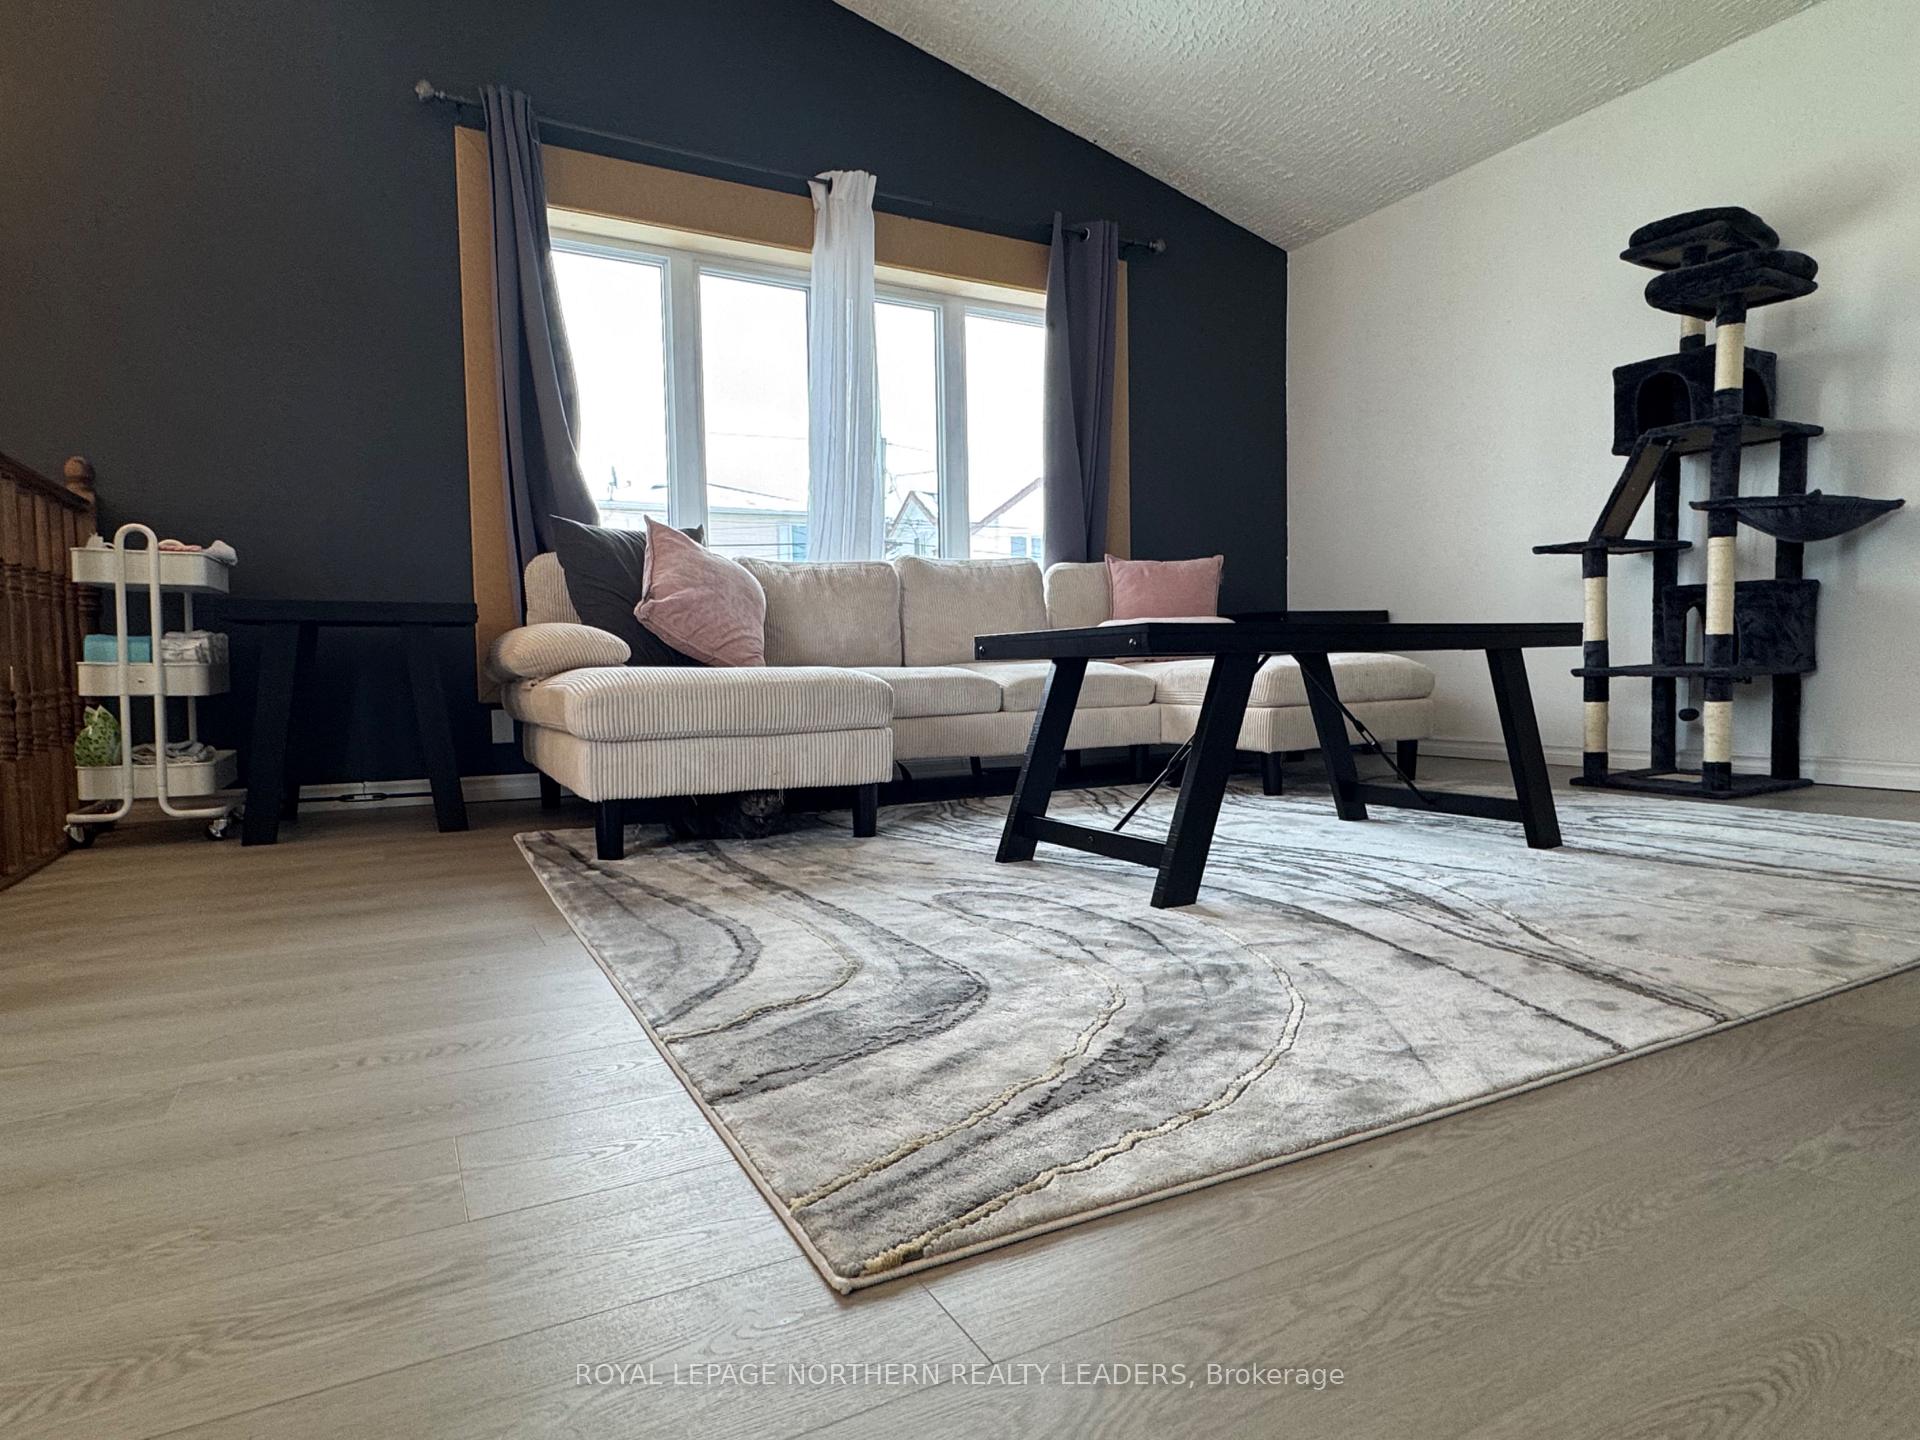 See all 32 photos
Property history
Facts and features
- BasementFinished
- Age of home51–99 years
- Water, sewerMunicipal
- HeatingForced air
The homeDetached, Bungalow, Age 51–99 years
- Type: Detached
- Style: Bungalow
- Age: 51–99 years
- Living space: 1,100–1,500 sq ft
- Basement: Finished, full
- Waterfront: None
InsideRooms above ground 5, Rooms in the basement 4, 2 + 2 in the basement
- Rooms above ground: 5
- Rooms in the basement: 4
- Bedrooms: 2 + 2 in the basement
- Bathrooms: 2
- Kitchens: 1
Outside and lotStone, vinyl siding, Asphalt shingle, Block
- Exterior: Stone, vinyl siding
- Roof: Asphalt shingle
- Foundation: Block
- Features: Deck, porch enclosed, recreational area
- Other structures: Shed
- Size: 30 × 114 ft
- Zoning: NA-R3
Parking3 Parking, Available, front yard parking
- Spaces: 3 Parking
- Driveway: Available, front yard parking
Heating, water and powerForced air, gas, Municipal water, Municipal sewer
- Heating: Forced air, gas
- Water: Municipal water
- Sewer: Municipal sewer
- Natural gas: Yes
- Hydro: Yes
- Cable: Yes
- Telephone: Yes
Costs and taxesTaxes $3,475 a year, HST included in the price
- Taxes, 2024: $3,475 a year
- HST: HST included in the price
NearbyFenced yard, library, school bus route
- Close to: Fenced yard, library, school bus route
Listing detailsT12031643, Sold, Mar 19, 2025
- MLS® number: T12031643
- Status: Sold
- Listed on: Mar 19, 2025
- Days on market: 36
- Updated: Apr 24, 2025
- Possession: Flexible
- Occupied by: Owner
- Listing brokerage: ROYAL LEPAGE NORTHERN REALTY LEADERS
About this home
283 Spruce Street S, Timmins (TS - SE), ON P4N 2N1
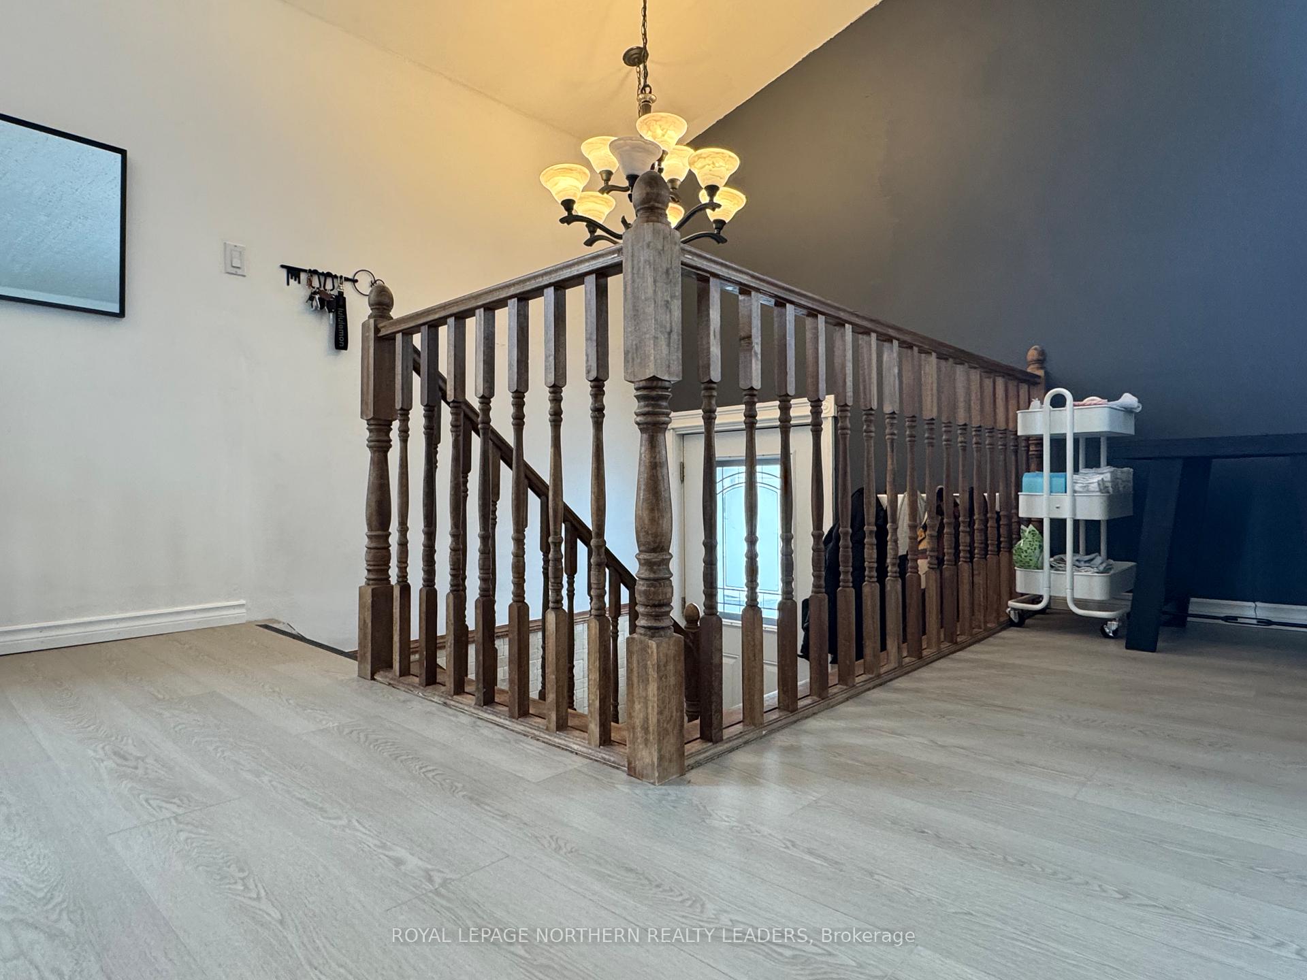
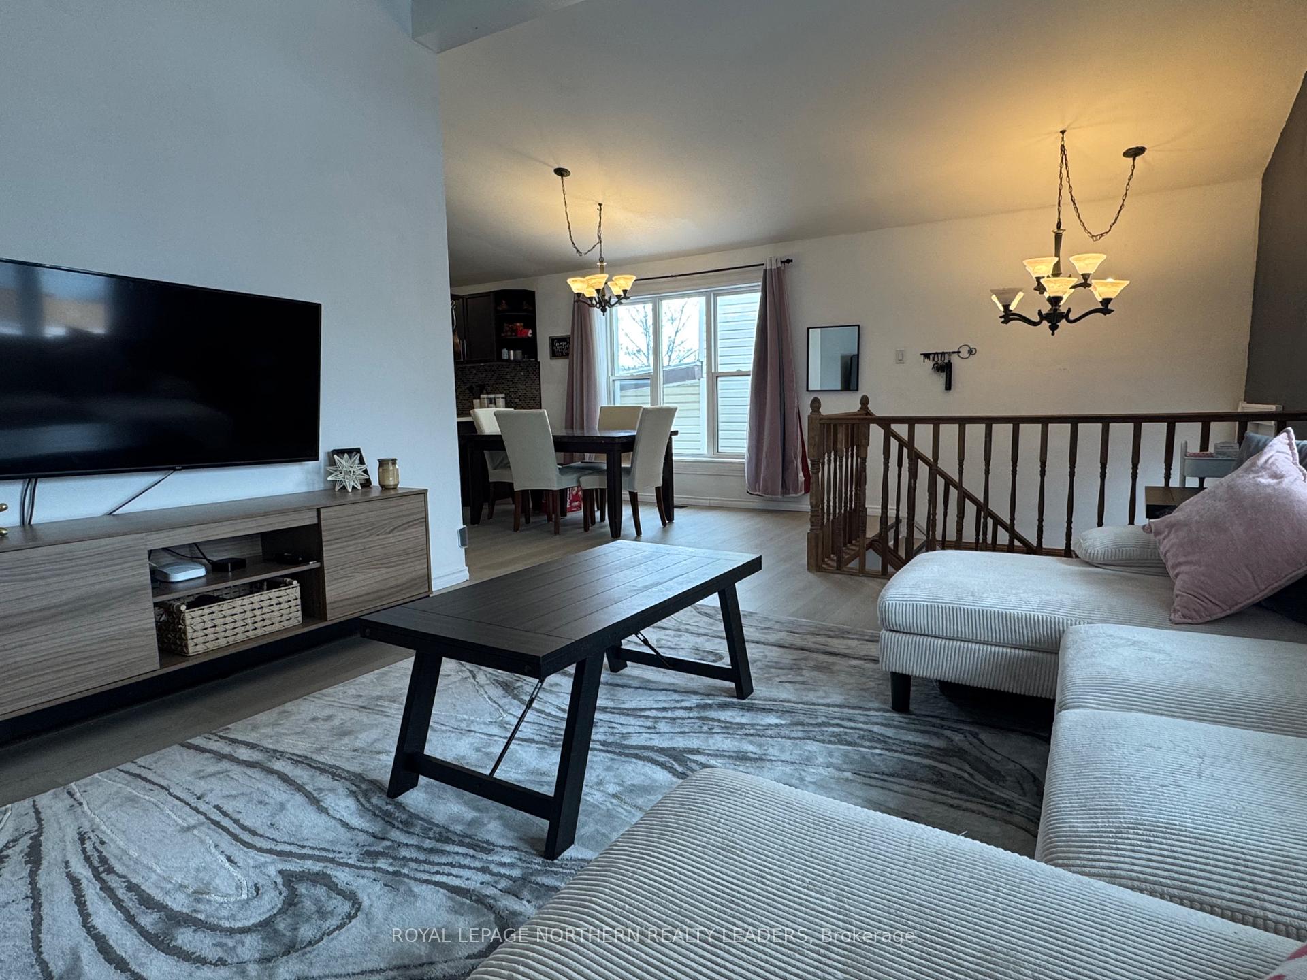
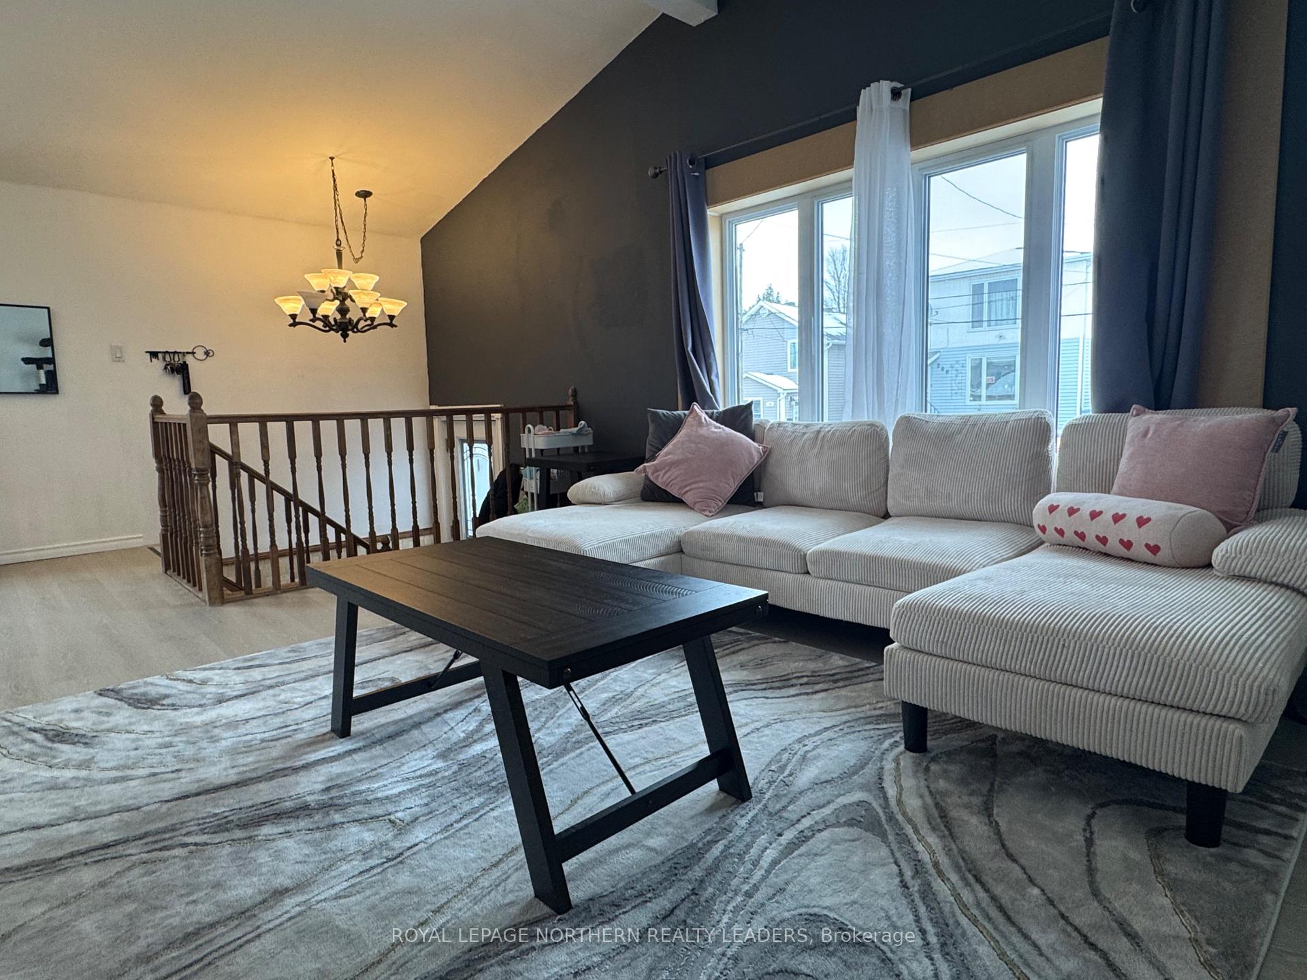
Welcome Home! Fall in love with this 2+2 bedroom home. Over 1100sqft of comfort. Fully finished large welcoming entrance to the open concept design of this main floor. Updated flooring and natural light makes this a modern design. Don't forget the vaulted ceilings through makes this home very spacious. Kitchen is perfect for entertaining with plenty of cabinets and sit down counter. Large master bedroom has double closets. 2 full bathrooms. Fully finished basement offers finished recroom, 2 bedrooms full laundry room and a 2nd 4pc bath. Convert this home back into two units with private entrance at the back. Perfect in law suite. This home shows extremely well.
Ask about this home
A HOMEH agent will answer your questions about this home.
Around this home
Daily convenience, out of 100, from the distances below
Schools nearby
School rating, out of 10.
Helpful calculators
Your HOMEH agent

"I would see it this week."