

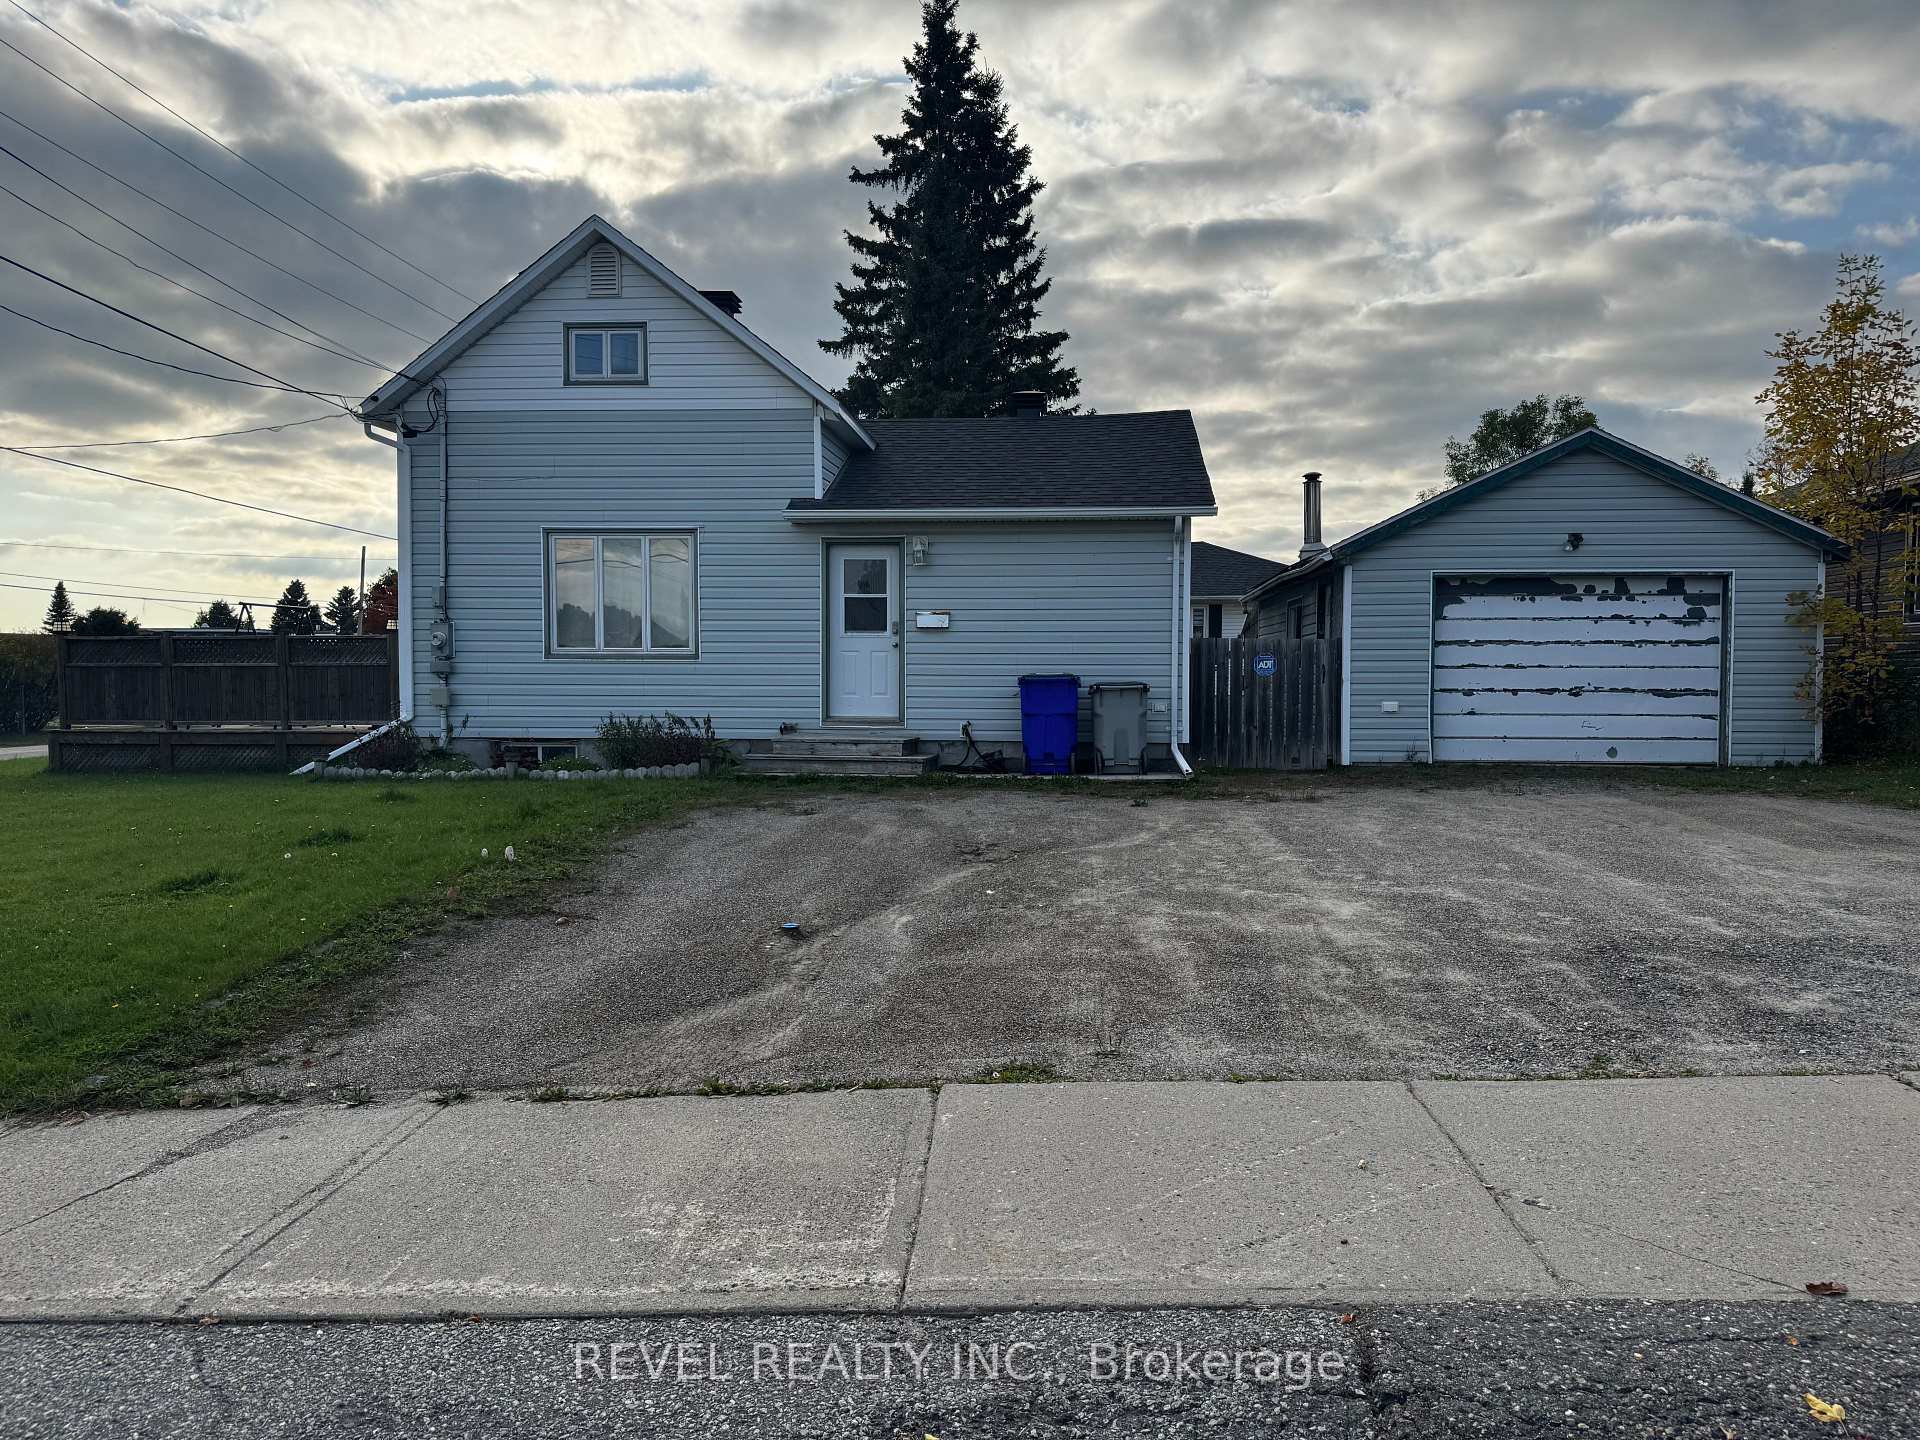
108 Jubilee Avenue E
108 Jubilee Avenue E
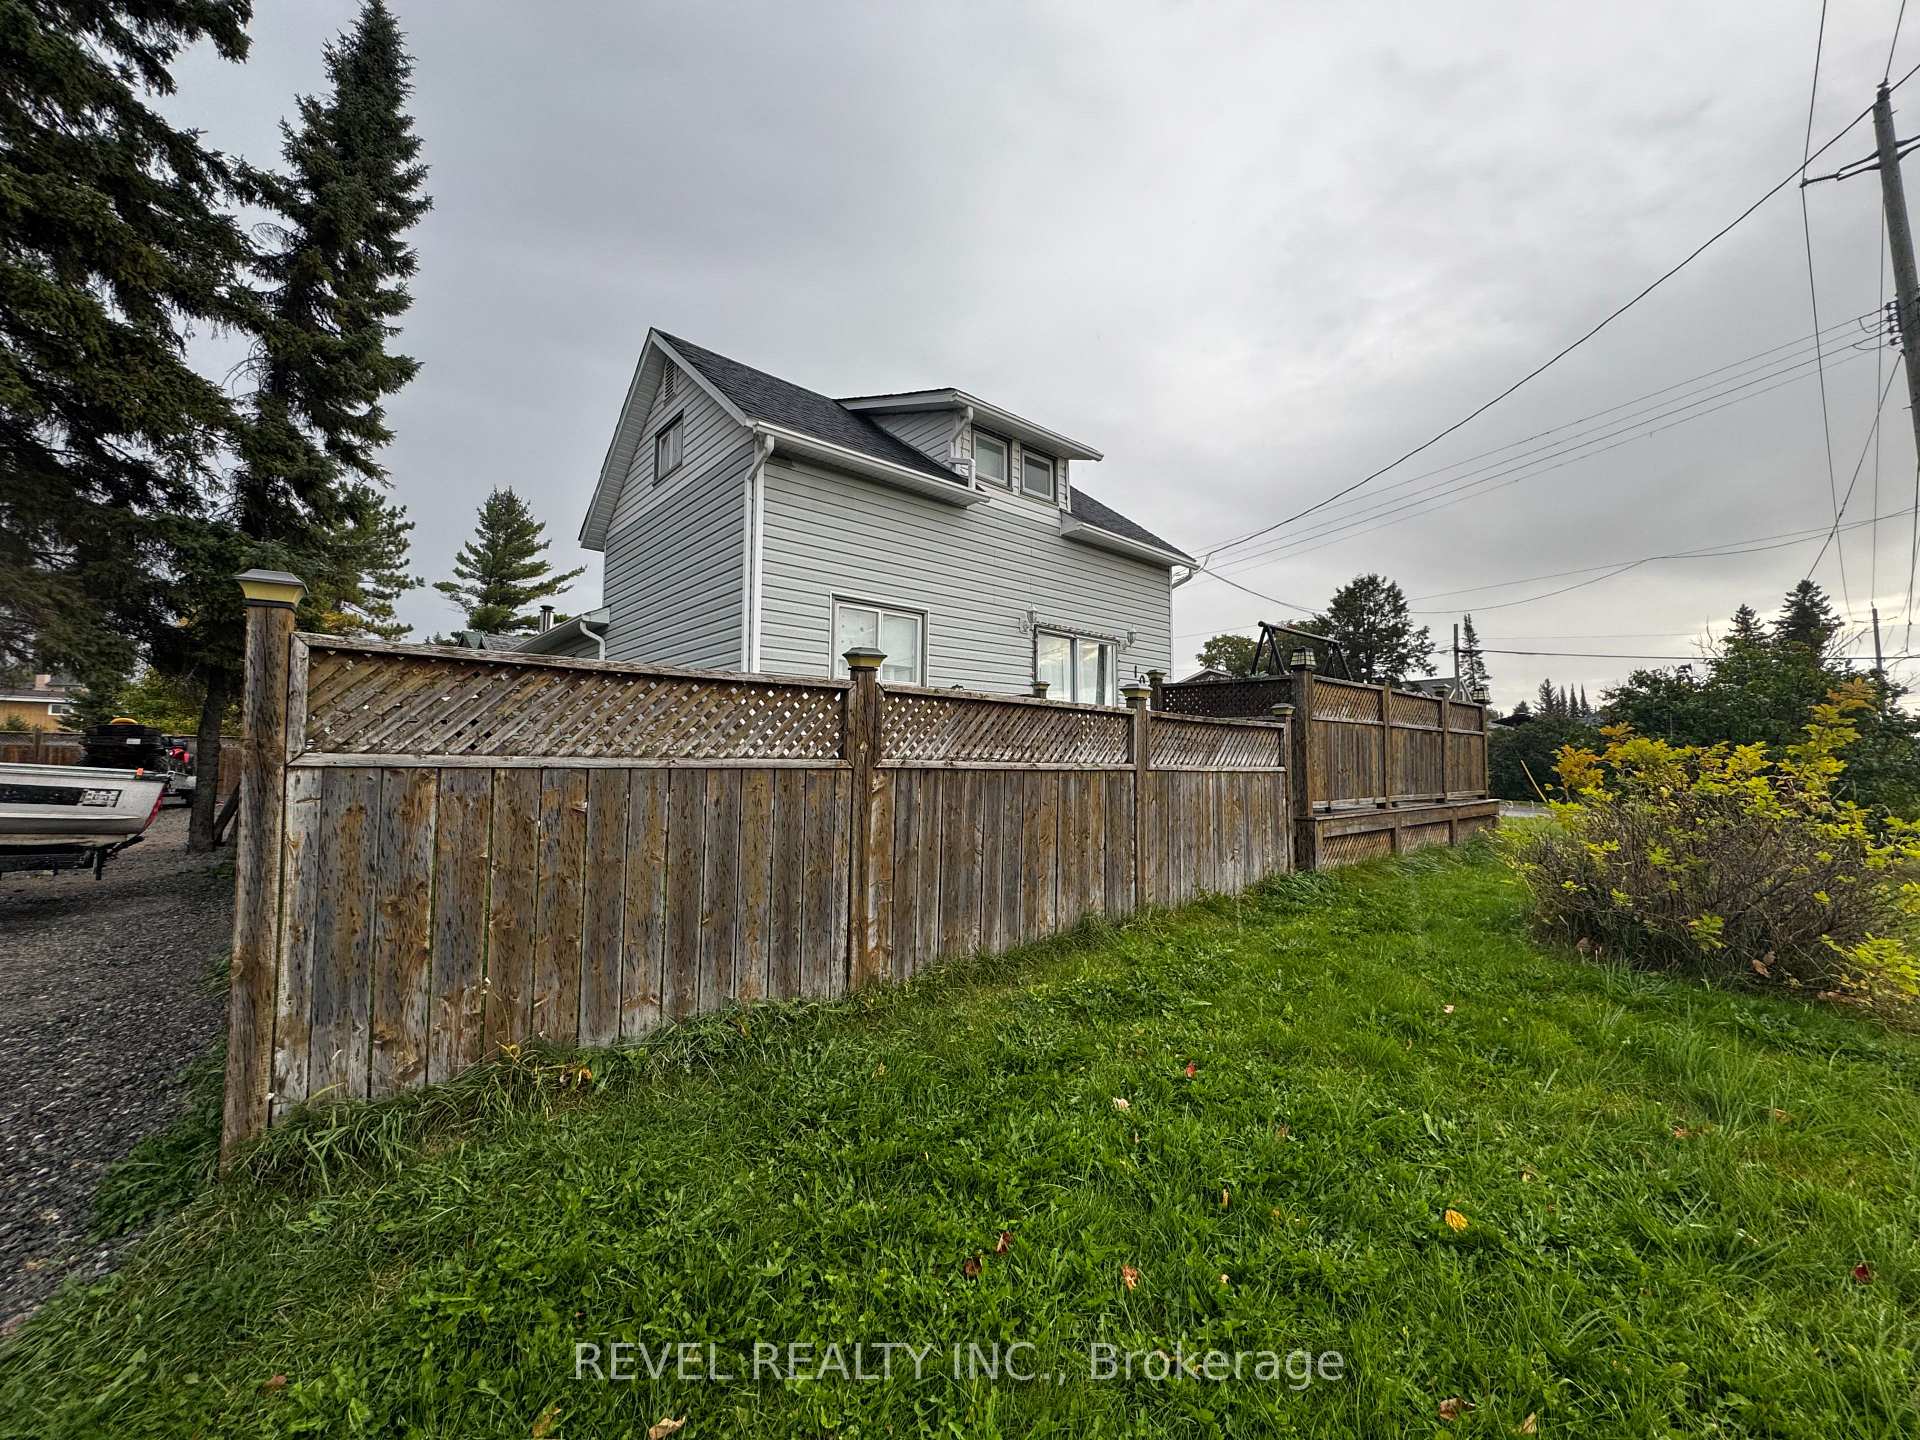 See all 12 photos
Property history
Facts and features
- BasementFull
- Water, sewerMunicipal
- HeatingForced air
- Type of homeDetached
The homeDetached, 1 1/2 storey, 700–1,100 sq ft
- Type: Detached
- Style: 1 1/2 storey
- Living space: 700–1,100 sq ft
- Basement: Full
- Waterfront: None
InsidePrimary bedroom - main floor, Rooms above ground 6, Rooms in the basement 2
- Features: Primary bedroom - main floor
- Rooms above ground: 6
- Rooms in the basement: 2
- Bedrooms: 2 + 1 in the basement
- Bathrooms: 1
- Kitchens: 1
- Family room: Yes
Outside and lotVinyl siding, Asphalt shingle, Concrete block
- Exterior: Vinyl siding
- Roof: Asphalt shingle
- Foundation: Concrete block
- Size: 63 × 90.12 ft
- Zoning: NA-R1
Parking1 Garage, Detached
- Spaces: 1 Garage
- Garage: Detached
Heating, water and powerForced air, gas, Municipal water, Municipal sewer
- Heating: Forced air, gas
- Water: Municipal water
- Sewer: Municipal sewer
- Natural gas: Yes
- Hydro: Yes
- Cable: Available
- Telephone: Available
Costs and taxesTaxes $3,165 a year, HST included in the price, Hot water tank
- Taxes, 2025: $3,165 a year
- HST: HST included in the price
- Rental items: Hot water tank
- Under contract: Hot water tank-gas
Included in the saleAll tenant belongings.
- Not included: All tenant belongings.
Listing detailsT12447149, Sold, Oct 6, 2025
- MLS® number: T12447149
- Status: Sold
- Listed on: Oct 6, 2025
- Days on market: 8
- Updated: Oct 14, 2025
- Possession: 2025-12-01 / 30-59 days
- Occupied by: Tenant
- Listing brokerage: REVEL REALTY INC.
About this home
108 Jubilee Avenue E, Timmins (TNE - North), ON P4N 5W5
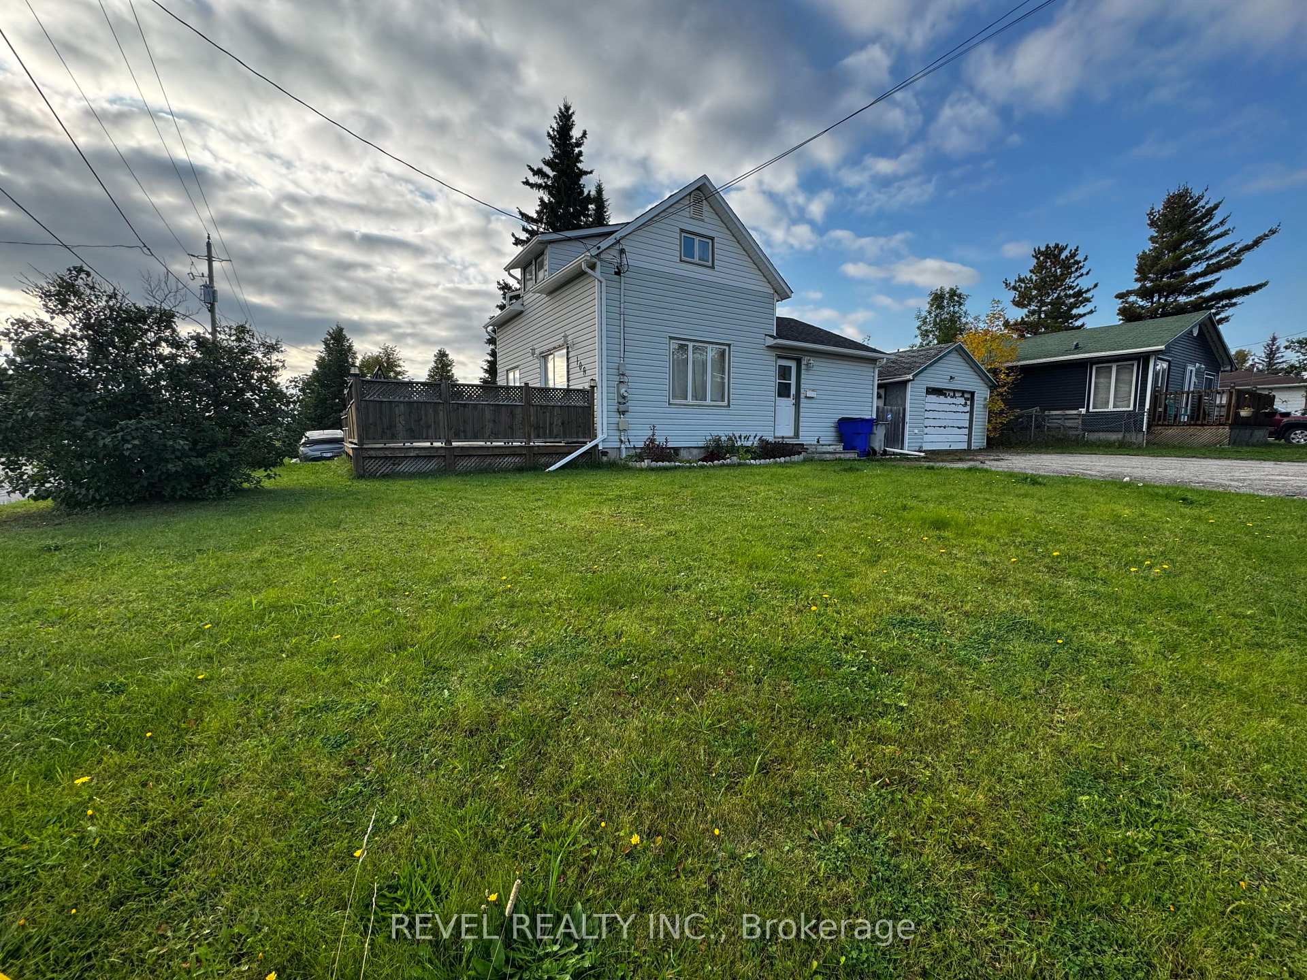
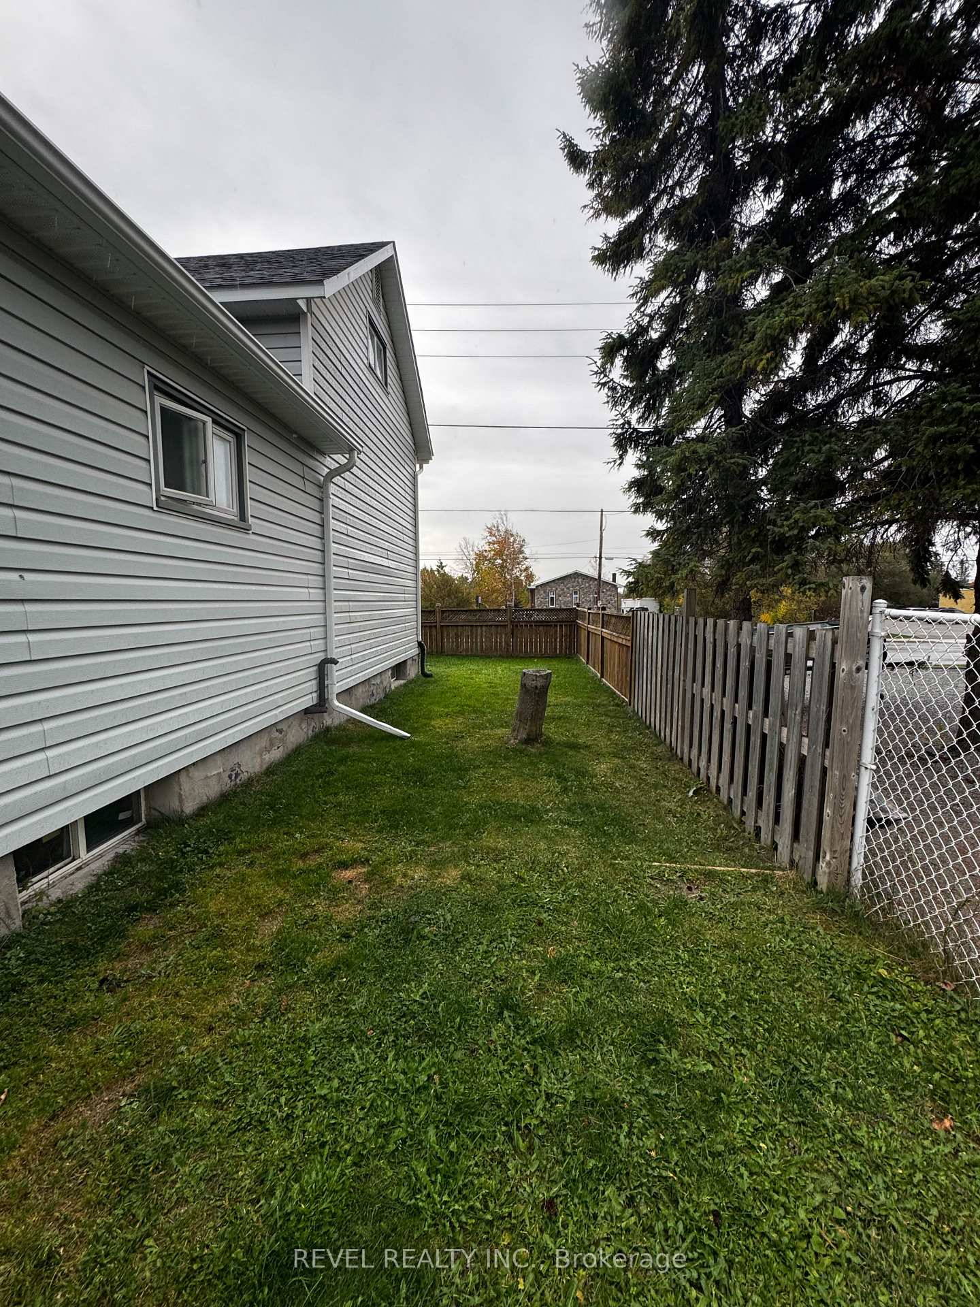
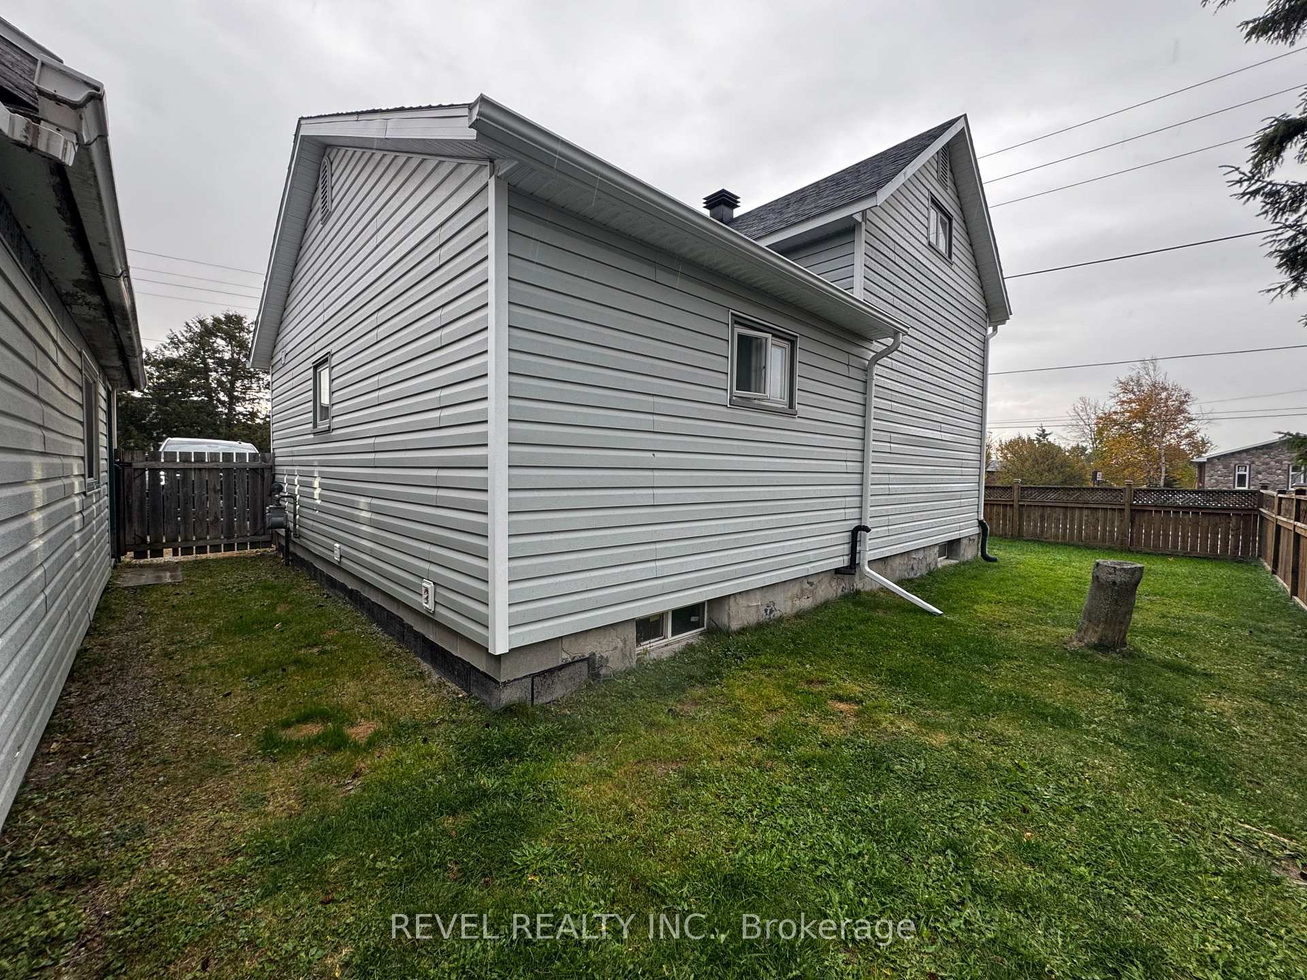
Welcome to this delightful 1 1/2 story home offering both charm and potential. With 2 bedrooms and one full bathroom, its a comfortable space for everyday living. Downstairs, the finished basement provides extra living area (for rec room, office, or playroom) and already has plumbing roughed in for a second washroom making future renovation more convenient. Set on a spacious and fully fenced corner lot, the property gives you both privacy and outdoor flexibility. Whether you want to garden, let pets roam safely, or host gatherings, there's ample space to enjoy the outdoors. The detached 24ft x 16ft garage is a standout, with both wiring and insulation in place perfect for those who want a functional workshop or extra storage. Its location is ideal, quiet, friendly, and a short walk or drive to schools, shopping, parks, transit, and other essentials. This property is ready to become someone's perfect home.
Ask about this home
A HOMEH agent will answer your questions about this home.
Around this home
Daily convenience, out of 100, from the distances below
Schools nearby
School rating, out of 10.
Helpful calculators
Your HOMEH agent

"I would see it this week."