

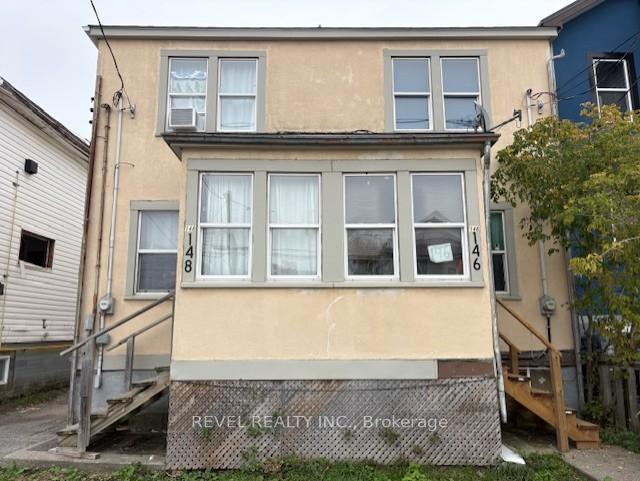
146-148 Cedar Street N
Multiplex Sold
1/5146-148 Cedar Street N
Multiplex Sold
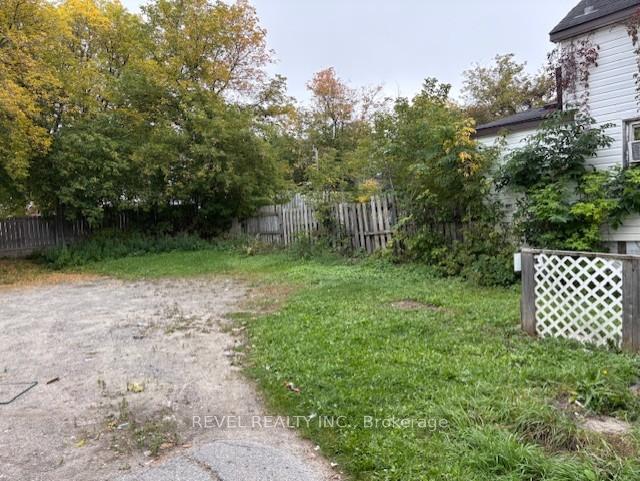 See all 5 photos
5+1 Bedrooms
2 Bathrooms
2 Parking
1.5K–2K sq.ft
30×120 ft
$2,662/yr
Property history
Facts and features
- BasementPart finished
- Water, sewerMunicipal
- Lot shapeRectangular
- HeatingWater
What stands out
- Second kitchen
The homeMultiplex, 2-storey, 1,500–2,000 sq ft
- Type: Multiplex
- Style: 2-storey
- Living space: 1,500–2,000 sq ft
- Basement: Full, partially finished
- Waterfront: None
InsideLower level, Water heater, storage, Rooms above ground 11
- Laundry: Lower level
- Features: Water heater, storage
- Rooms above ground: 11
- Rooms in the basement: 2
- Bedrooms: 5 + 1 in the basement
- Bathrooms: 2
- Kitchens: 2
Outside and lotOther, Asphalt shingle, Poured concrete
Outside
- Exterior: Other
- Roof: Asphalt shingle
- Foundation: Poured concrete
- Features: Deck
- Size: 30 × 120 ft
- Shape: Rectangular
- Zoning: NA-R3
Parking2 Parking, Mutual, right of way
- Spaces: 2 Parking
- Driveway: Mutual, right of way
Heating, water and powerWater, gas, Municipal water, Municipal sewer
- Heating: Water, gas
- Water: Municipal water
- Sewer: Municipal sewer
- Natural gas: Yes
- Hydro: Yes
- Cable: Available
- Telephone: Available
Costs and taxesTaxes $2,662 a year, HST No HST, 146 - reliance boiler/furnace rental - $146.89/mth. 148 - reliance hot water tank - $25.07/mth.
- Taxes, 2025: $2,662 a year
- HST: No HST
- Rental items: 146 - reliance boiler/furnace rental - $146.89/mth. 148 - reliance hot water tank - $25.07/mth.
NearbyPublic transit
- Close to: Public transit
Listing detailsT12425576, Sold, Sep 25, 2025
- MLS® number: T12425576
- Status: Sold
- Listed on: Sep 25, 2025
- Days on market: 19
- Updated: Oct 14, 2025
- Possession: Immediate
- Occupied by: Tenant
- Listing brokerage: REVEL REALTY INC.
About this home
146-148 Cedar Street N, Timmins (TNE - Central), ON P4N 6J3
Water HeaterStoragePublic TransitDeck
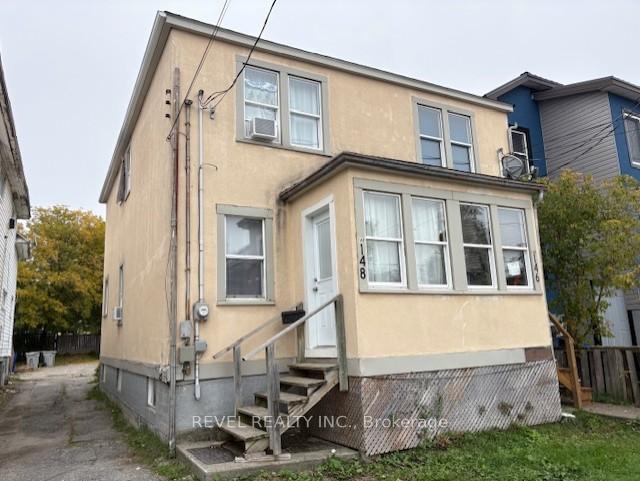
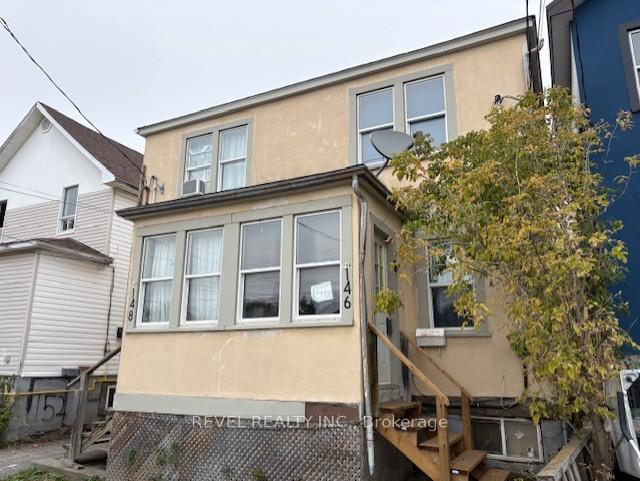
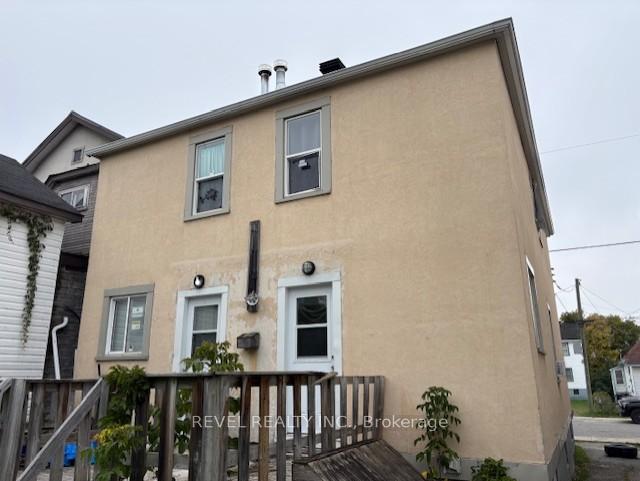
Excellent investment opportunity with this 2-storey side by side duplex. Tenants pay their own heat and hydro. Unit 146 has 3 bedrooms upstairs and a recroom in the basement. Unit 148 is a 2+1 bedroom. Both units have their own laundry in their basements. Both units have decks out back and plenty of hardwood. Updated roof shingles, boiler heating and parking for two in the backyard through a shared driveway. Great addition to any portfolio.
Read more
Ask about this home
A HOMEH agent will answer your questions about this home.
Ask a question
Thinking of selling your home?See what your home is worth today.
Around this home
Sixth AVE & Pine ST N
Errands
Parks
Schools
Daily convenience, out of 100, from the distances below
ParkShania Twain’s Gardens · 2 within 1 km10 min walk642 m
GroceryHill Top Confectionery2 min walk111 m
SchoolPACE8 min walk490 m
PharmacyGuardian7 min walk425 m
Cafés & foodTim Hortons · 15 within 1 km7 min walk402 m
Gym & rec centreGoodLife Fitness13 min walk830 m
LibraryTimmins Public Library11 min walk656 m
HospitalTimmins and District Hospital23 min walk1.4 km
WalkDriveStraight-line distance, open map data
Grocery0.1 km
Park0.6 km
Coffee0.4 km
Dining0.5 km
Gym0.8 km
Hospital1.4 km
Schools nearby
School rating, out of 10.
PACEsecondary · Public · 0.5 km
—
DSB Ontario North East Con Ed Schoolsecondary · Public · 0.5 km
—
Pope Francis Elementary Schoolelementary · Public · 0.6 km
—
Contact agent
Helpful calculators
Mortgage
Affordability
Closing costs
Land transfer tax
Property tax
Down payment
CMHC insurance
Stress test
Cashback Rebate
Your HOMEH agent

NimaHOMEH agent · Timmins
"I would see it this week."
Ask Nima