

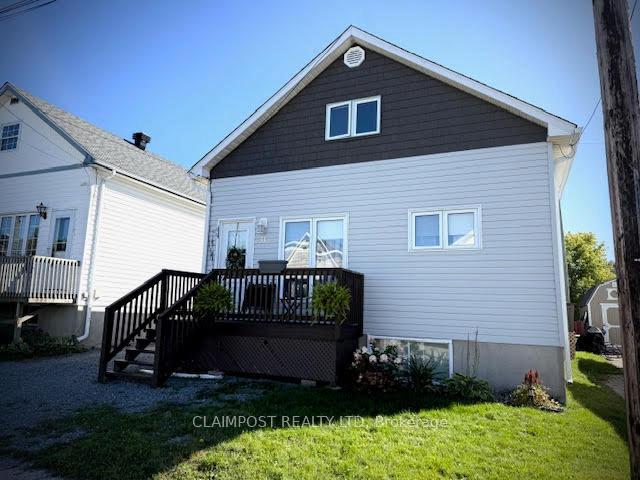
31 Laurier Avenue
Detached Sold
1/731 Laurier Avenue
Detached Sold
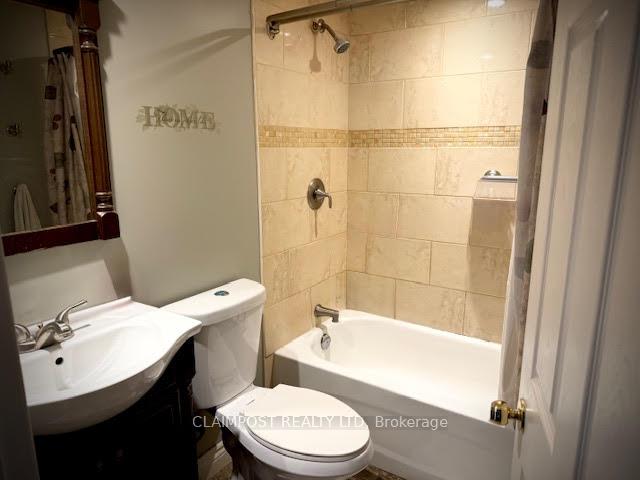 See all 7 photos
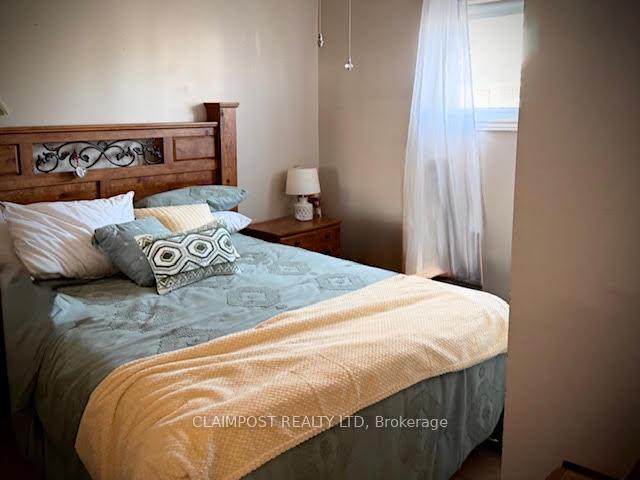
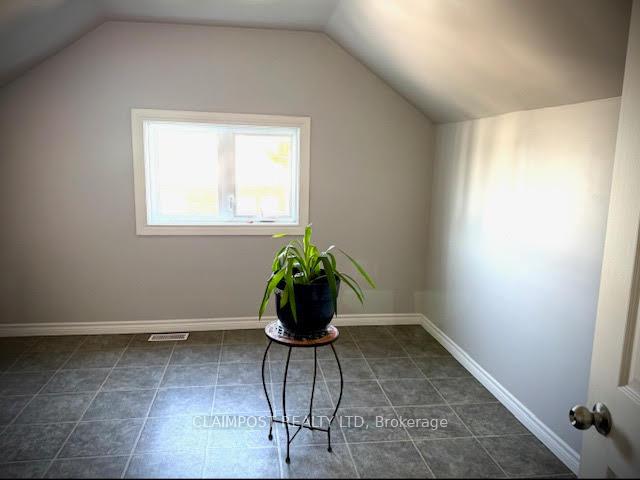
3 Bedrooms
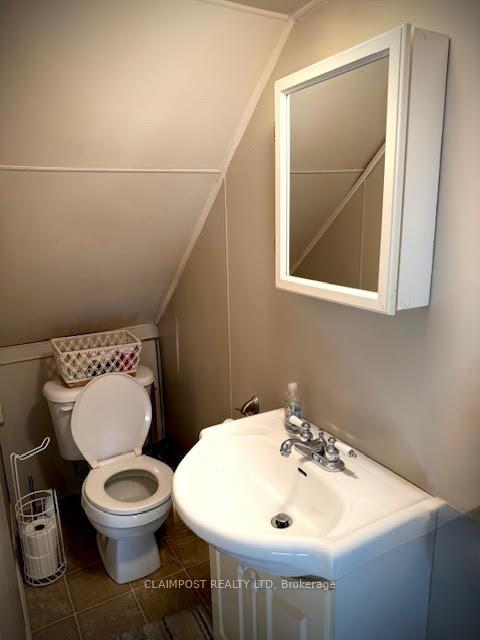
2 Bathrooms
0 Garage
700–1.1K sq.ft
37.5×74.68 ft
$2,709/yr
Property history
Facts and features
- BasementFinished
- Age of home100+
- Water, sewerMunicipal
- HeatingForced air
The homeDetached, 1 1/2 storey, 100+
- Type: Detached
- Style: 1 1/2 storey
- Age: 100+
- Living space: 700–1,100 sq ft
- Basement: Full, finished
- Waterfront: None
InsideRooms above ground 5, Bedrooms 3, Bathrooms 2
- Rooms above ground: 5
- Bedrooms: 3
- Bathrooms: 2
- Kitchens: 1
Outside and lotAluminum siding, other, Asphalt shingle, Concrete
Outside
- Exterior: Aluminum siding, other
- Roof: Asphalt shingle
- Foundation: Concrete
- Size: 37.5 × 74.68 ft
- Zoning: NA-R3
Parking3 Parking
- Spaces: 3 Parking
Heating, water and powerForced air, gas, Municipal water, Municipal sewer
- Heating: Forced air, gas
- Water: Municipal water
- Sewer: Municipal sewer
- Natural gas: Available
- Hydro: Yes
- Cable: Available
- Telephone: Available
Costs and taxesTaxes $2,709 a year, HST No HST, Hot water tank rents for $118.13 per quarter plus hst
- Taxes, 2025: $2,709 a year
- HST: No HST
- Rental items: Hot water tank rents for $118.13 per quarter plus hst
Included in the sale--, --
- Included: --
- Not included: --
Listing detailsT12447671, Sold, Oct 3, 2025
- MLS® number: T12447671
- Status: Sold
- Listed on: Oct 3, 2025
- Days on market: 11
- Updated: Oct 14, 2025
- Possession: 60-89 days
- Occupied by: Tenant
- Listing brokerage: CLAIMPOST REALTY LTD
About this home
31 Laurier Avenue, Timmins (TM - TNW - Algonquin to Jubilee), ON P4N 4G7
North-End Gem with Room to Grow! Perfect for busy families on the go. The rear yard features a large shed with lane access, offering plenty of space for your toys or potential future garage with city approvals. With updated shingles, siding, windows and furnace most of the big-ticket updates are already done. A solid, move-in-ready home with room to add your own style making it an ideal start for a young family.
Read more
Ask about this home
A HOMEH agent will answer your questions about this home.
Ask a question
Thinking of selling your home?See what your home is worth today.
Around this home
Vimy Avenue
Errands
Parks
Schools
Daily convenience, out of 100, from the distances below
ParkFlinstone Park · 1 within 1 km4 min walk237 m
GroceryMetro4 min walk266 m
SchoolR Ross Beattie Senior Public School9 min walk550 m
PharmacyShoppers Drug Mart7 min walk449 m
Cafés & foodHollinger House Bakery & Deli · 15 within 1 km3 min walk209 m
Gym & rec centreGoodLife Fitness2 min walk152 m
LibraryTimmins Public Library19 min walk1.1 km
HospitalTimmins and District Hospital5 min drive2.0 km
WalkDriveStraight-line distance, open map data
Grocery0.3 km
Park0.2 km
Coffee0.3 km
Dining0.4 km
Gym0.2 km
Hospital2.0 km
Schools nearby
School rating, out of 10.
R Ross Beattie Senior Public Schoolelementary · Public · 0.6 km
—
École catholique Jacques-Cartier (Timmins)elementary · Public · 0.6 km
—
O'Gorman High Schoolsecondary · Private · 0.7 km
5.3/10Fair
Contact agent
Helpful calculators
Mortgage
Affordability
Closing costs
Land transfer tax
Property tax
Down payment
CMHC insurance
Stress test
Cashback Rebate
Your HOMEH agent

NimaHOMEH agent · Timmins
"I would see it this week."
Ask Nima