

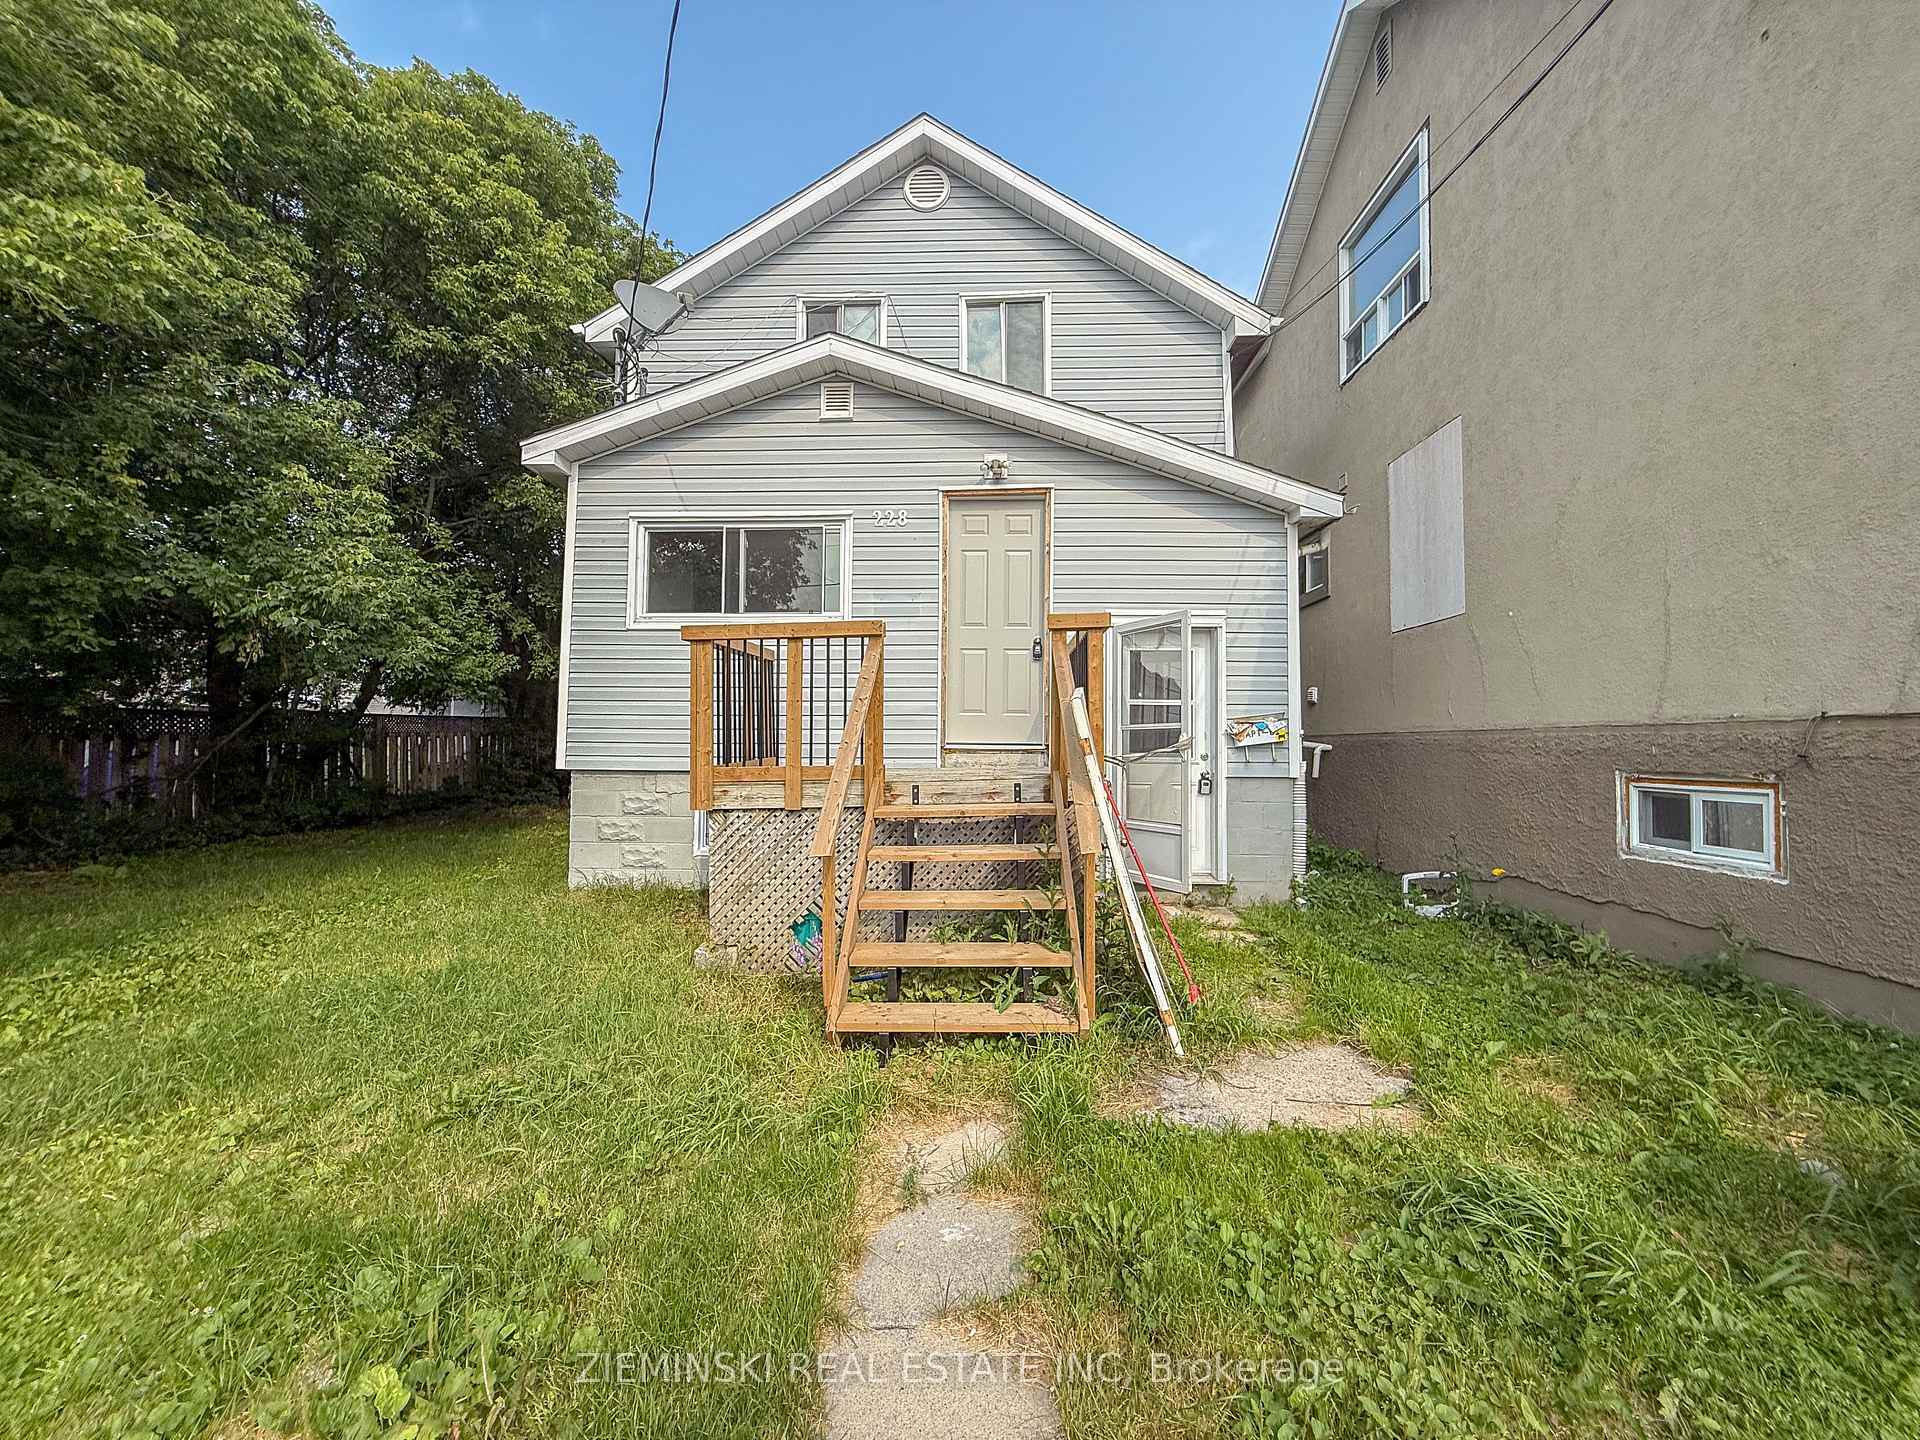
228 Birch Street N
228 Birch Street N
 See all 40 photos
Property history
Facts and features
- BasementApartment
- Water, sewerMunicipal
- Lot shapeRectangular
- HeatingForced air
- Second kitchen
The homeMultiplex, 2-storey, 700–1,100 sq ft
- Type: Multiplex
- Style: 2-storey
- Living space: 700–1,100 sq ft
- Basement: Apartment, walk-up
InsideAccessory apartment, Rooms above ground 8, Rooms in the basement 4
- Features: Accessory apartment
- Rooms above ground: 8
- Rooms in the basement: 4
- Bedrooms: 3 + 1 in the basement
- Bathrooms: 2
- Kitchens: 2
Outside and lotVinyl siding, Asphalt shingle, Concrete block
- Exterior: Vinyl siding
- Roof: Asphalt shingle
- Foundation: Concrete block
- Size: 45 × 112.5 ft
- Shape: Rectangular
- Zoning: NA-R3
Parking2 Parking
- Spaces: 2 Parking
Heating, water and powerForced air, gas, Municipal water, Municipal sewer
- Heating: Forced air, gas
- Water: Municipal water
- Sewer: Municipal sewer
- Natural gas: Available
- Hydro: Yes
- Cable: Available
- Telephone: Available
Costs and taxesTaxes $2,870 a year, Plus HST, See schedule b
- Taxes, 2025: $2,870 a year
- HST: Plus HST
- Rental items: See schedule b
Included in the saleSee schedule b, See schedule b
- Included: See schedule b
- Not included: See schedule b
Listing detailsT12389712, Sold, Sep 8, 2025
- MLS® number: T12389712
- Status: Sold
- Listed on: Sep 8, 2025
- Days on market: 32
- Updated: Oct 10, 2025
- Possession: Immediate
- Occupied by: Vacant
- Listing brokerage: ZIEMINSKI REAL ESTATE INC
About this home
228 Birch Street N, Timmins (TNE - Central), ON P4N 6E5
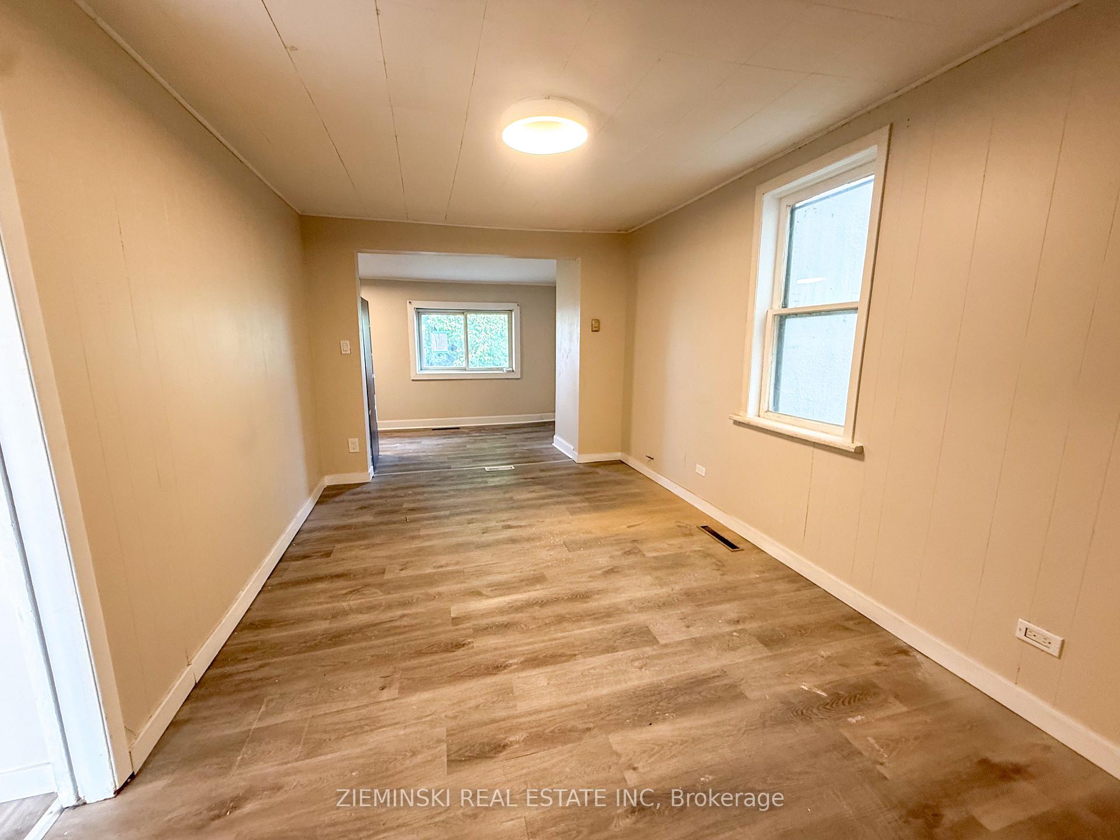
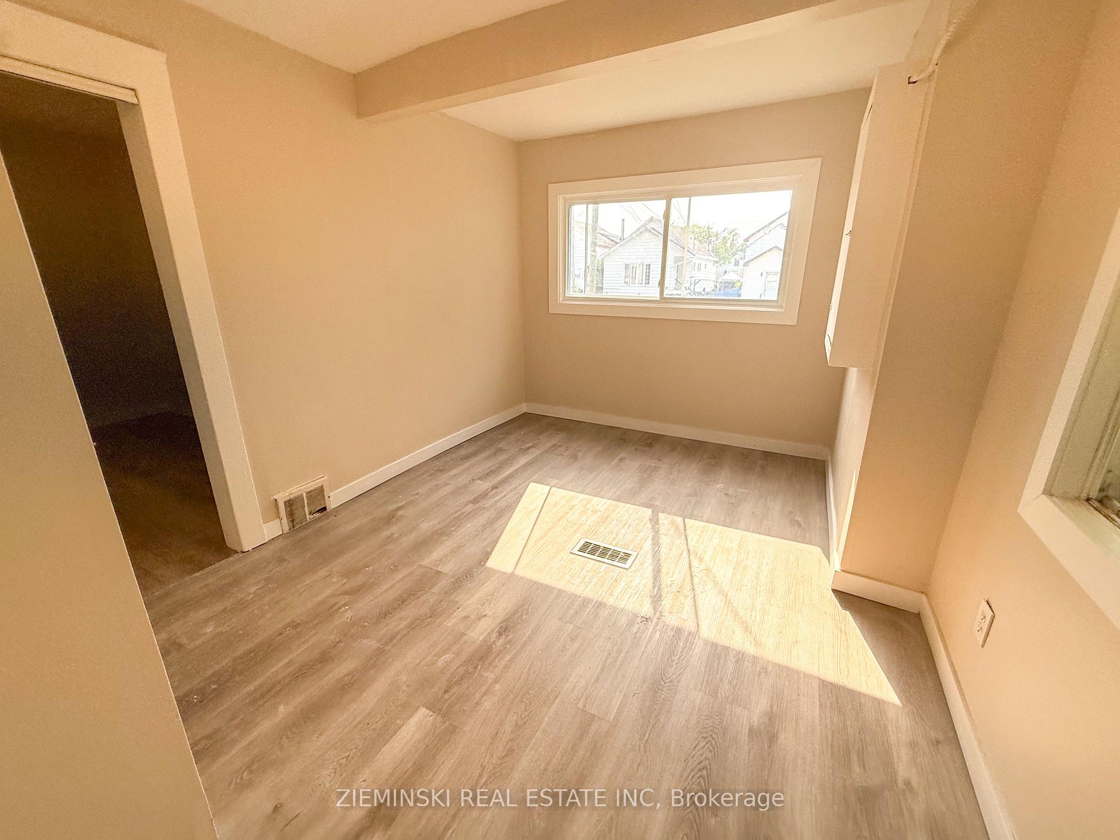
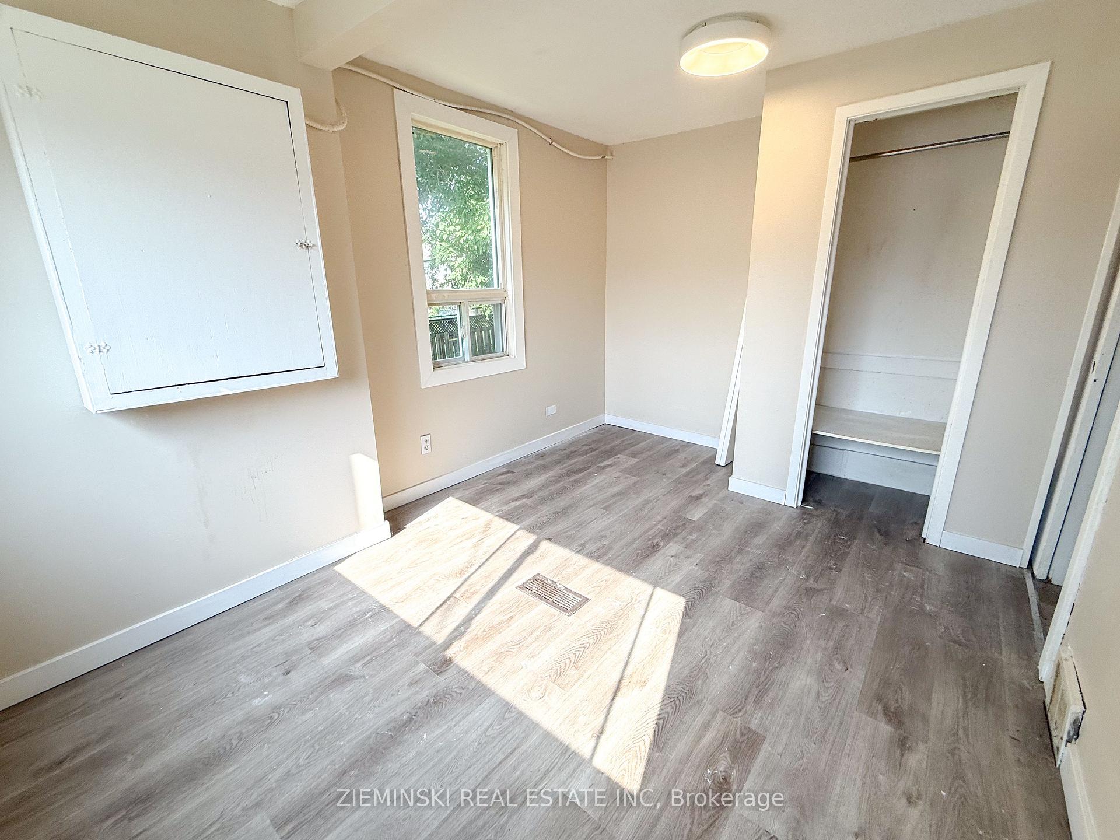
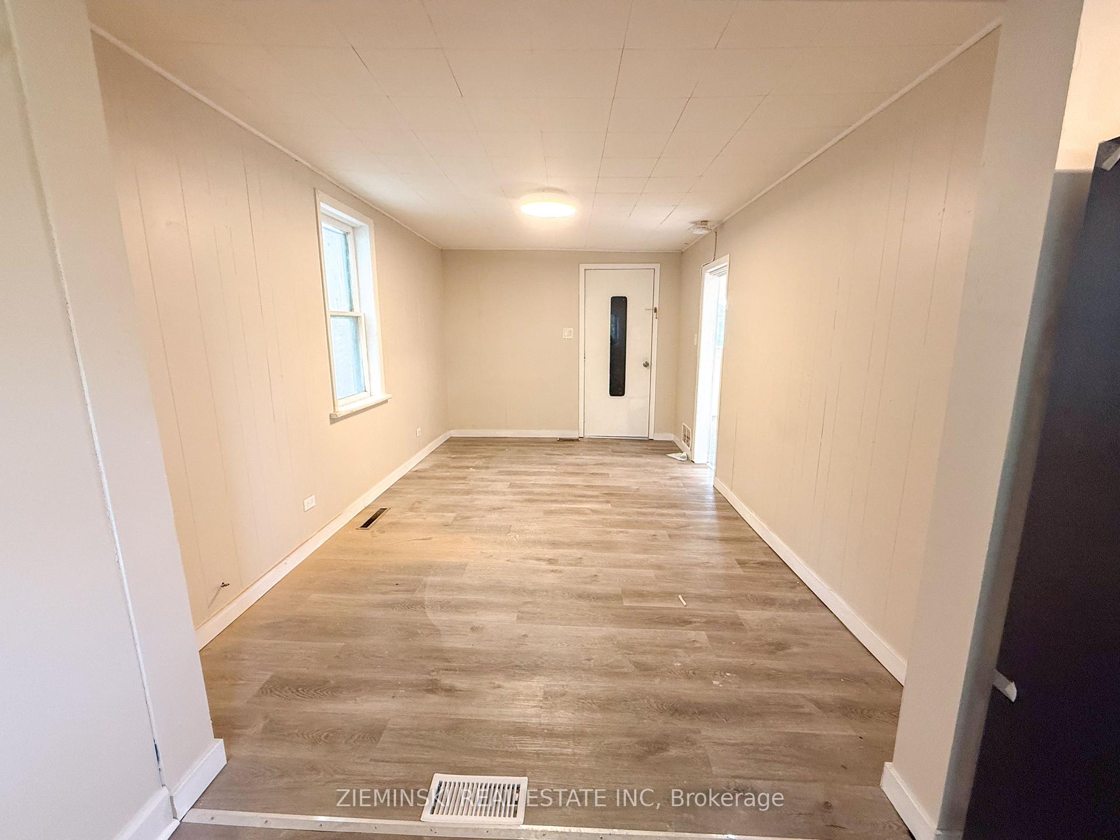
Charming duplex with plenty of potential! The ground-level unit features a living room, kitchen, one bedroom, and a 3-piece bathroom (shower not yet installed) combined with the laundry area, plus a utility closet with the hot water tank and furnace.The upper unit begins with a private mudroom offering built-in shelving and hooks, opening to a cozy living room. Off the living room is the first bedroom, while straight ahead youll find a dining nook, kitchen with backdoor access, and a laundry area. Stairs lead to the upper floor, where youll find two additional bedrooms, a 3-piece bathroom, and a spacious storage closet.Outside, the property offers a generous backyard and a storage shed.
Ask about this home
A HOMEH agent will answer your questions about this home.
Around this home
Daily convenience, out of 100, from the distances below
Schools nearby
School rating, out of 10.
Helpful calculators
Your HOMEH agent

"I would see it this week."