

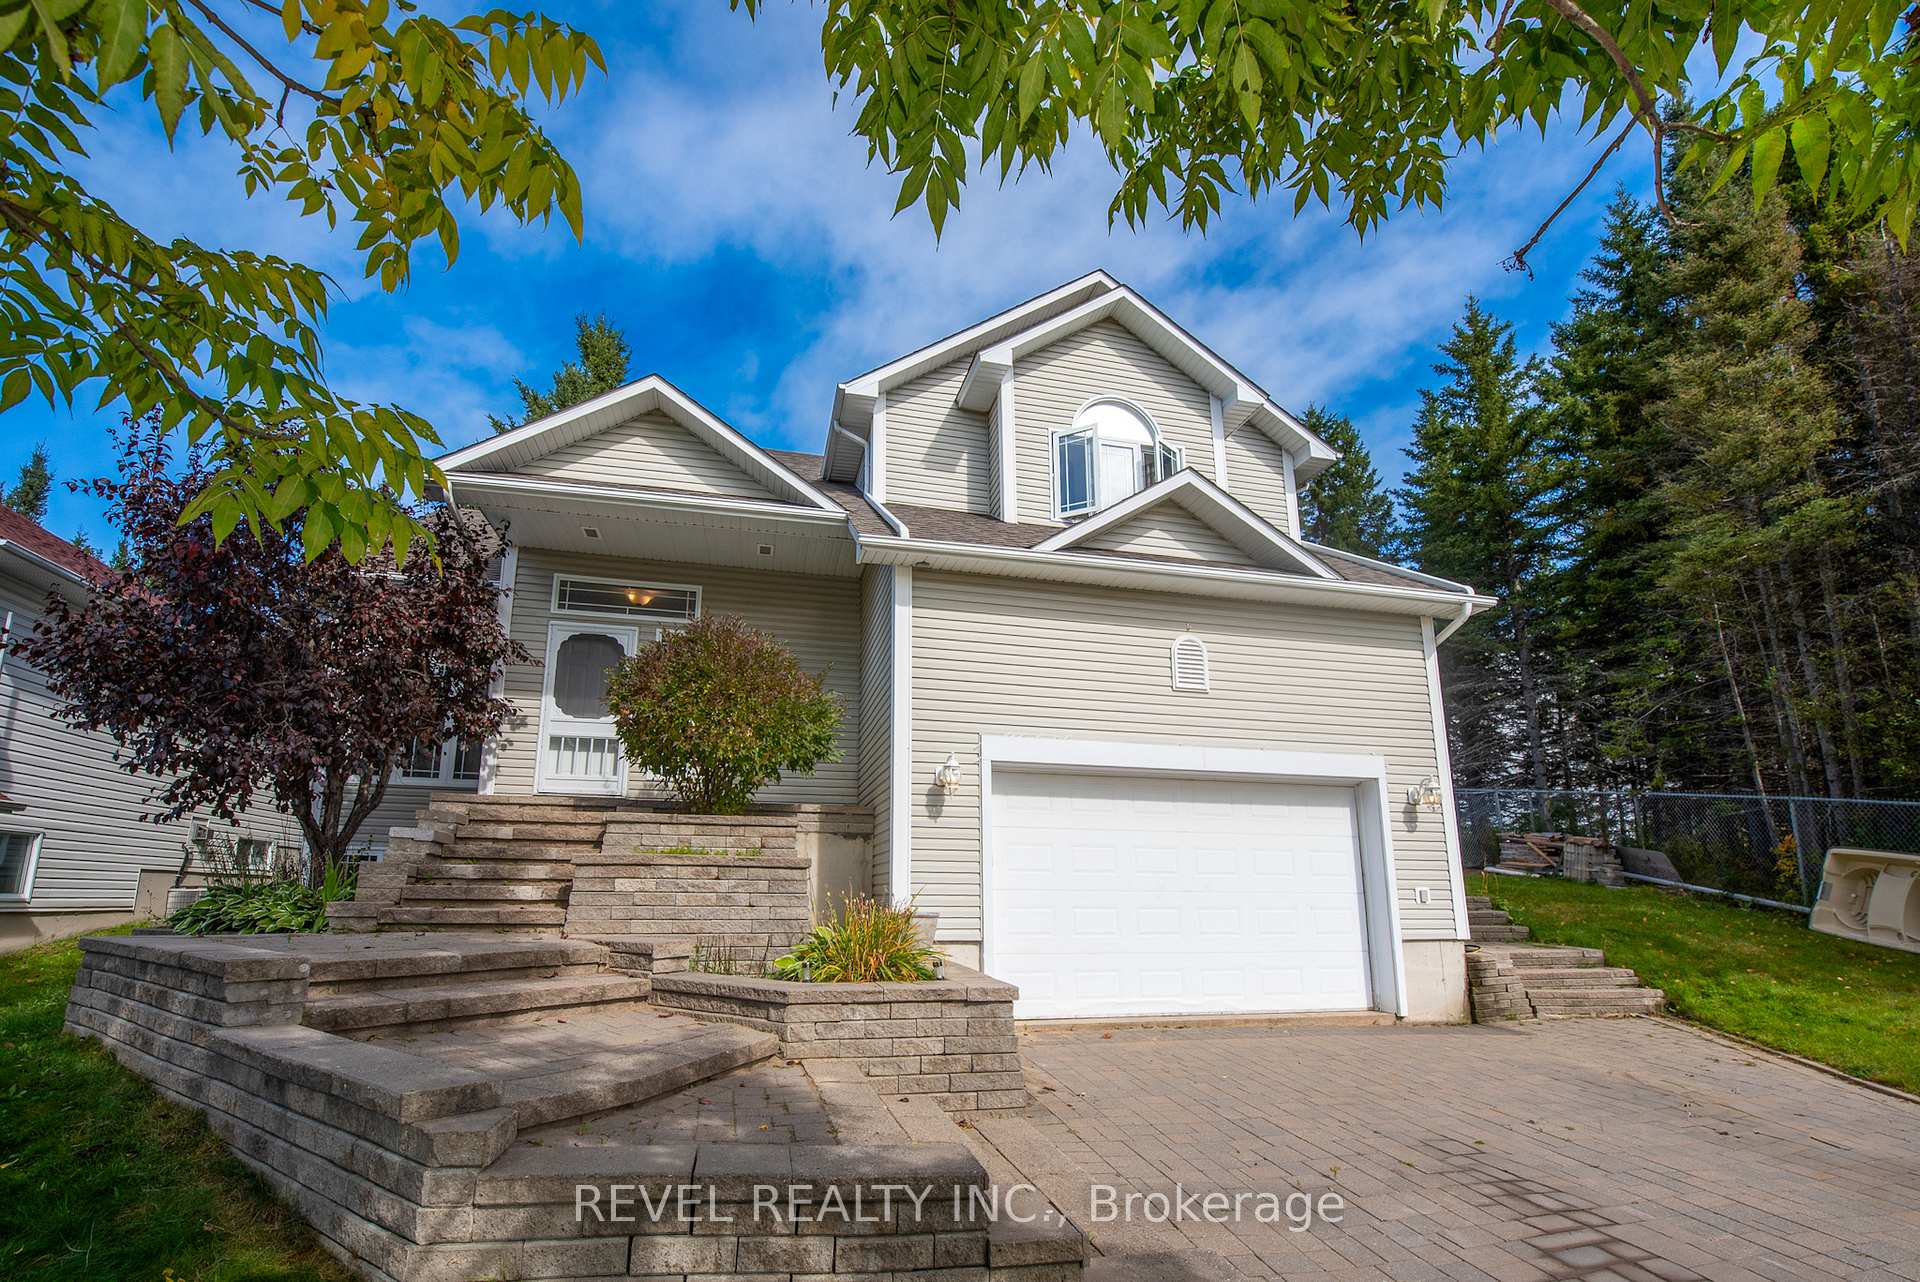
52 Castlewood Avenue
52 Castlewood Avenue
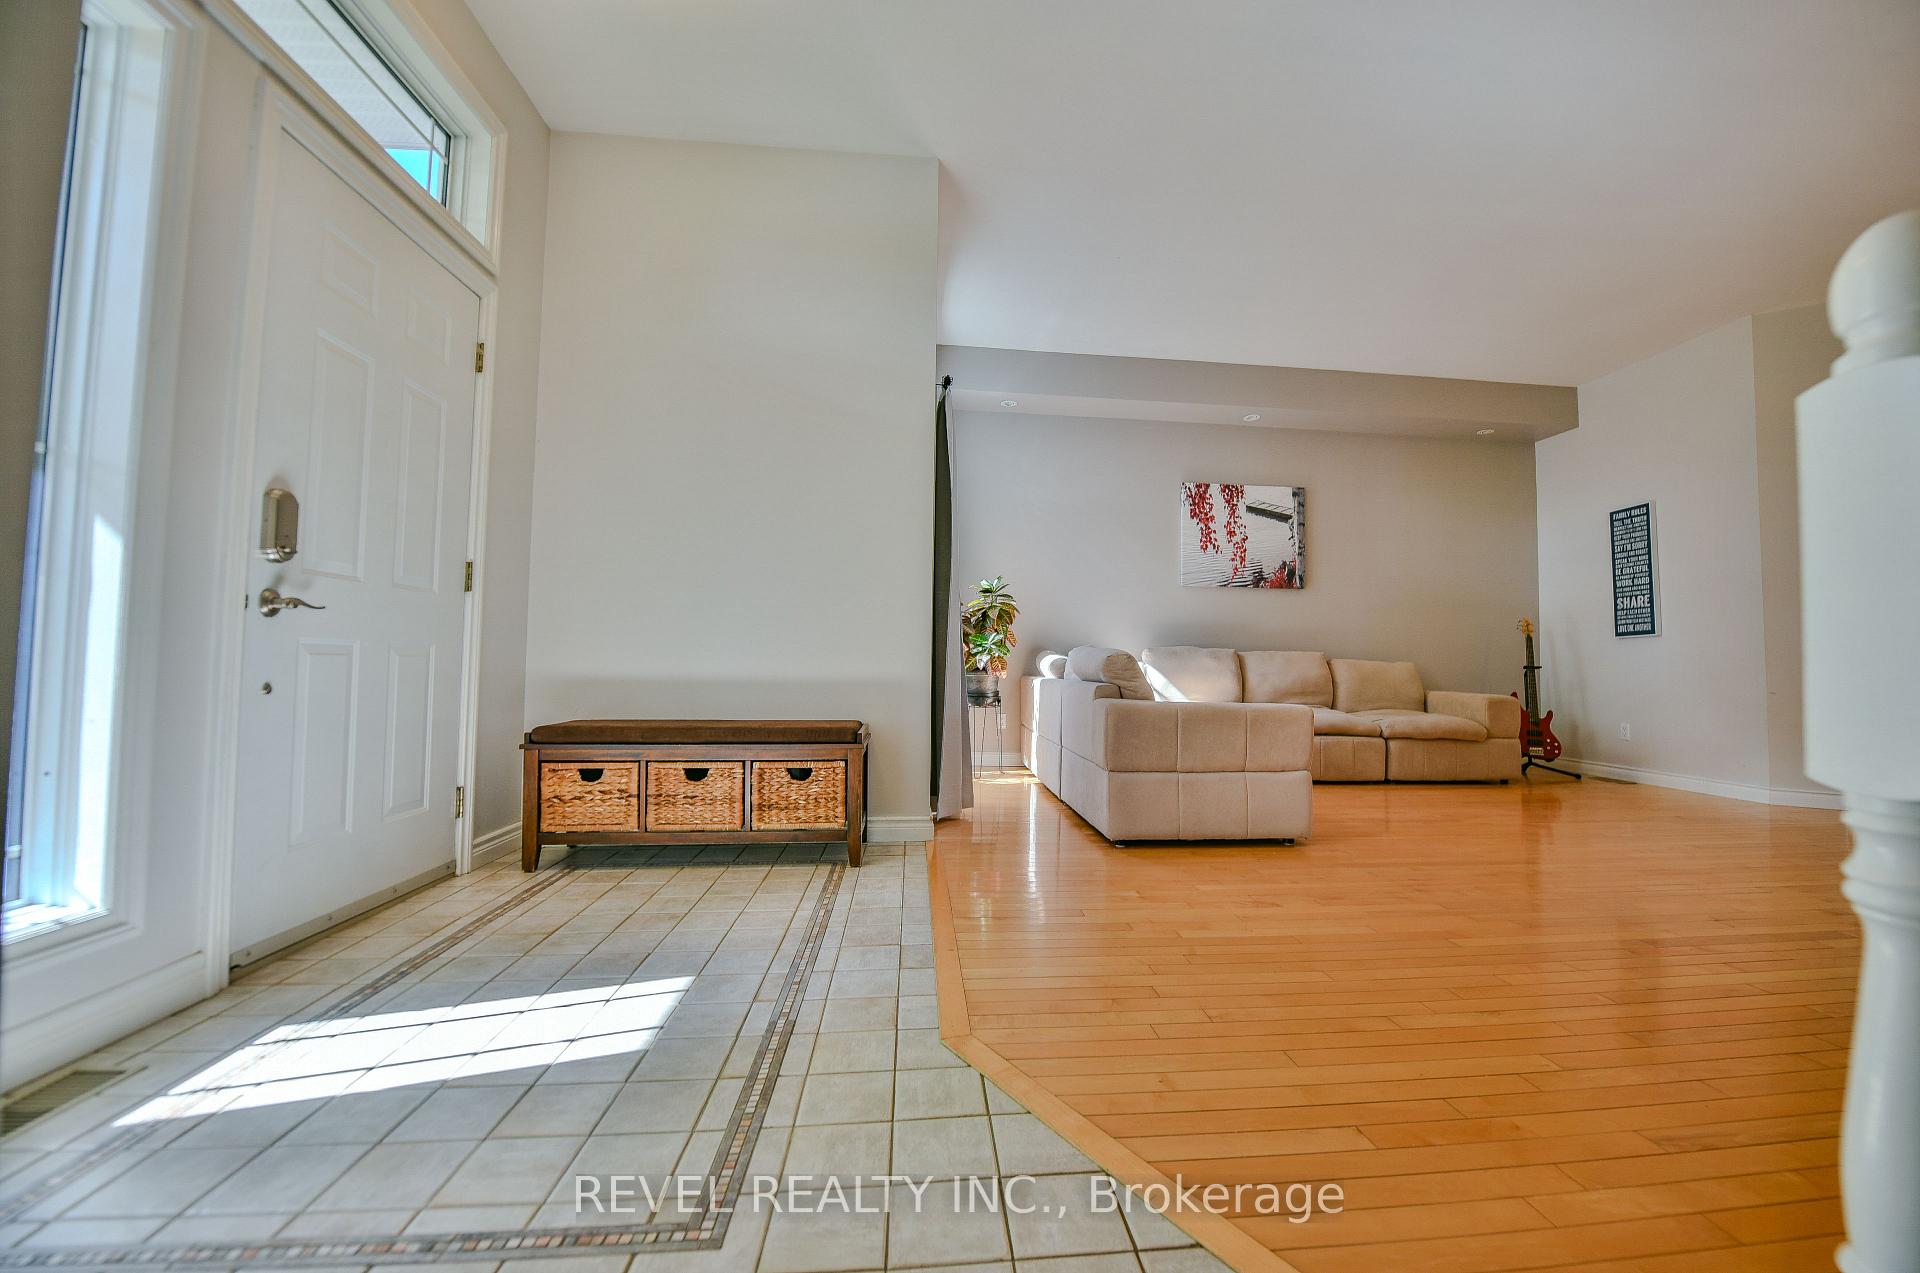 See all 29 photos
Property history
Facts and features
- BasementFinished
- Water, sewerMunicipal
- HeatingForced air
- CoolingCentral air
- Fireplace
- Central air
The homeDetached, 2-storey, 1,500–2,000 sq ft
- Type: Detached
- Style: 2-storey
- Living space: 1,500–2,000 sq ft
- Basement: Full, finished
- Waterfront: None
InsideFireplace Yes, natural gas, Main level, Air exchanger
- Fireplace: Yes, natural gas
- Laundry: Main level
- Features: Air exchanger
- Rooms above ground: 8
- Bedrooms: 4
- Bathrooms: 4
- Kitchens: 1
- Family room: Yes
Outside and lotAluminum siding, Asphalt shingle, Poured concrete
- Exterior: Aluminum siding
- Roof: Asphalt shingle
- Foundation: Poured concrete
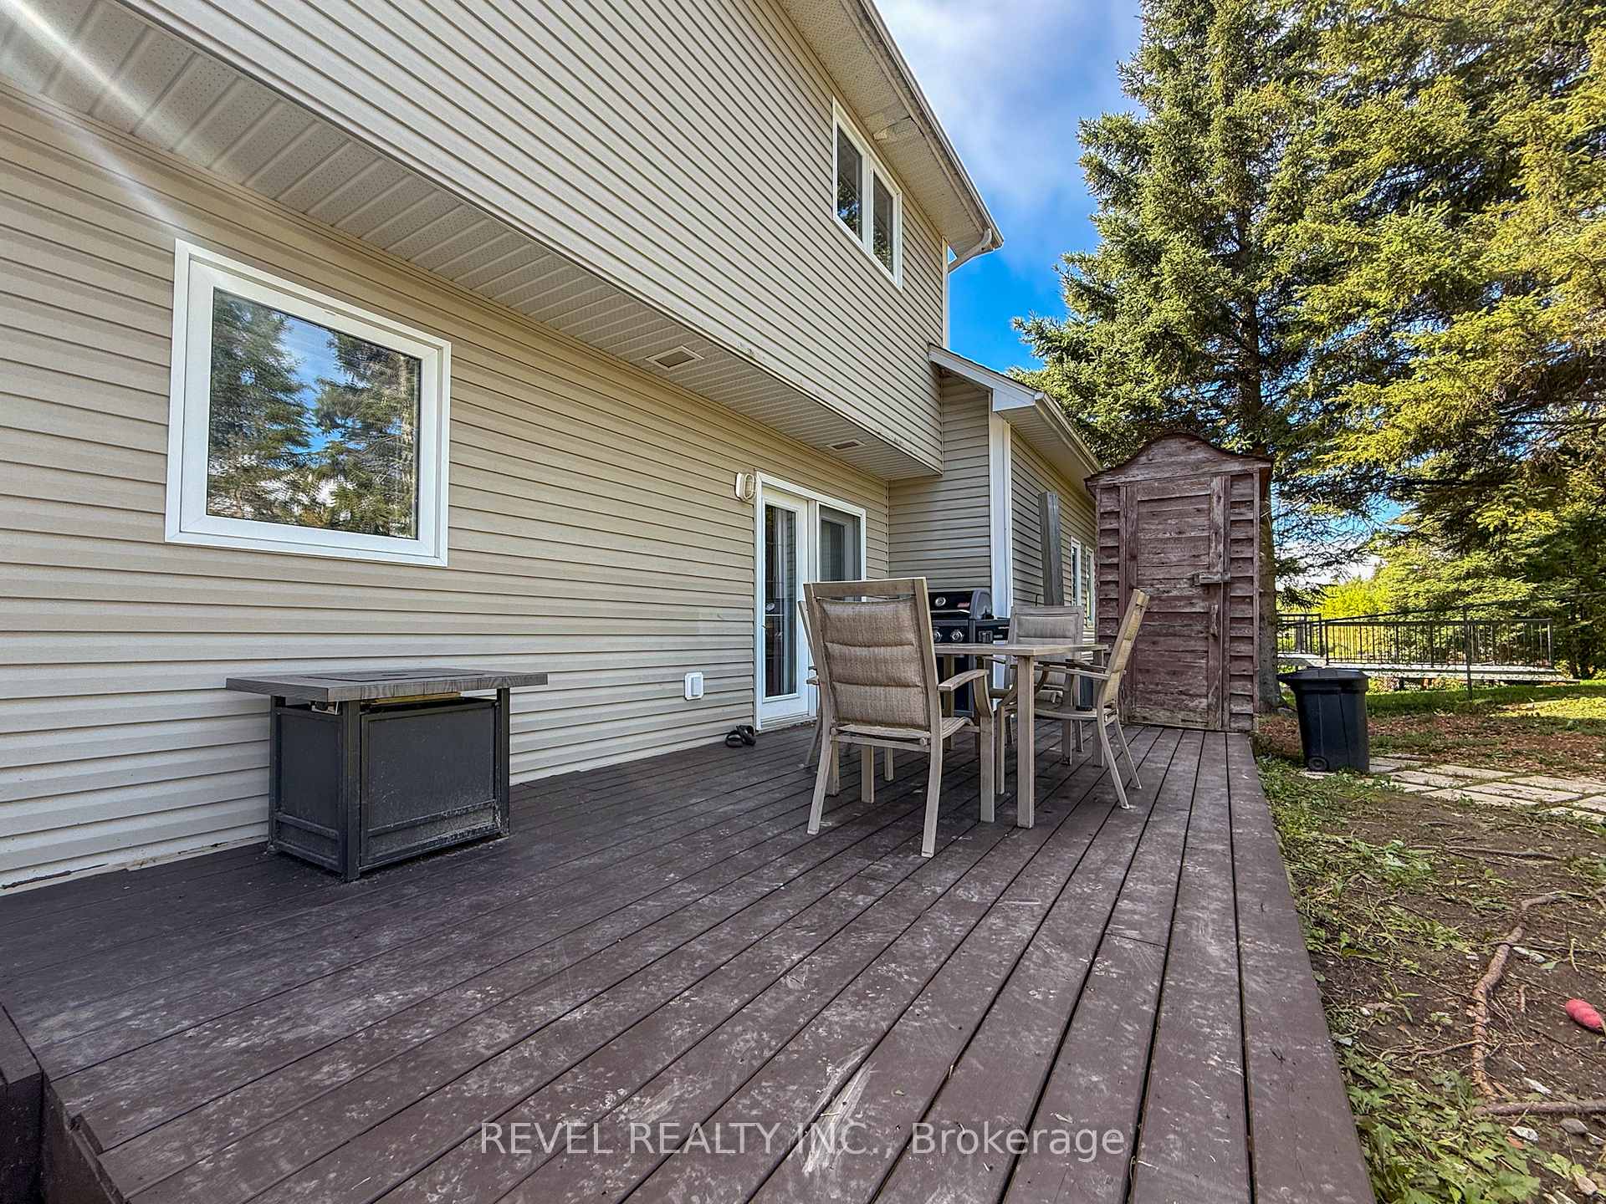
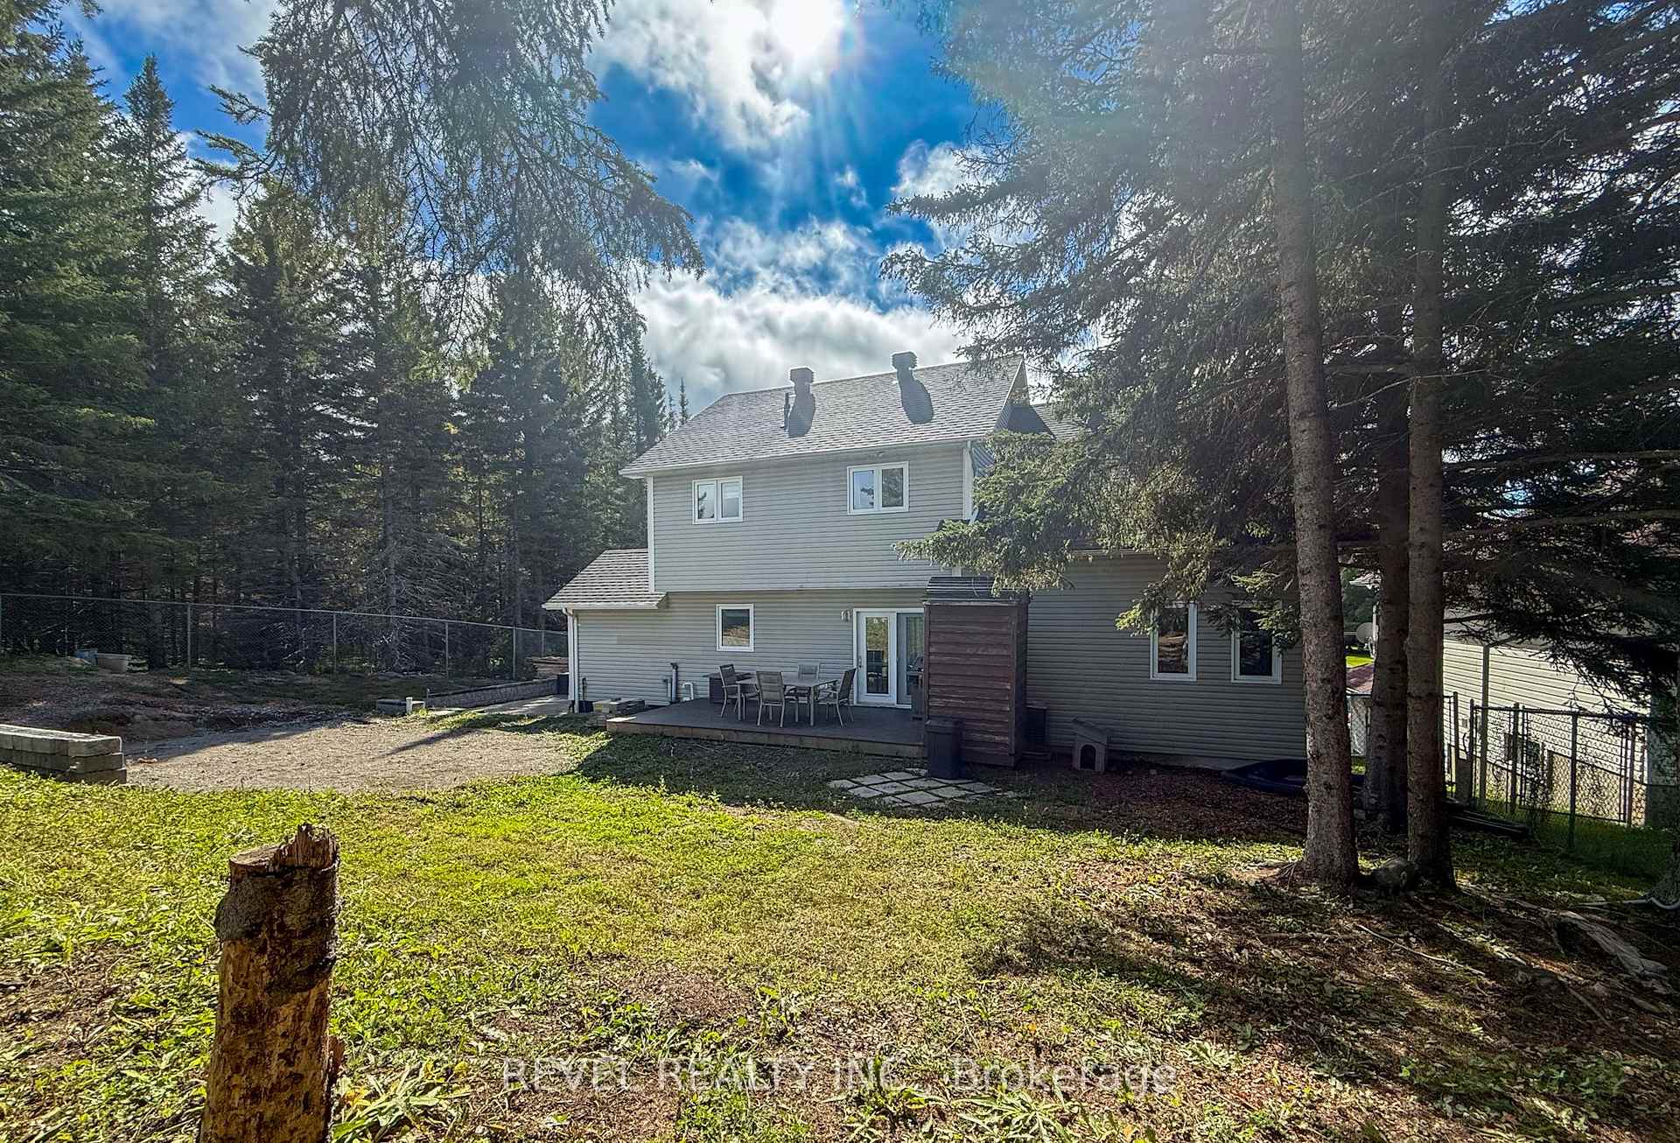
- Features: Deck, privacy
- Other structures: Storage
- Size: 59.25 × 157.32 ft
- Zoning: NA-R1 (SP6.38)
Parking1 Garage, Attached
- Spaces: 1 Garage
- Garage: Attached
Heating, water and powerForced air, gas, Central air, Municipal water
- Heating: Forced air, gas
- Cooling: Central air
- Water: Municipal water
- Sewer: Municipal sewer
- Natural gas: Yes
- Hydro: Yes
- Cable: Yes
- Telephone: Yes
Costs and taxesTaxes $7,246 a year, HST No HST, Hot water tank rents for $118.67/quarter. furnace protection plan for $13.00/month +hst.
- Taxes, 2025: $7,246 a year
- HST: No HST
- Rental items: Hot water tank rents for $118.67/quarter. furnace protection plan for $13.00/month +hst.
- Under contract: Hot water heater
Included in the saleDishwasher, all window dressings, all tv mounts, fridge, stove, washer 'as is', dryer
- Included: Dishwasher, all window dressings, all tv mounts, fridge, stove, washer 'as is', dryer
NearbyFenced yard
- Close to: Fenced yard
Listing detailsT12415405, Sold, Sep 19, 2025
- MLS® number: T12415405
- Status: Sold
- Listed on: Sep 19, 2025
- Days on market: 20
- Updated: Oct 9, 2025
- Possession: 2025-10-24 / 30-59 days
- Occupied by: Owner
- Listing brokerage: REVEL REALTY INC.
About this home
52 Castlewood Avenue, Timmins (MTJ - Beaurivage), ON P4R 1L5
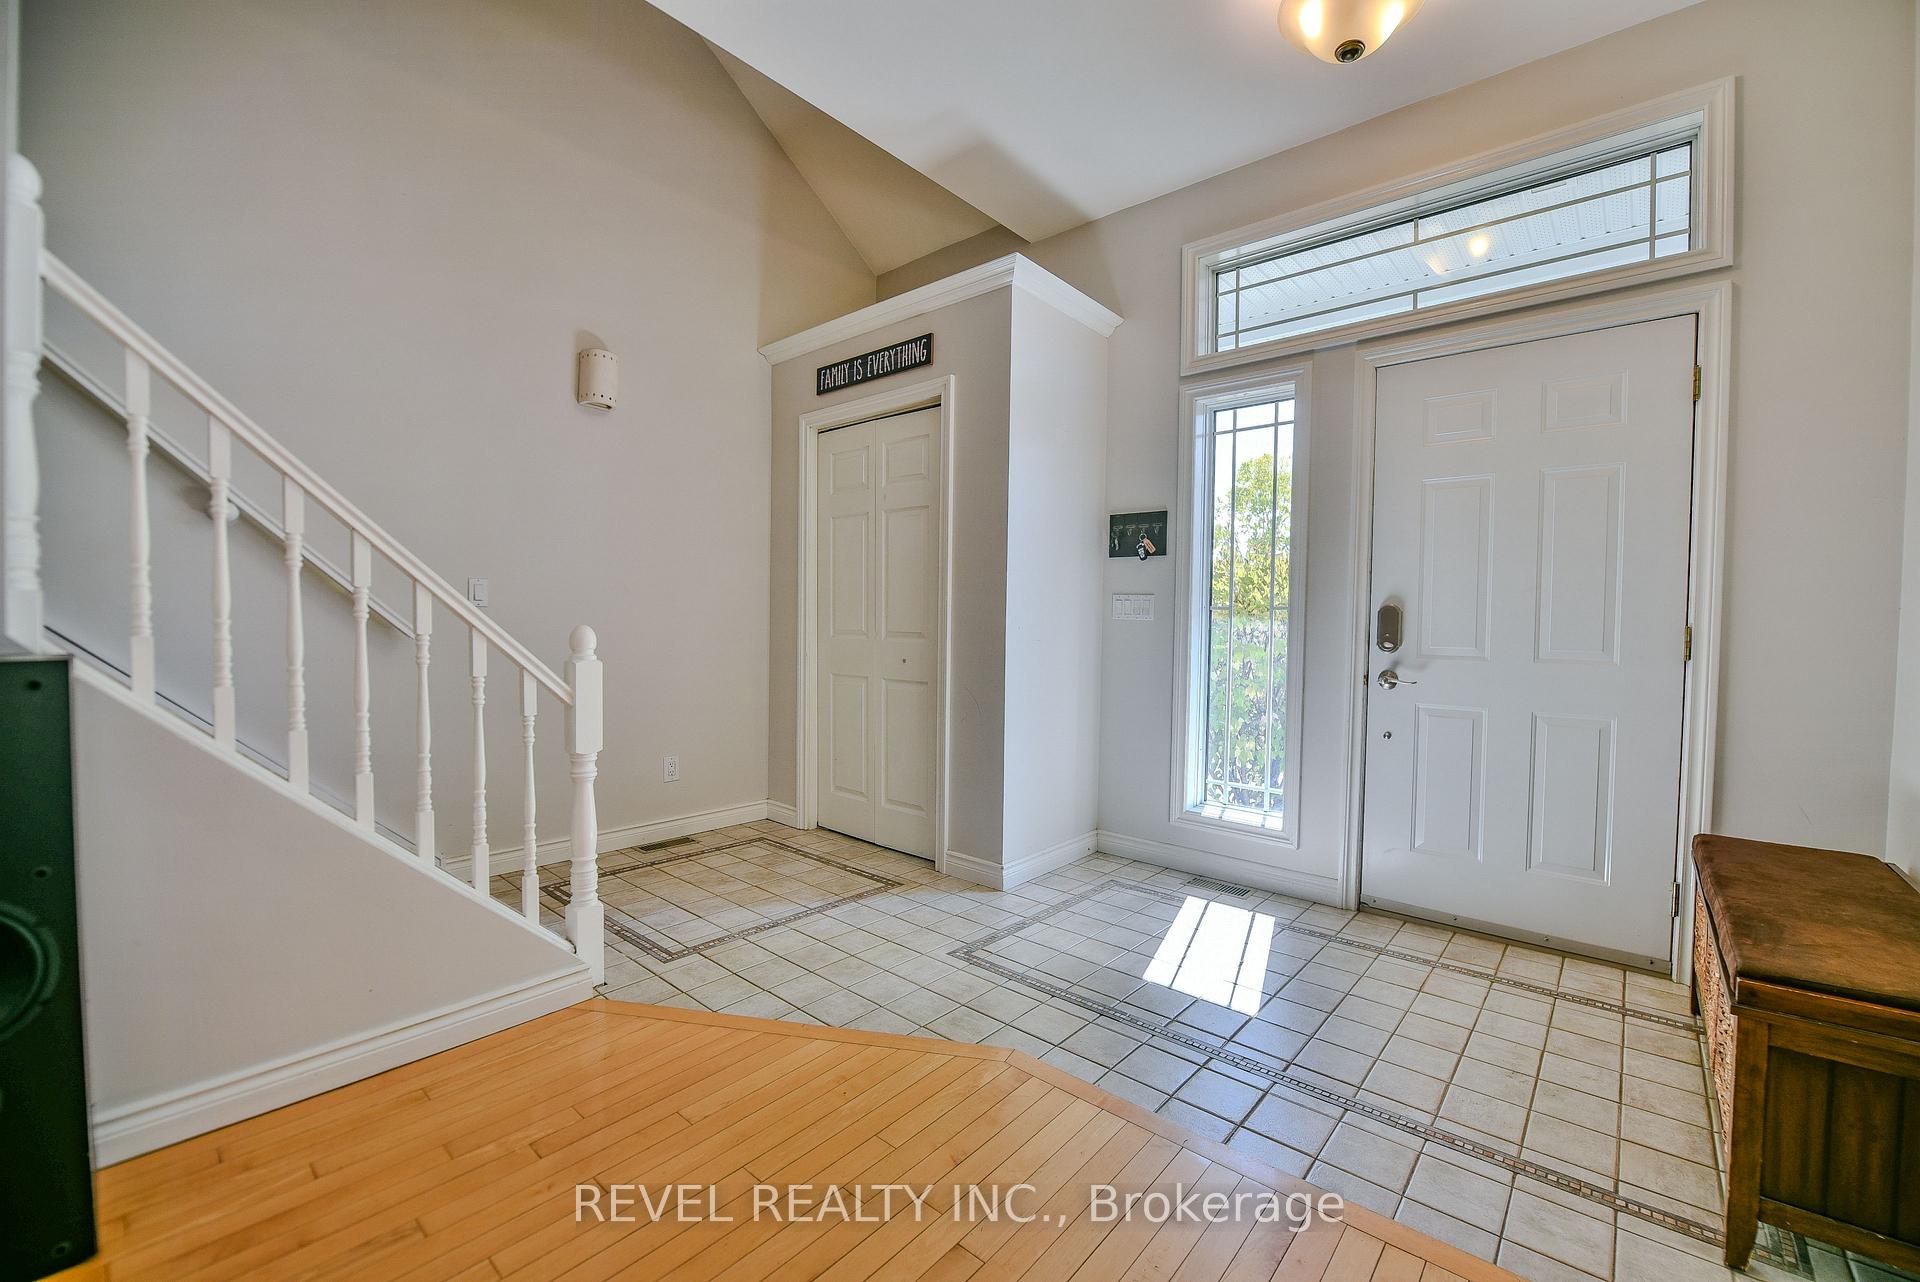
Nestled on a quiet street in one of Timmins most popular neighbourhoods, this beautifully maintained 2-storey home offers the perfect blend of comfort, space, and convenience. Located in Bonaventure beside a serene park and featuring a private backyard with a deck, this home is ideal for families and those who love to entertain. Inside, you'll find four bedrooms, including a primary bedroom with a private ensuite and walk in closet. With a bathroom on every level, morning routines are a breeze. The main floor boasts a bright, open concept layout with a spacious entrance, patio doors off the dining room, large walk-in pantry, hard wood floors and natural light. The finished basement offers a versatile space for entertaining, a home gym, or a media room. The attached garage with a loft above provides extra storage, making this home as practical as it is inviting. This is the one you've been waiting for don't miss your chance to make it yours!
Ask about this home
A HOMEH agent will answer your questions about this home.
Around this home
Daily convenience, out of 100, from the distances below
Schools nearby
School rating, out of 10.
Helpful calculators
Your HOMEH agent

"I would see it this week."