

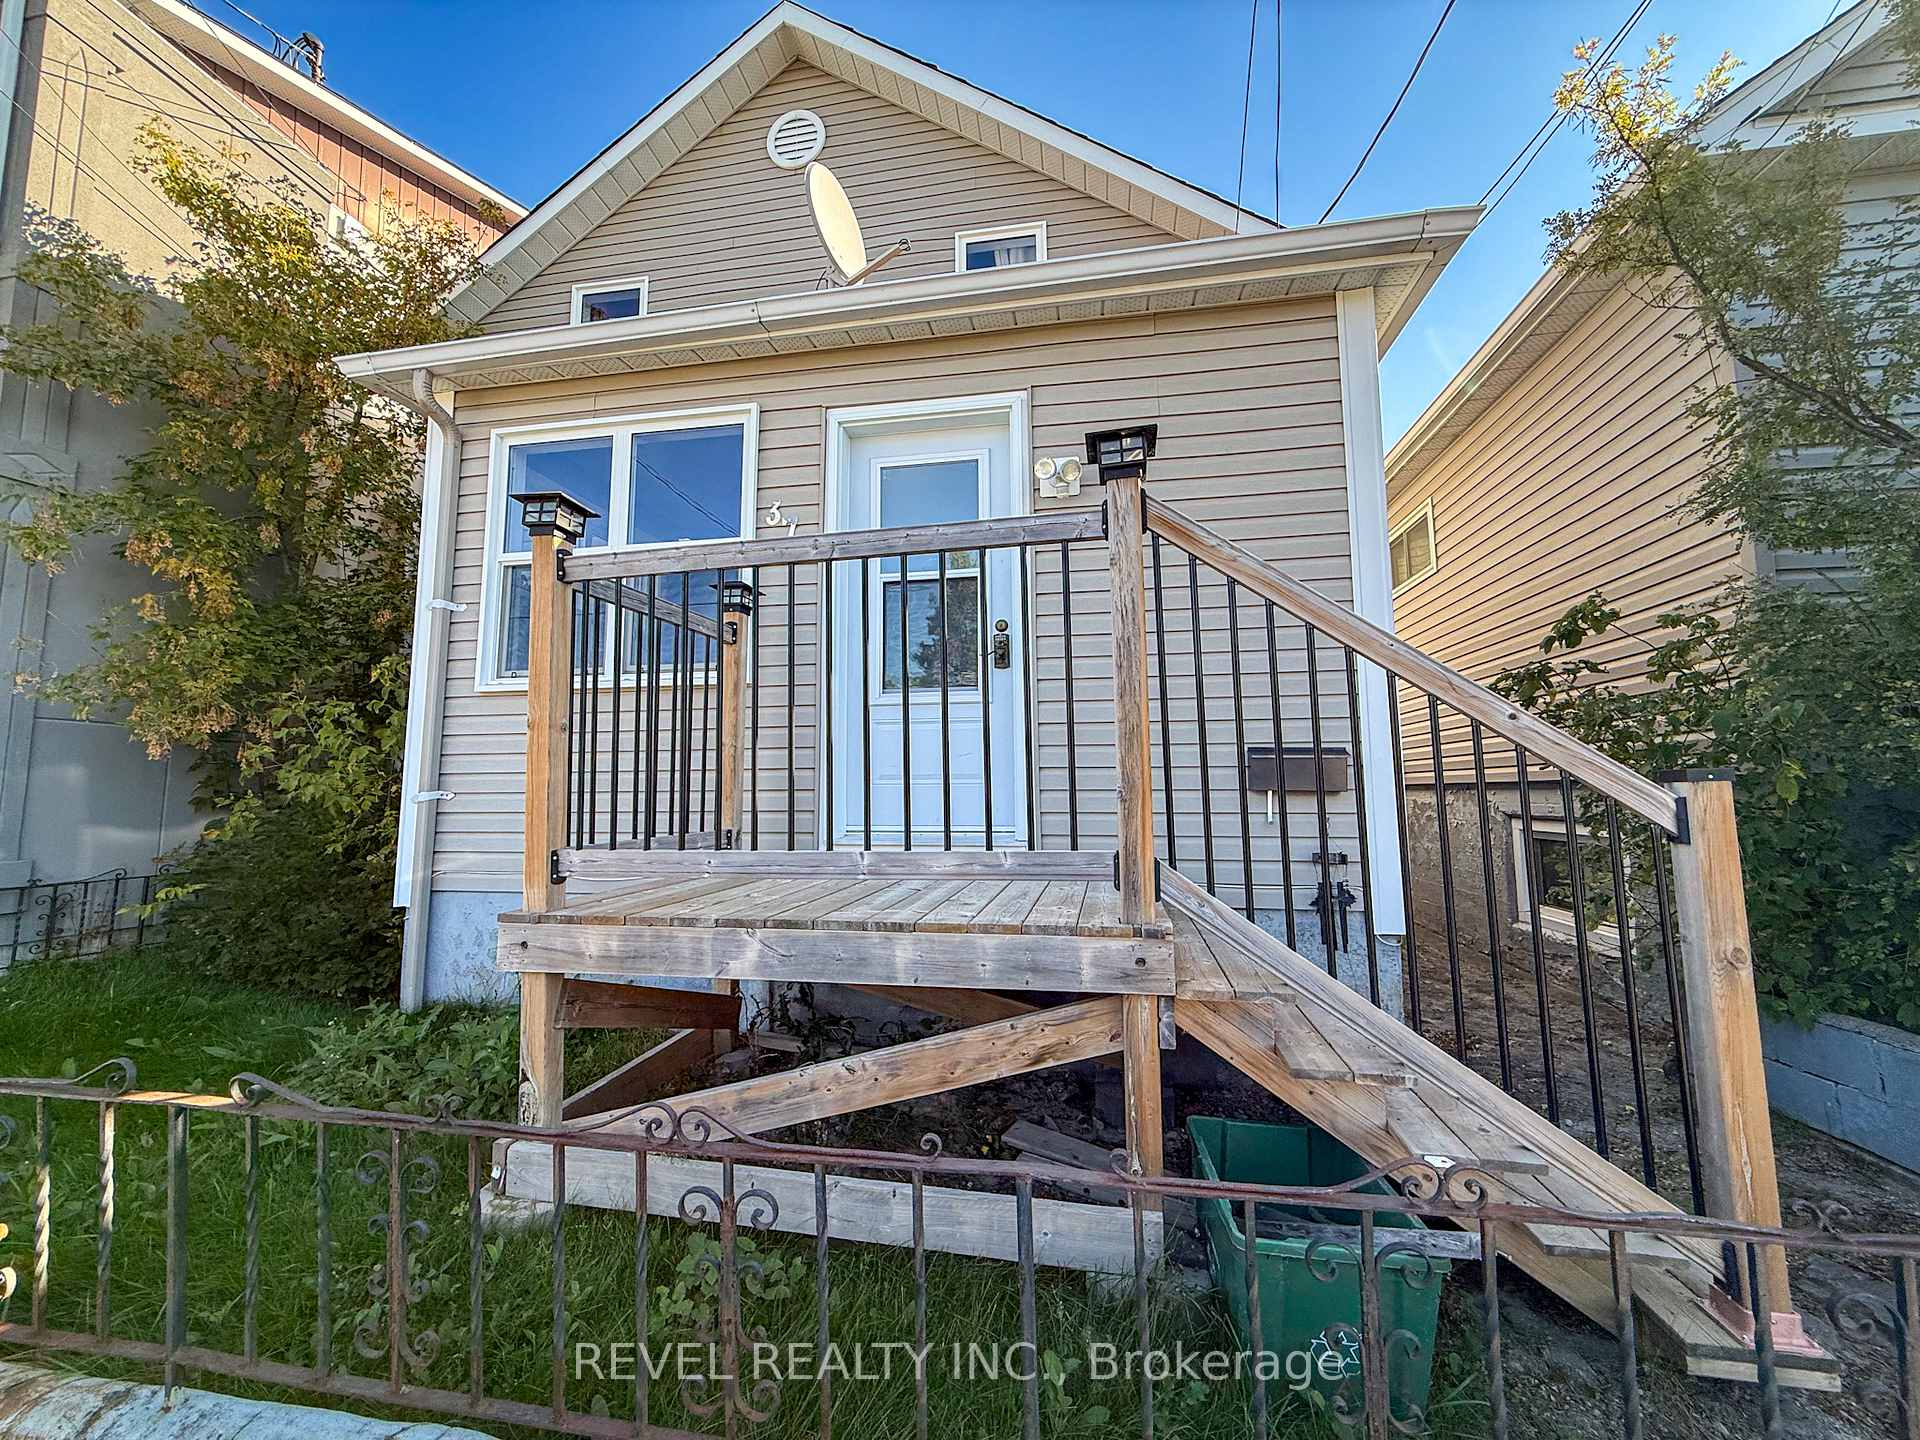
378 Elm Street S
378 Elm Street S
 See all 28 photos
Property history
Facts and features
- BasementFull
- Water, sewerMunicipal
- HeatingForced air
- Type of homeDetached
- Second kitchen
The homeDetached, 2-storey, 1,500–2,000 sq ft
- Type: Detached
- Style: 2-storey
- Living space: 1,500–2,000 sq ft
- Basement: Full
- Waterfront: None
InsideIn-law suite, Rooms above ground 7, Bedrooms 5
- Features: In-law suite
- Rooms above ground: 7
- Bedrooms: 5
- Bathrooms: 2
- Kitchens: 2
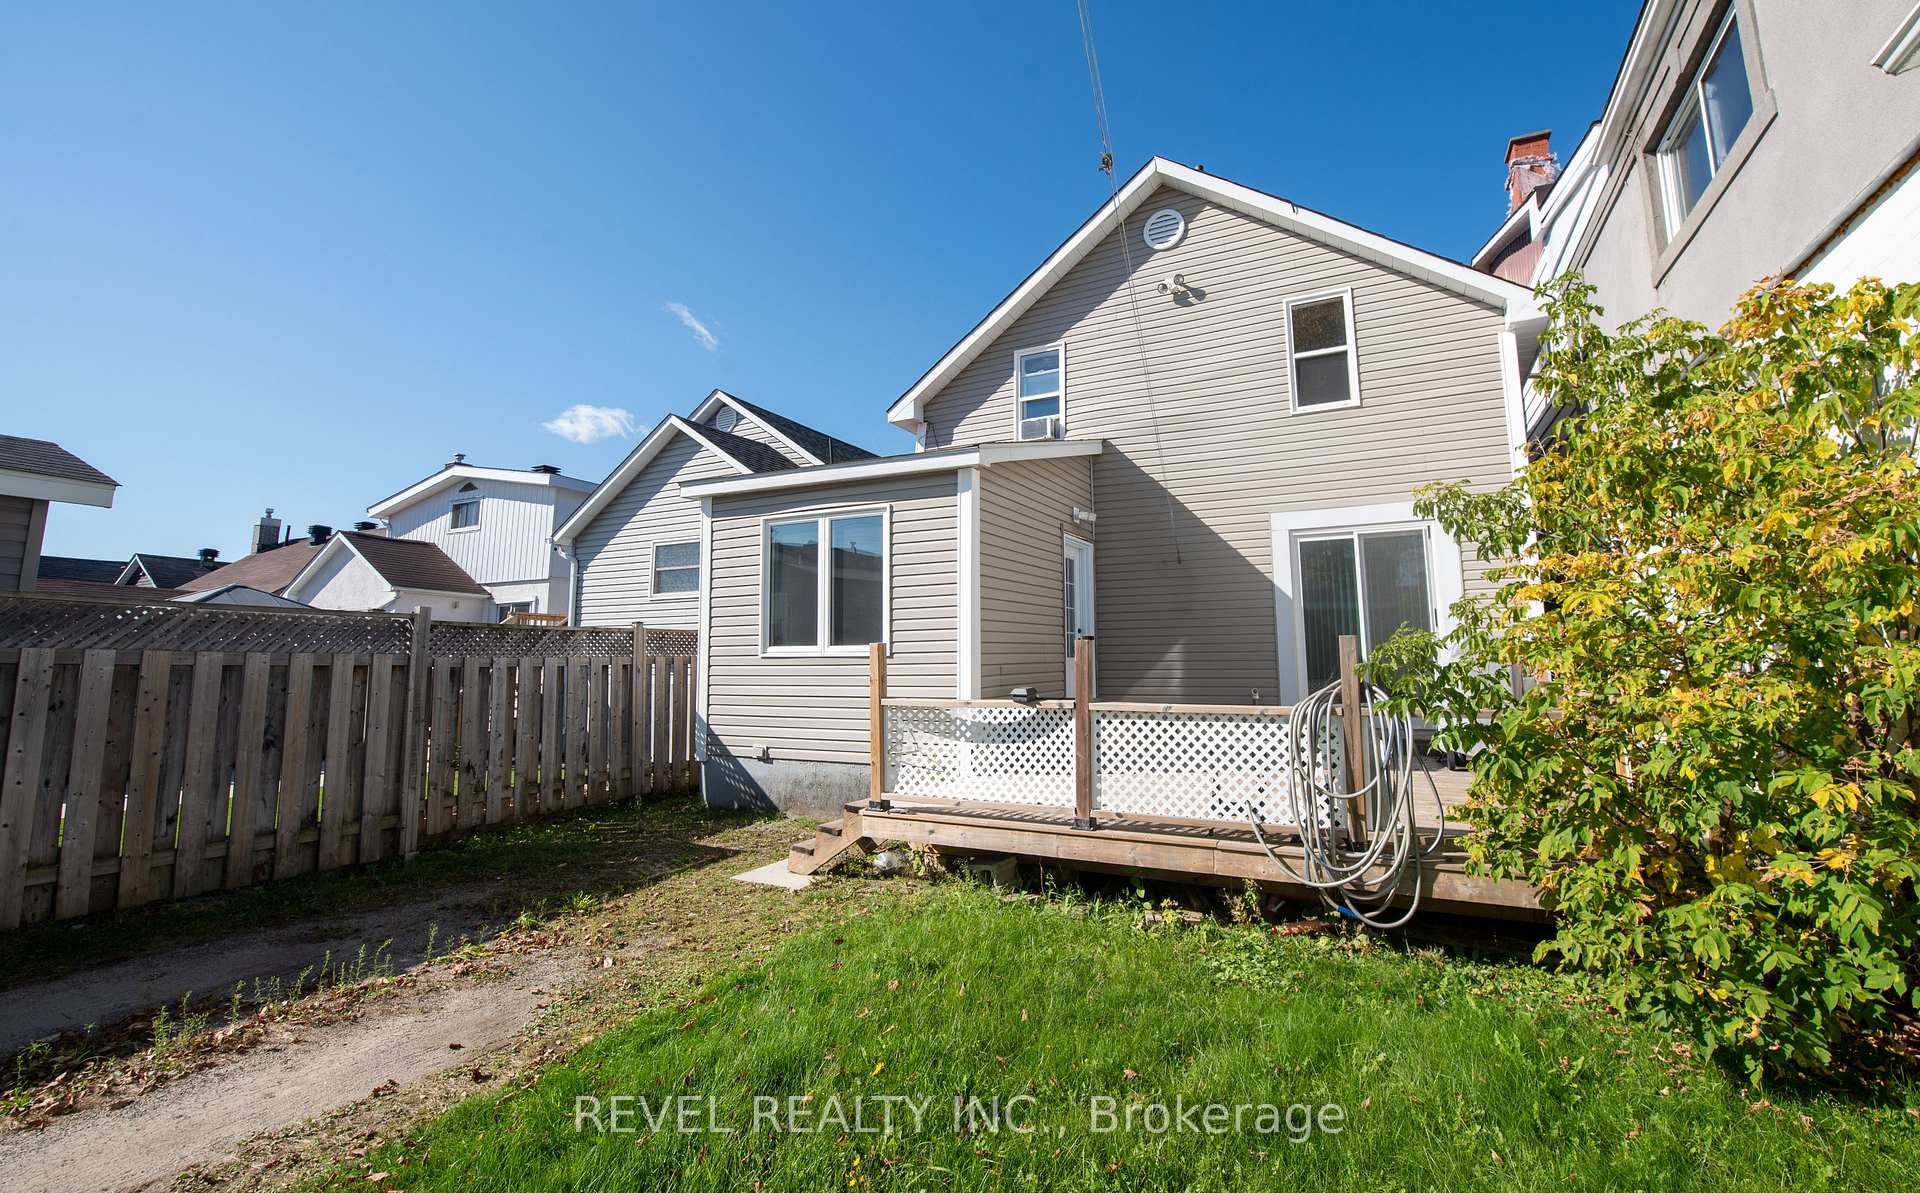
Outside and lotVinyl siding, Asphalt shingle, Poured concrete
- Exterior: Vinyl siding
- Roof: Asphalt shingle
- Foundation: Poured concrete
- Size: 30 × 94 ft
- Zoning: NA-R3
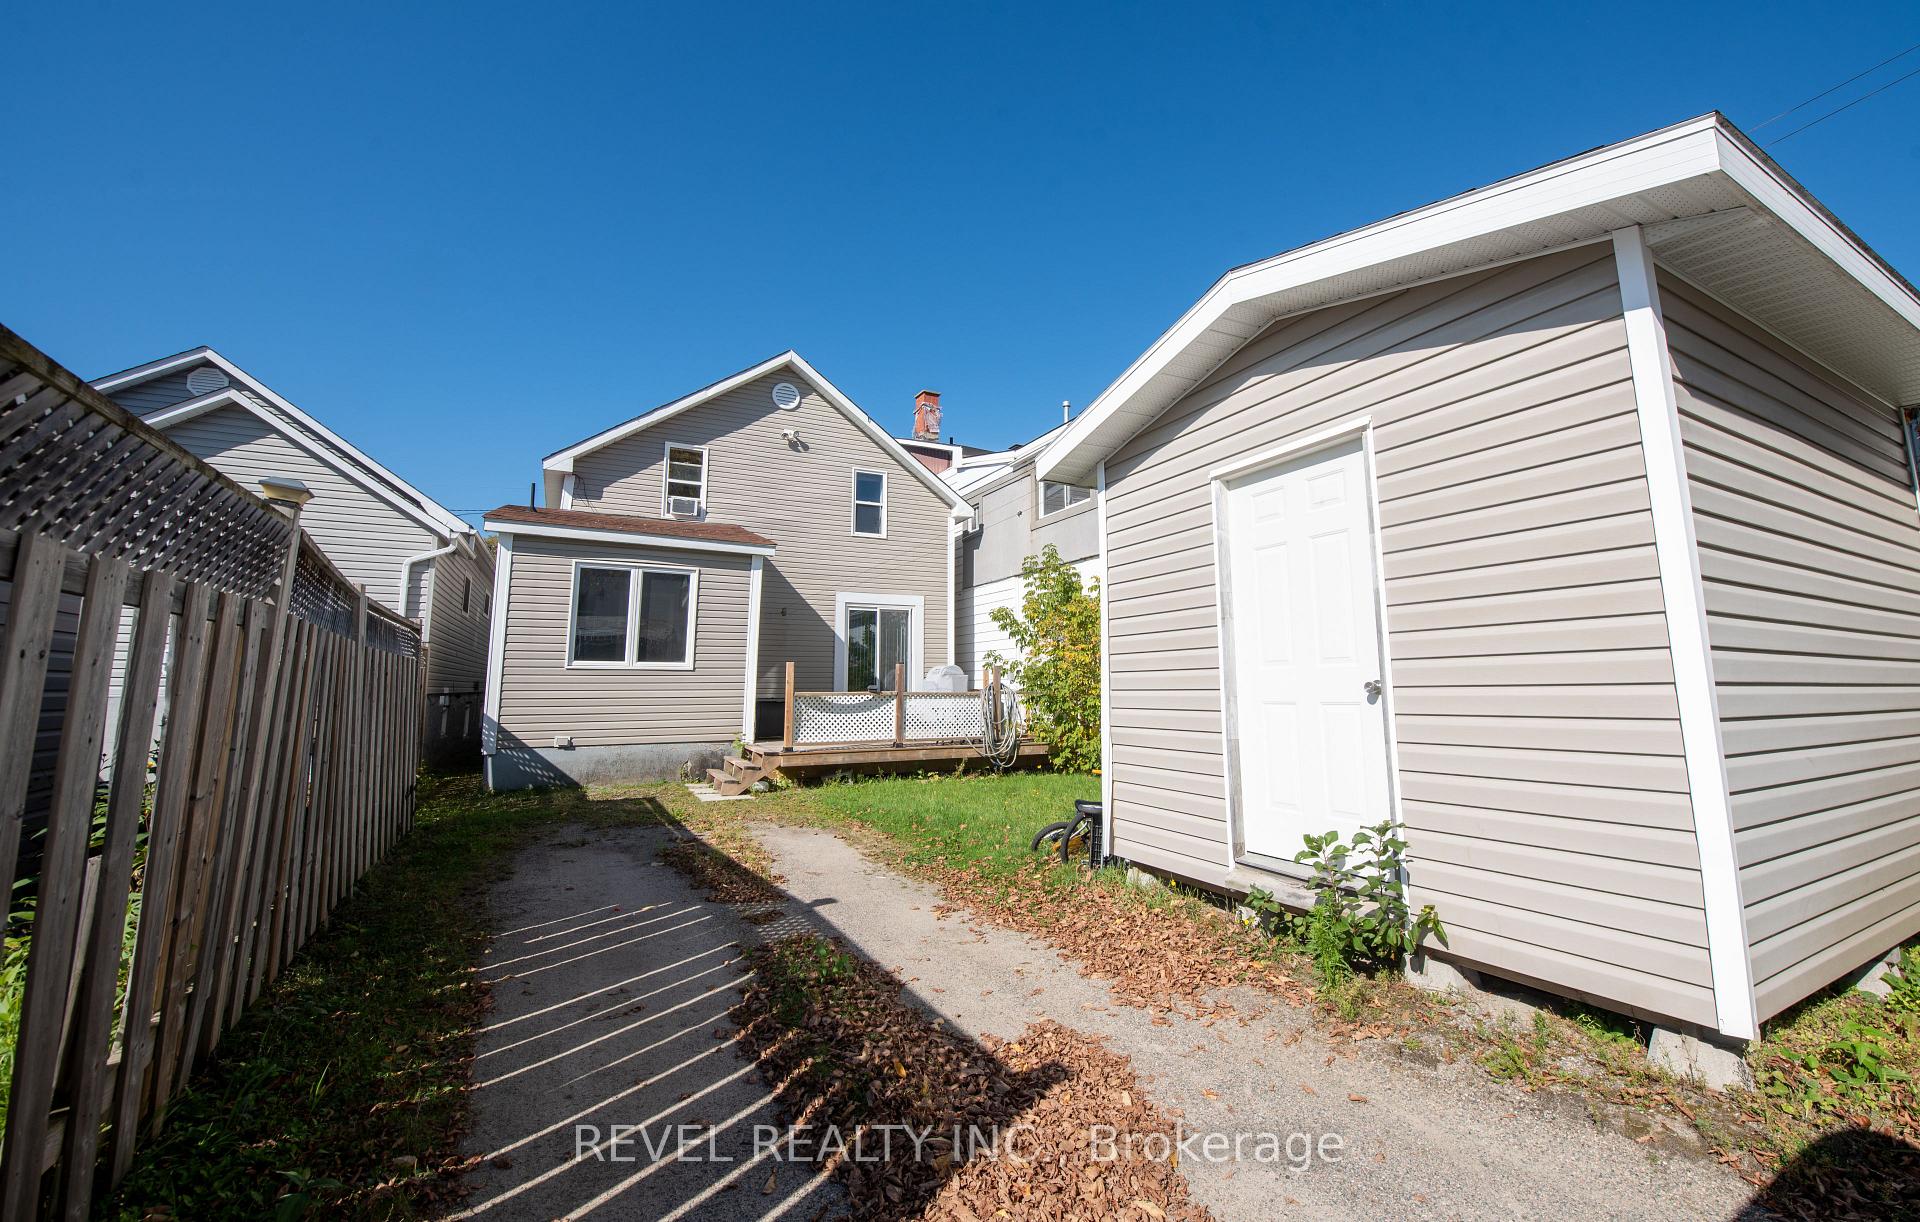
Parking2 Parking, Available
- Spaces: 2 Parking
- Driveway: Available
Heating, water and powerForced air, gas, Municipal water, Municipal sewer
- Heating: Forced air, gas
- Water: Municipal water
- Sewer: Municipal sewer
- Natural gas: Yes
- Hydro: Yes
- Cable: No
- Telephone: No
Costs and taxesTaxes $2,916 a year, HST included in the price, Hot water tank rents for $59.80/quarterly
- Taxes, 2025: $2,916 a year
- HST: HST included in the price
- Rental items: Hot water tank rents for $59.80/quarterly
- Under contract: Hot water heater
Included in the saleFridge x2, stove x2. couch in basement, shed, Washer and dryer
- Included: Fridge x2, stove x2. couch in basement, shed
- Not included: Washer and dryer
Listing detailsT12429117, Sold, Sep 26, 2025
- MLS® number: T12429117
- Status: Sold
- Listed on: Sep 26, 2025
- Days on market: 13
- Updated: Oct 9, 2025
- Possession: 2025-10-30 / 30-59 days
- Occupied by: Owner
- Listing brokerage: REVEL REALTY INC.
About this home
378 Elm Street S, Timmins (TS - SE), ON P4N 1X7
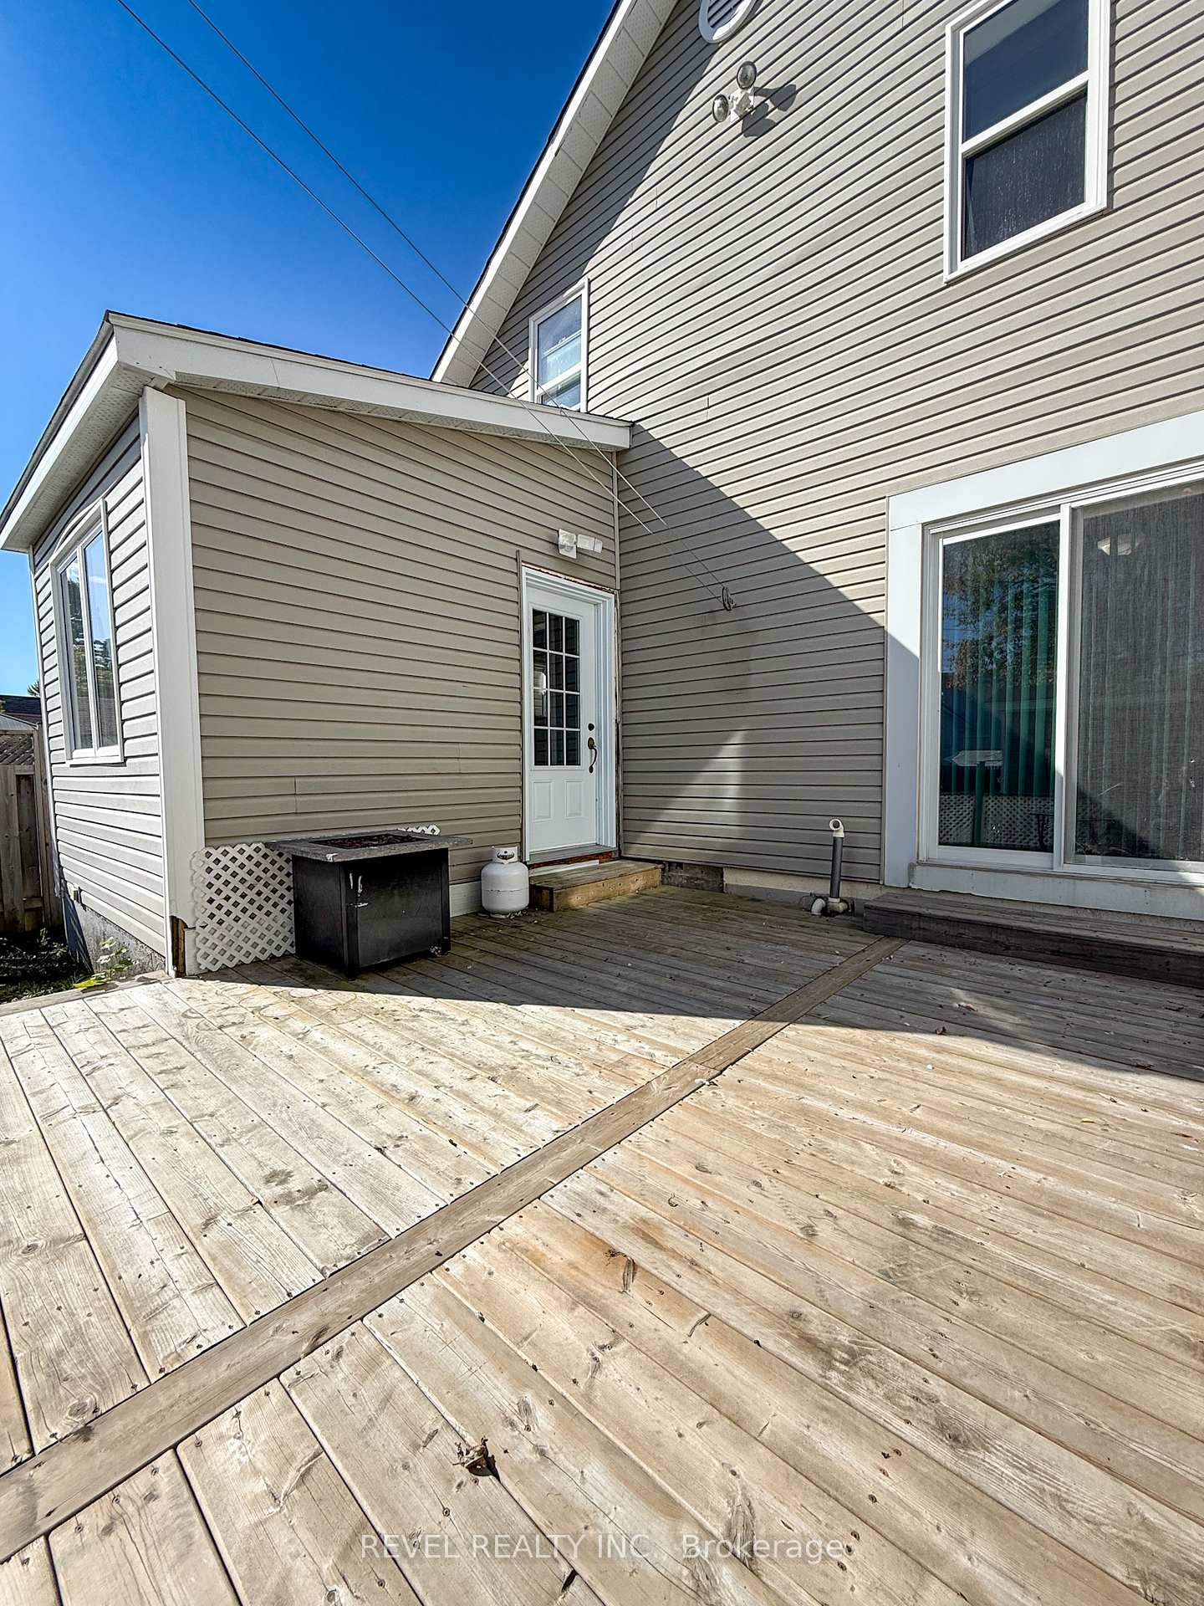
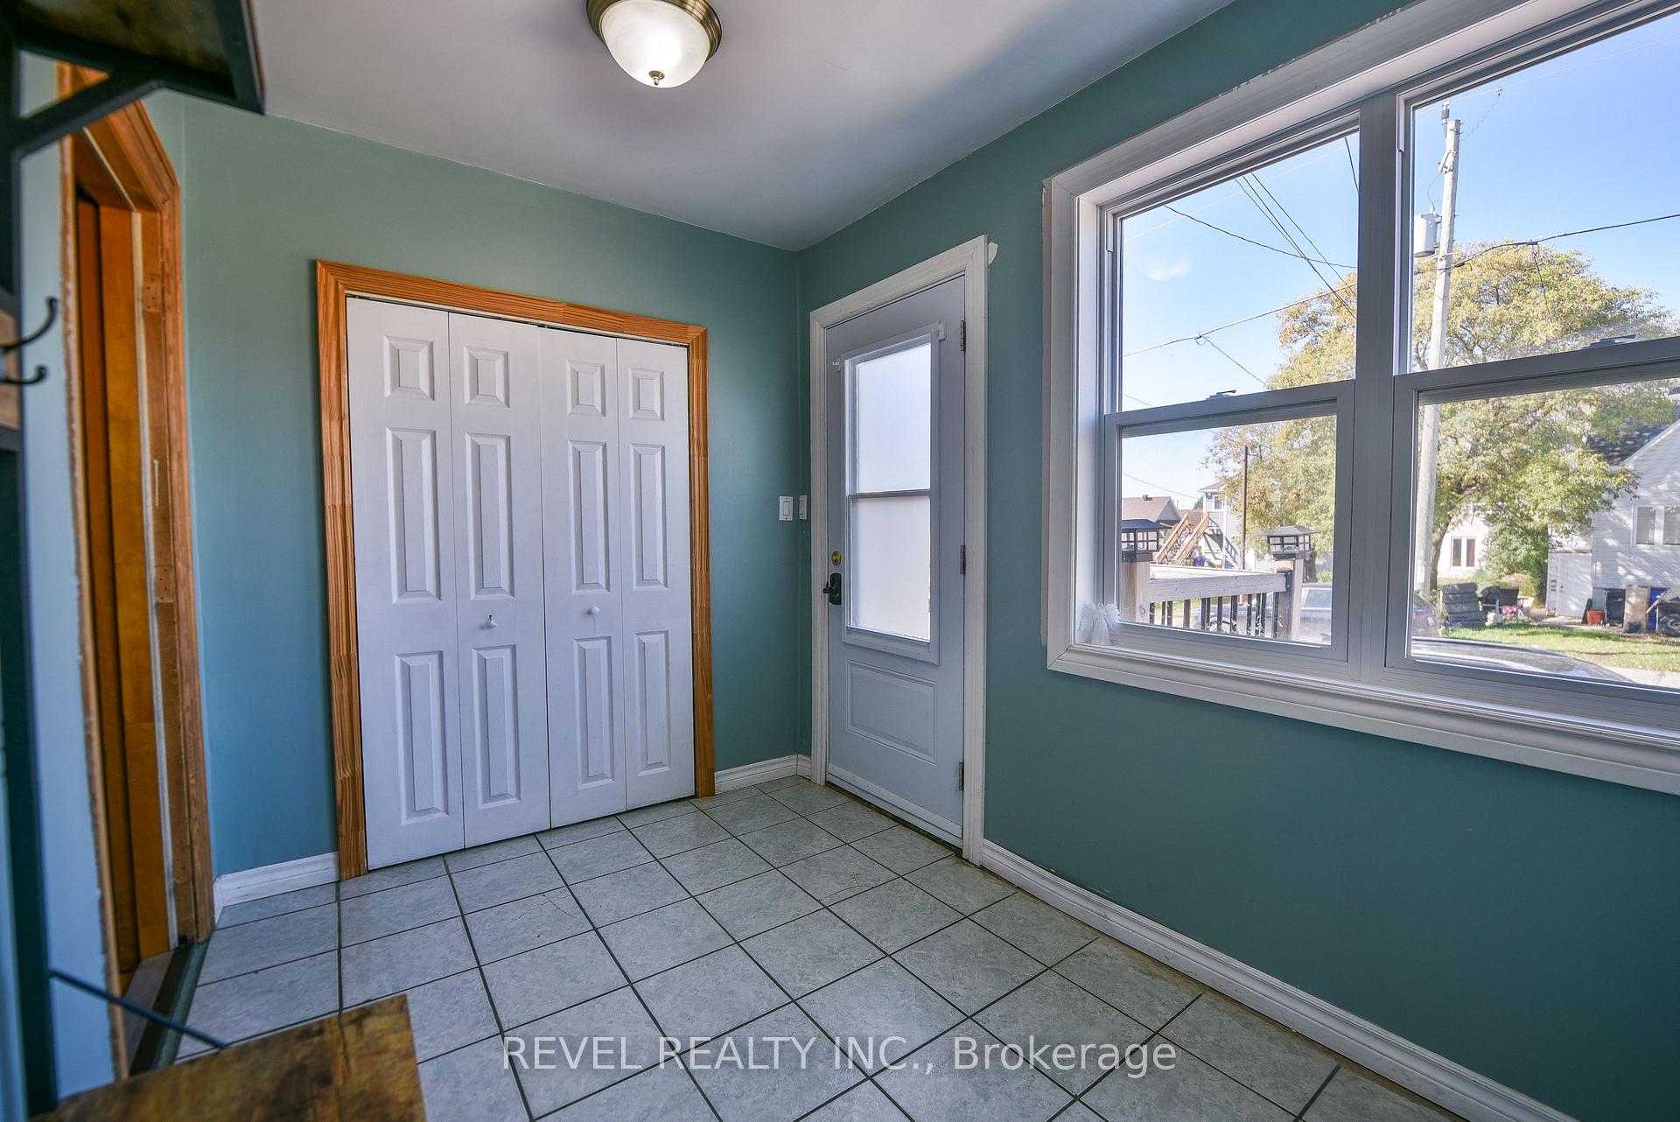
Welcome to this charming 2-storey home offering over 1,500 sq ft of thoughtfully designed living space. Featuring 3+2 bedrooms and 2 full bathrooms, this property is perfect for growing families or multi-generational living. The bright main floor boasts hardwood floors, a large mudroom, convenient main floor laundry, and a spacious kitchen and dinning room combination that is ideal for entertaining and family time. The finished basement offers in-law suite potential with two bedrooms, a bathroom and a kitchen. Enjoy private parking off the rear laneway and all the space you need, inside and out.
Ask about this home
A HOMEH agent will answer your questions about this home.
Around this home
Daily convenience, out of 100, from the distances below
Schools nearby
School rating, out of 10.
Helpful calculators
Your HOMEH agent

"I would see it this week."