

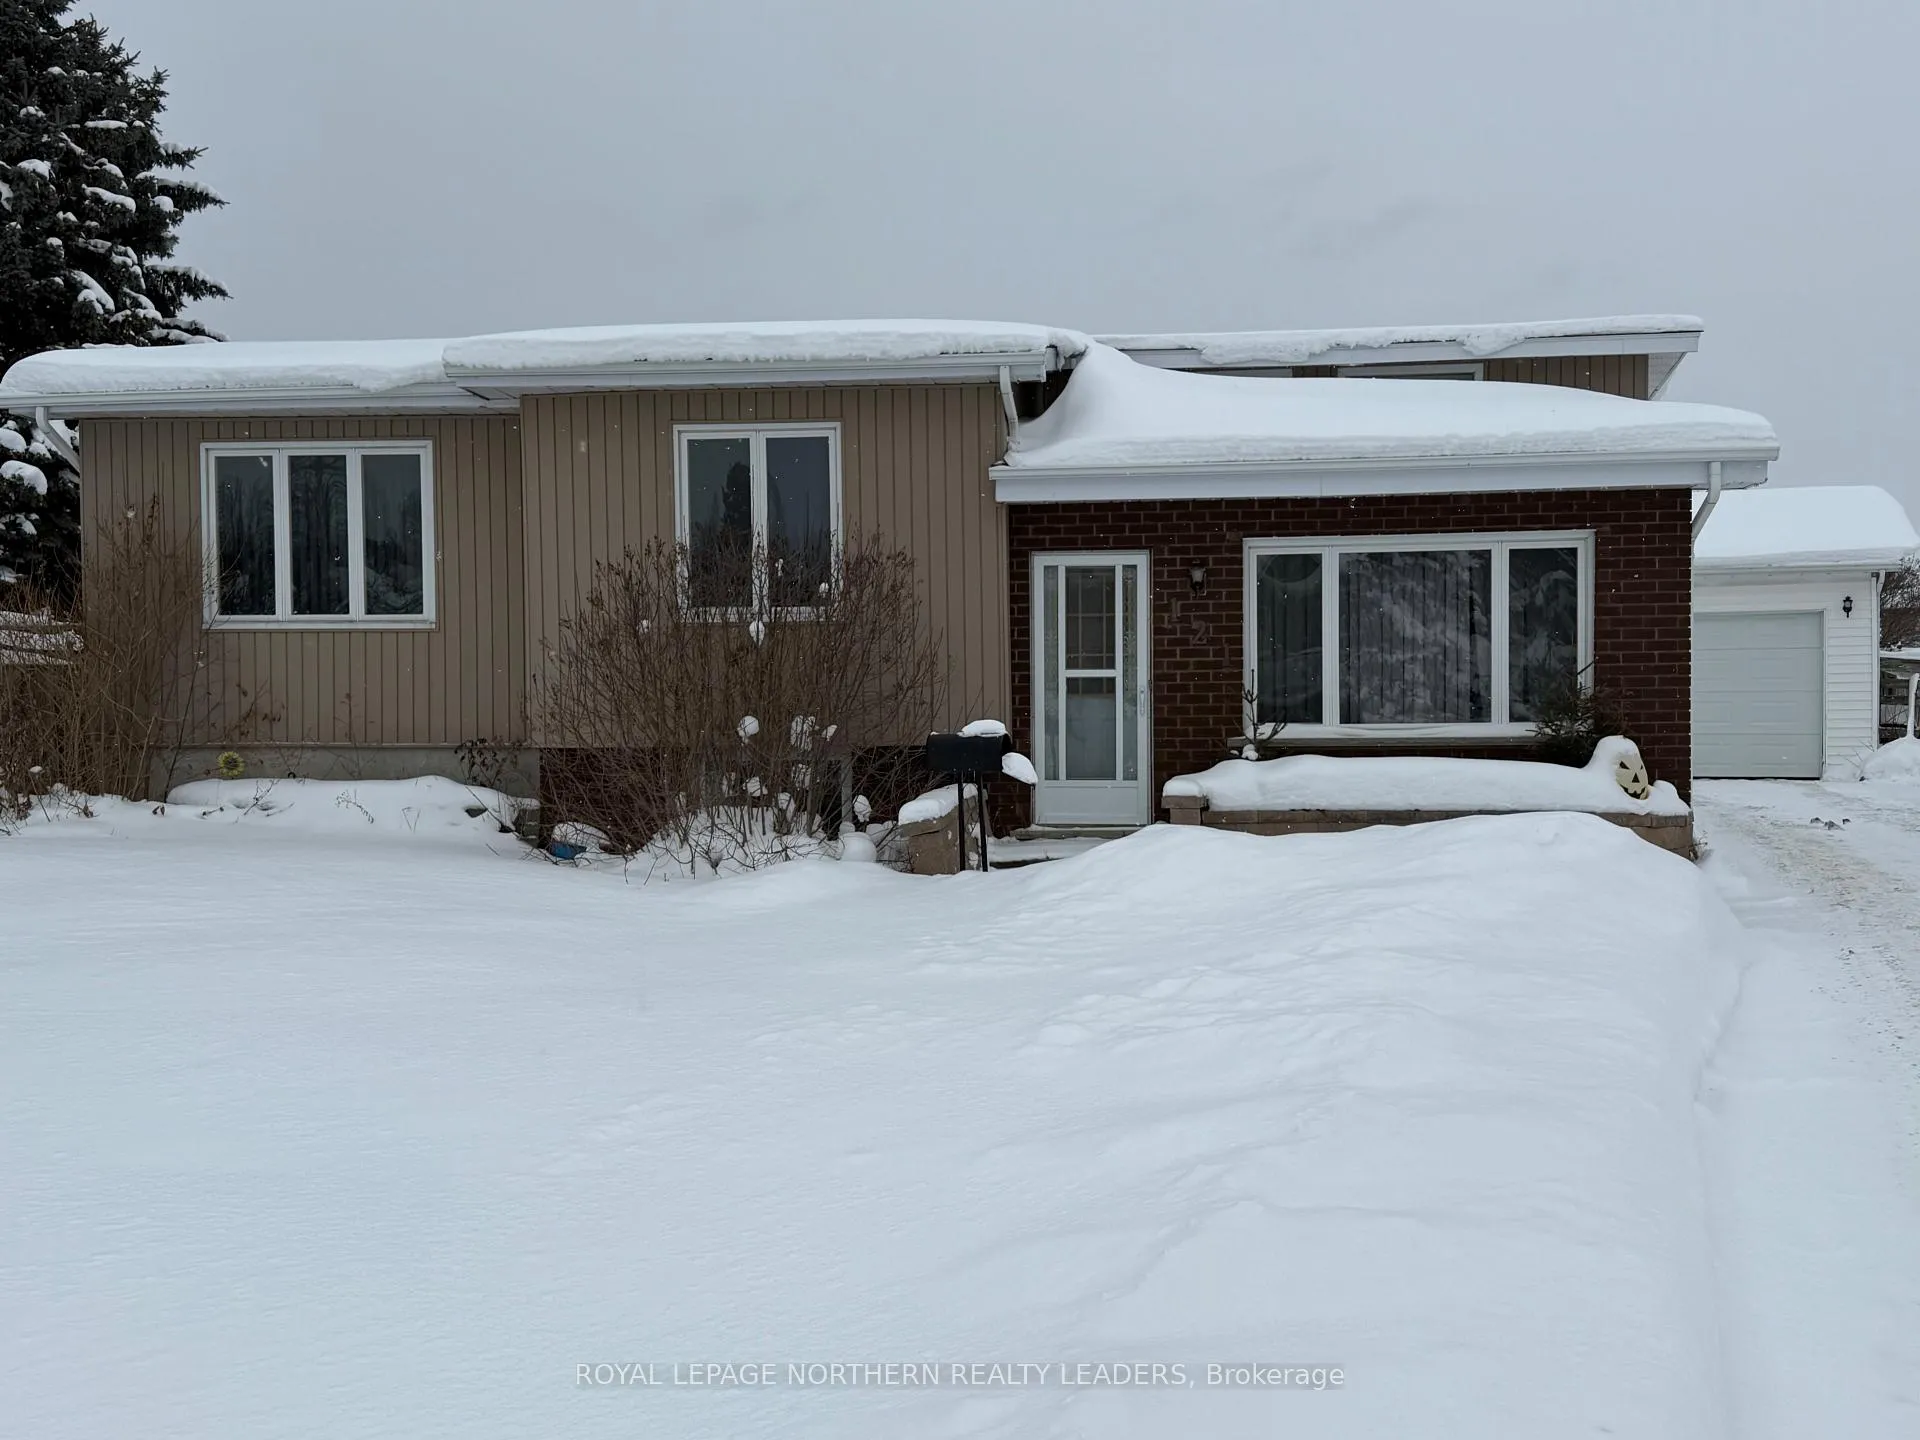
121 Girdwood Crescent
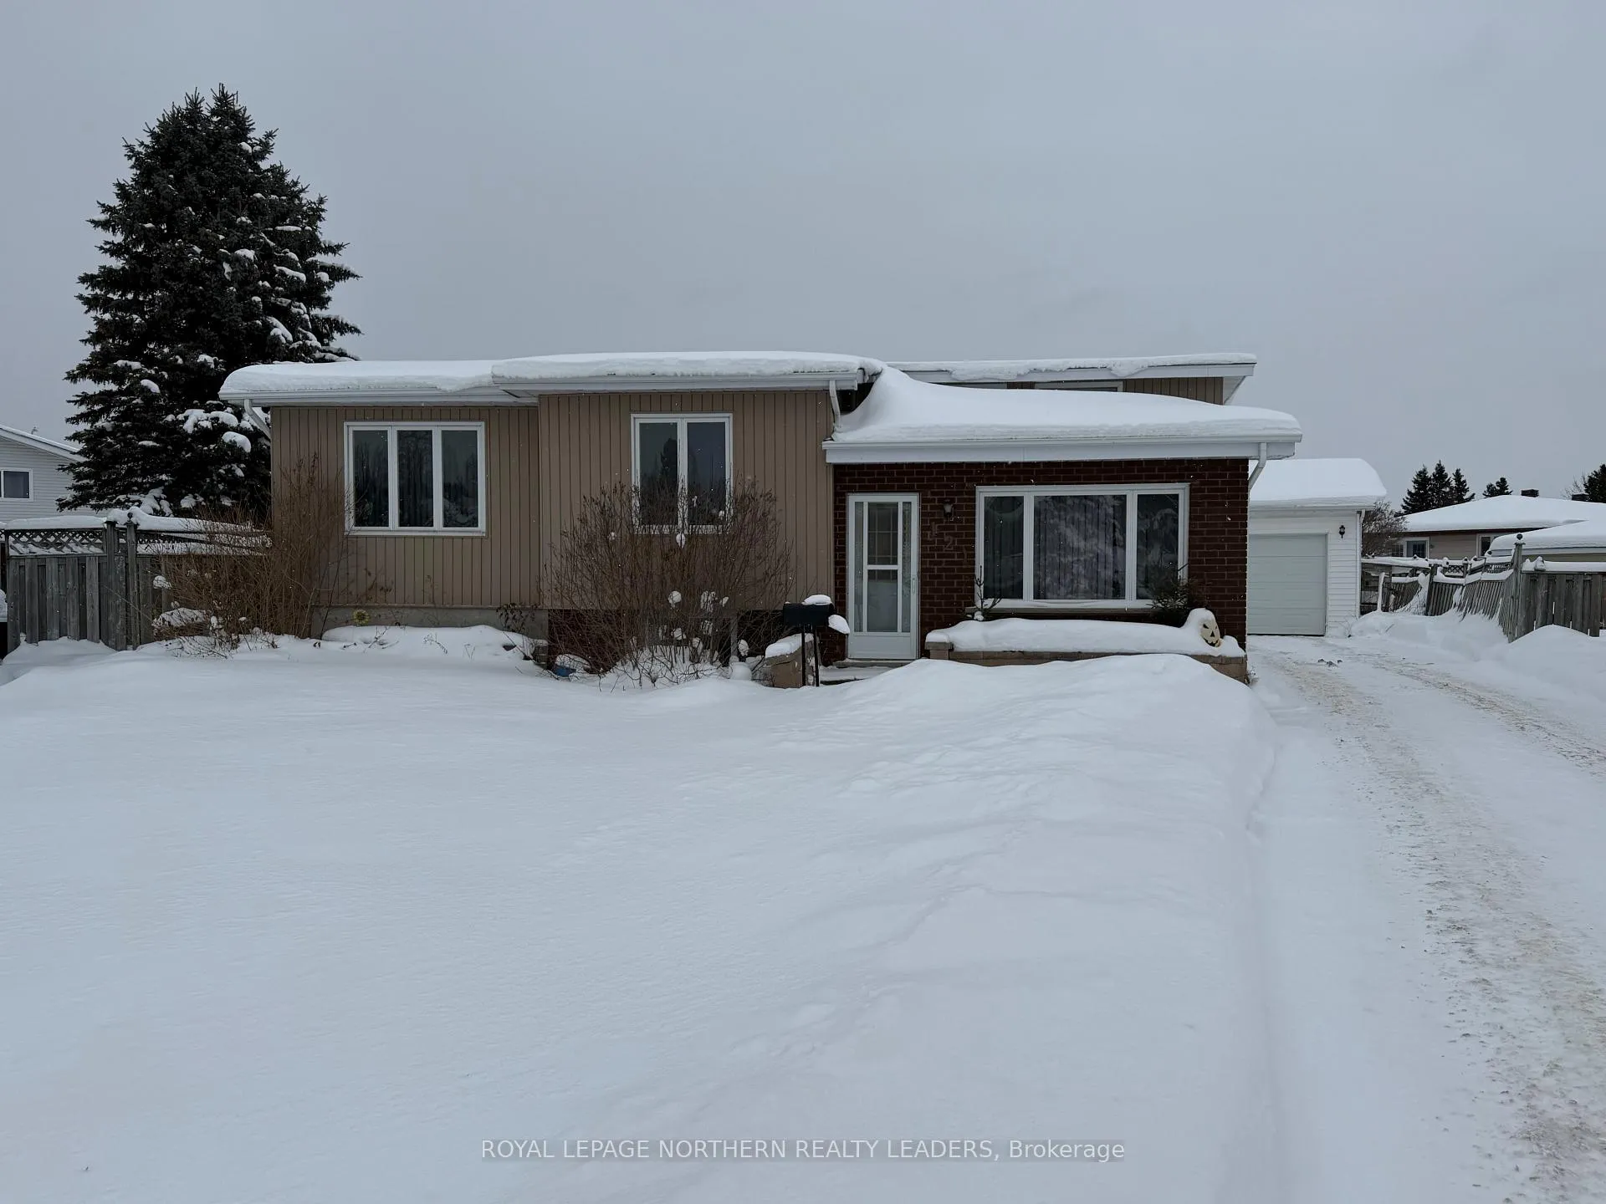
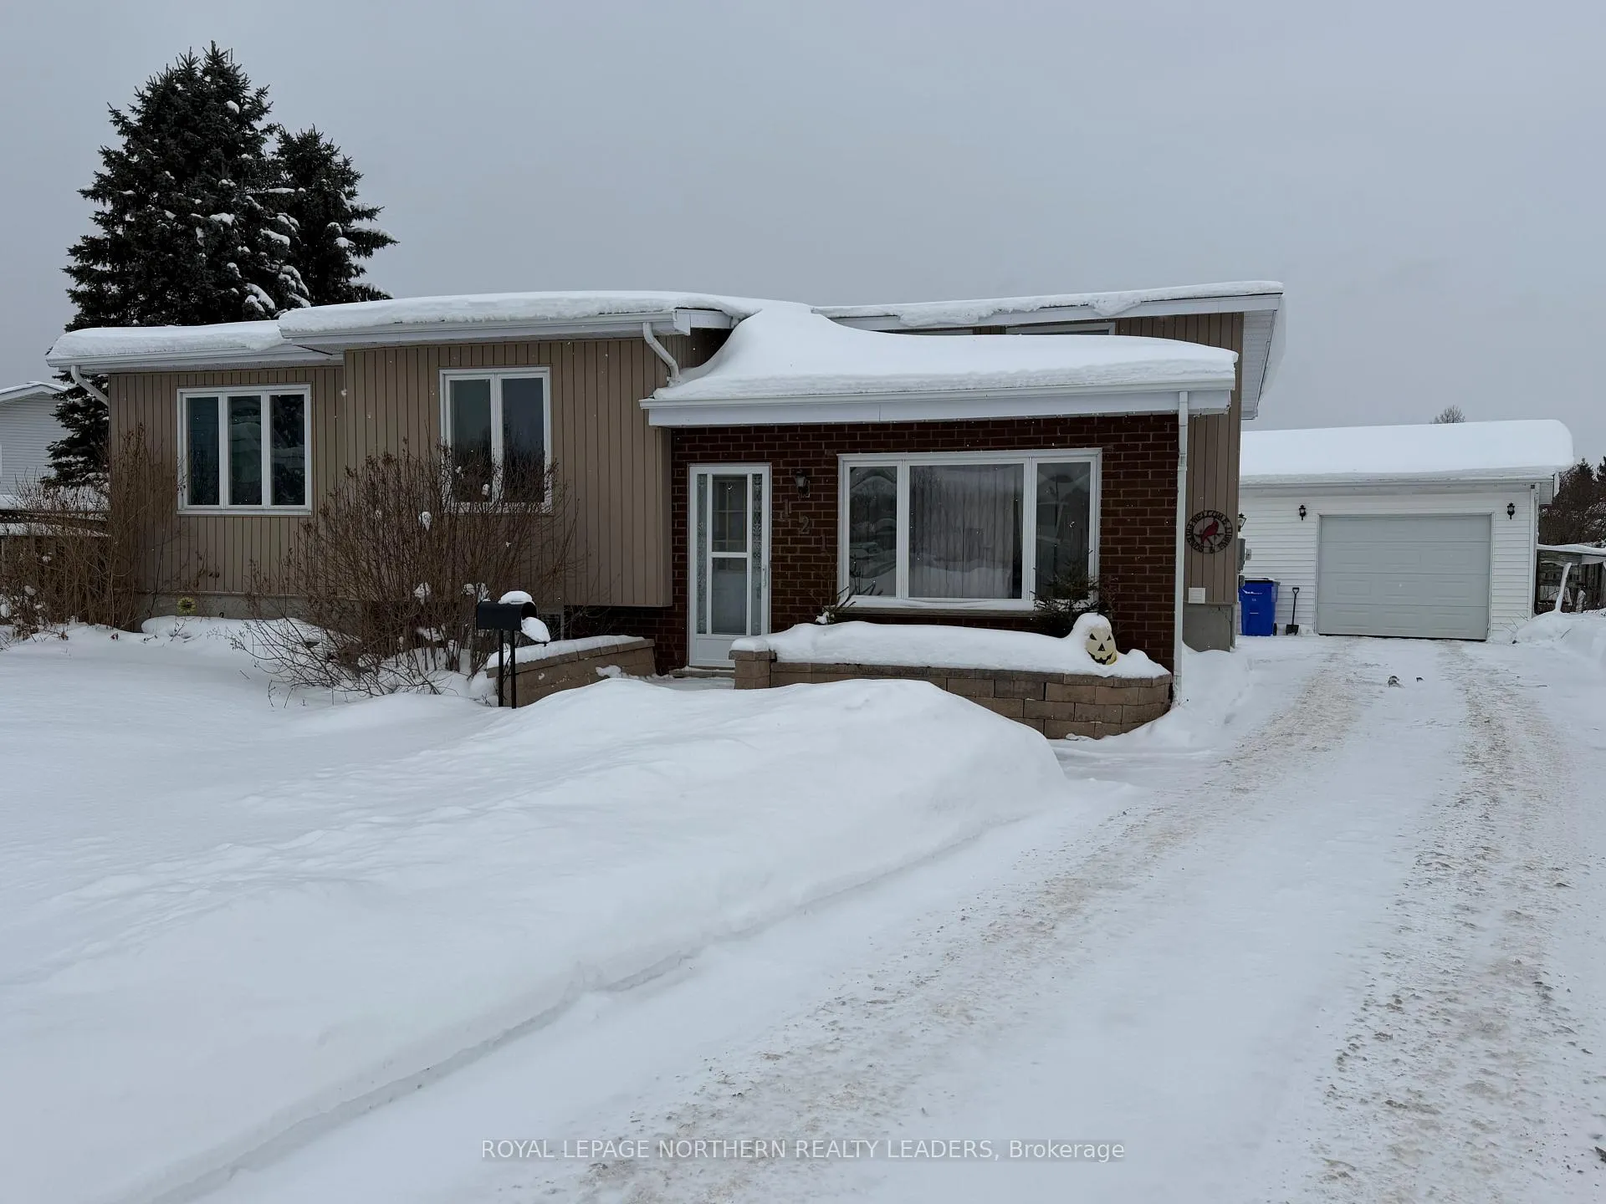
121 Girdwood Crescent
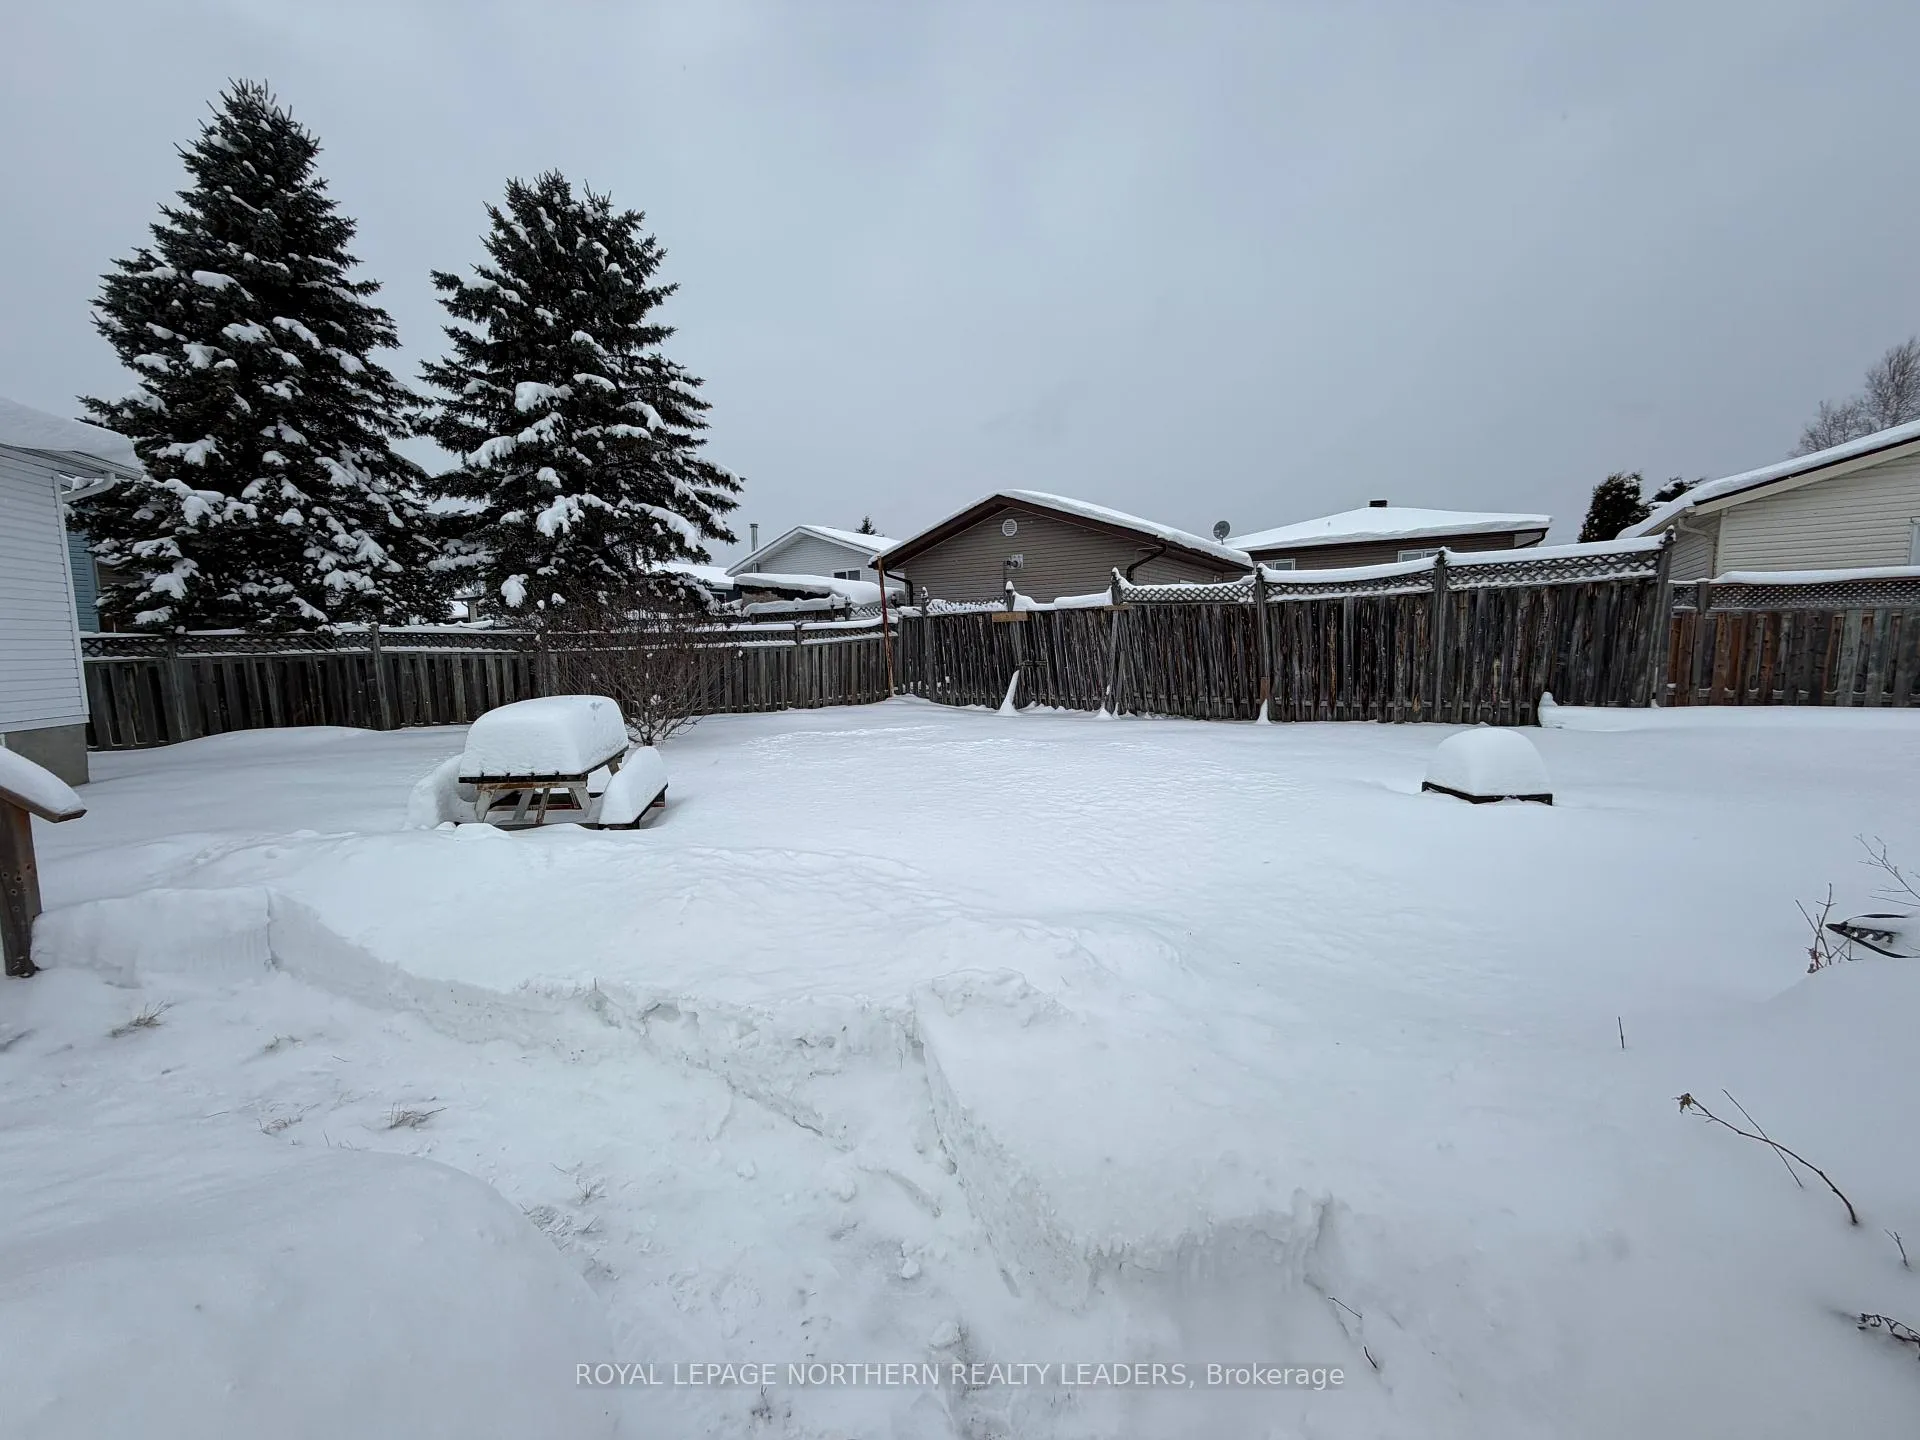 See all 30 photos
Property history
Facts and features
- BasementFinished
- Age of home31–50 years
- Water, sewerMunicipal
- Lot shapeIrregular
The homeDetached, Bungalow-raised, Age 31–50 years
- Type: Detached
- Style: Bungalow-raised
- Age: 31–50 years
- Living space: 1,100–1,500 sq ft
- Basement: Finished
- Waterfront: None
InsideLower level, Auto garage door remote, storage, Rooms above ground 10
- Laundry: Lower level
- Features: Auto garage door remote, storage
- Rooms above ground: 10
- Bedrooms: 3
- Bathrooms: 2
- Kitchens: 1
- Family room: Yes
Outside and lotVinyl siding, Asphalt shingle, Poured concrete
- Exterior: Vinyl siding
- Roof: Asphalt shingle
- Foundation: Poured concrete
- Size: 37.9 × 120.37 ft
- Shape: Irregular
- Zoning: NA-R2
Parking1 Garage, Detached
- Spaces: 1 Garage
- Garage: Detached
Heating, water and powerForced air, gas, Municipal water, Municipal sewer
- Heating: Forced air, gas
- Water: Municipal water
- Sewer: Municipal sewer
- Natural gas: Yes
- Hydro: Yes
- Cable: Available
- Telephone: Available
Costs and taxesTaxes $4,864 a year, HST included in the price, Hot water tank
- Taxes, 2025: $4,864 a year
- HST: HST included in the price
- Rental items: Hot water tank
- Under contract: Hot water tank-gas
Listing detailsT12643626, Sold, Dec 19, 2025
- MLS® number: T12643626
- Status: Sold
- Listed on: Dec 19, 2025
- Days on market: 19
- Updated: Jan 7, 2026
- Possession: Flexible
- Occupied by: Owner
- Listing brokerage: ROYAL LEPAGE NORTHERN REALTY LEADERS
About this home
121 Girdwood Crescent, Timmins (Porcupine - West), ON P0N 1K0
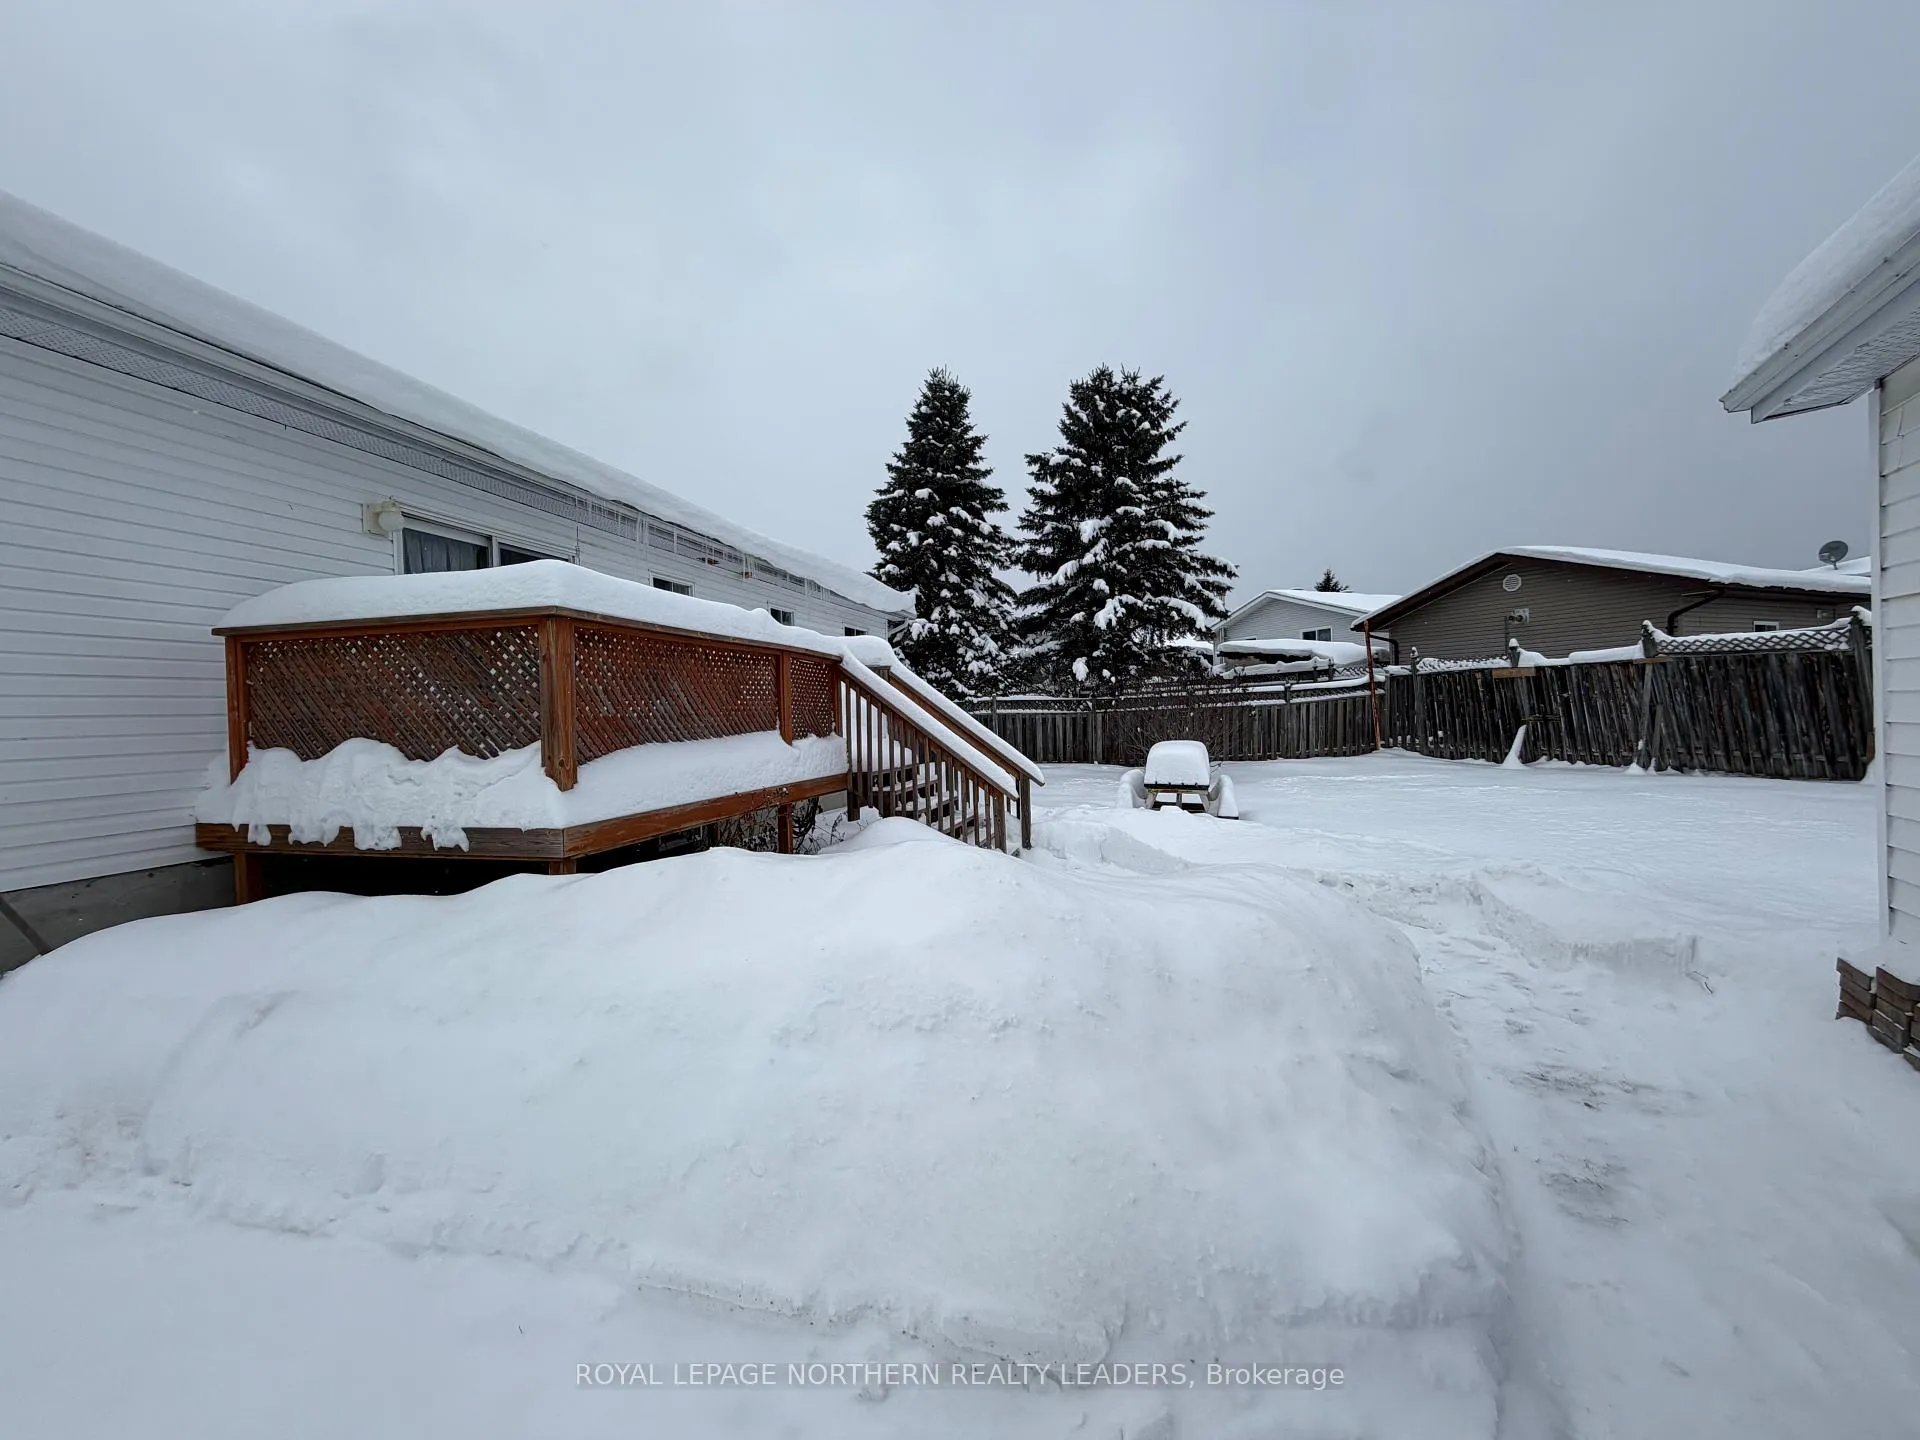
Discover this beautiful family home perfectly situated on a large lot, offering comfort and functionality for everyday living. The main floor features three inviting bedrooms and a bright 4-piece bathroom. The fully finished basement provides additional living space - ideal for a family room, recreation area, or home office. Outside, enjoy a generous yard and a large detached garage, perfect for storage, hobbies, or parking. This move-in ready home combines space, style, and versatility - a wonderful opportunity for families or first-time buyers alike!
Ask about this home
A HOMEH agent will answer your questions about this home.
Around this home
Daily convenience, out of 100, from the distances below
Schools nearby
School rating, out of 10.
Helpful calculators
Your HOMEH agent

"Priced 7% under the Hestimate. I would see it this week."