

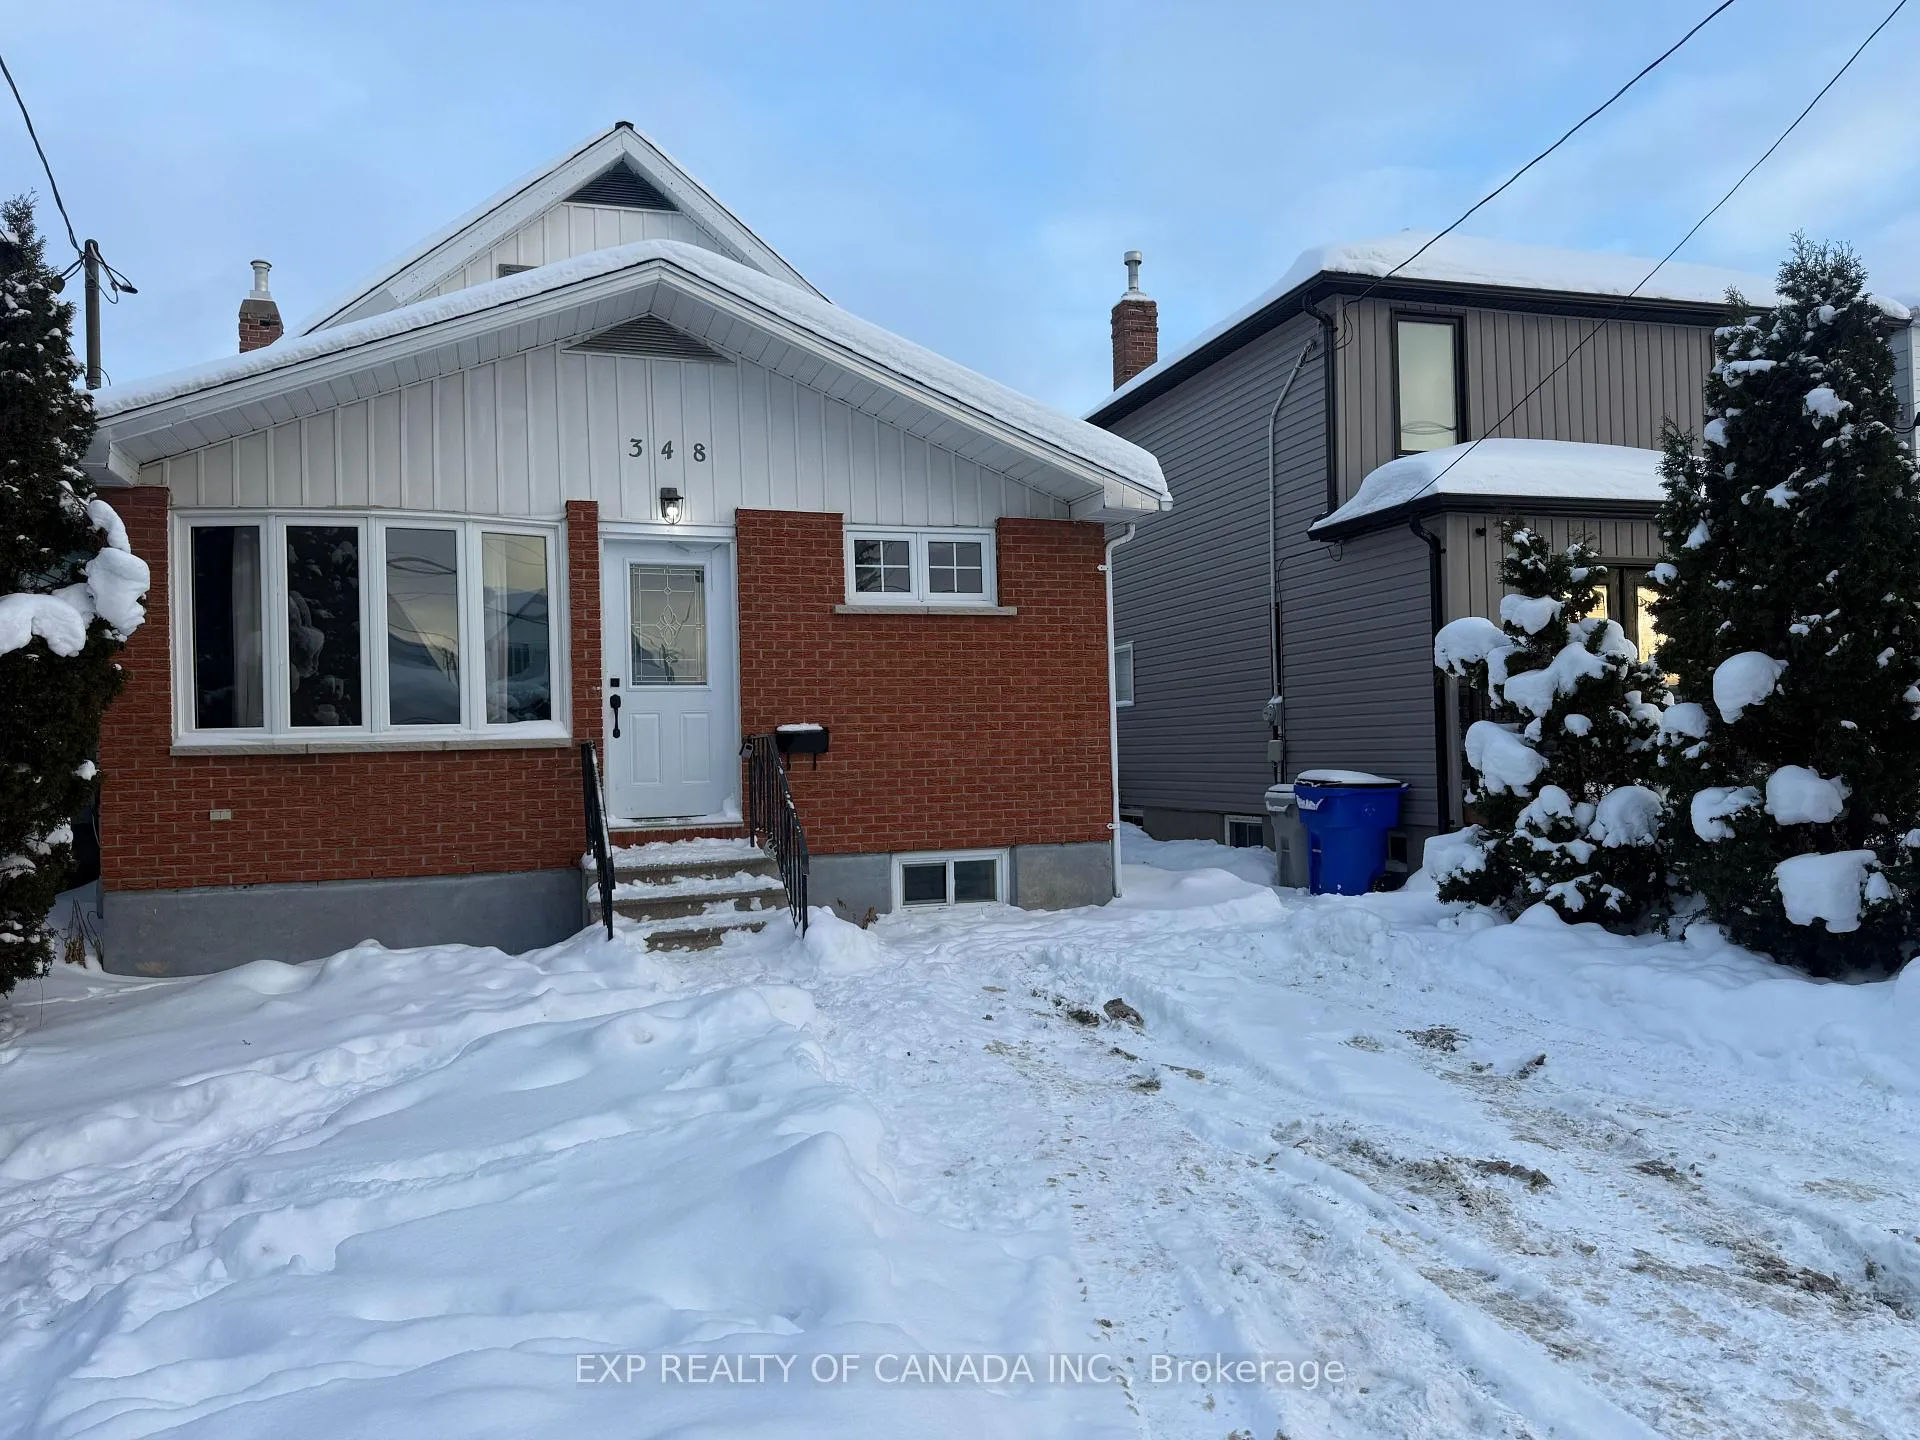
348 Maple Street S
Detached Sold
1/25348 Maple Street S
Detached Sold
 See all 25 photos
5 Bedrooms
3 Bathrooms
0 Garage
1.5K–2K sq.ft
29.88×110.19 ft
$3,475/yr
Property history
Facts and features
- BasementFinished
- Water, sewerSeptic
- HeatingBaseboard
- Type of homeDetached
What stands out
- Second kitchen
The homeDetached, Other, 1,500–2,000 sq ft
- Type: Detached
- Style: Other
- Living space: 1,500–2,000 sq ft
- Basement: Finished
InsideStorage, Rooms above ground 7, Bedrooms 5
- Features: Storage
- Rooms above ground: 7
- Bedrooms: 5
- Bathrooms: 3
- Kitchens: 2
Outside and lotBrick front, other, Shingles, Block
Outside
- Exterior: Brick front, other
- Roof: Shingles
- Foundation: Block
- Size: 29.88 × 110.19 ft
- Zoning: NA-R3
Parking2 Parking
- Spaces: 2 Parking
Heating, water and powerBaseboard, electric, Municipal water, Septic
- Heating: Baseboard, electric
- Water: Municipal water
- Sewer: Septic
- Natural gas: Yes
- Hydro: Yes
- Cable: Available
- Telephone: Available
Costs and taxesTaxes $3,475 a year, HST included in the price, As per schedule b furnace and hot water tank rental scheduled to be replaced.
- Taxes, 2025: $3,475 a year
- HST: HST included in the price
- Rental items: As per schedule b furnace and hot water tank rental scheduled to be replaced.
Included in the saleAs per schedule b, As per schedule b
- Included: As per schedule b
- Not included: As per schedule b
Listing detailsT12631168, Sold, Dec 12, 2025
- MLS® number: T12631168
- Status: Sold
- Listed on: Dec 12, 2025
- Days on market: 31
- Updated: Jan 12, 2026
- Possession: Immediate
- Occupied by: Vacant
- Listing brokerage: EXP REALTY OF CANADA INC.
About this home
348 Maple Street S, Timmins (TS - SE), ON P4N 1Z6
Storage
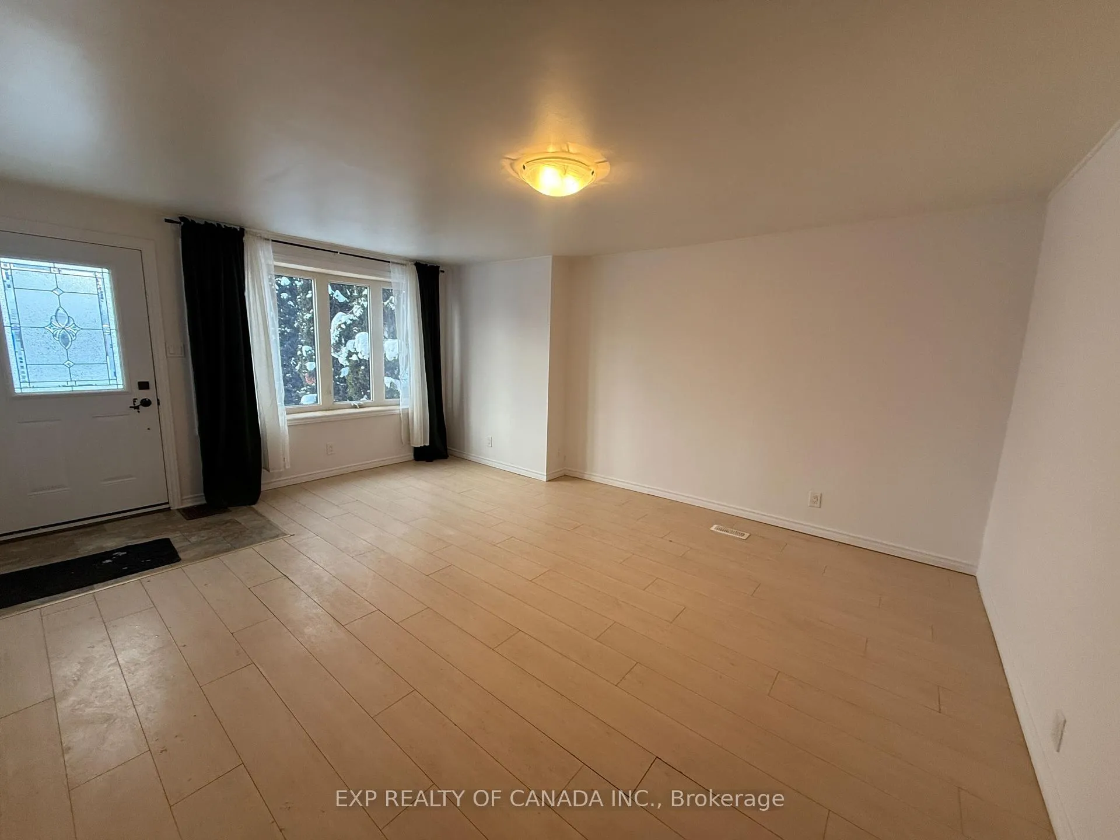
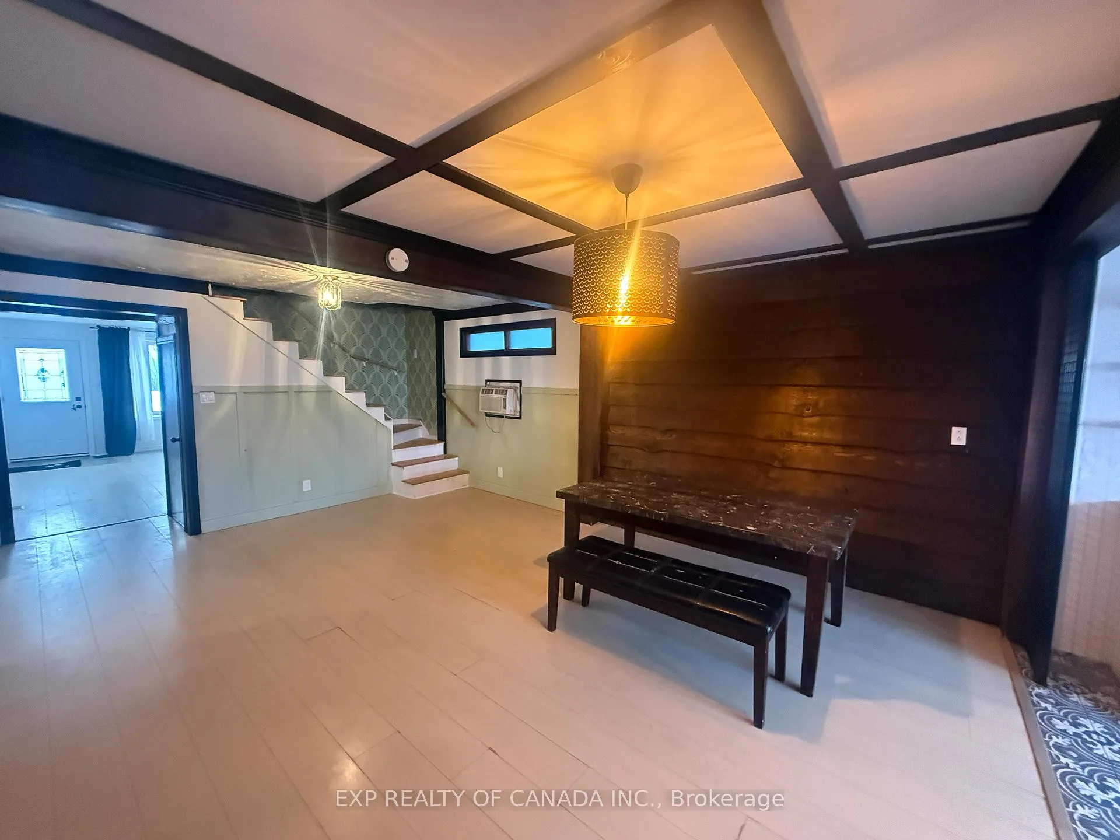
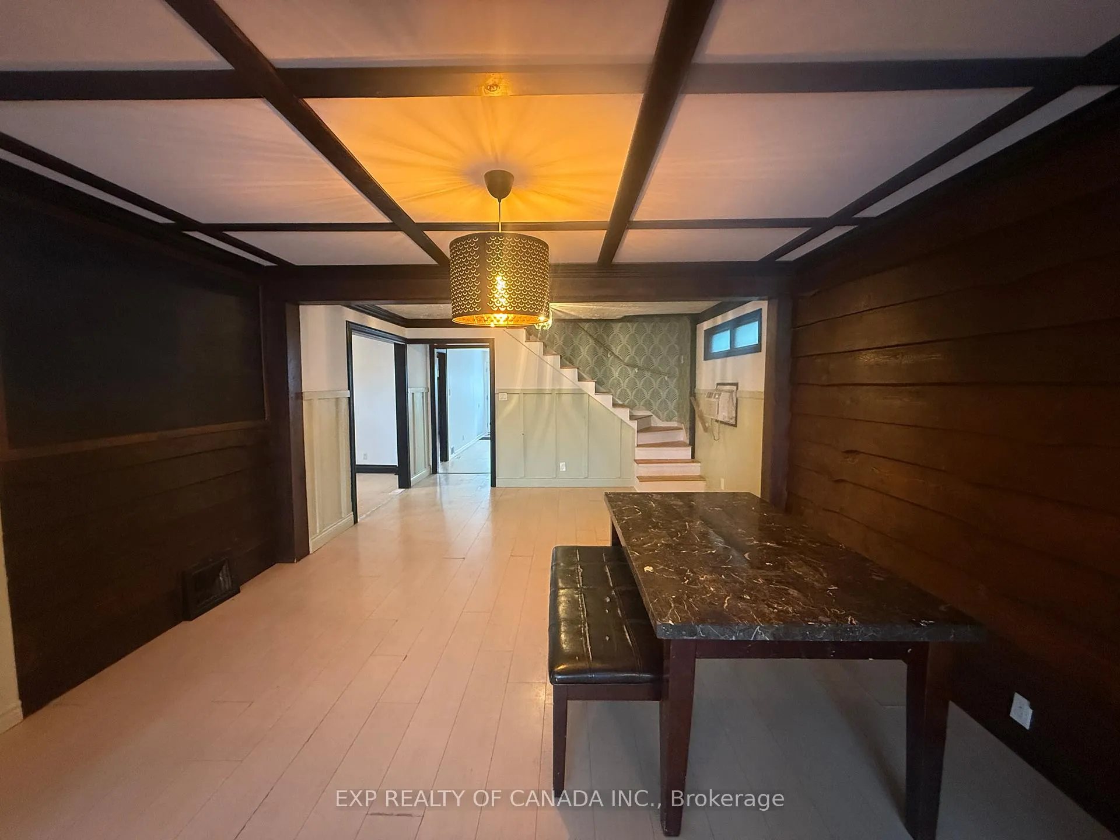
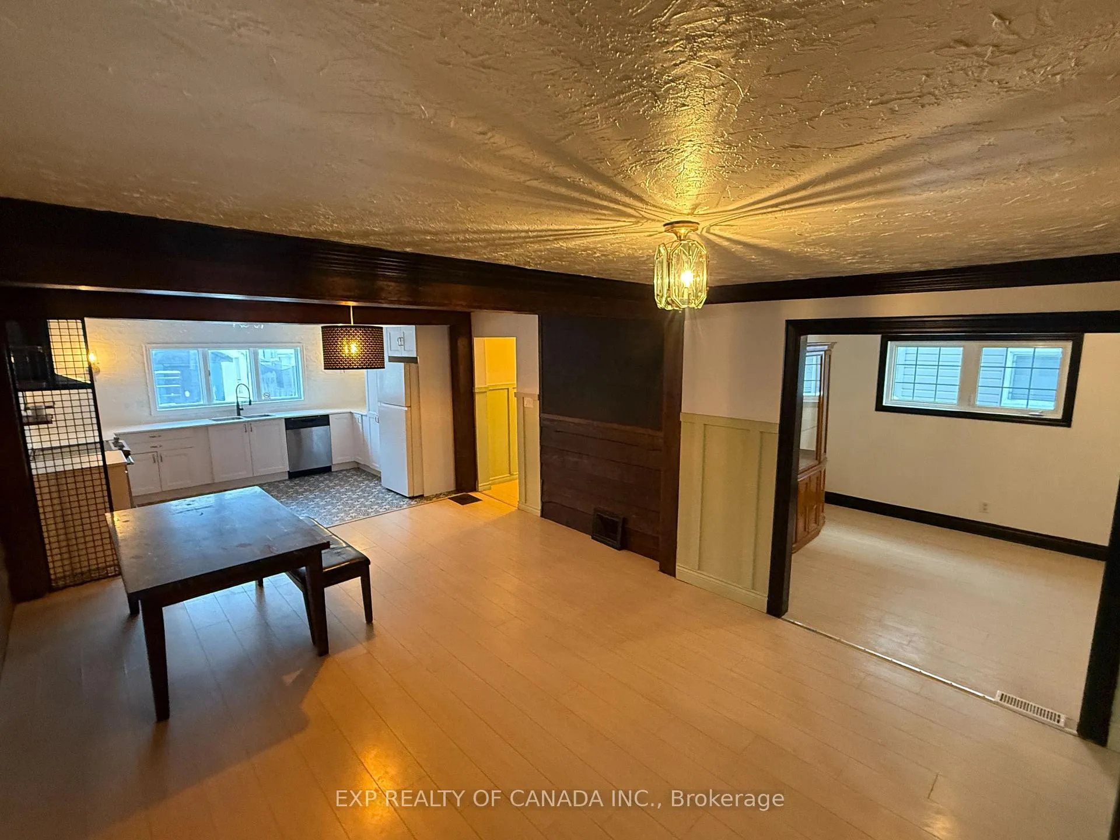
Welcome to this spacious and charming 5-bedroom, 3-bathroom home-perfect for growing families or those who love extra room to entertain. The main level offers warm, inviting living spaces filled with character, while the finished basement adds incredible versatility with a full summer kitchen and a cozy wine cellar.
Read more
Ask about this home
A HOMEH agent will answer your questions about this home.
Ask a question
Thinking of selling your home?See what your home is worth today.
Around this home
Between Kimberly Avenue & Dale Avenue
Errands
Parks
Schools
Daily convenience, out of 100, from the distances below
ParkGraham Park · 2 within 1 km11 min walk693 m
GroceryMountjoy Variety6 min walk389 m
SchoolACCESS Centre2 min walk100 m
PharmacyRexall10 min walk617 m
Cafés & foodAlbert's · 15 within 1 km9 min walk554 m
Gym & rec centreRehab Plus4 min walk233 m
LibraryTimmins Public Library13 min walk774 m
WalkDriveStraight-line distance, open map data
Grocery0.4 km
Park0.7 km
Coffee0.9 km
Dining0.7 km
Gym0.2 km
Schools nearby
School rating, out of 10.
ACCESS Centresecondary · Public · 0.1 km
—
École catholique St-Gérardelementary · Private · 0.5 km
—
Timmins Centennial Public Schoolelementary · Public · 0.6 km
—
Contact agent
Helpful calculators
Mortgage
Affordability
Closing costs
Land transfer tax
Property tax
Down payment
CMHC insurance
Stress test
Cashback Rebate
Your HOMEH agent

NimaHOMEH agent · Timmins
"I would see it this week."
Ask Nima