

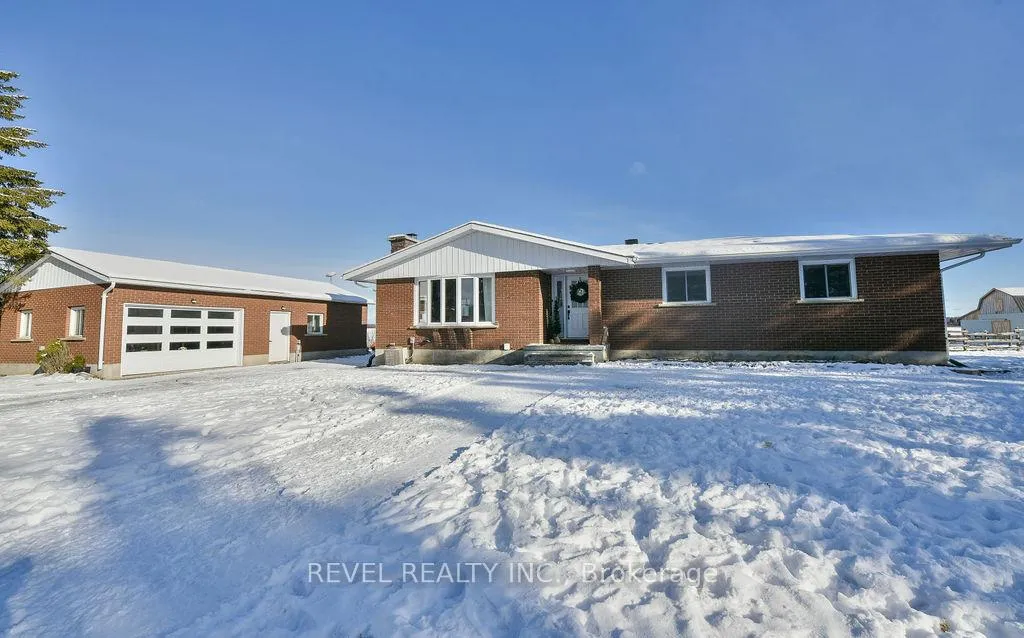
2104 Jaguar Drive
Rural Residential Sold
1/502104 Jaguar Drive
Rural Residential Sold
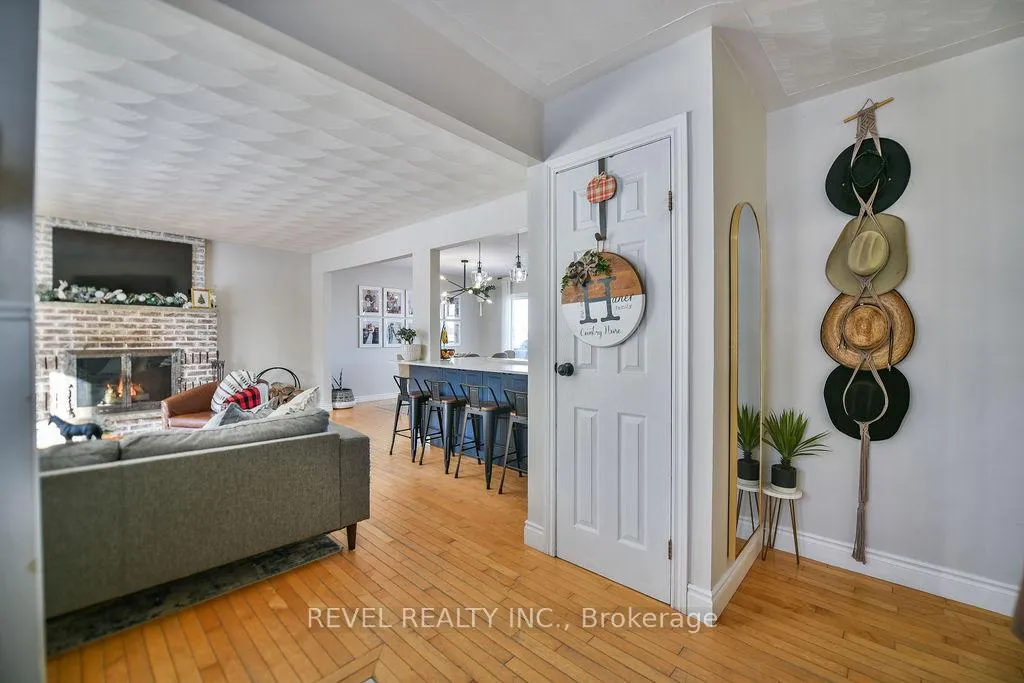 See all 50 photos
Asked for: $679,900Sold Dec 19, 2025
3 Bedrooms
2 Bathrooms
2 Garage
1.1K–1.5K sq.ft
330×660 ft
$4,470/yr
Property history
Facts and features
- BasementFinished
- Water, sewerWell, septic
- Lot shapeRectangular
- HeatingForced air
What stands out
- Fireplace
- Central air
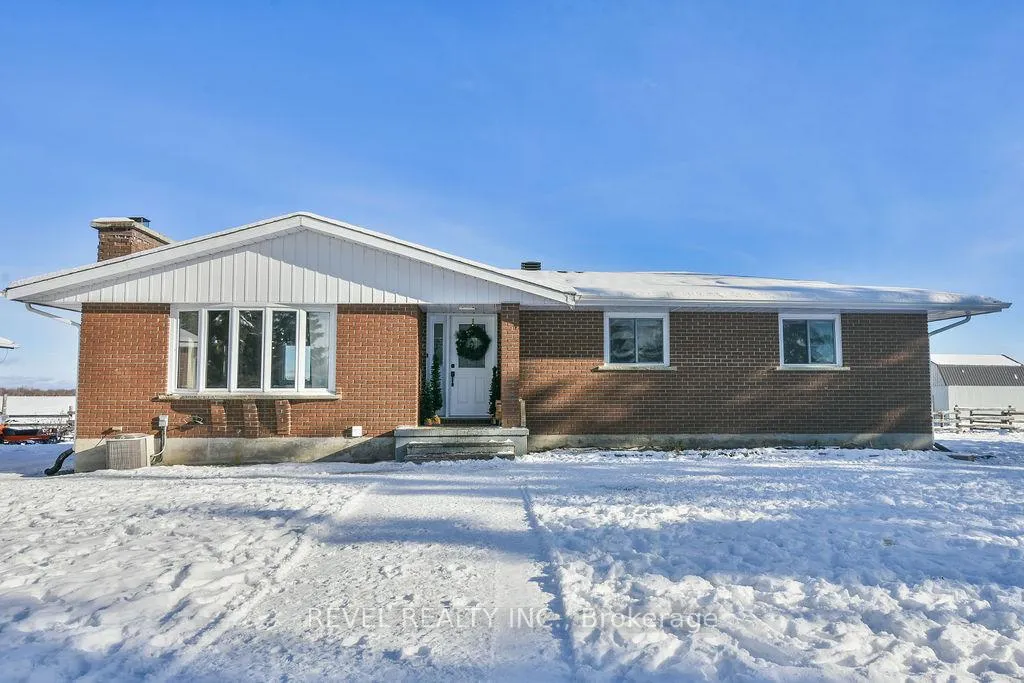
The homeRural Residential, Bungalow, 1,100–1,500 sq ft
- Type: Rural Residential
- Style: Bungalow
- Living space: 1,100–1,500 sq ft
- Basement: Finished, full
- Waterfront: None
InsideFireplace Yes, wood, living room, Primary bedroom - main floor, storage, Rooms above ground 6
- Fireplace: Yes, wood, living room
- Features: Primary bedroom - main floor, storage
- Rooms above ground: 6
- Bedrooms: 3
- Bathrooms: 2
- Kitchens: 1
- Family room: Yes
Outside and lotBrick, Asphalt shingle, Block
Outside
- Exterior: Brick
- Roof: Asphalt shingle
- Foundation: Block
- Size: 330 × 660 ft
- Shape: Rectangular
- Zoning: RD-RU
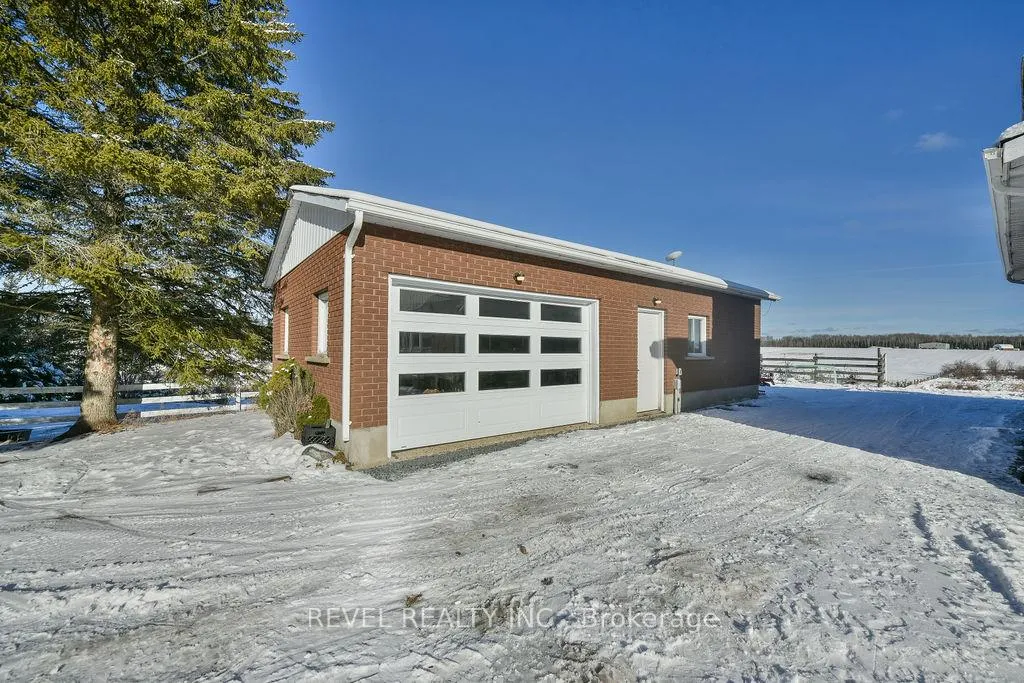
Parking2 Garage, Detached
- Spaces: 2 Garage
- Garage: Detached
Heating, water and powerForced air, propane, Central air, Well
- Heating: Forced air, propane
- Cooling: Central air
- Water: Well
- Sewer: Septic
- Natural gas: No
- Hydro: Yes
- Cable: Yes
- Telephone: Yes
Costs and taxesTaxes $4,470 a year, Plus HST
- Taxes, 2025: $4,470 a year
- HST: Plus HST
Included in the saleBosch slide in range, bosch dishwasher, frigidaire 36" fridge/freezer, bar fridge, garage heater, all window coverings, fireplace tools and wood rack, livestock water post, push mower, Bosch 36" fridge, seacan, haybales, horse shelters, fire pit, traeger's (2), deck furniture, metal fencing panels, tractor and implements,
- Included: Bosch slide in range, bosch dishwasher, frigidaire 36" fridge/freezer, bar fridge, garage heater, all window coverings, fireplace tools and wood rack, livestock water post, push mower
- Not included: Bosch 36" fridge, seacan, haybales, horse shelters, fire pit, traeger's (2), deck furniture, metal fencing panels, tractor and implements,
Listing detailsT12586636, Sold, Nov 28, 2025
- MLS® number: T12586636
- Status: Sold
- Listed on: Nov 28, 2025
- Days on market: 21
- Updated: Dec 19, 2025
- Possession: 2026-01-19 / 30-59 days
- Occupied by: Owner
- Listing brokerage: REVEL REALTY INC.
About this home
2104 Jaguar Drive, Timmins (MTJ - 101 West), ON P4N 7C3
Primary Bedroom - Main FloorStorage
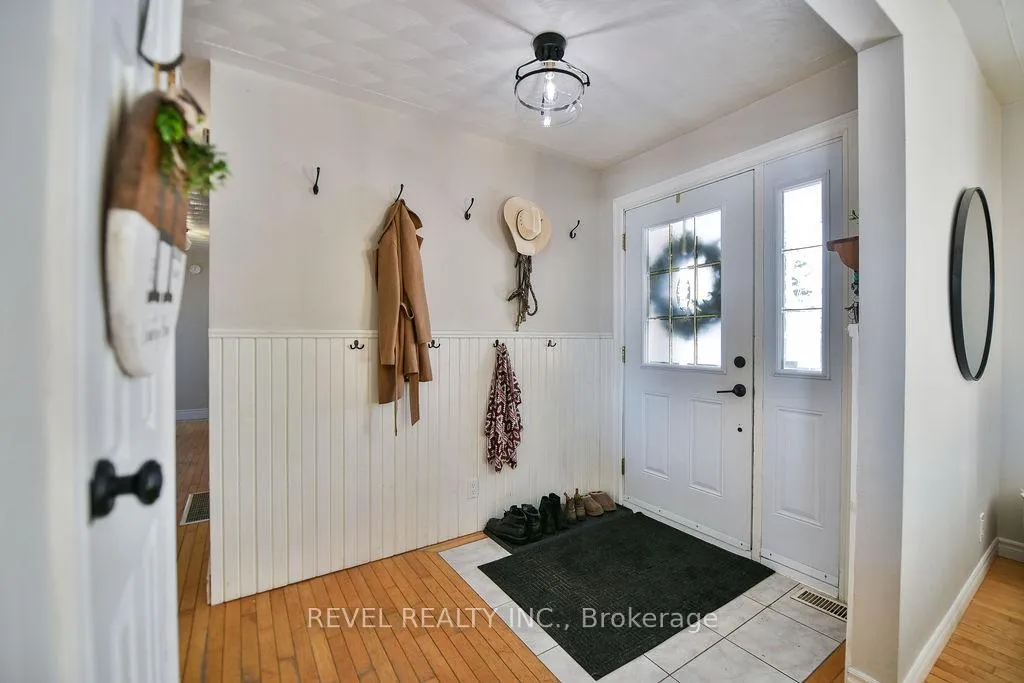
This all brick bungalow has been extensively renovated (too much to list) and has an excellent floor plan. 3+1 bedrooms with a master ensuite. Hardwood flooring throughout main floor with a large fireplace in the living room. Fully finished basement with walkout to back yard. Large detached garage with propane heating and storage room off the back. Sitting on 5 acres with a creek running behind the back of the property. What a great place to call home, book your appointment today. No offer presentation
Read more
Ask about this home
A HOMEH agent will answer your questions about this home.
Ask a question
Thinking of selling your home?See what your home is worth today.
Around this home
Sandy Falls Rd & Jaguar Dr
Contact agent
Helpful calculators
Mortgage
Affordability
Closing costs
Land transfer tax
Property tax
Down payment
CMHC insurance
Stress test
Cashback Rebate
Your HOMEH agent

NimaHOMEH agent · Timmins
"Priced 15% over the Hestimate. I would see it this week."
Ask Nima