

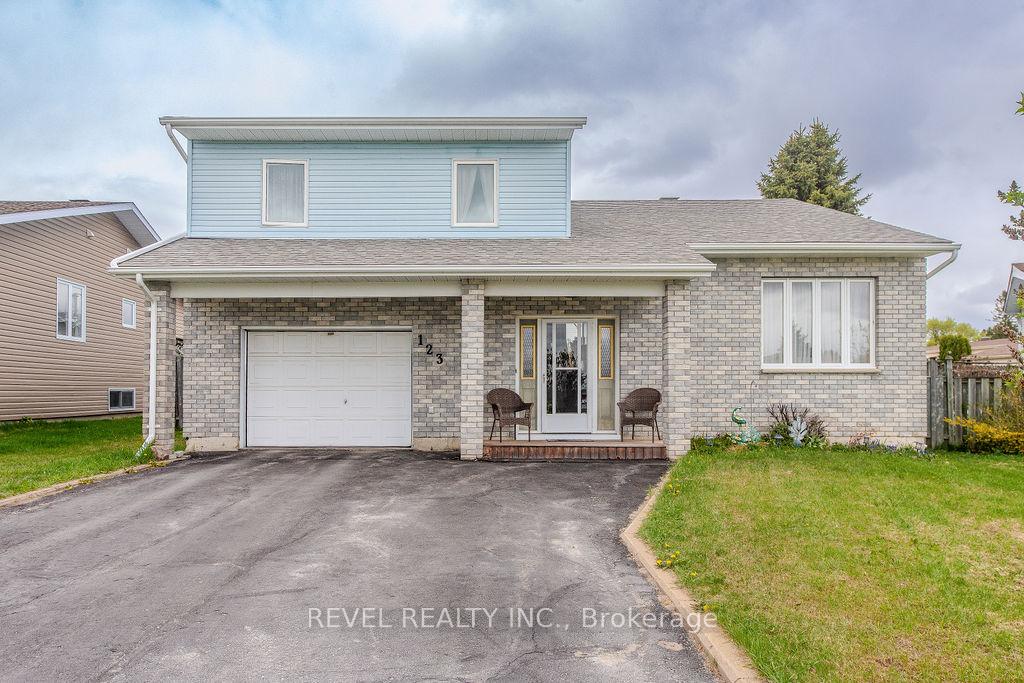
123 Girdwood Crescent
123 Girdwood Crescent
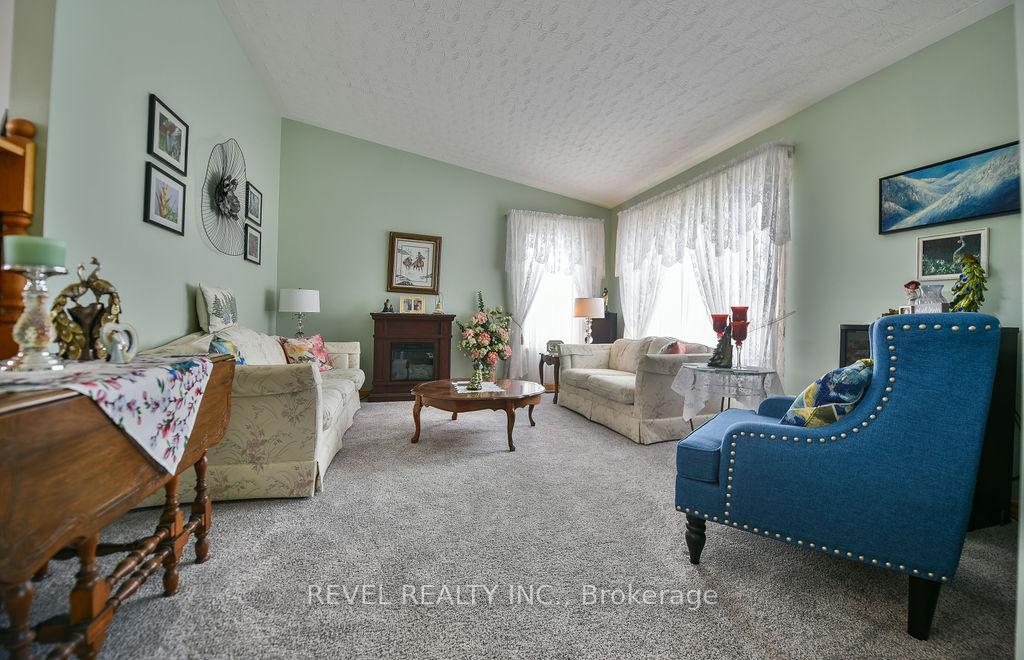 See all 32 photos
Property history
Facts and features
- BasementPart finished
- Age of home31–50 years
- Water, sewerMunicipal
- HeatingForced air
- Central air
The homeDetached, Backsplit 3, Age 31–50 years
- Type: Detached
- Style: Backsplit 3
- Age: 31–50 years
- Living space: 1,100–1,500 sq ft
- Basement: Finished, partially finished
- Waterfront: None
InsideUpper level, Workbench, Rooms above ground 5
- Laundry: Upper level
- Features: Workbench
- Rooms above ground: 5
- Bedrooms: 3
- Bathrooms: 2
- Kitchens: 1
Outside and lotBrick front, vinyl siding, Asphalt shingle, Poured concrete
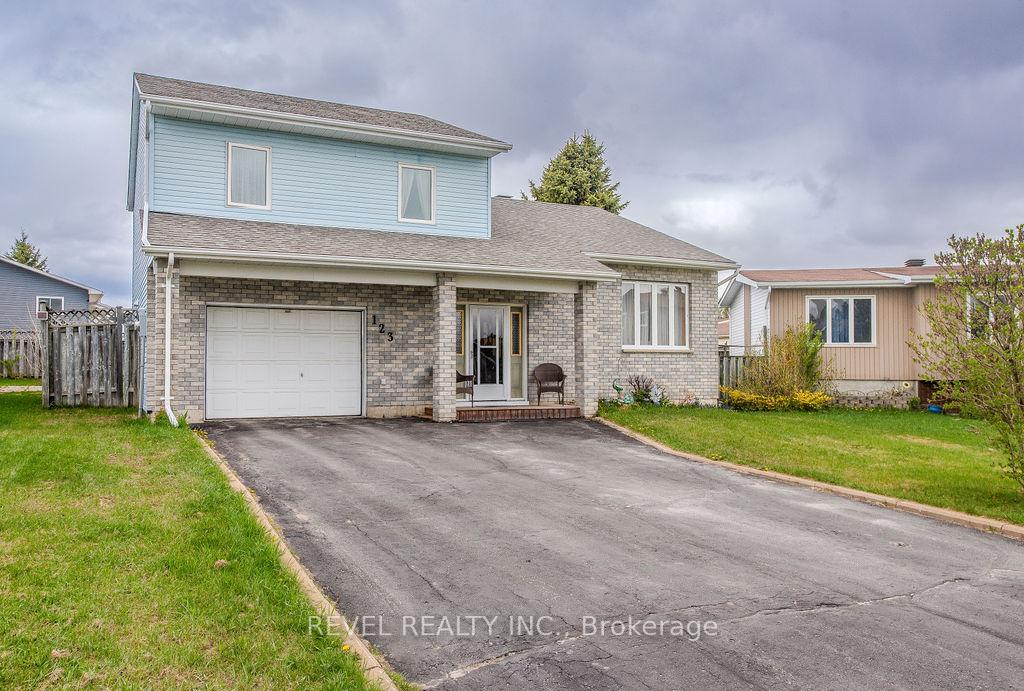
- Exterior: Brick front, vinyl siding
- Roof: Asphalt shingle
- Foundation: Poured concrete
- Size: 60.1 × 99.28 ft
- Zoning: NA-R2
Parking1 Garage, Attached
- Spaces: 1 Garage
- Garage: Attached
Heating, water and powerForced air, gas, Central air, Municipal water
- Heating: Forced air, gas
- Cooling: Central air
- Water: Municipal water
- Sewer: Municipal sewer
- Natural gas: Yes
- Hydro: Yes
- Cable: Yes
- Telephone: Yes
Costs and taxesTaxes $4,559 a year, HST No HST, Hot water tank-gas
- Taxes, 2024: $4,559 a year
- HST: No HST
- Under contract: Hot water tank-gas
Included in the saleFridge, stove, dishwasher (non functioning), microwave, washer, dryer, and other furniture as requested, Folding wooden table in living room
- Included: Fridge, stove, dishwasher (non functioning), microwave, washer, dryer, and other furniture as requested
- Not included: Folding wooden table in living room
Listing detailsT12166615, Sold, May 21, 2025
- MLS® number: T12166615
- Status: Sold
- Listed on: May 21, 2025
- Days on market: 33
- Updated: Jun 23, 2025
- Possession: 2025-06-02 / Immediate
- Occupied by: Vacant
- Listing brokerage: REVEL REALTY INC.
About this home
123 Girdwood Crescent, Timmins (Porcupine - West), ON P0N 1K0
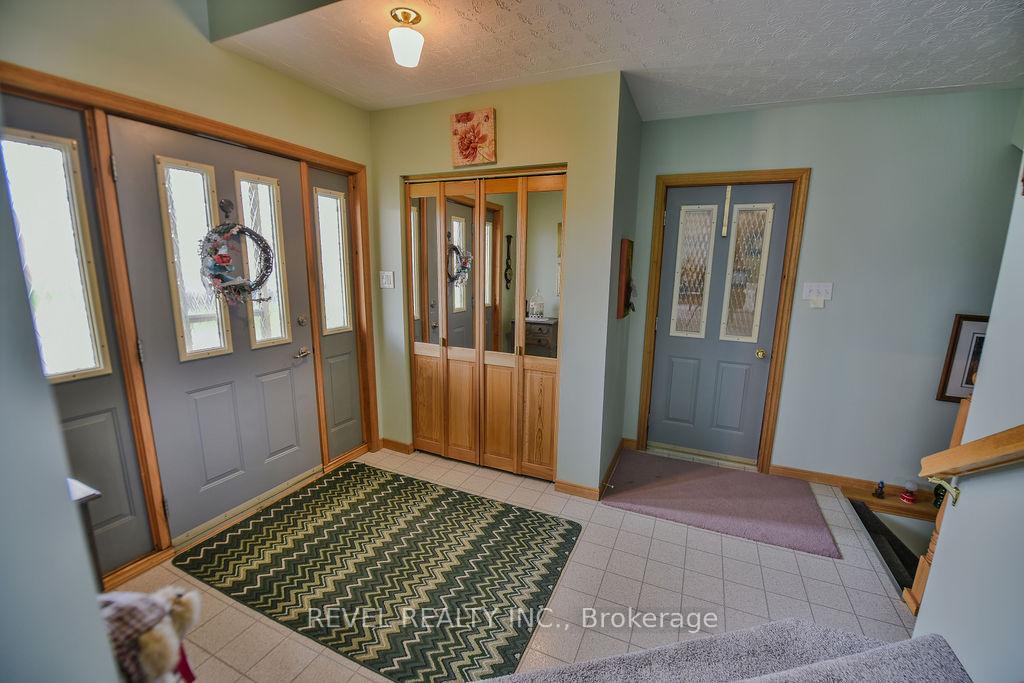
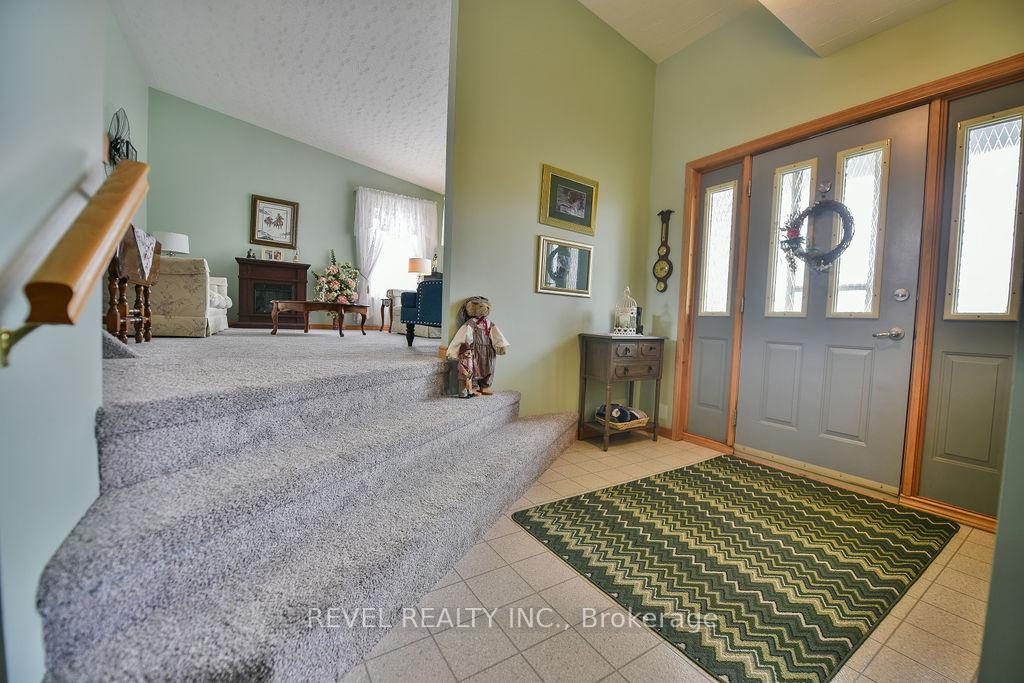
This beautifully maintained 3-bedroom back split home is ideally located in one of the area's most sought-after neighbourhoods. Perfect for families, first-time buyers, or anyone looking for a comfortable and stylish place to call home, this property offers spacious living with an attached garage, a 4-car paved driveway, and a well-manicured private yard. Inside, you'll find a bright and inviting layout, featuring a large living room with plenty of natural light, and a kitchen with ample storage and counter space that flows seamlessly into the dining area, perfect for entertaining. The lower level provides additional living space, ideal for a family room, home office, or play area. The home is just a short distance from schools, parks, shopping, and transit, making it both a peaceful retreat and a convenient base. Don't miss your chance to own a well-maintained home in a prime location move-in ready and waiting for you!
Ask about this home
A HOMEH agent will answer your questions about this home.
Around this home
Daily convenience, out of 100, from the distances below
Schools nearby
School rating, out of 10.
Helpful calculators
Your HOMEH agent

"I would see it this week."