

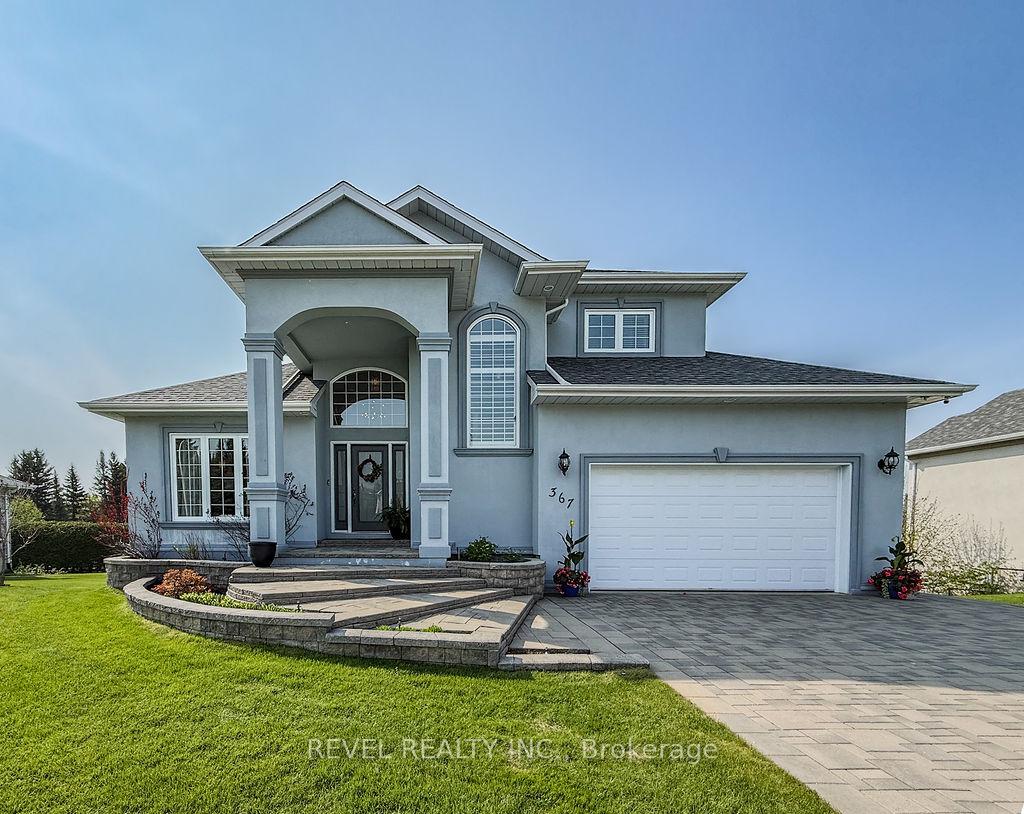
367 Bonaventure Drive
367 Bonaventure Drive
 See all 50 photos
Property history
Facts and features
- BasementPart finished
- Water, sewerMunicipal
- Lot shapeIrregular
- HeatingForced air
- Hardwood floors
- Fireplace
- Central air
- Waterfront
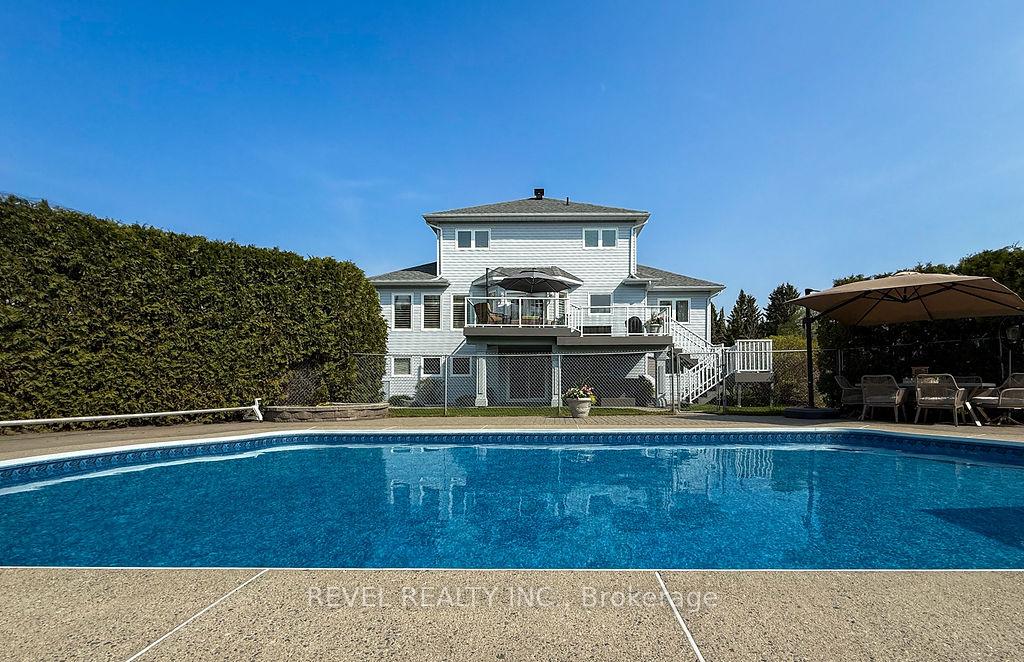
- Inground pool
The homeDetached, 2-storey, 1,500–2,000 sq ft
- Type: Detached
- Style: 2-storey
- Living space: 1,500–2,000 sq ft
- Basement: Partial basement, finished
- View: River, pool
- Waterfront: Direct
InsideFireplace Yes, natural gas, Ceramic, Hardwood, Heated, Lower level
- Fireplace: Yes, natural gas
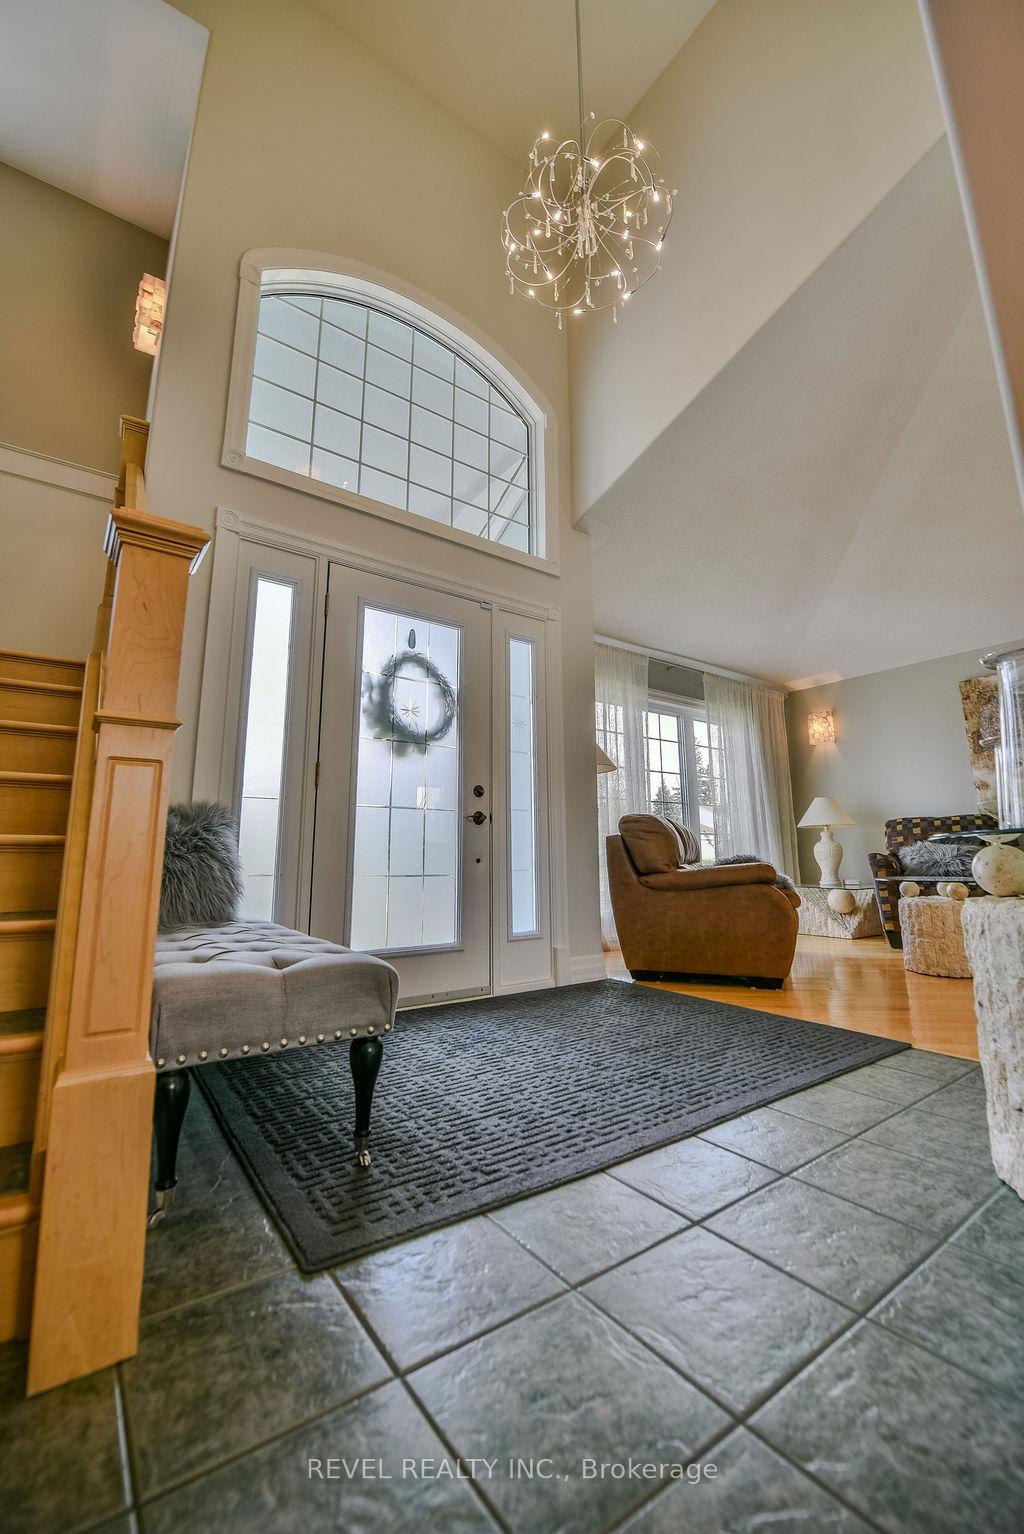
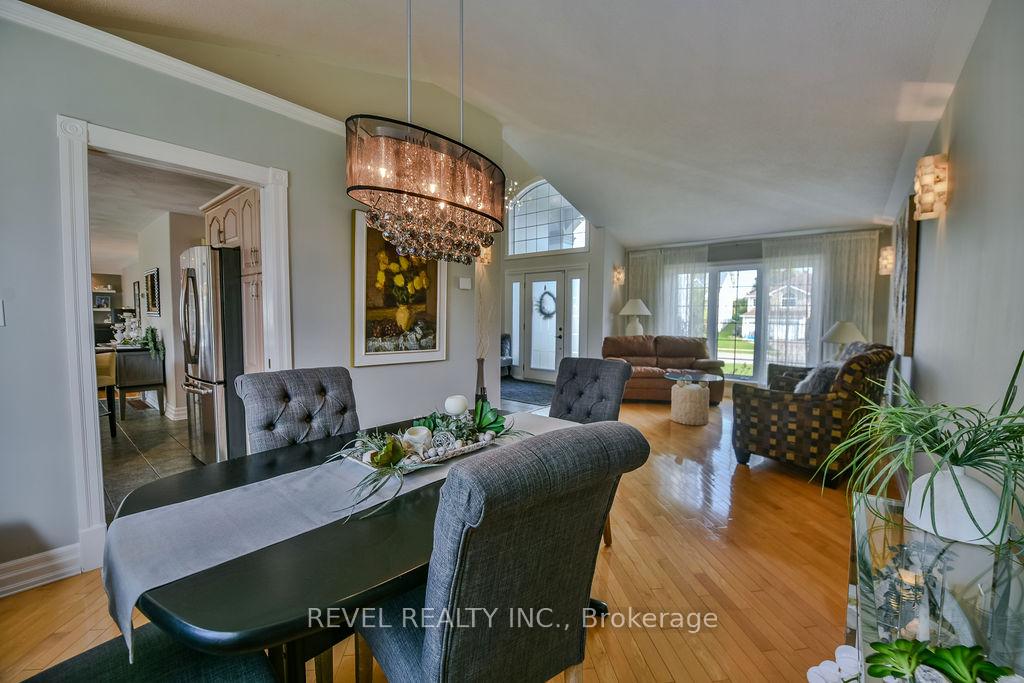
- Flooring: Ceramic, Hardwood, Heated
- Laundry: Lower level
- Features: Air exchanger, auto garage door remote, carpet free, central vacuum, storage, water heater
- Rooms above ground: 9
- Rooms in the basement: 4
- Bedrooms: 3 + 1 in the basement
- Bathrooms: 4
- Kitchens: 1
- Family room: Yes
Outside and lotStucco (plaster), vinyl siding, Asphalt shingle, Poured concrete
- Exterior: Stucco (plaster), vinyl siding
- Roof: Asphalt shingle
- Foundation: Poured concrete
- Pool: Inground
- Features: Deck, hot tub, lawn sprinkler system, landscaped, recreational area, patio
- Size: 98.43 × 269.8 ft
- Shape: Irregular
- Zoning: NA-R1; NA-R1-f; RD-HAZ
Parking2 Garage, Attached, Private double
- Spaces: 2 Garage
- Garage: Attached
- Driveway: Private double
Heating, water and powerForced air, gas, Central air, Municipal water
- Heating: Forced air, gas
- Cooling: Central air
- Water: Municipal water
- Sewer: Municipal sewer
- Natural gas: Yes
- Hydro: Yes
- Cable: Yes
- Telephone: Available
Costs and taxesTaxes $9,043 a year, HST No HST, Reliance hot water tank/$133.49/qtr. reliance system protection plan/$22.59/mth.
- Taxes, 2024: $9,043 a year
- HST: No HST
- Rental items: Reliance hot water tank/$133.49/qtr. reliance system protection plan/$22.59/mth.
Included in the saleFridge, stove, washer, dryer, basement fridge and freezer, garage cabinets, lawn tractor, firewood storage including remaining firewood, 2 tempo storage units, water dock, hot tub, 12x14 gazebo, b/i microwave, b/i dishwasher, alarm system (not monitored), 2 white cabinets next to fireplace.
- Included: Fridge, stove, washer, dryer, basement fridge and freezer, garage cabinets, lawn tractor, firewood storage including remaining firewood, 2 tempo storage units, water dock, hot tub, 12x14 gazebo, b/i microwave, b/i dishwasher, alarm system (not monitored), 2 white cabinets next to fireplace.
NearbyWaterfront
- Close to: Waterfront
Listing detailsT12201650, Sold, Jun 6, 2025
- MLS® number: T12201650
- Status: Sold
- Listed on: Jun 6, 2025
- Days on market: 18
- Updated: Jun 24, 2025
- Possession: 30-59 days
- Occupied by: Owner
- Listing brokerage: REVEL REALTY INC.
About this home
367 Bonaventure Drive, Timmins (MTJ - Beaurivage), ON P4R 1L5
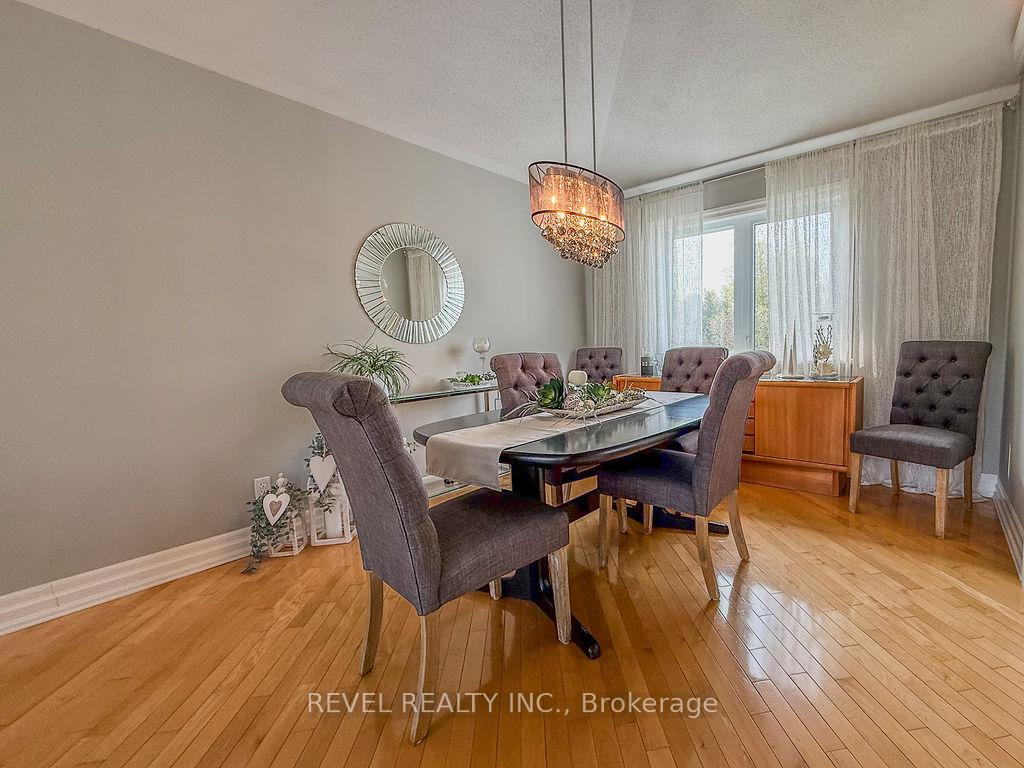
Experience refined living in this stunning waterfront executive home, offering 3+1 bedrooms and 4 beautifully appointed bathrooms, including a luxurious primary ensuite. The attached heated 1.5 car garage and interlock driveway provide ample parking for seven vehicles. Impeccably finished with hardwood and ceramic flooring throughout, the home features a fully finished basement with in-floor heating and an oversized rec room with a walkout to a spectacular backyard retreat. Step outside to a private oasis featuring a hot tub, an 18' x 36' heated in-ground pool surrounded by elegant interlock, and a composite two-level deck overlooking the serene river. Enjoy seamless riverfront access with your own private dock, all nestled within meticulously landscaped grounds. Immaculate and move-in ready, this rare waterfront gem delivers the perfect blend of sophistication, comfort, and lifestyle combining the tranquility of cottage living with the convenience of city life. Includes all appliances.
Ask about this home
A HOMEH agent will answer your questions about this home.
Around this home
Daily convenience, out of 100, from the distances below
Schools nearby
School rating, out of 10.
Helpful calculators
Your HOMEH agent

"I would see it this week."