

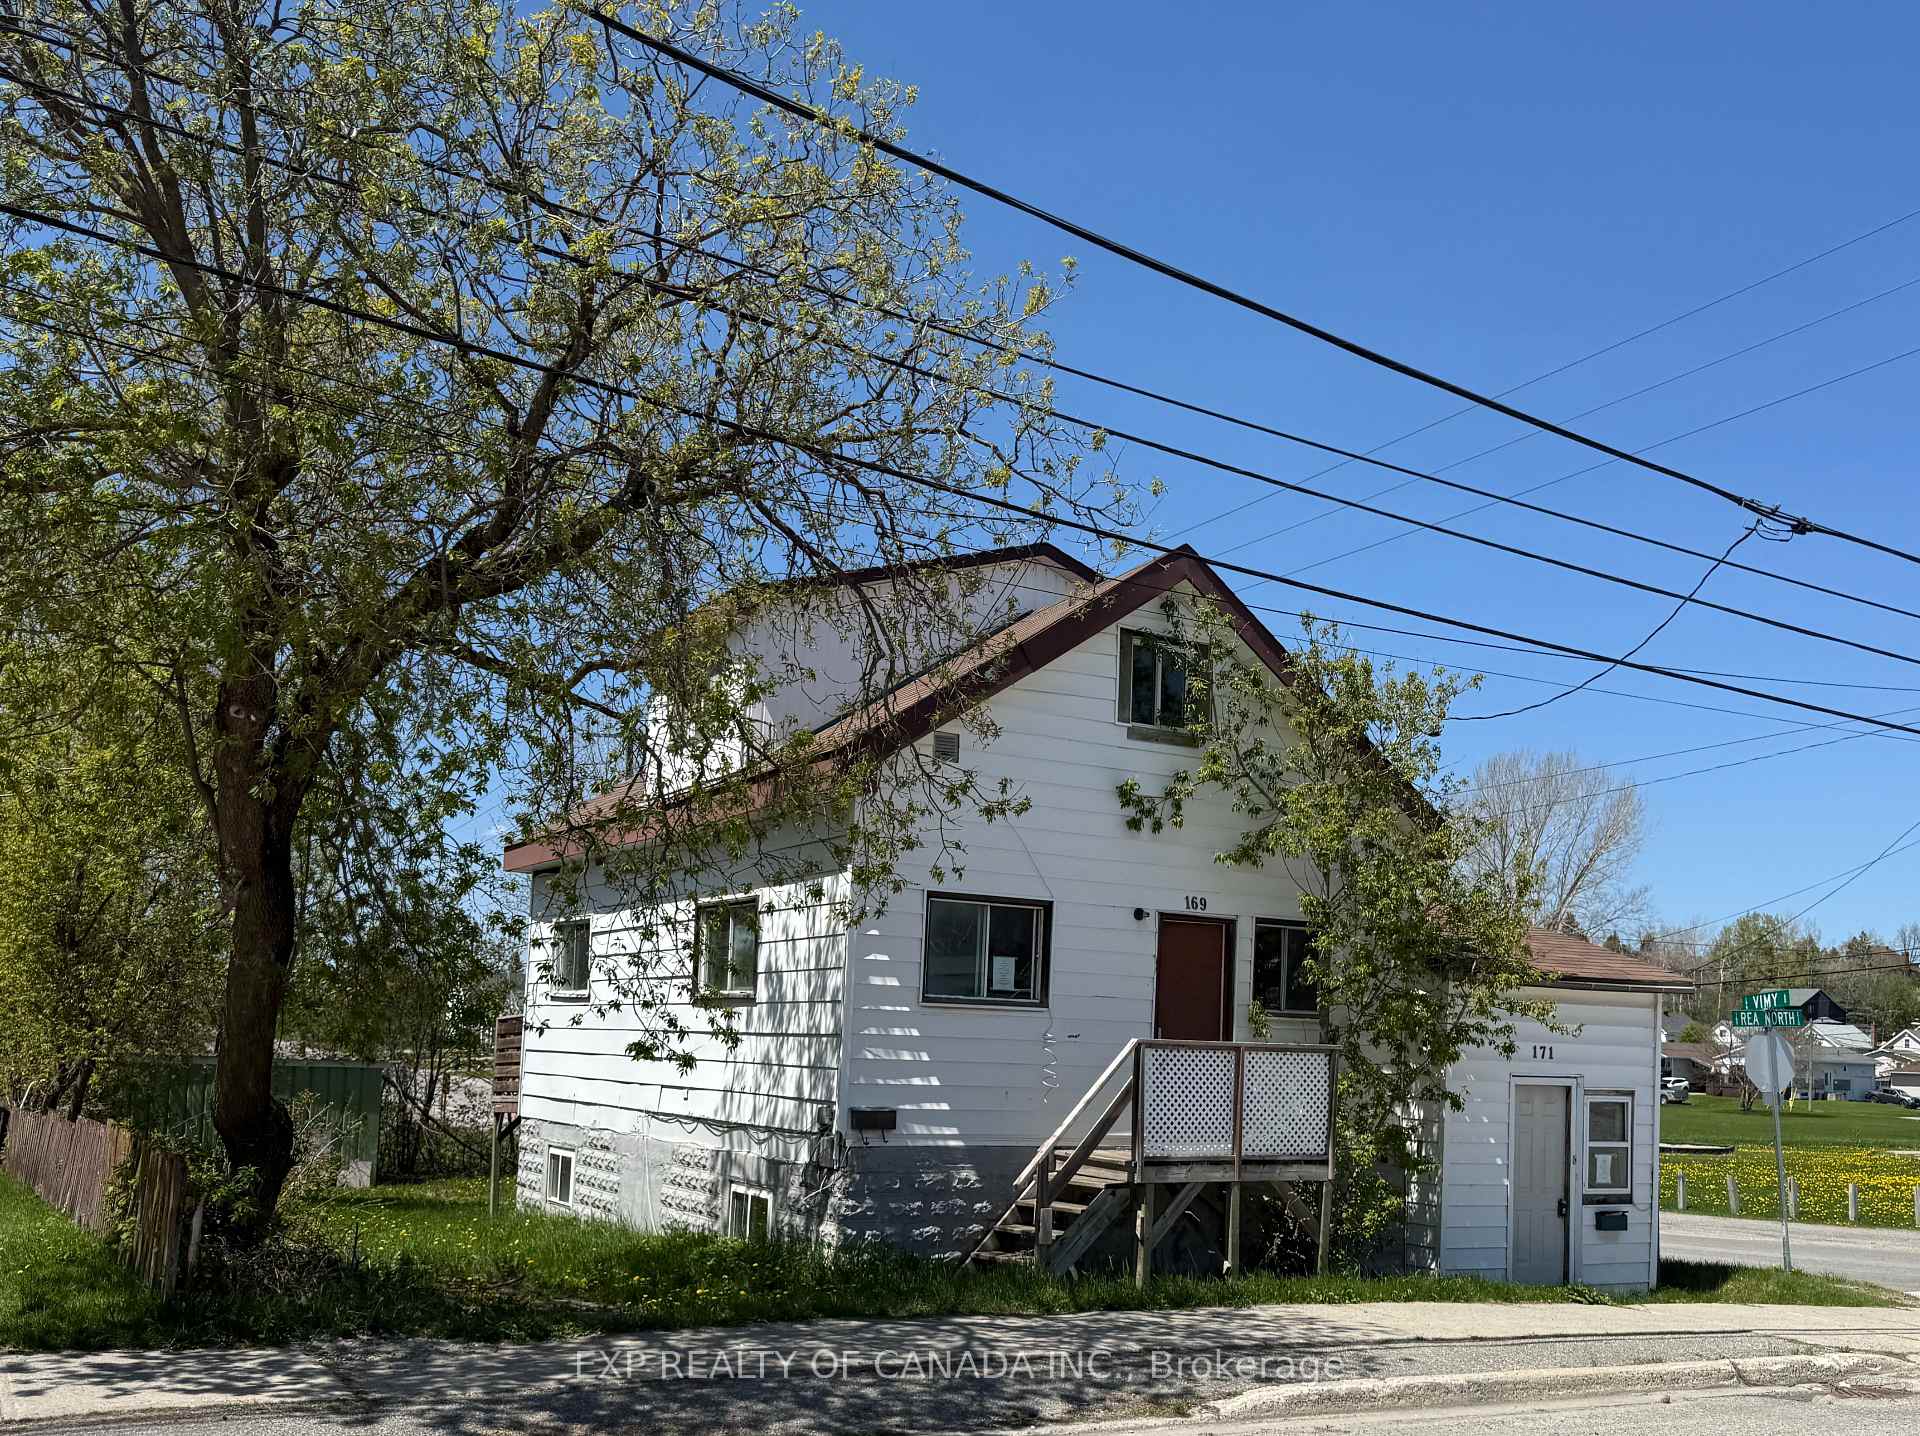
169-171 Rea Street N
Multiplex Sold
1/2169-171 Rea Street N
Multiplex Sold
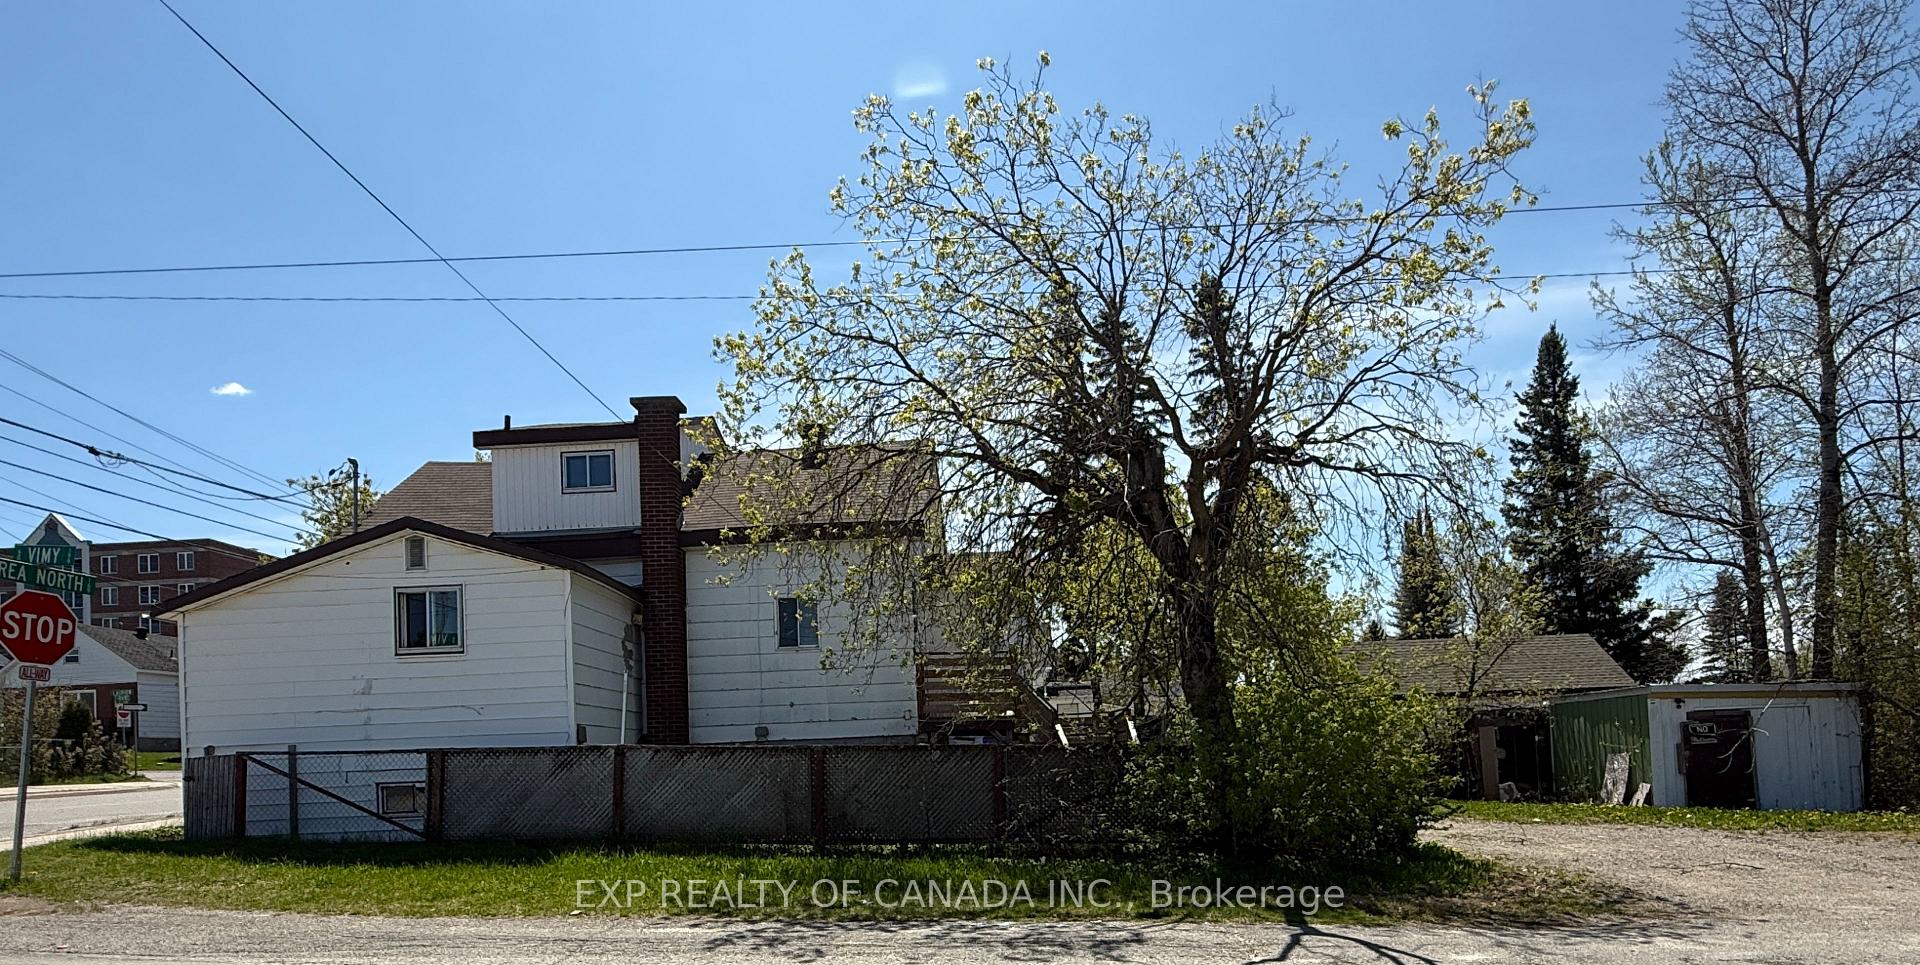 See all 2 photos
6 Bedrooms
3 Bathrooms
4 Parking
700–1.1K sq.ft
42.34×99.65 ft
$3,200/yr
Property history
Facts and features
- BasementFinished
- Water, sewerMunicipal
- HeatingBaseboard
- Type of homeMultiplex
What stands out
- 3 kitchens
The homeMultiplex, 1 1/2 storey, 700–1,100 sq ft
- Type: Multiplex
- Style: 1 1/2 storey
- Living space: 700–1,100 sq ft
- Basement: Finished
InsideRooms above ground 12, Bedrooms 6, Bathrooms 3
- Rooms above ground: 12
- Bedrooms: 6
- Bathrooms: 3
- Kitchens: 3
Outside and lotOther, Shingles, Unknown
Outside
- Exterior: Other
- Roof: Shingles
- Foundation: Unknown
- Size: 42.34 × 99.65 ft
- Zoning: NA-R3, RD-HAZ
Parking4 Parking
- Spaces: 4 Parking
Heating, water and powerBaseboard, electric, Municipal water, Municipal sewer
- Heating: Baseboard, electric
- Water: Municipal water
- Sewer: Municipal sewer
- Natural gas: No
- Hydro: Available
- Cable: Available
- Telephone: Available
Costs and taxesTaxes $3,200 a year, HST included in the price, As per schedule b
- Taxes, 2024: $3,200 a year
- HST: HST included in the price
- Rental items: As per schedule b
Included in the saleAs per schedule b, As per schedule b
- Included: As per schedule b
- Not included: As per schedule b
Listing detailsT12178129, Sold, May 27, 2025
- MLS® number: T12178129
- Status: Sold
- Listed on: May 27, 2025
- Days on market: 27
- Updated: Jun 23, 2025
- Possession: Immediate
- Occupied by: Vacant
- Listing brokerage: EXP REALTY OF CANADA INC.
About this home
169-171 Rea Street N, Timmins (TM - TNW - Algonquin to Jubilee), ON P4N 4Z6
Multi-family property in need of major renovations. Features 2 hydro meters and ample on-site parking.
Read more
Ask about this home
A HOMEH agent will answer your questions about this home.
Ask a question
Thinking of selling your home?See what your home is worth today.
Around this home
Corner of Vimy Avenue & Rea Street North
Errands
Parks
Schools
Daily convenience, out of 100, from the distances below
ParkFlinstone Park · 2 within 1 km1 min walk82 m
GroceryMetro5 min walk303 m
SchoolR Ross Beattie Senior Public School6 min walk390 m
PharmacyShoppers Drug Mart7 min walk432 m
Cafés & foodHollinger House Bakery & Deli · 15 within 1 km6 min walk346 m
Gym & rec centreGoodLife Fitness3 min walk190 m
LibraryTimmins Public Library21 min walk1.3 km
HospitalTimmins and District Hospital5 min drive2.2 km
WalkDriveStraight-line distance, open map data
Grocery0.3 km
Park0.1 km
Coffee0.4 km
Dining0.4 km
Gym0.2 km
Hospital2.2 km
Schools nearby
School rating, out of 10.
R Ross Beattie Senior Public Schoolelementary · Public · 0.4 km
—
O'Gorman High Schoolsecondary · Private · 0.7 km
5.3/10Fair
École secondaire catholique Thériaultsecondary · Private · 0.7 km
4.4/10Low
Contact agent
Helpful calculators
Mortgage
Affordability
Closing costs
Land transfer tax
Property tax
Down payment
CMHC insurance
Stress test
Cashback Rebate
Your HOMEH agent

KimHOMEH agent · Timmins
"I would see it this week."
Ask Kim