

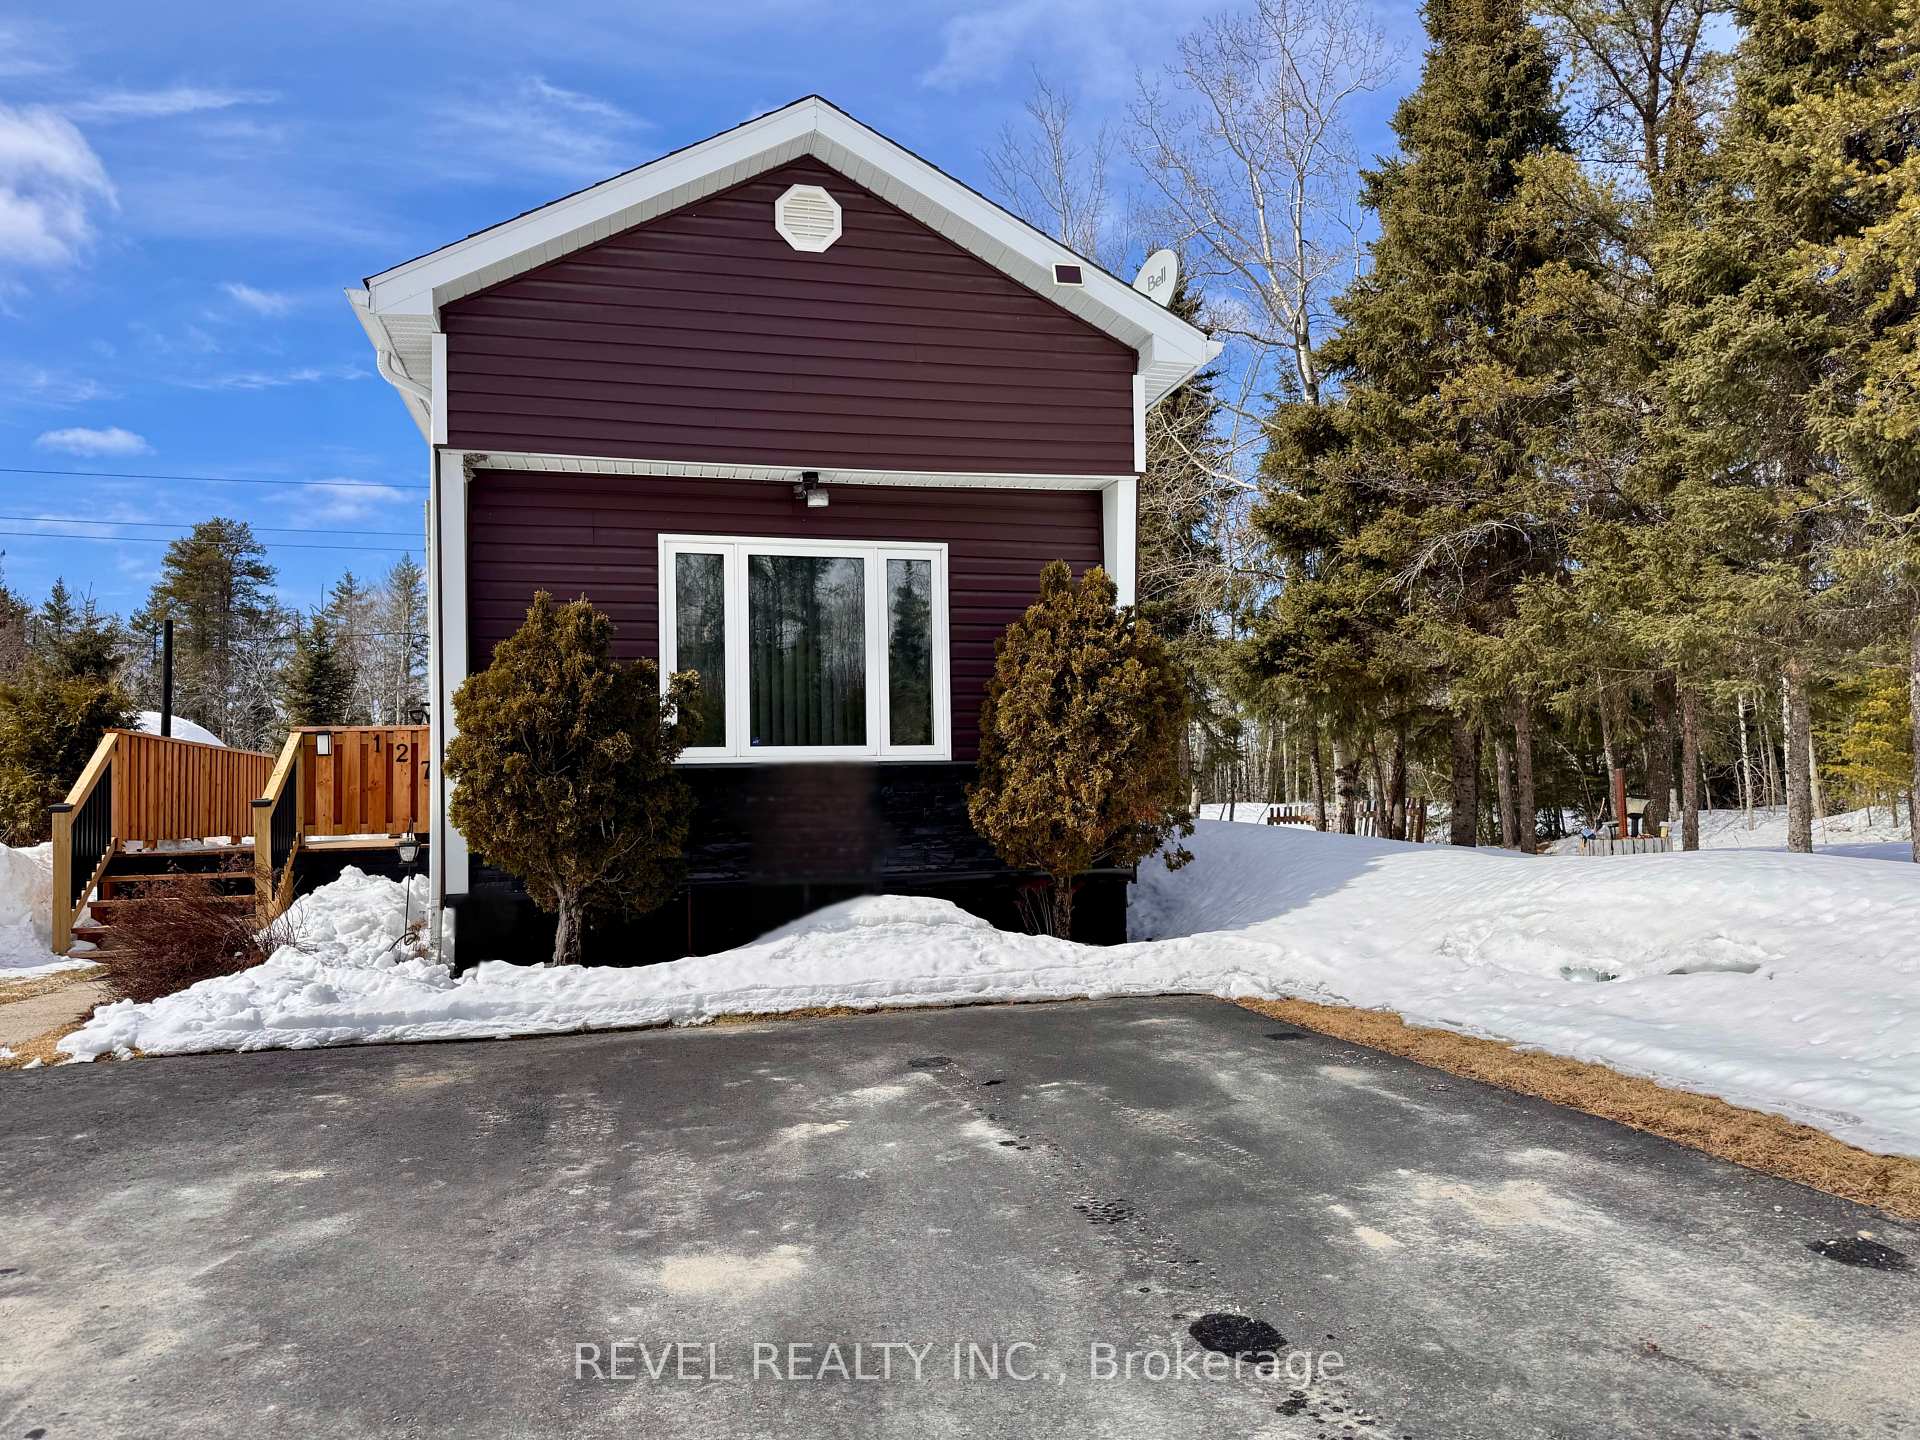
127 Grasslands Road
127 Grasslands Road
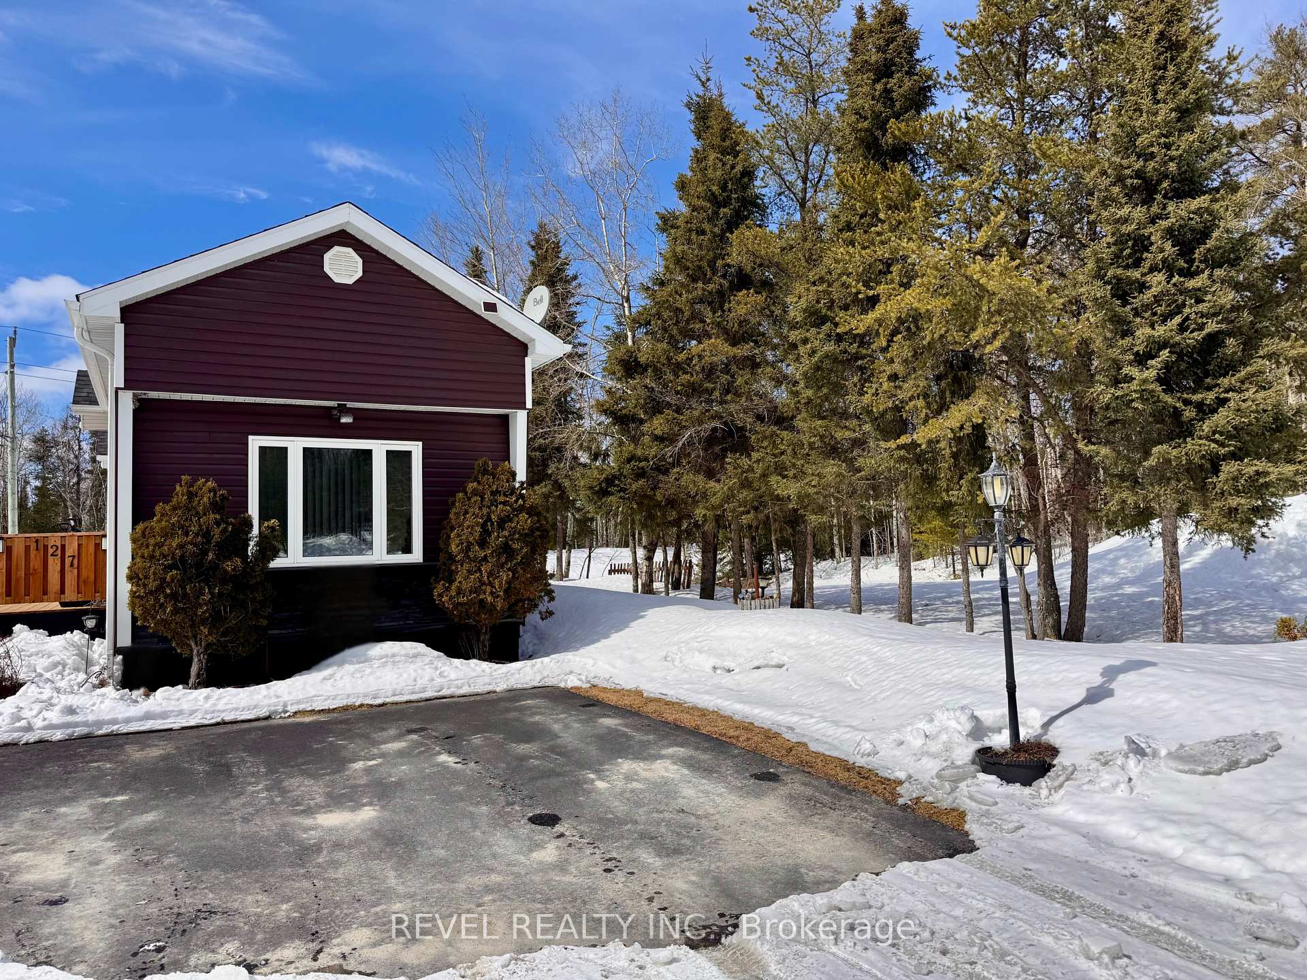
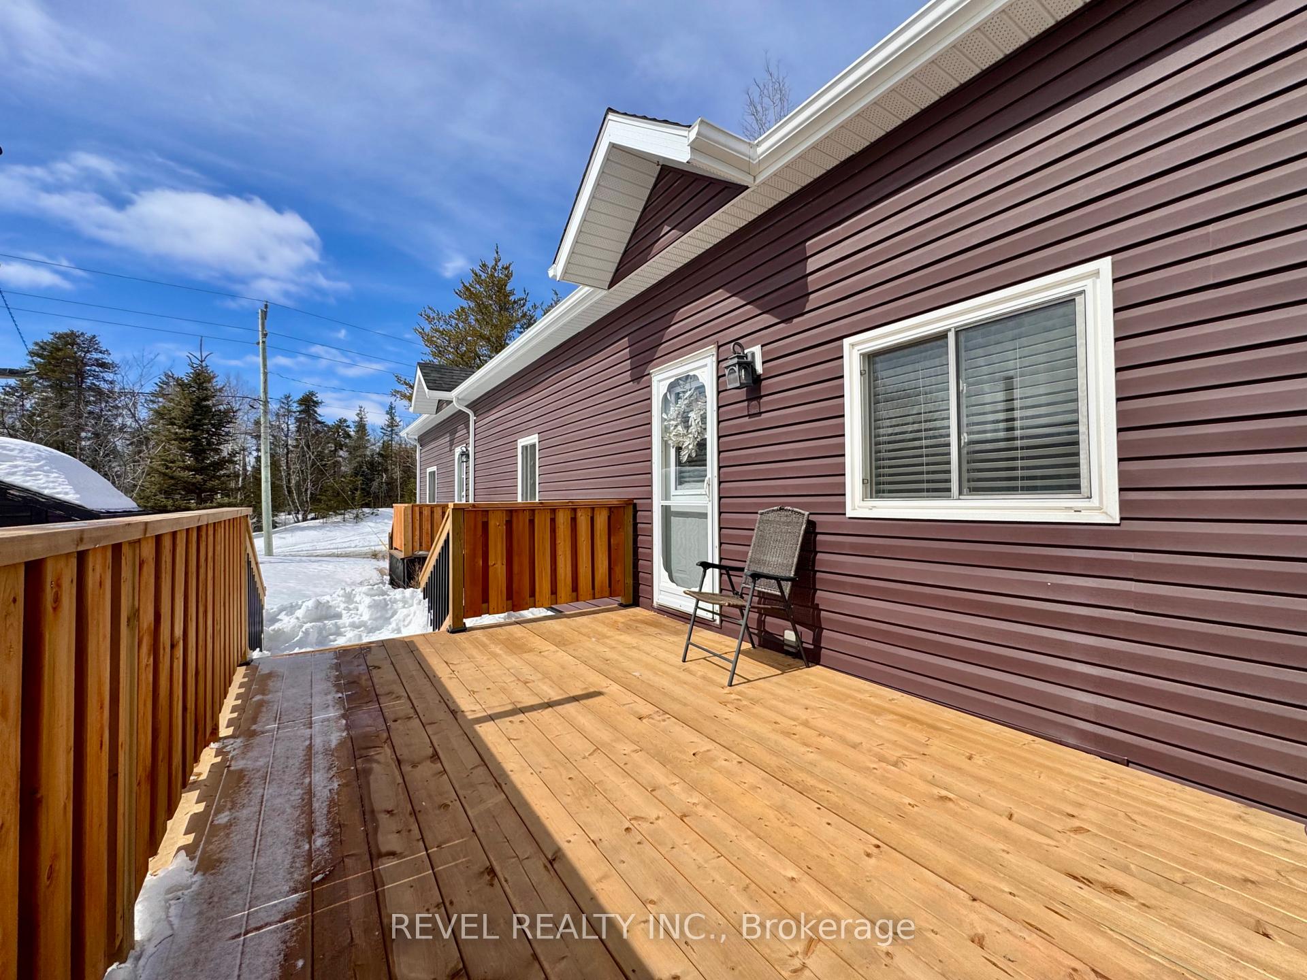
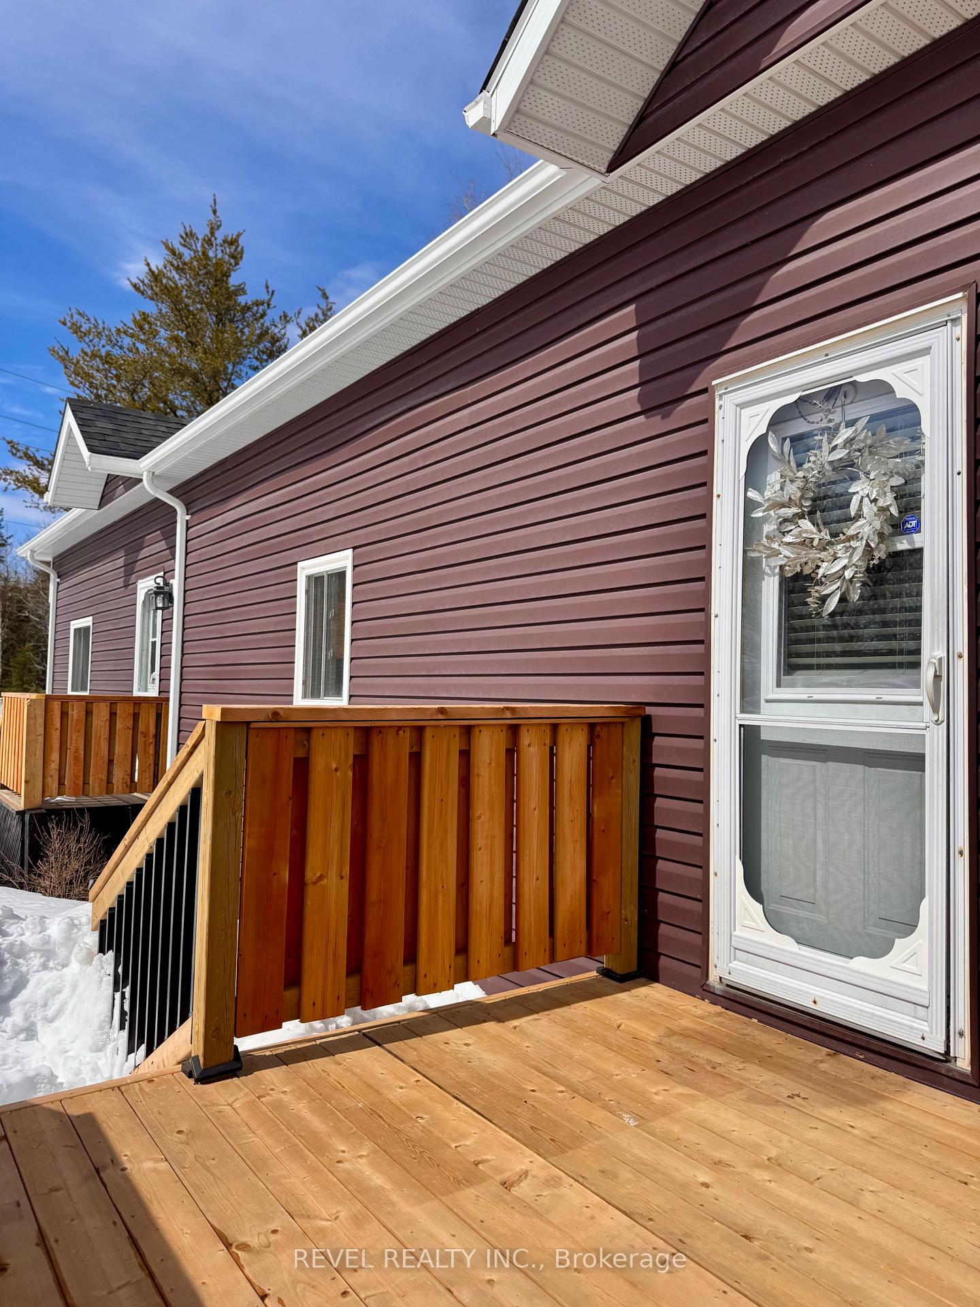
 See all 28 photos
Property history
Facts and features
- BasementCrawl space
- Water, sewerSeptic
- HeatingForced air
- CoolingCentral air
- Central air
The homeModular Home, Other, 700–1,100 sq ft
- Type: Modular Home
- Style: Other
- Living space: 700–1,100 sq ft
- Basement: Crawl space
- View: Trees/woods
InsideMain level, Carpet free, primary bedroom - main floor, storage, Rooms above ground 5
- Laundry: Main level
- Features: Carpet free, primary bedroom - main floor, storage
- Rooms above ground: 5
- Bedrooms: 3
- Bathrooms: 1
- Kitchens: 1
- Family room: Yes
Outside and lotVinyl siding, Shingles, Other
- Exterior: Vinyl siding
- Roof: Shingles
- Foundation: Other
- Features: Deck, landscaped, patio
- Other structures: Shed
- Size: 50 × 102 ft
- Zoning: RD-MHP
Parking2 Parking, Private double
- Spaces: 2 Parking
- Driveway: Private double
Heating, water and powerForced air, gas, Central air, Municipal water
- Heating: Forced air, gas
- Cooling: Central air
- Water: Municipal water
- Sewer: Septic
- Natural gas: Yes
- Hydro: Yes
- Cable: Yes
- Telephone: Yes
Costs and taxesHST No HST, Hot water tank with reliance $34.51/month, Hot water tank-electric
- HST: No HST
- Rental items: Hot water tank with reliance $34.51/month
- Under contract: Hot water tank-electric
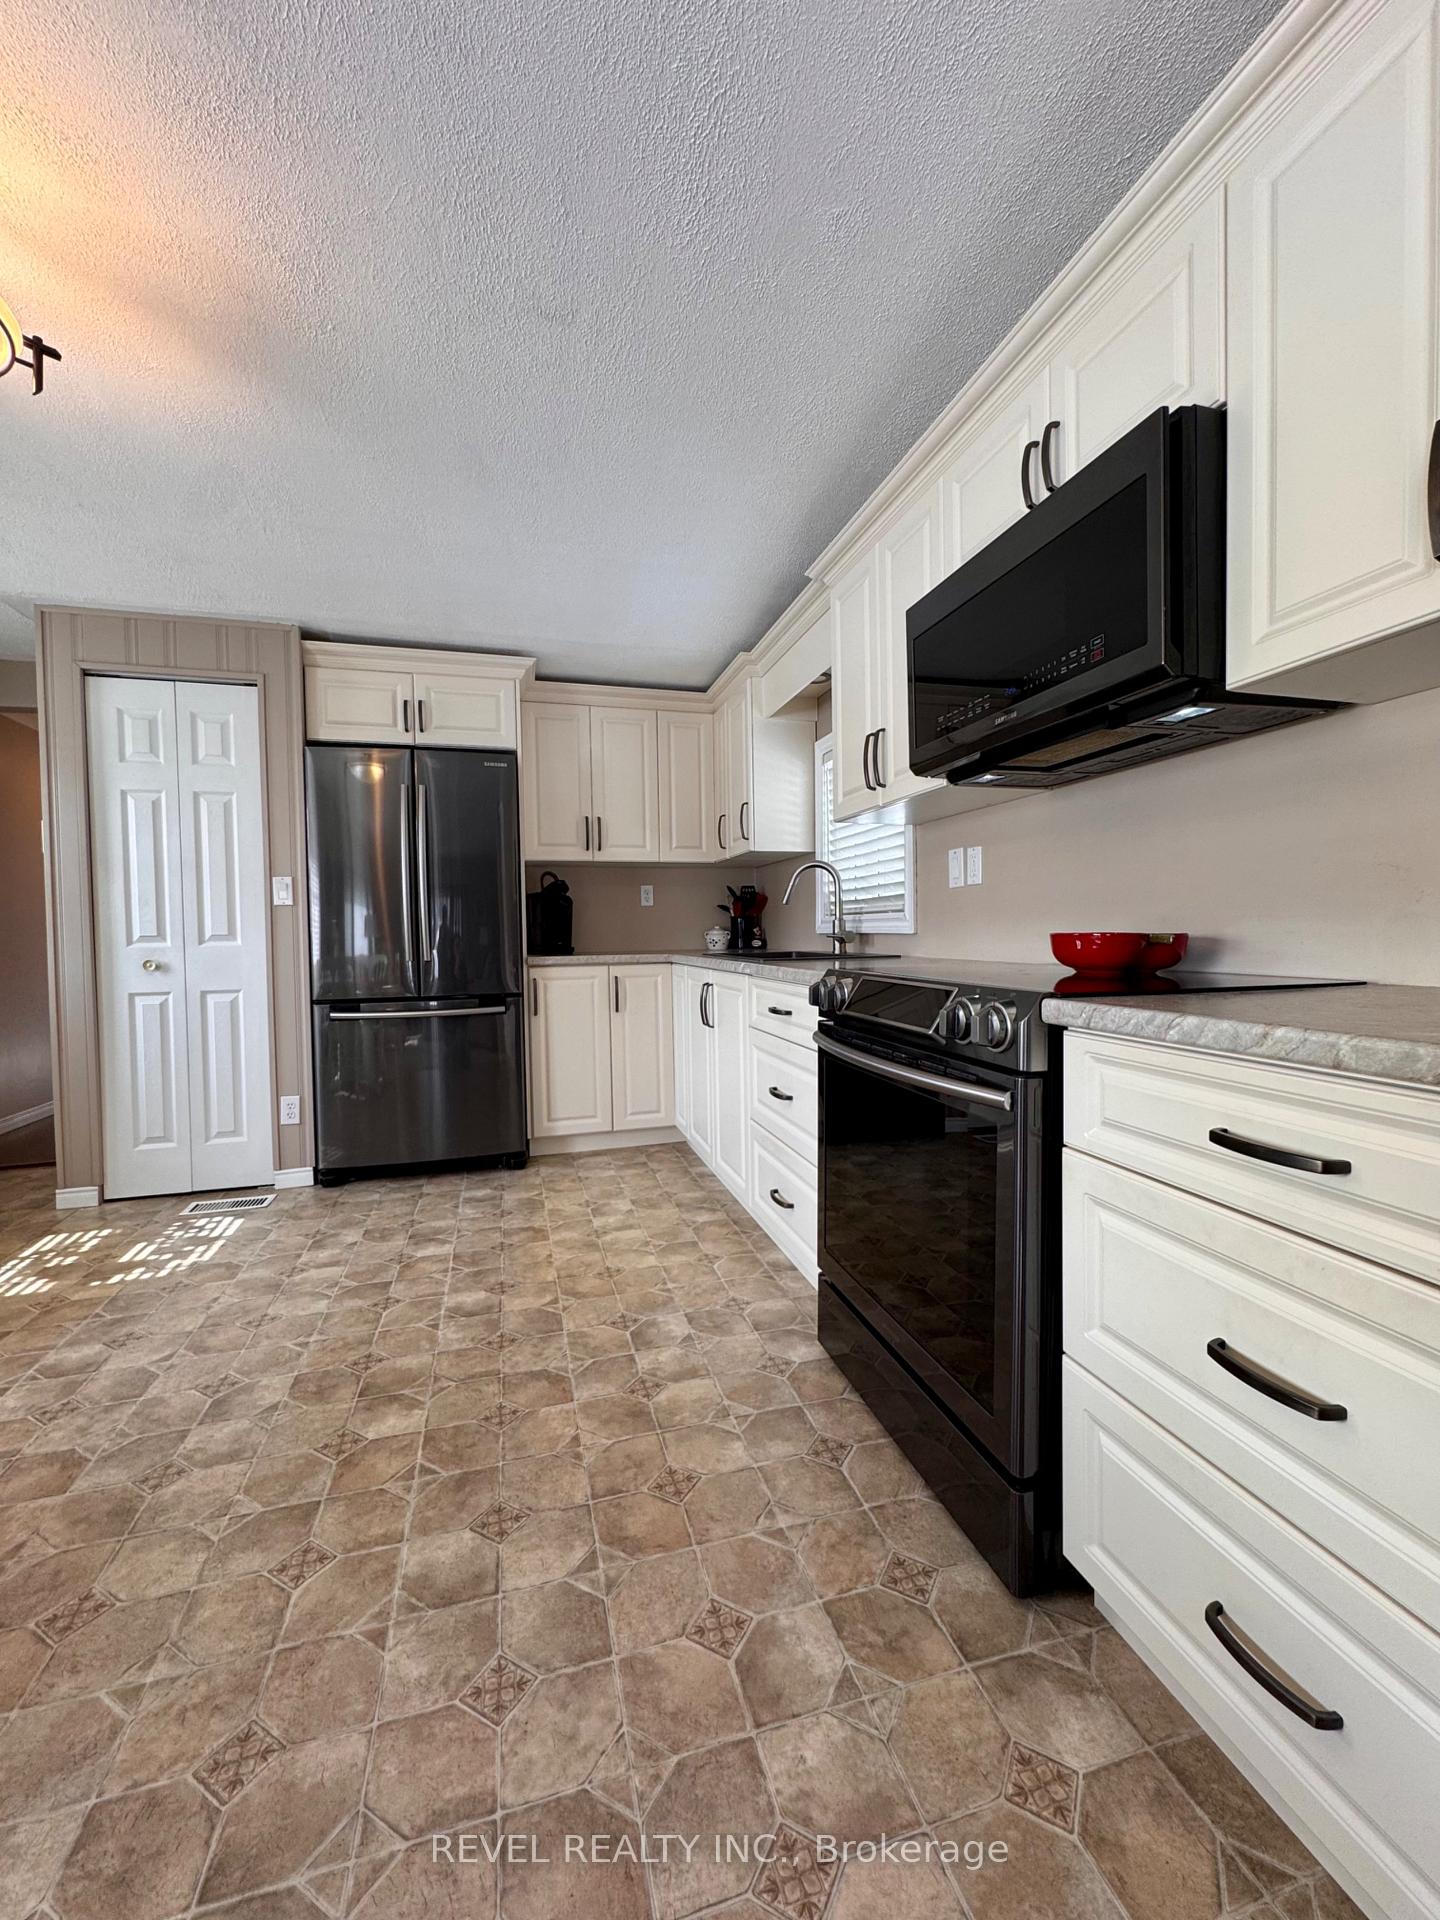
Included in the saleBlack stainless steel fridge, stove and convection over the range microwave, fridge, stove. most furnishings negotiable.
- Included: Black stainless steel fridge, stove and convection over the range microwave, fridge, stove. most furnishings negotiable.
Listing detailsT12069743, Sold, Apr 7, 2025
- MLS® number: T12069743
- Status: Sold
- Listed on: Apr 7, 2025
- Days on market: 37
- Updated: May 14, 2025
- Possession: Other
- Occupied by: Owner
- Listing brokerage: REVEL REALTY INC.
About this home
127 Grasslands Road, Timmins (TNE - North), ON P4N 8R9
DOWNSIZING OR WANT TO GET IN THE HOUSING MARKET NOW, then you must have a look at this rare find in the highly desirable Northglen Park. This fabulous 3-bedroom, 1-bath modular gem boasts modern updates including open concept floor plan, high ceilings, a new kitchen with sleek black stainless steel appliances, practical large bathroom that doubles as laundry space, one bedroom equipped with wall-to-wall cabinets for a dream walk-in closet or could be used as an office or nursery. New flooring throughout. Step outside to a new 10x16 deck that offers a space for barbequing and relaxation, paired with double-paved drive and a generous shed. The yard is adorned with many vibrant perennials and meticulously landscaped. Situated on a 50x102x74x100 lot in an ideal location, minutes from the hospital, pharmacy, grocery store and restaurants. For the outdoor enthusiasts, the groomed trails just across the street, along with ATV trails and quick access to the Serene Hersey Lake. This modular home presents a great opportunity to live in a friendly, quiet and safe neighbourhood. Don't miss it! Sqft. 948. Gas $91/month, Hydro $960/12 months, water $265.45 twice a year, MPAC code 382, lot fees $490/month. Amounts are approximate
Ask about this home
A HOMEH agent will answer your questions about this home.
Around this home
Schools nearby
School rating, out of 10.
Helpful calculators
Your HOMEH agent

"I would see it this week."