

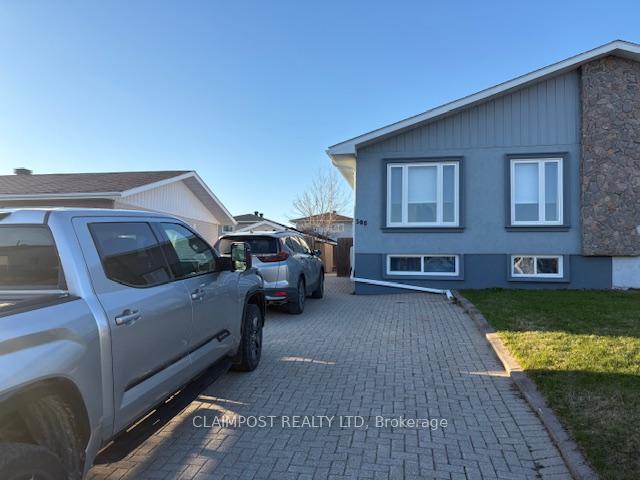
508 Couture Avenue
Semi-Detached Sold
1/18508 Couture Avenue
Semi-Detached Sold
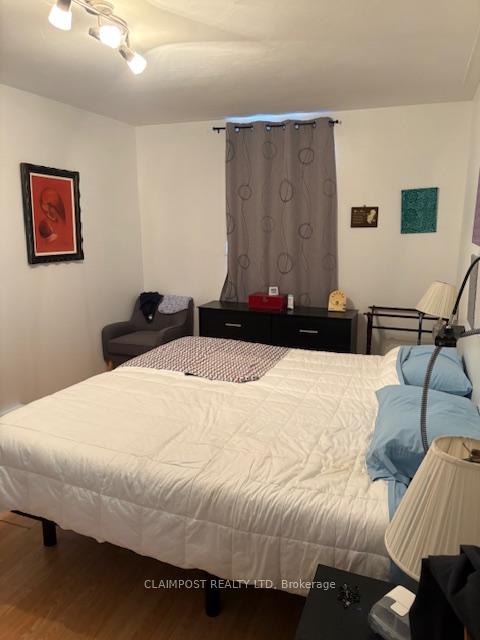 See all 18 photos
2+1 Bedrooms
2 Bathrooms
0 Garage
700–1.1K sq.ft
30×110 ft
$2,784/yr
Property history
Facts and features
- BasementPart finished
- Age of home31–50 years
- Water, sewerMunicipal
- HeatingBaseboard
The homeSemi-Detached, Bungalow, Age 31–50 years
- Type: Semi-Detached
- Style: Bungalow
- Age: 31–50 years
- Living space: 700–1,100 sq ft
- Basement: Partially finished
- Waterfront: None
InsideLower level, Primary bedroom - main floor, water heater owned, Rooms above ground 5
- Laundry: Lower level
- Features: Primary bedroom - main floor, water heater owned
- Rooms above ground: 5
- Rooms in the basement: 3
- Bedrooms: 2 + 1 in the basement
- Bathrooms: 2
- Kitchens: 1
Outside and lotStucco (plaster), Shingles, Poured concrete
Outside
- Exterior: Stucco (plaster)
- Roof: Shingles
- Foundation: Poured concrete
- Other structures: Shed
- Size: 30 × 110 ft
- Zoning: NA-R2
Parking2 Parking
- Spaces: 2 Parking
Heating, water and powerBaseboard, electric, Wall unit(s), Municipal water
- Heating: Baseboard, electric
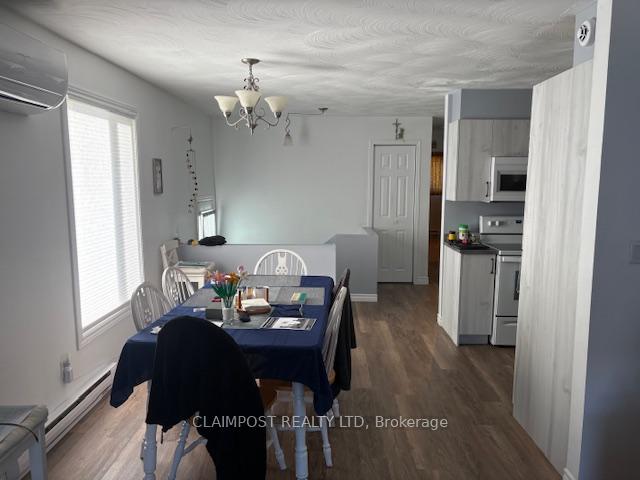
- Cooling: Wall unit(s)
- Water: Municipal water
- Sewer: Municipal sewer
- Natural gas: Available
- Hydro: Yes
- Cable: Available
- Telephone: Available
Costs and taxesTaxes $2,784 a year, HST included in the price
- Taxes, 2024: $2,784 a year
- HST: HST included in the price
Included in the saleFridge, stove, dishwasher, microwave fan, washer, dryer, all window dressings, shed, high wall ductless system air conditioner, Primary bedroom window covering
- Included: Fridge, stove, dishwasher, microwave fan, washer, dryer, all window dressings, shed, high wall ductless system air conditioner
- Not included: Primary bedroom window covering
Listing detailsT12137983, Sold, May 9, 2025
- MLS® number: T12137983
- Status: Sold
- Listed on: May 9, 2025
- Days on market: 5
- Updated: May 14, 2025
- Possession: 2025-06-30 / 30-59 days
- Occupied by: Owner
- Listing brokerage: CLAIMPOST REALTY LTD
About this home
508 Couture Avenue, Timmins (TNW - Riverpark), ON P4P 1A6
Primary Bedroom - Main FloorWater Heater Owned
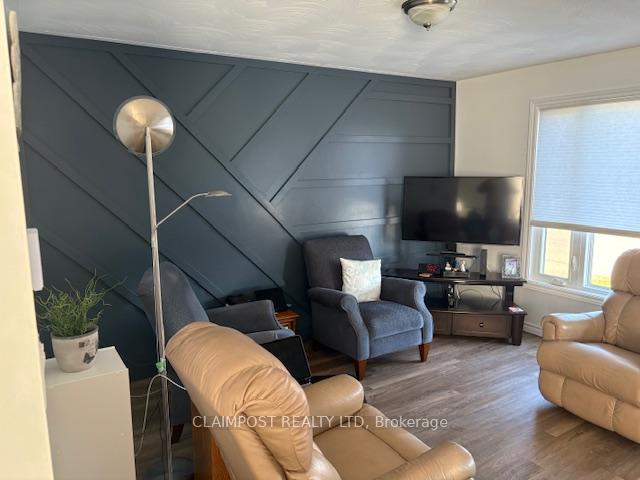
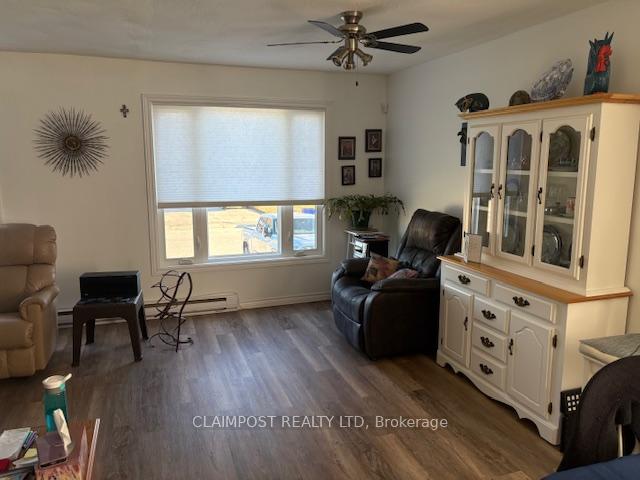
This 2+1 bedroom, 2 bathroom semi-detached bungalow is looking for a new family. The main floor has a large living room, dining room, kitchen, 2 bedrooms and a 4 piece bathroom. The basement features a large rec room, an extra bedroom for guests plus a 3 piece bathroom. There is a nice size backyard with a shed. This beautiful home is for a first time buyer or someone who is downsizing! Move-in condition!
Read more
Ask about this home
A HOMEH agent will answer your questions about this home.
Ask a question
Thinking of selling your home?See what your home is worth today.
Around this home
between Jean Street & Denise Street
Errands
Parks
Schools
Daily convenience, out of 100, from the distances below
ParkDenise Park · 2 within 1 km5 min walk293 m
GroceryNorth Grocers7 min walk416 m
SchoolÉcole catholique Don-Bosco8 min walk490 m
Cafés & foodTim Hortons · 1 within 1 km13 min walk822 m
Gym & rec centreArchie Dillon Sportsplex23 min walk1.4 km
WalkDriveStraight-line distance, open map data
Grocery0.4 km
Park0.3 km
Coffee0.8 km
Gym1.4 km
Schools nearby
School rating, out of 10.
École catholique Don-Boscoelementary · Private · 0.5 km
3.7/10Low
W Earle Miller Public Schoolelementary · Public · 0.8 km
5.4/10Fair
Timmins High and Vocational Schoolsecondary · Public · 1.1 km
3.7/10Low
Contact agent
Helpful calculators
Mortgage
Affordability
Closing costs
Land transfer tax
Property tax
Down payment
CMHC insurance
Stress test
Cashback Rebate
Your HOMEH agent

KimHOMEH agent · Timmins
"I would see it this week."
Ask Kim