

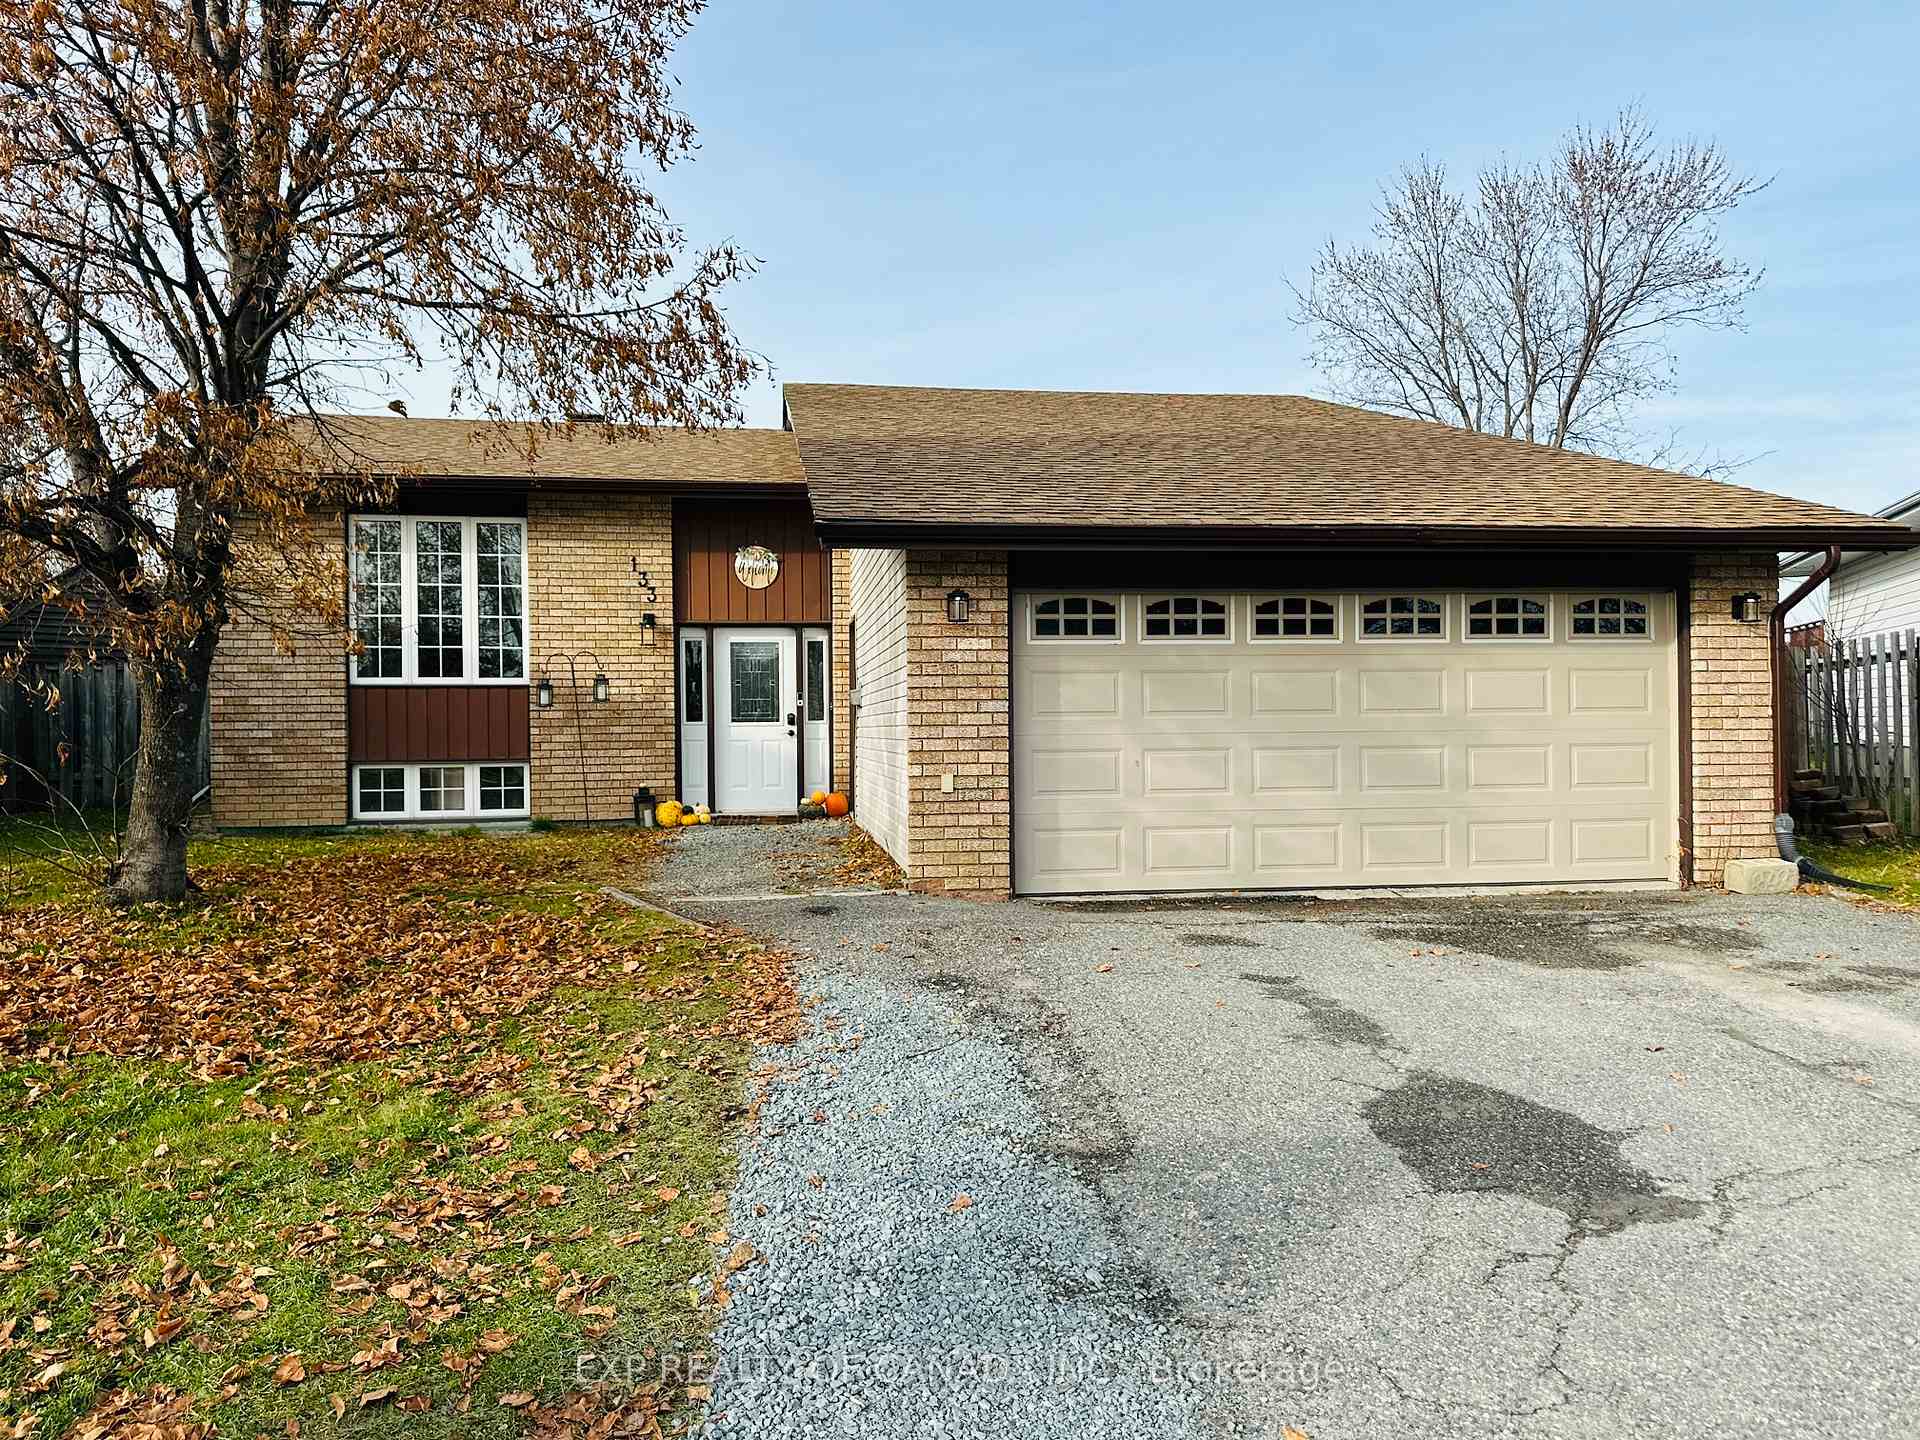
133 Girdwood Avenue
133 Girdwood Avenue
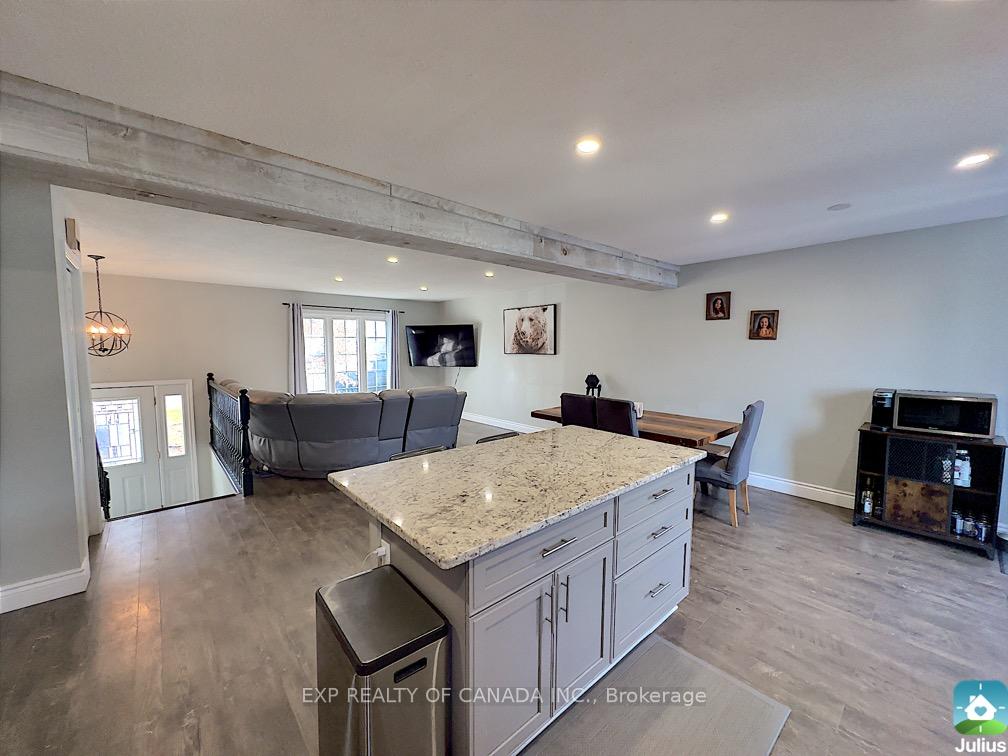 See all 21 photos
Property history
Facts and features
- BasementFinished
- Age of home31–50 years
- Water, sewerMunicipal
- Lot shapeIrregular
- Fireplace
- Central air
The homeDetached, Bungalow, Age 31–50 years
- Type: Detached
- Style: Bungalow
- Age: 31–50 years
- Living space: 1,100–1,500 sq ft
- Basement: Finished
InsideFireplace Yes, Lower level, Air exchanger, carpet free, on demand water heater, auto garage door remote, primary bedroom - main floor
- Fireplace: Yes
- Laundry: Lower level
- Features: Air exchanger, carpet free, on demand water heater, auto garage door remote, primary bedroom - main floor
- Rooms above ground: 3
- Rooms in the basement: 3
- Bedrooms: 3 + 1 in the basement
- Bathrooms: 2
- Kitchens: 1
- Family room: Yes
Outside and lotBrick front, vinyl siding, Asphalt shingle, Poured concrete
- Exterior: Brick front, vinyl siding
- Roof: Asphalt shingle
- Foundation: Poured concrete
- Features: Deck
- Size: 50.55 × 69.12 ft
- Shape: Irregular
- Zoning: NA-R2
Parking1 Garage, Attached, Private
- Spaces: 1 Garage
- Garage: Attached
- Driveway: Private
Heating, water and powerForced air, gas, Central air, Municipal water
- Heating: Forced air, gas
- Cooling: Central air
- Water: Municipal water
- Sewer: Municipal sewer
- Natural gas: Yes
- Hydro: Yes
- Cable: Yes
- Telephone: Yes
Costs and taxesTaxes $5,623 a year
- Taxes, 2024: $5,623 a year
Included in the saleFridge, gas stove, built-in range hood, dishwasher, washer, dryer, Tv & tv mounts, fridge and freezer in basement
- Included: Fridge, gas stove, built-in range hood, dishwasher, washer, dryer
- Not included: Tv & tv mounts, fridge and freezer in basement
NearbyPark, public transit, school, school bus route, fenced yard, level
- Close to: Park, public transit, school, school bus route, fenced yard, level
Listing detailsT10406380, Sold, Nov 4, 2024
- MLS® number: T10406380
- Status: Sold
- Listed on: Nov 4, 2024
- Days on market: 46
- Updated: Dec 20, 2024
- Possession: To Be Determined
- Occupied by: Owner
- Listing brokerage: EXP REALTY OF CANADA INC.
About this home
133 Girdwood Avenue, Timmins (Porcupine - West), ON P4N 4J2
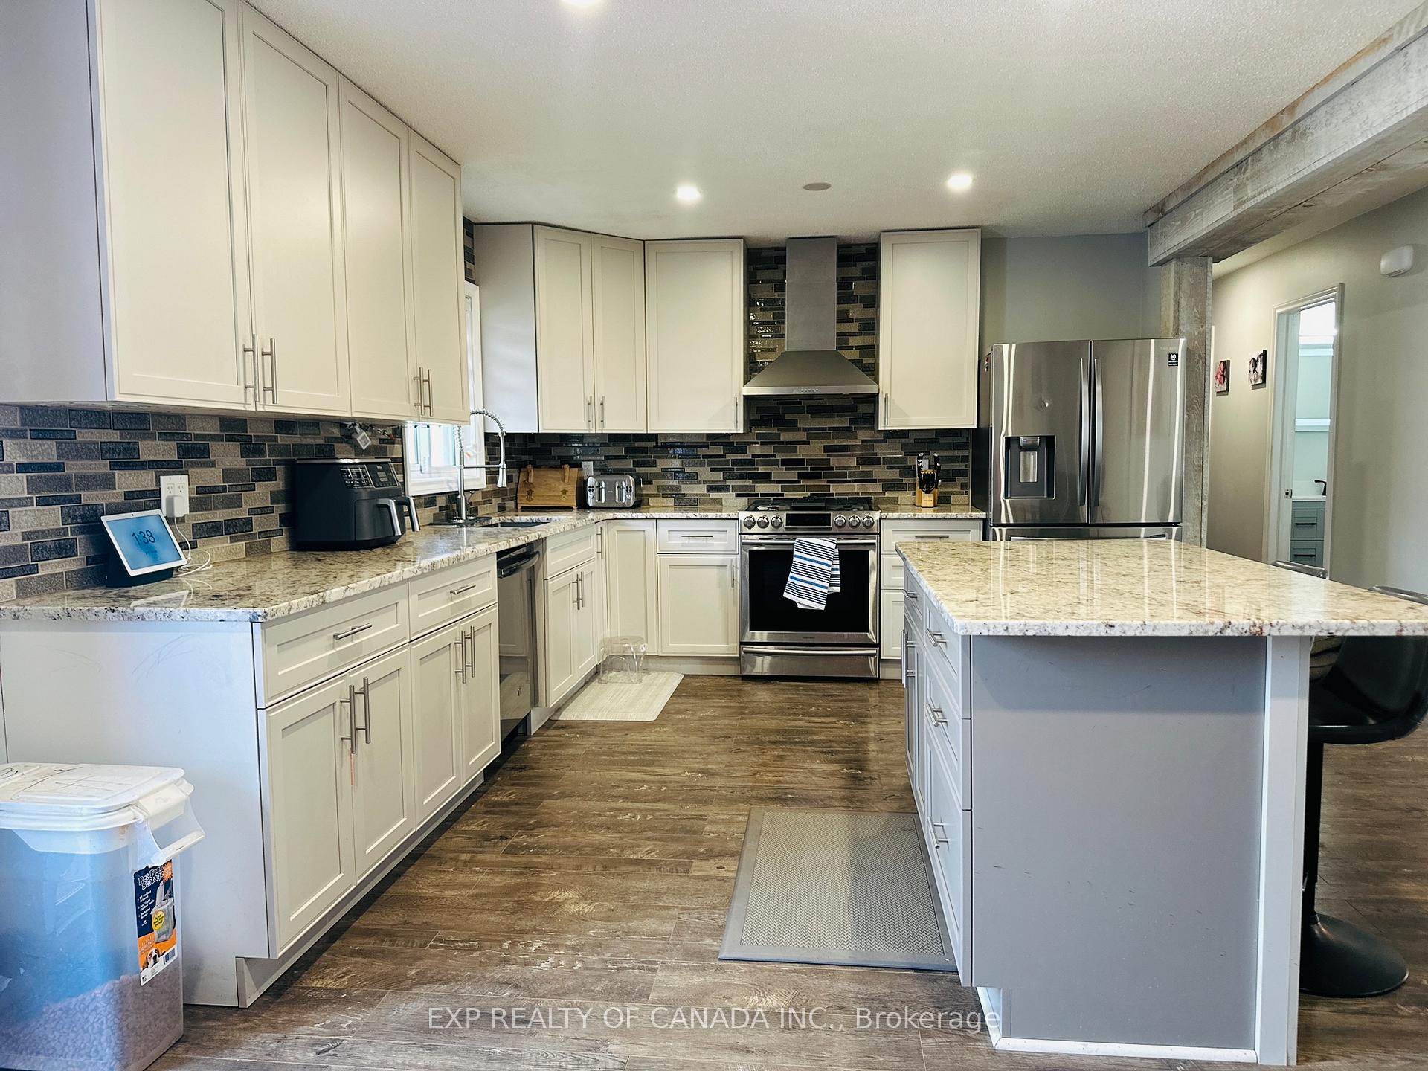
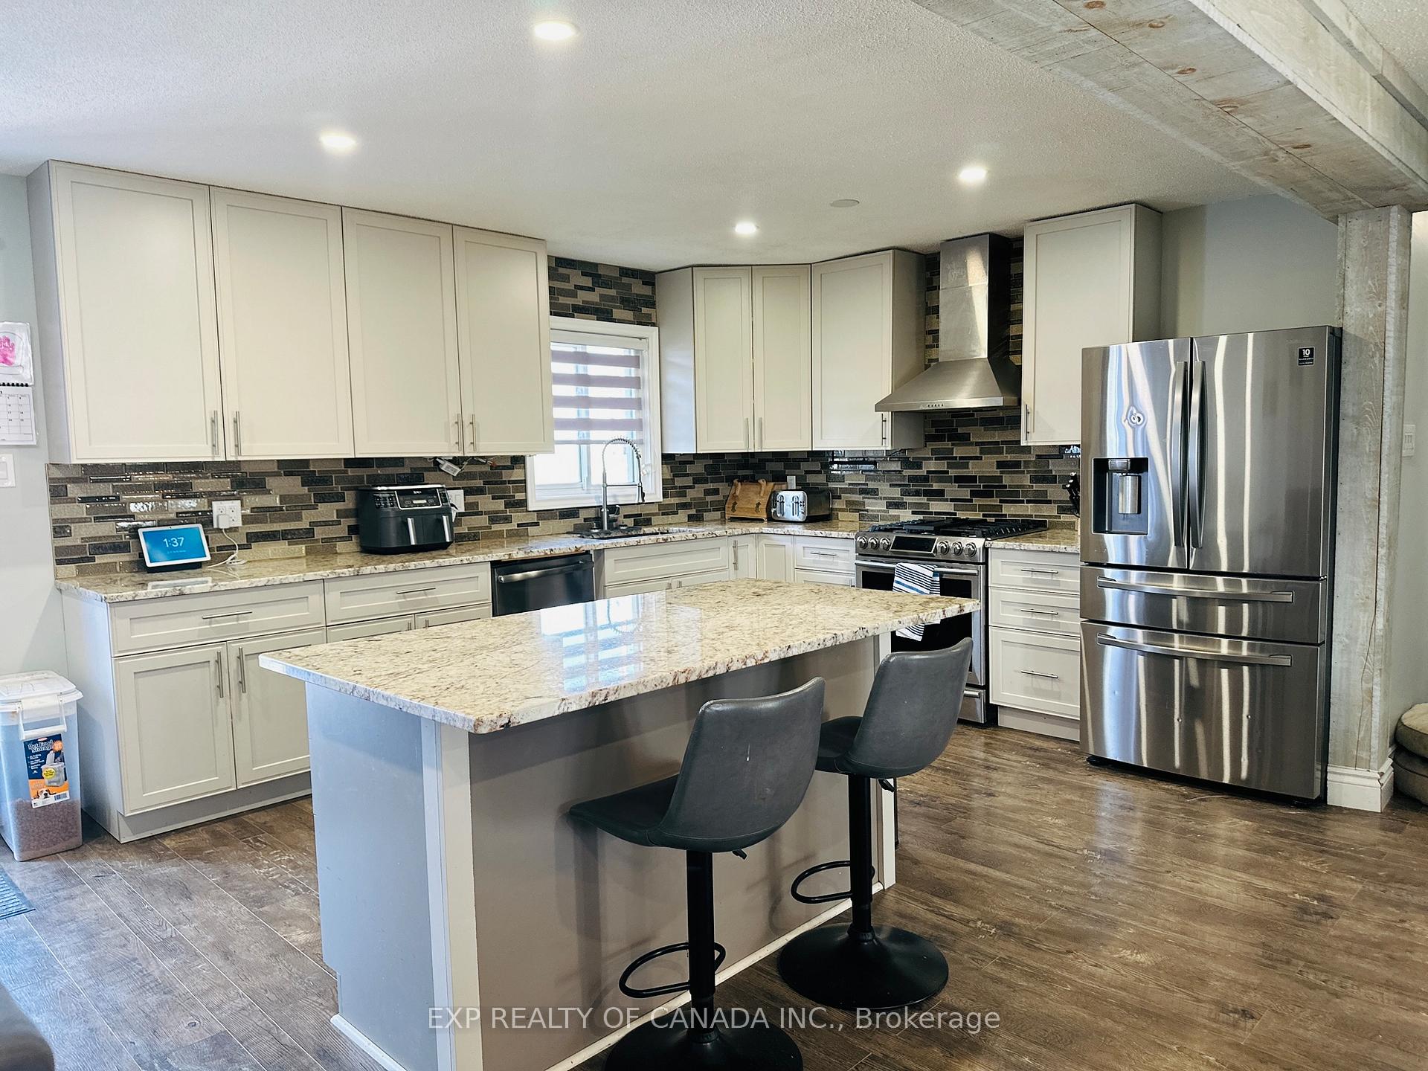
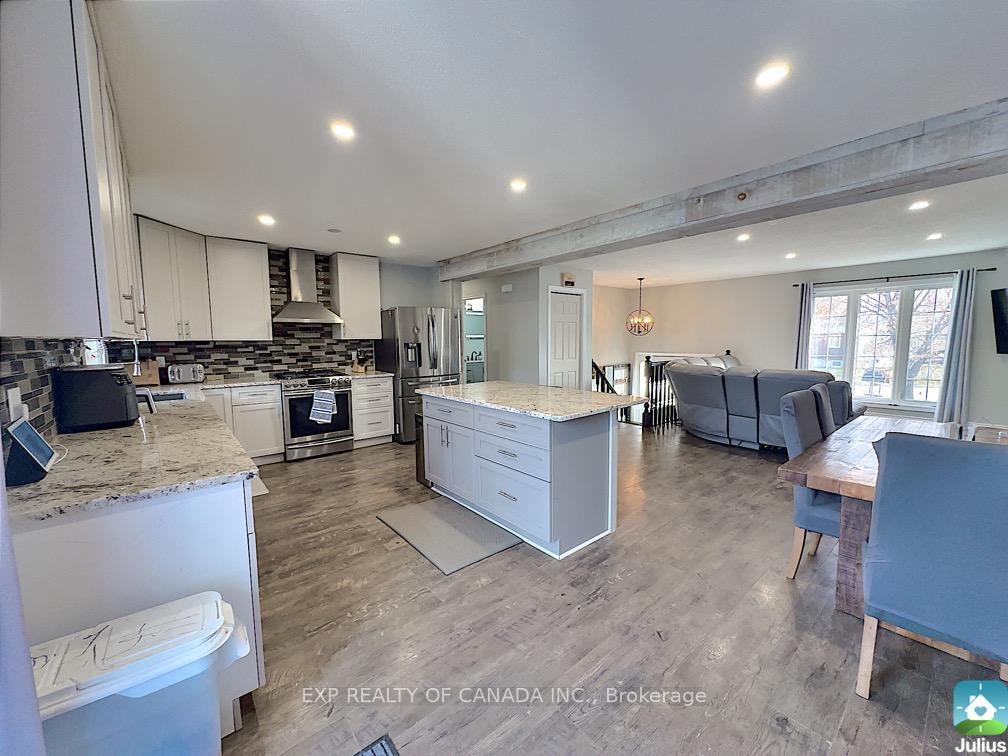
This charming house features a spacious layout with 3 plus 1 bedrooms, perfect for families or those needing extra space. The main level boasts a open-concept living area that seamlessly connects the living room, dinning space, and modern kitchen, making it ideal for entertaining. In the basement you will find a large rec room perfect for game nights, a spacious 4-piece bathroom, a 4th bedroom, that can be served as a guest room, home office, or playroom & laundry room/utility room. This house combines comfort and functionality, making it a perfect place to call home.
Ask about this home
A HOMEH agent will answer your questions about this home.
Around this home
Daily convenience, out of 100, from the distances below
Schools nearby
School rating, out of 10.
Helpful calculators
Your HOMEH agent

"I would see it this week."