

541 Toke Street
541 Toke Street
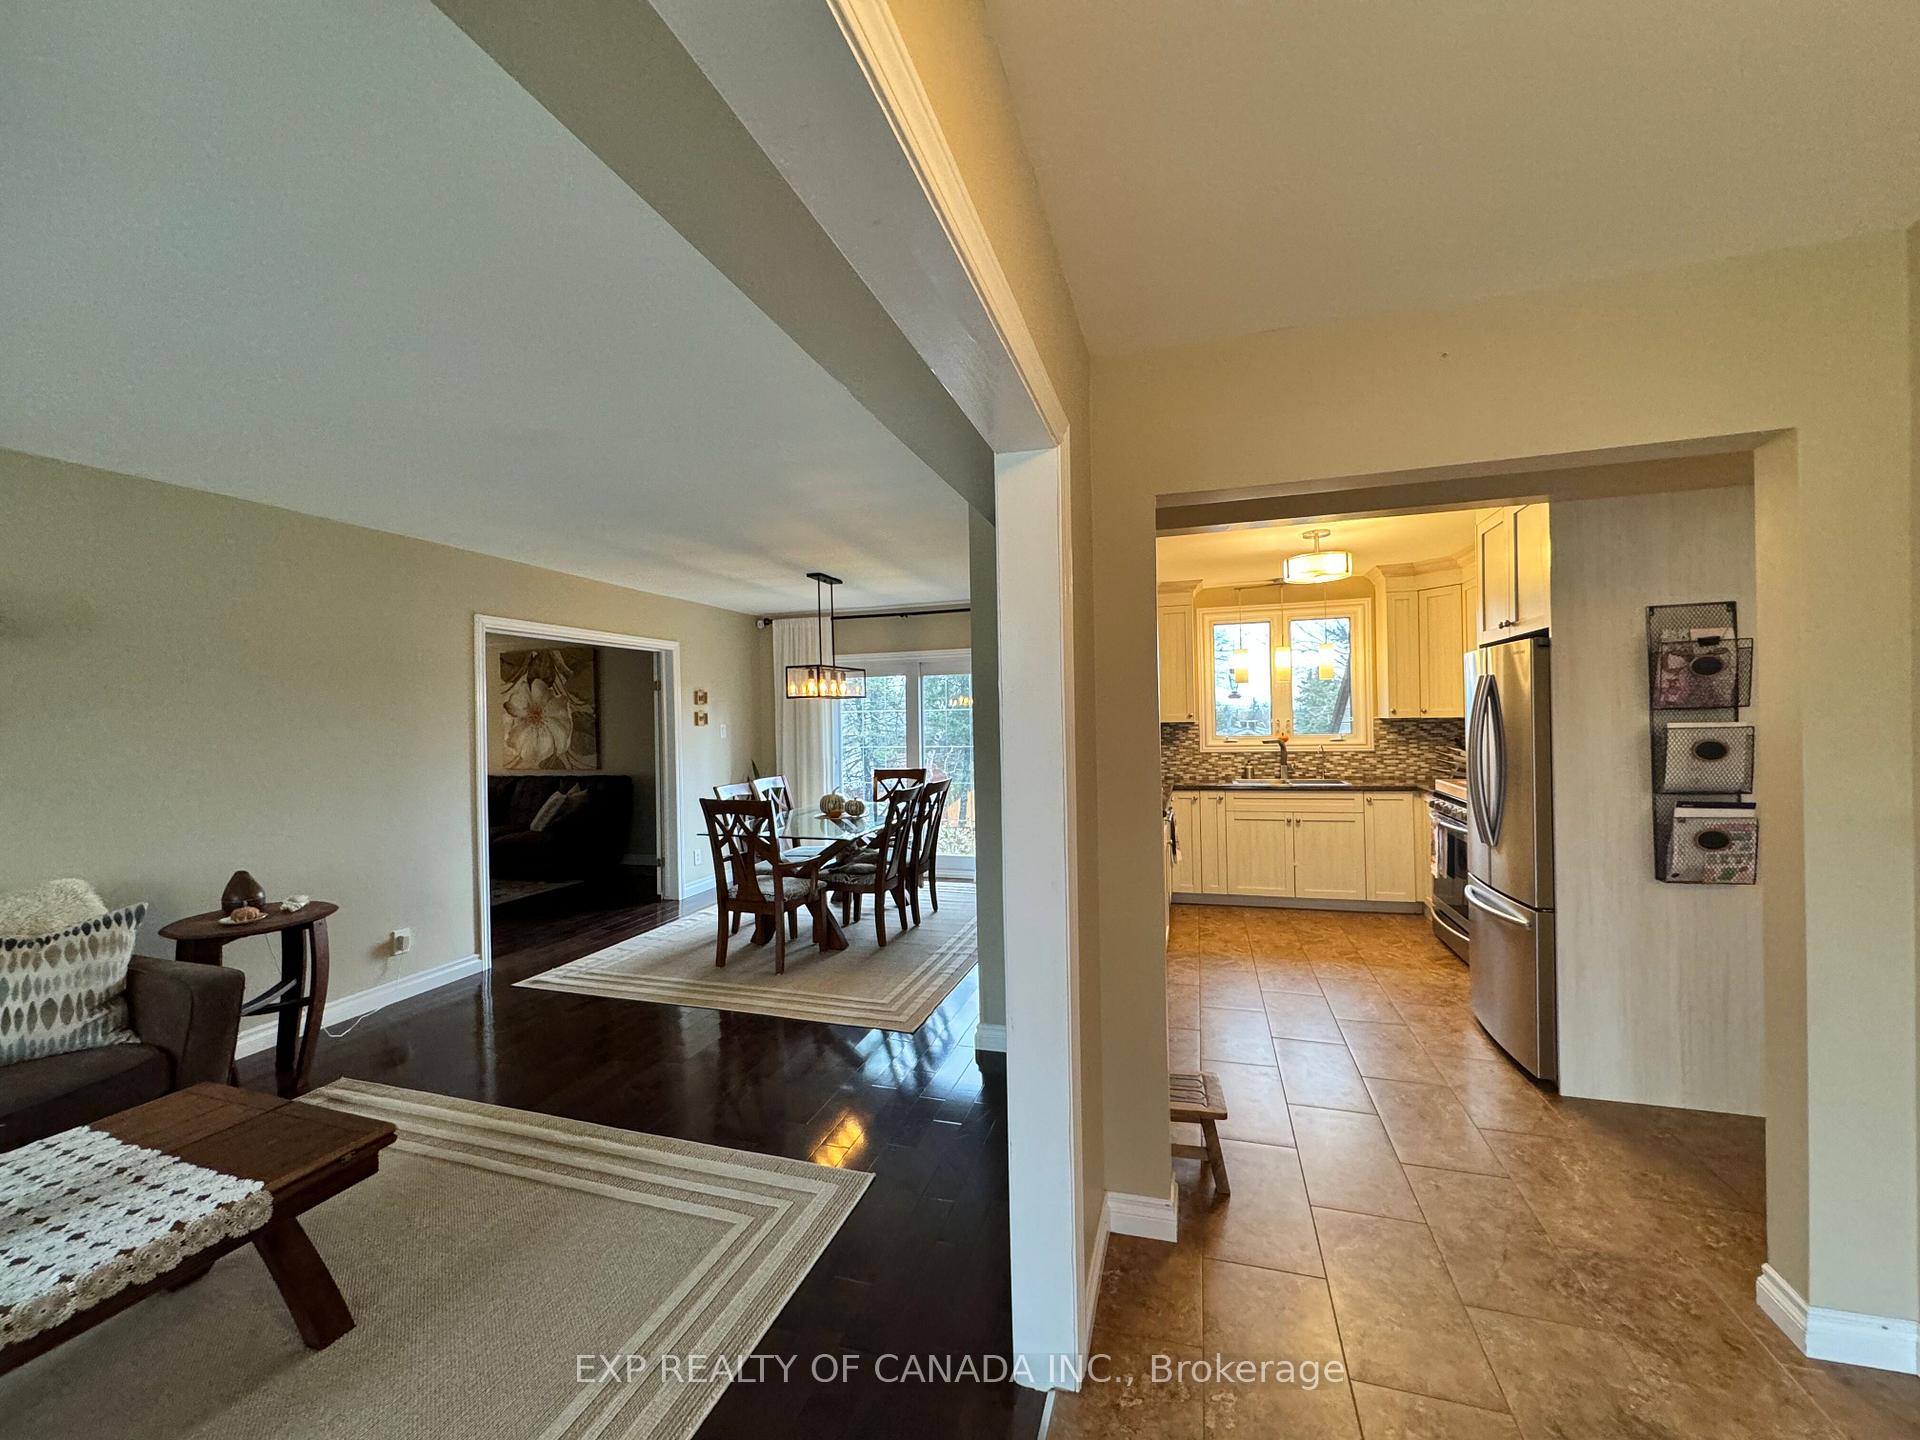 See all 33 photos
Property history
Facts and features
- BasementFinished
- Age of home51–99 years
- Water, sewerMunicipal
- HeatingForced air
- Central air
The homeDetached, 1 1/2 storey, Age 51–99 years
- Type: Detached
- Style: 1 1/2 storey
- Age: 51–99 years
- Living space: 1,500–2,000 sq ft
- Basement: Finished
InsideStorage, auto garage door remote, carpet free, upgraded insulation, Rooms above ground 7, Bedrooms 4
- Features: Storage, auto garage door remote, carpet free, upgraded insulation
- Rooms above ground: 7
- Bedrooms: 4
- Bathrooms: 2
- Kitchens: 1
- Family room: Yes
Outside and lotOther, Asphalt shingle, Poured concrete
- Exterior: Other
- Roof: Asphalt shingle
- Foundation: Poured concrete
- Size: 193.92 × 119.05 ft
- Zoning: NA-R2
Parking1 Garage, Attached, Front yard parking
- Spaces: 1 Garage
- Garage: Attached
- Driveway: Front yard parking
Heating, water and powerForced air, gas, Central air, Municipal water
- Heating: Forced air, gas
- Cooling: Central air
- Water: Municipal water
- Sewer: Municipal sewer
- Natural gas: Yes
- Hydro: Yes
- Cable: Available
- Telephone: Yes
Costs and taxesTaxes $5,444 a year, HST included in the price, Reliance hwt 42.77/monthly (subject to increases)
- Taxes, 2024: $5,444 a year
- HST: HST included in the price
- Rental items: Reliance hwt 42.77/monthly (subject to increases)
Included in the saleFridge, stove, dishwasher, exhaust fan, Portable stain glass windows
- Included: Fridge, stove, dishwasher, exhaust fan
- Not included: Portable stain glass windows
Listing detailsT9758692, Sold, Oct 29, 2024
- MLS® number: T9758692
- Status: Sold
- Listed on: Oct 29, 2024
- Days on market: 71
- Updated: Jan 8, 2025
- Possession: 60 days
- Occupied by: Owner
- Listing brokerage: EXP REALTY OF CANADA INC.
About this home
541 Toke Street, Timmins (TNE - North), ON P4N 6W2
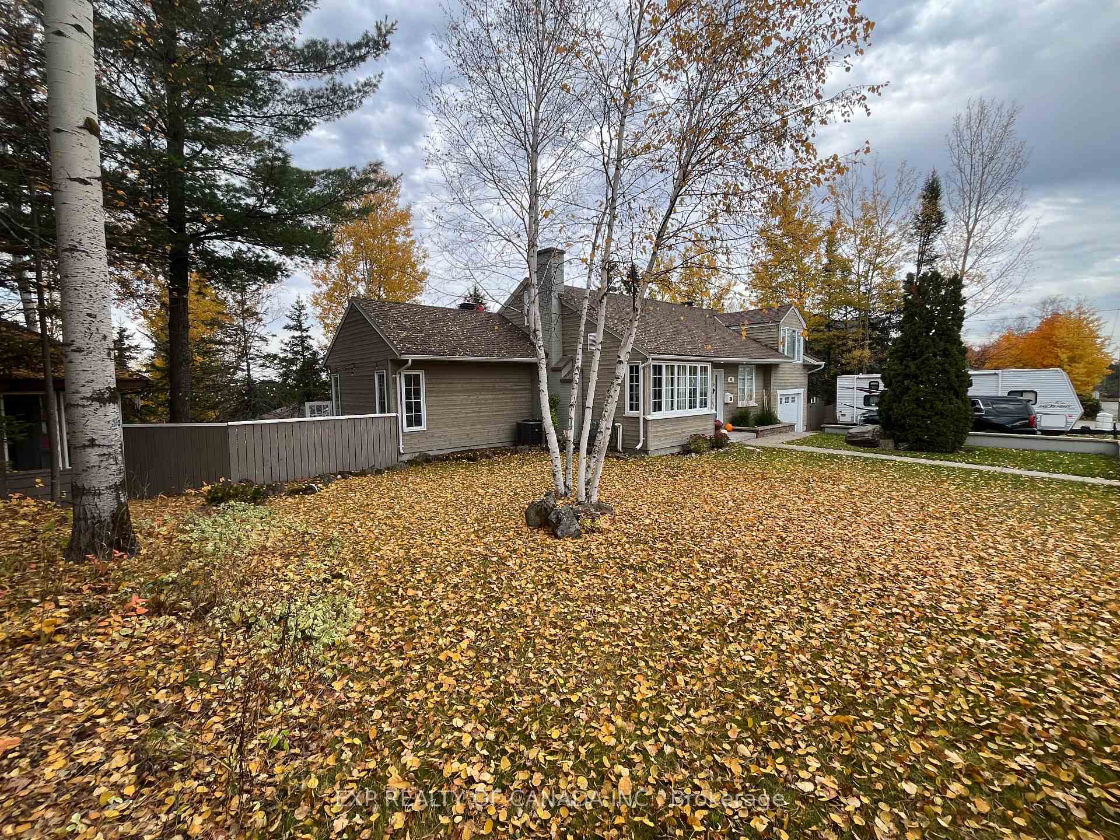
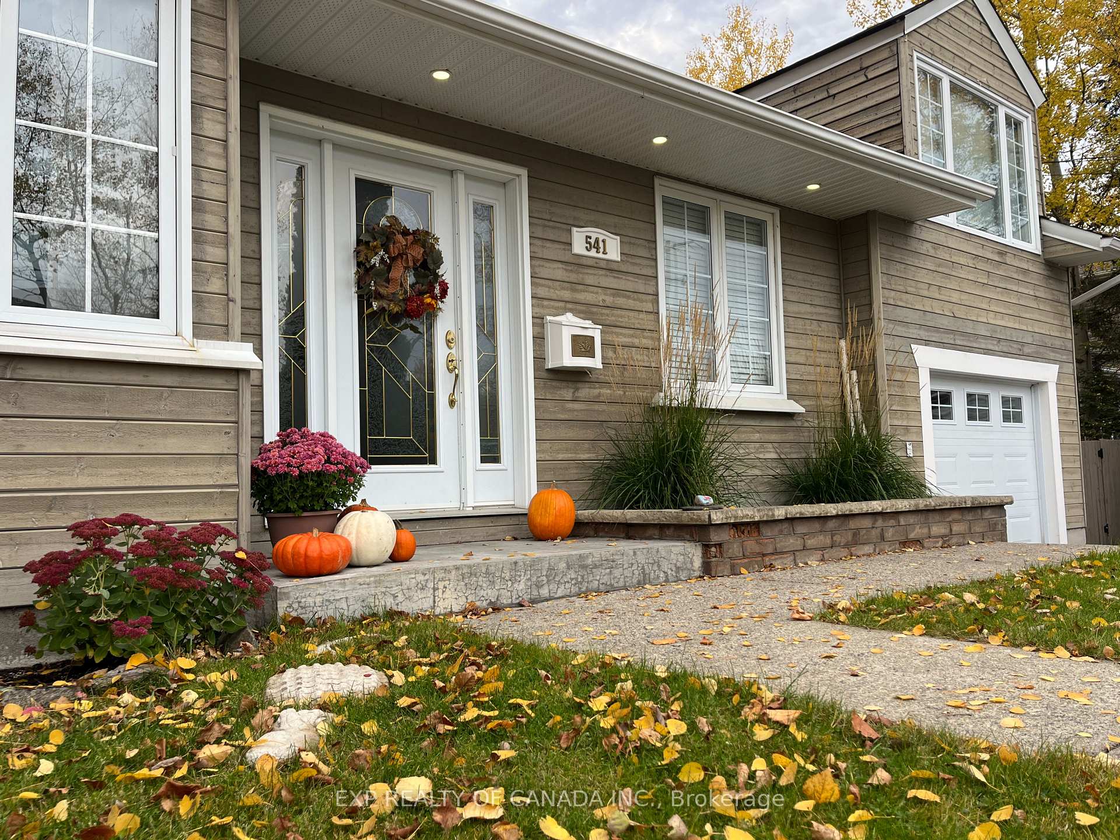
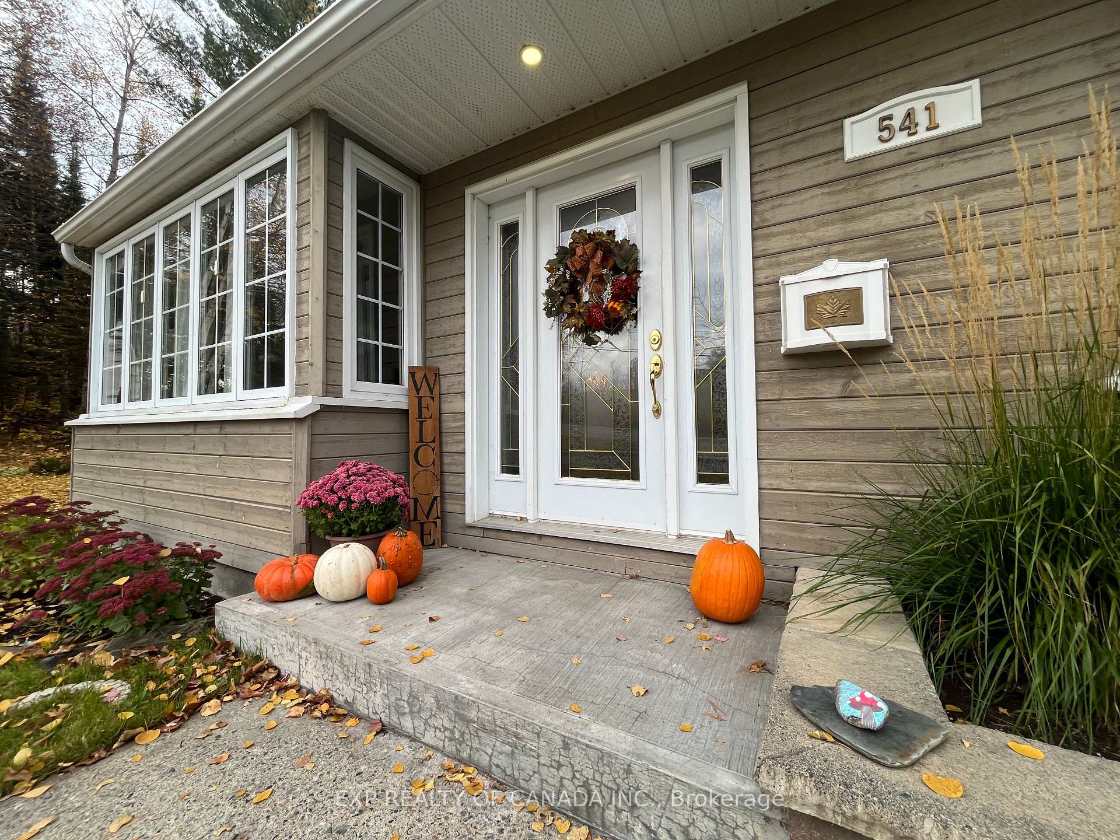
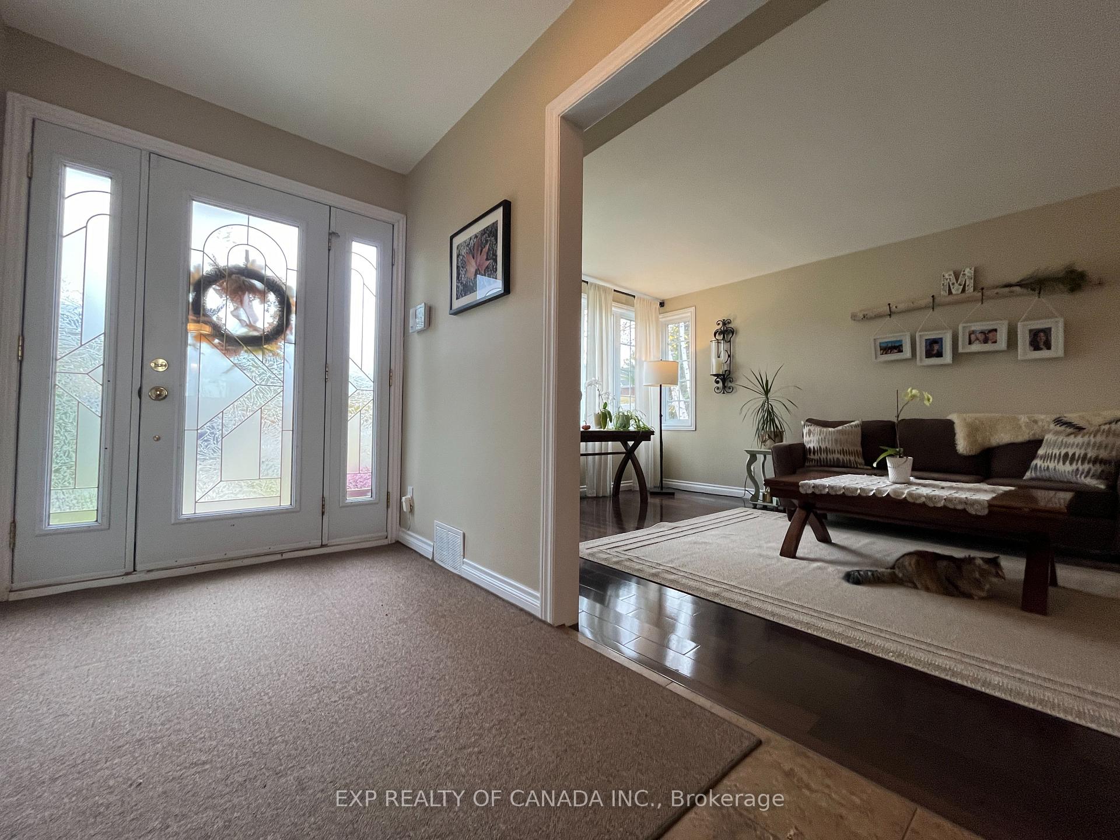
Set on a spacious double lot with abundant trees for privacy, this 4-bedroom, 2-bathroom home combines comfort and charm. The roomy layout includes a generous master bedroom with a walk-in closet, a bright living room, a separate main floor family room, and a finished rec room for extra space. Outside, enjoy an exterior building equipped with a wood-burning sauna and a screened-in porch. The fully fenced yard features a large deck, fire pit, and panoramic views, along with an 11x27 wired and insulated attached garage. See Realtor Remarks for additional details.
Ask about this home
A HOMEH agent will answer your questions about this home.
Around this home
Daily convenience, out of 100, from the distances below
Schools nearby
School rating, out of 10.
Helpful calculators
Your HOMEH agent

"I would see it this week."