

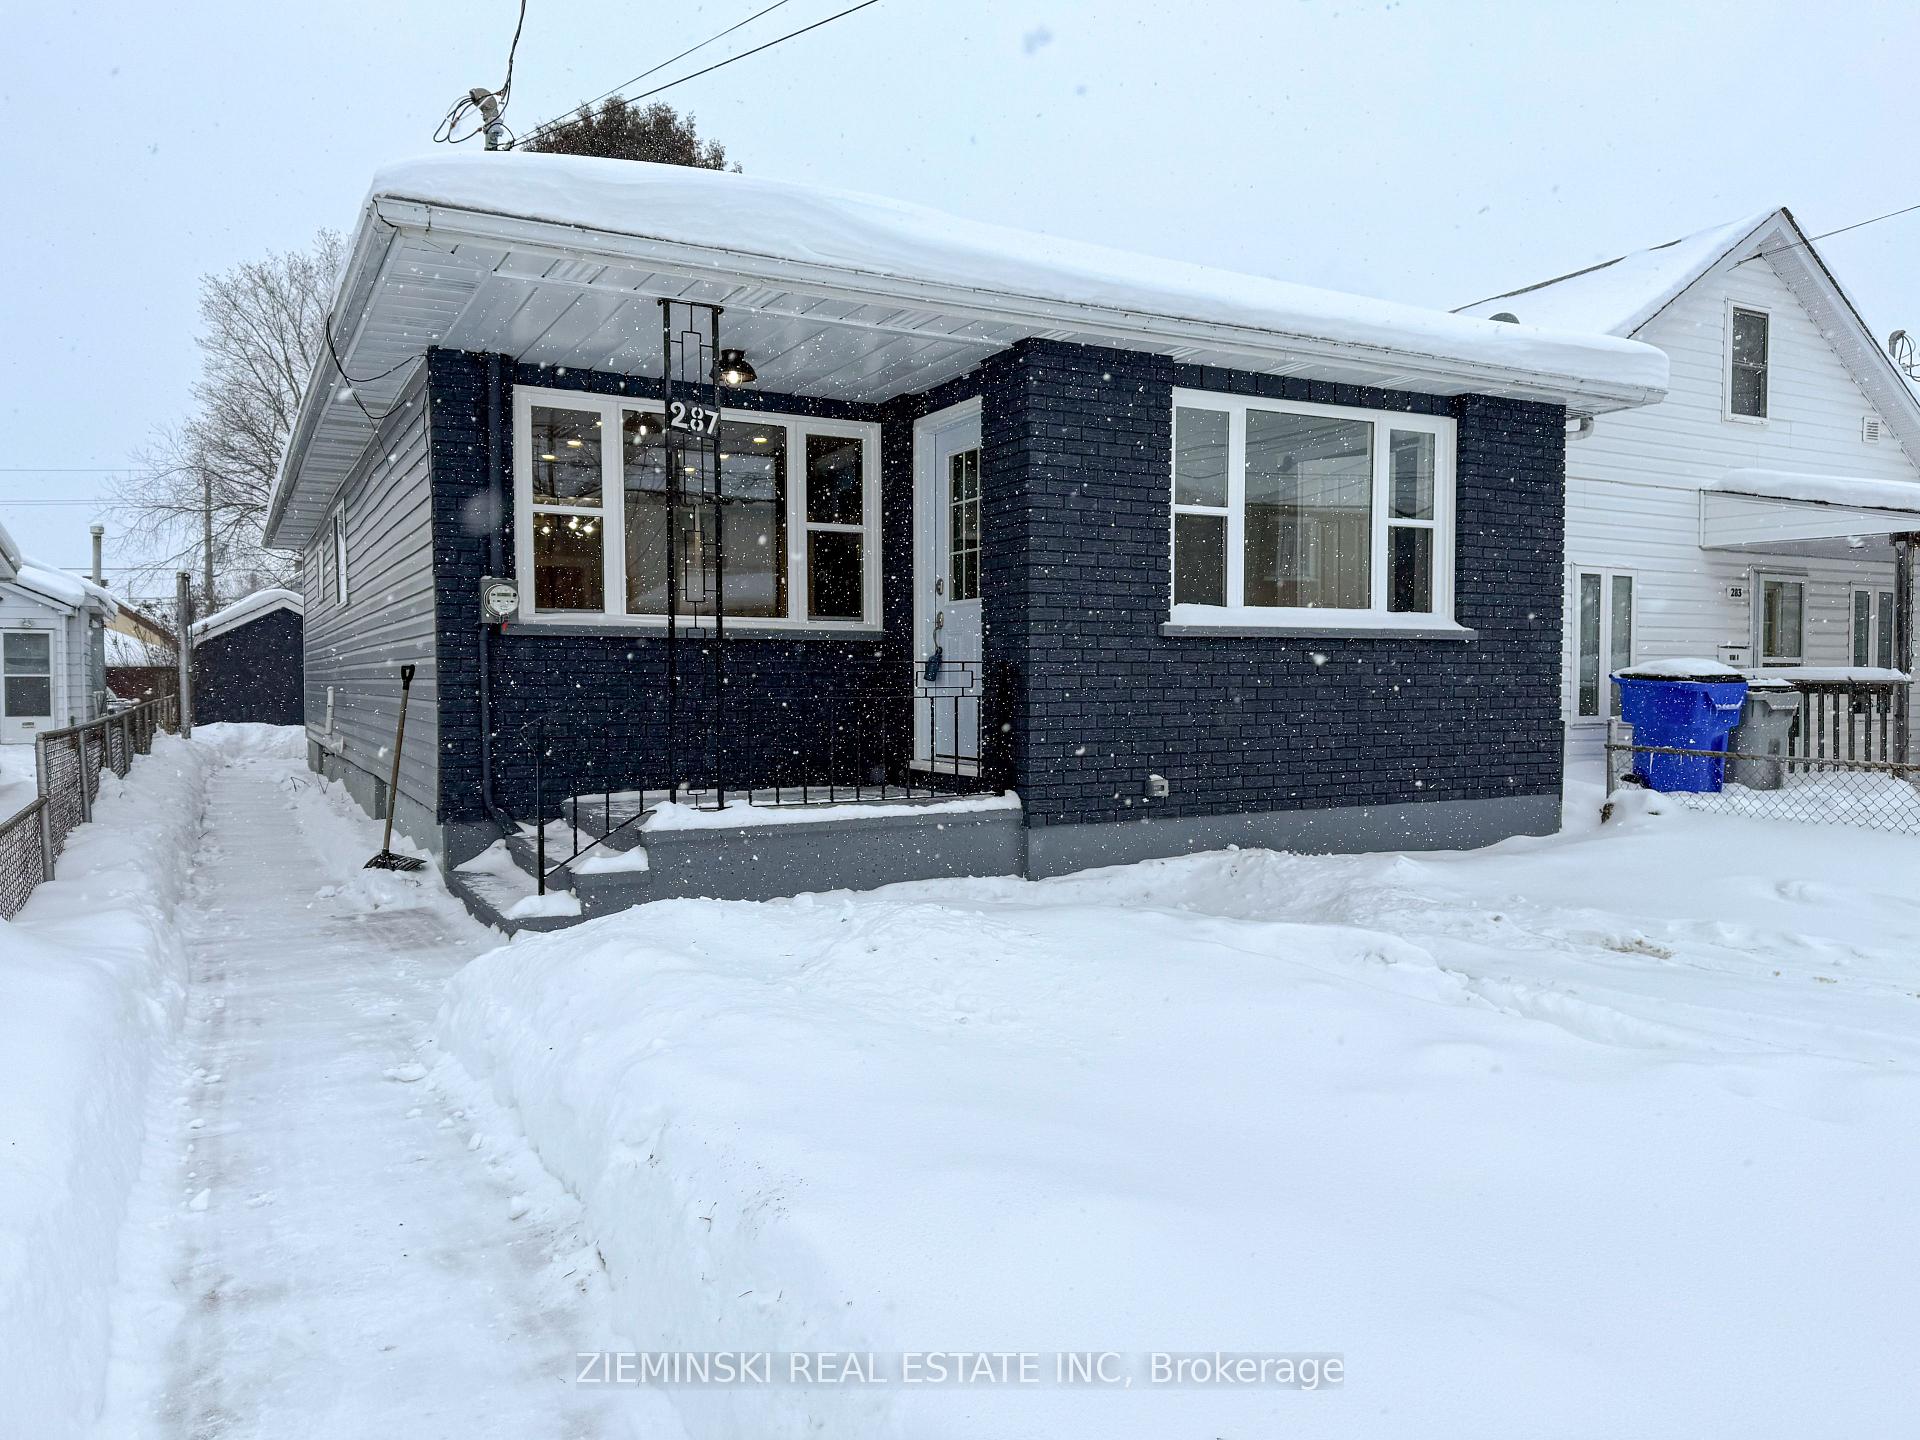
287 Birch Street S
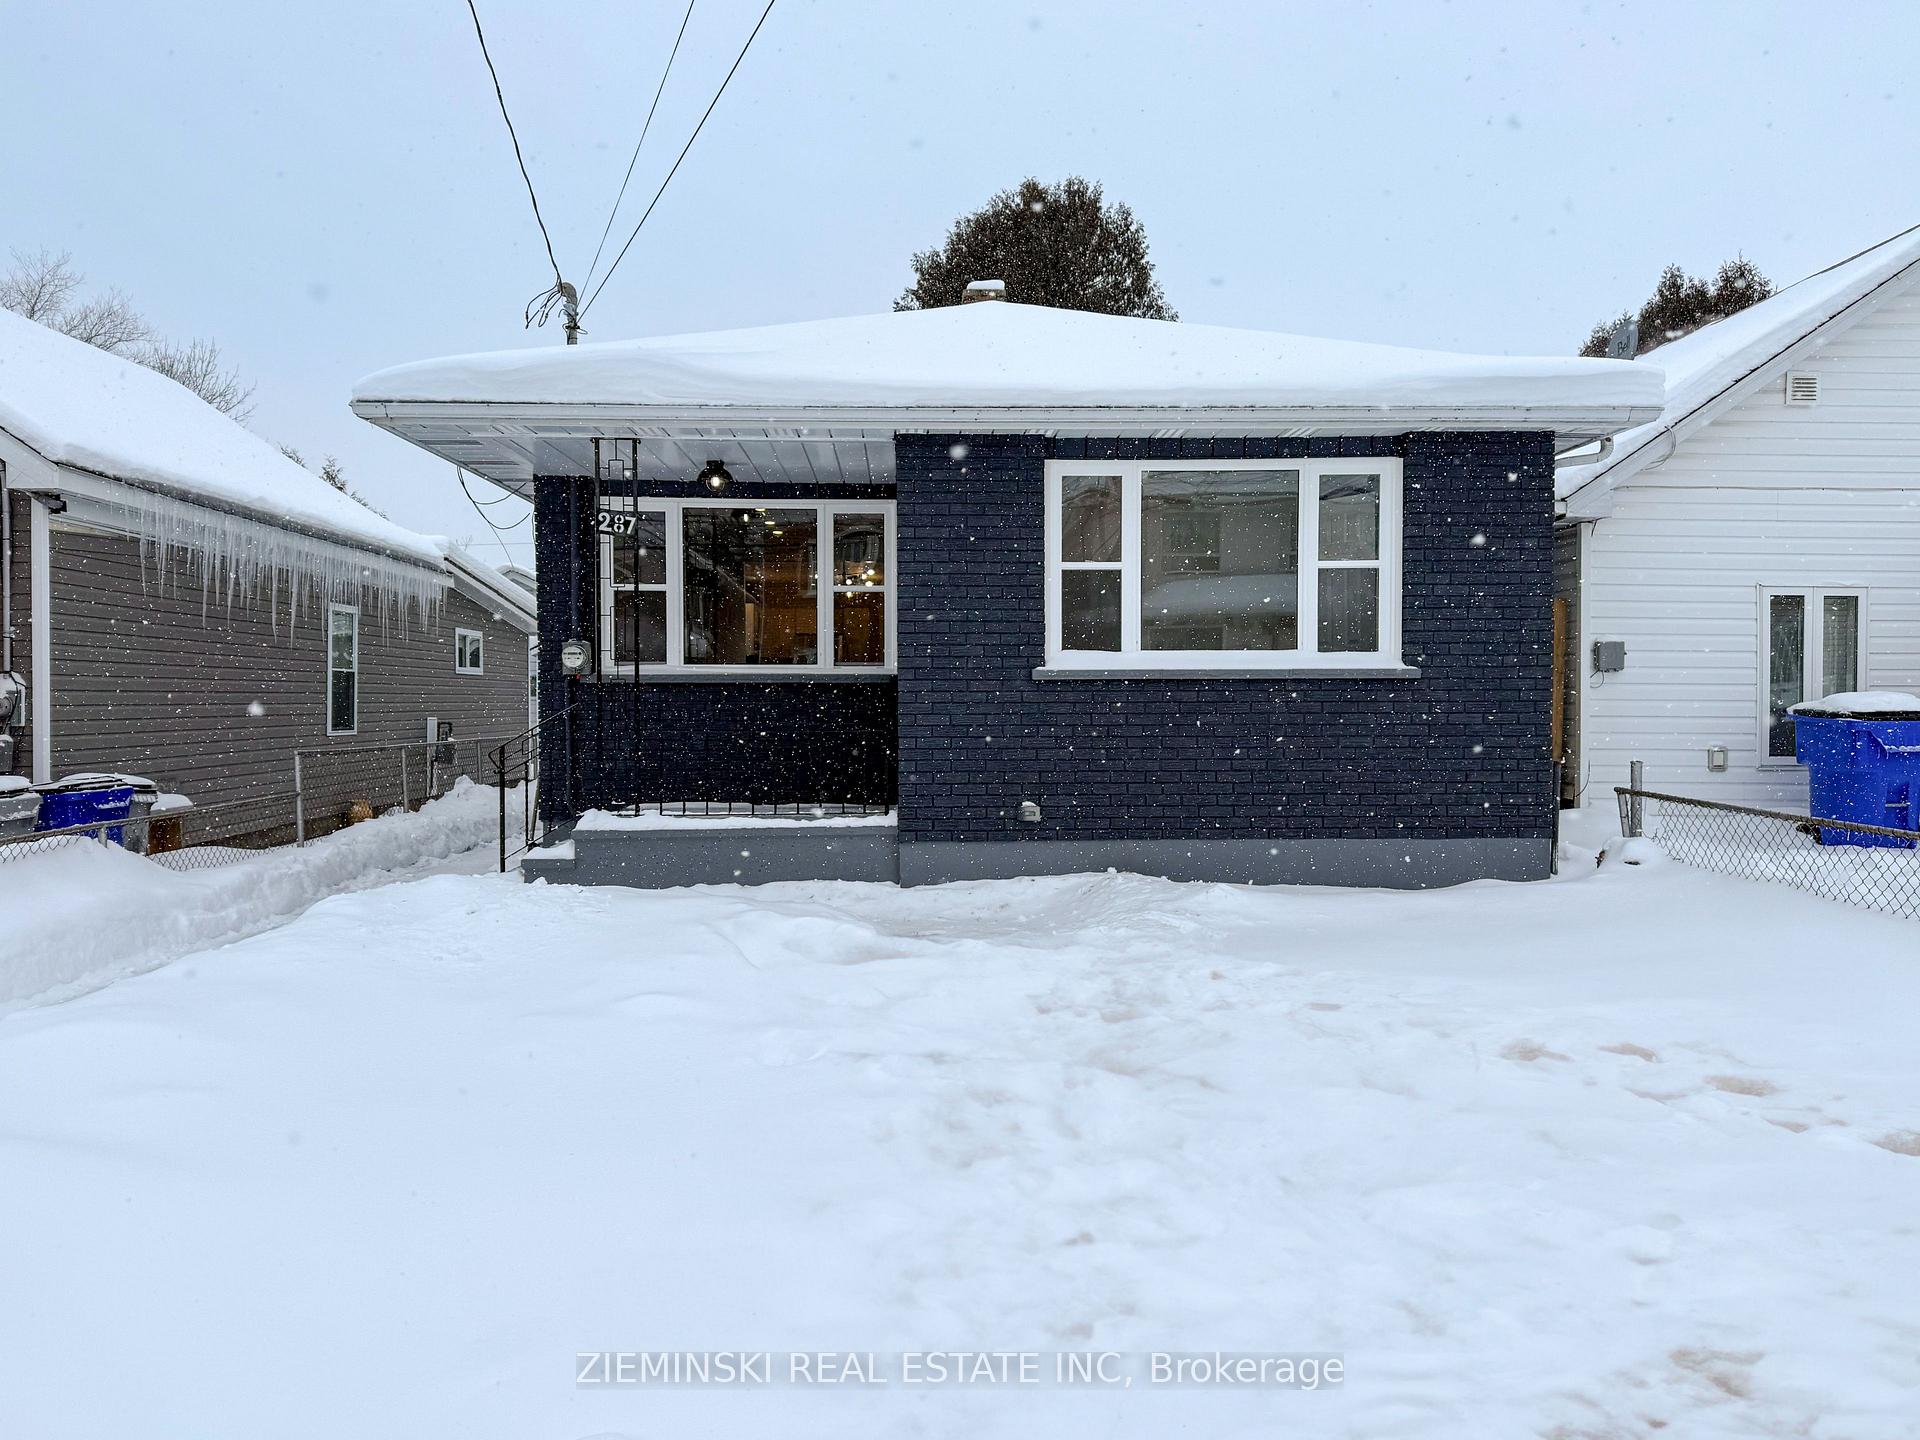
287 Birch Street S
 See all 23 photos
Property history
Facts and features
- BasementPart finished
- Age of home51–99 years
- Water, sewerMunicipal
- Lot shapeRectangular
The homeDetached, Bungalow, Age 51–99 years
- Type: Detached
- Style: Bungalow
- Age: 51–99 years
- Living space: 700–1,100 sq ft
- Basement: Partially finished
- Waterfront: None
InsideLower level, Primary bedroom - main floor, storage, Rooms above ground 4
- Laundry: Lower level
- Features: Primary bedroom - main floor, storage
- Rooms above ground: 4
- Rooms in the basement: 2
- Bedrooms: 3 + 1 in the basement
- Bathrooms: 2
- Kitchens: 1
Outside and lotVinyl siding, Asphalt shingle, Poured concrete
- Exterior: Vinyl siding
- Roof: Asphalt shingle
- Foundation: Poured concrete
- Size: 30 × 112.5 ft
- Shape: Rectangular
- Zoning: NA-R3
Parking1 Garage, Detached, Private
- Spaces: 1 Garage
- Garage: Detached
- Driveway: Private
Heating, water and powerForced air, gas, Municipal water, Municipal sewer
- Heating: Forced air, gas
- Water: Municipal water
- Sewer: Municipal sewer
- Natural gas: Yes
- Hydro: Yes
- Cable: Available
- Telephone: Available
Costs and taxesTaxes $3,118 a year, Reliance hot water tank - $22.19 +hst / month as of january 1, 2025
- Taxes, 2024: $3,118 a year
- Rental items: Reliance hot water tank - $22.19 +hst / month as of january 1, 2025
Included in the saleFridge, stove, dishwasher (all brand new)
- Included: Fridge, stove, dishwasher (all brand new)
Listing detailsT11889637, Sold, Dec 11, 2024
- MLS® number: T11889637
- Status: Sold
- Listed on: Dec 11, 2024
- Days on market: 28
- Updated: Jan 8, 2025
- Possession: Immediately
- Occupied by: Vacant
- Listing brokerage: ZIEMINSKI REAL ESTATE INC
About this home
287 Birch Street S, Timmins (TS - SE), ON P4N 2B4
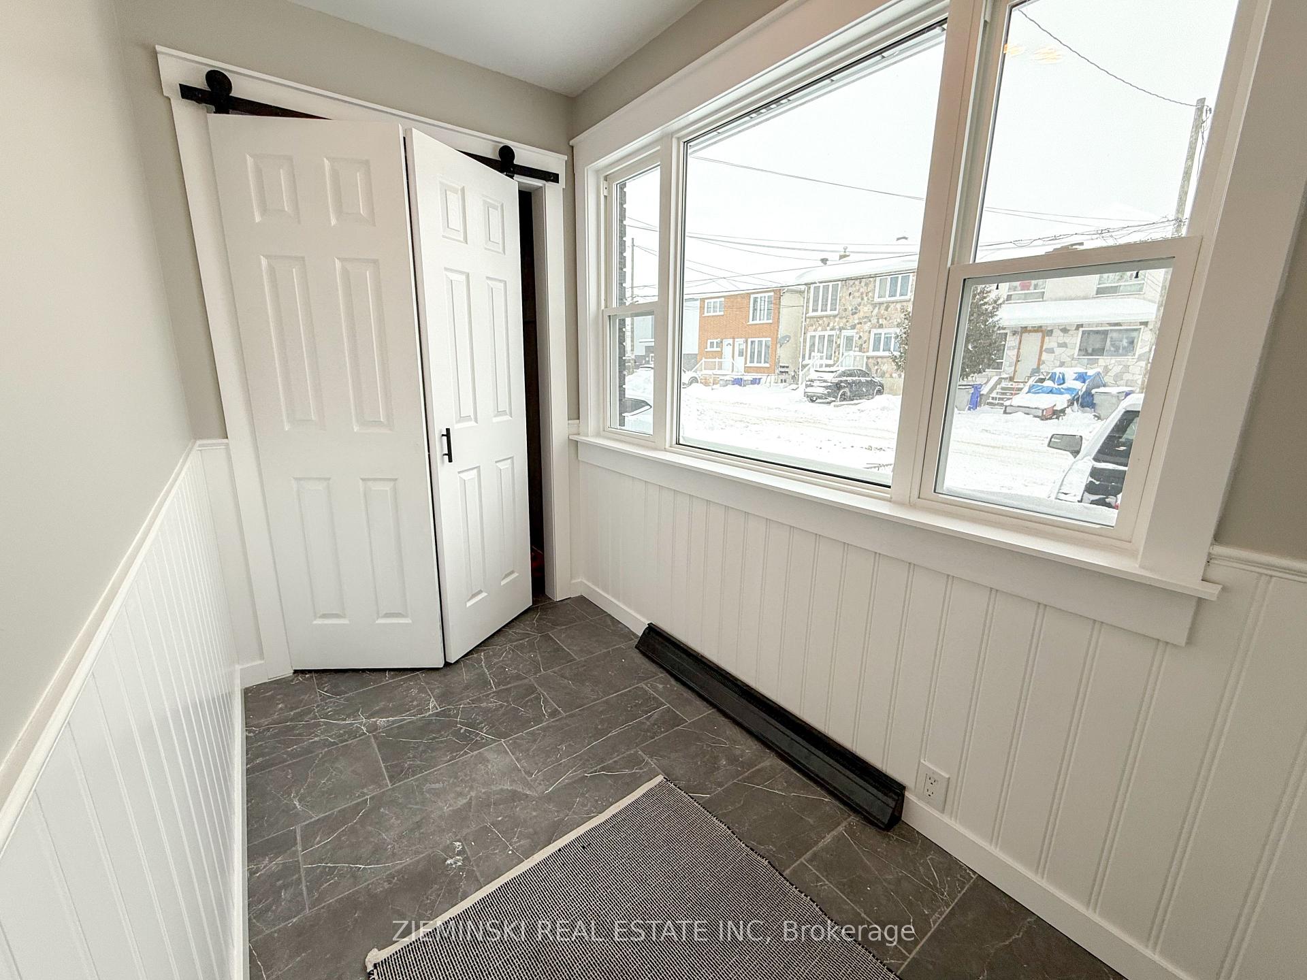
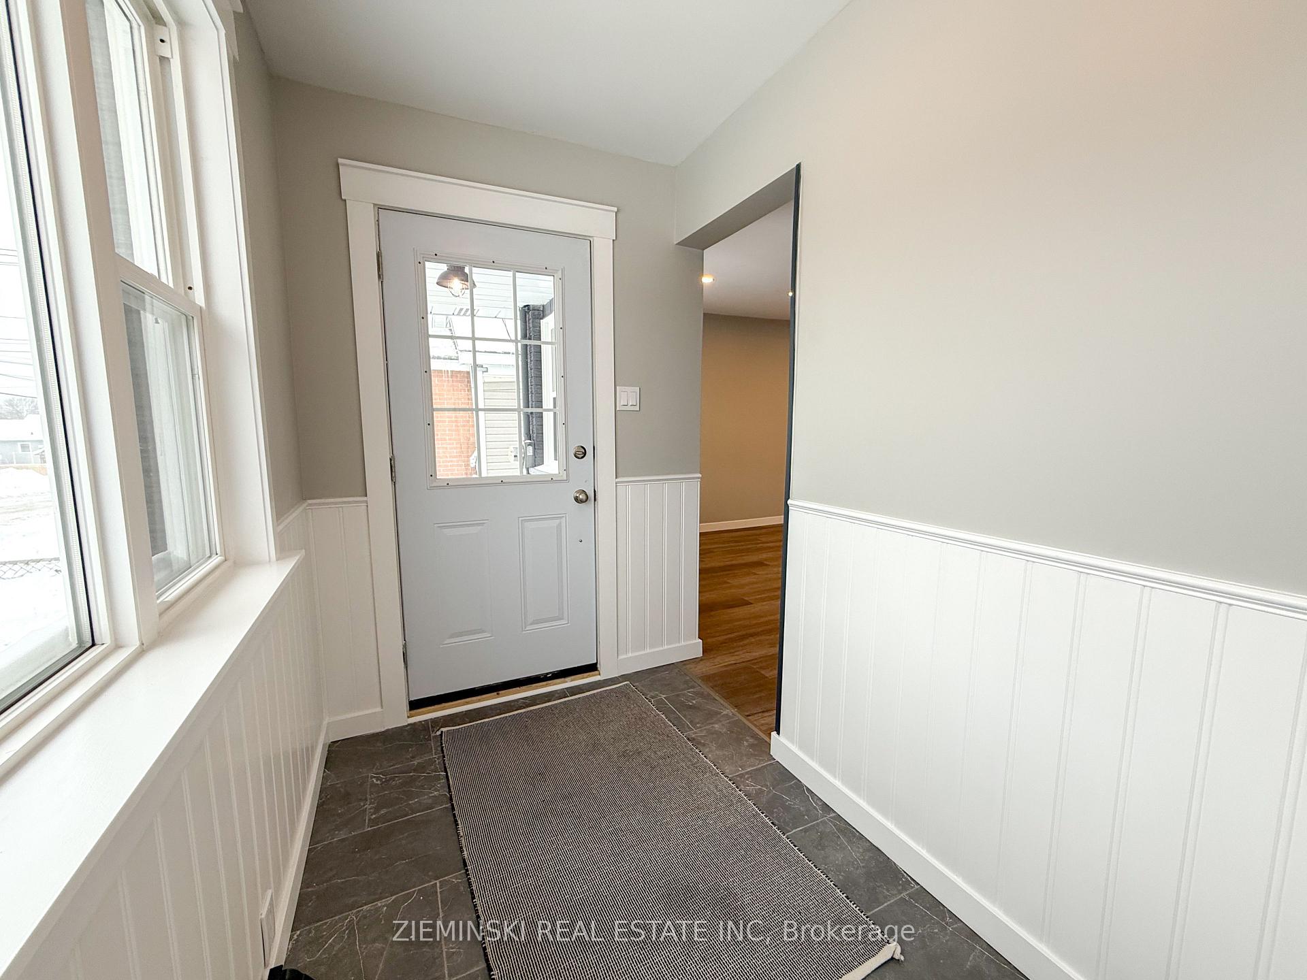
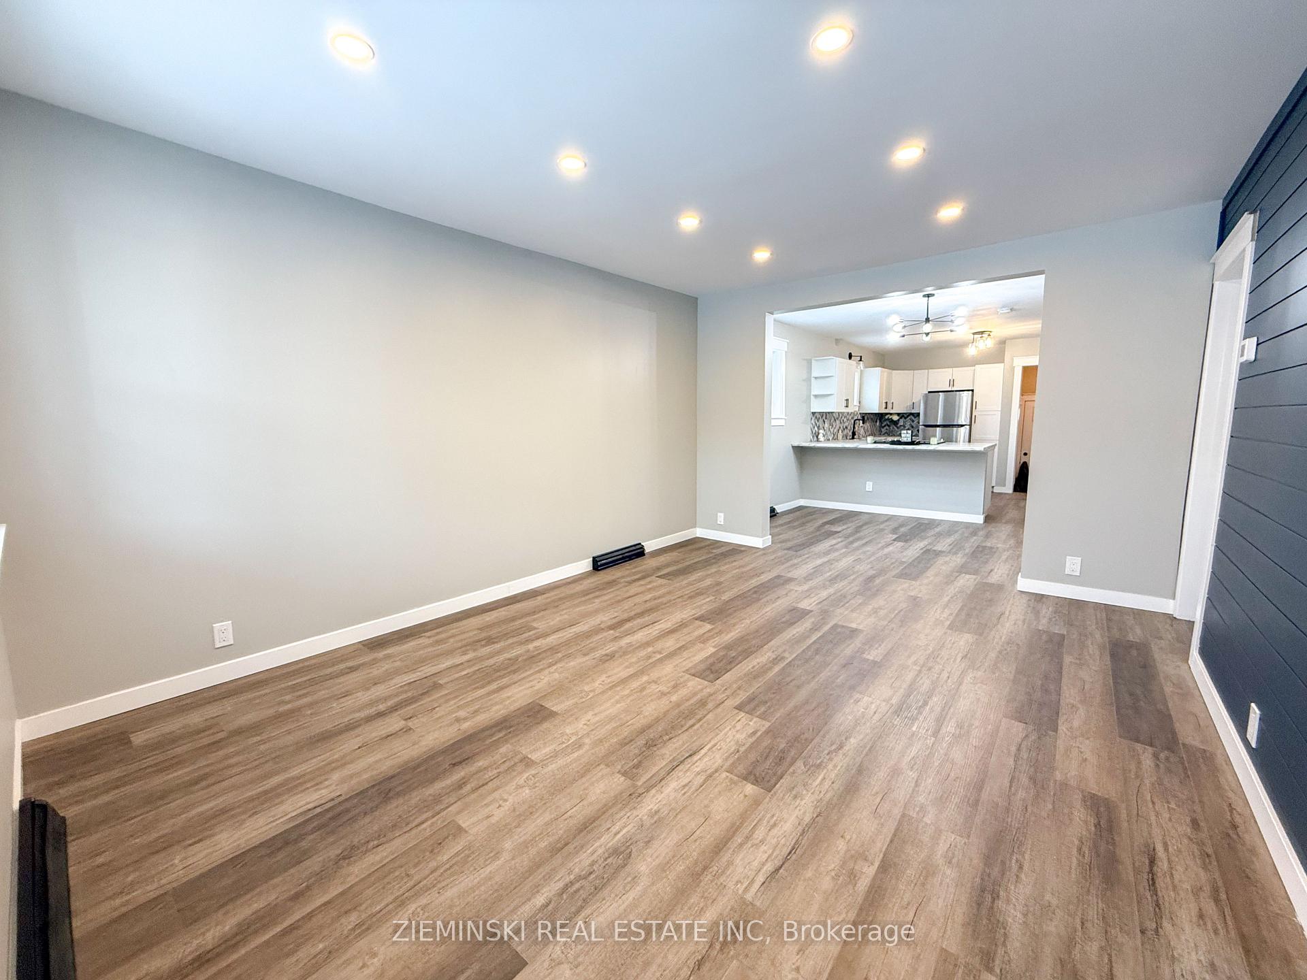
This beautifully renovated 1039 sq. ft. open-concept bungalow is move-in ready. Step into the oversized entrance, offering plenty of space to keep things organized and accommodate everyone comfortably. The main floor is filled with natural light, creating a warm and inviting atmosphere. The spacious living room is ideal for cozy movie nights, catching the big game, or simply relaxing with loved ones. The newly updated eat-in kitchen is both modern and functional, with ample space to cook and entertain. The main floor also features three bedrooms, including one ideal for a home office, and a stunning 4-piece bathroom. Downstairs, enjoy a spacious recreation room, a 2-piece bathroom, and an unfinished area perfect for storage, a workshop, or future projects. Outside, you'll love the lane-way access and detached 10' x 18' wired garage. Recent upgrades (2022): shingles, electrical, & (2024):furnace, windows, siding, kitchen, bathrooms, flooring, and more.This turn-key home is ready for its next chapter make it yours today!
Ask about this home
A HOMEH agent will answer your questions about this home.
Around this home
Daily convenience, out of 100, from the distances below
Schools nearby
School rating, out of 10.
Helpful calculators
Your HOMEH agent

"I would see it this week."