

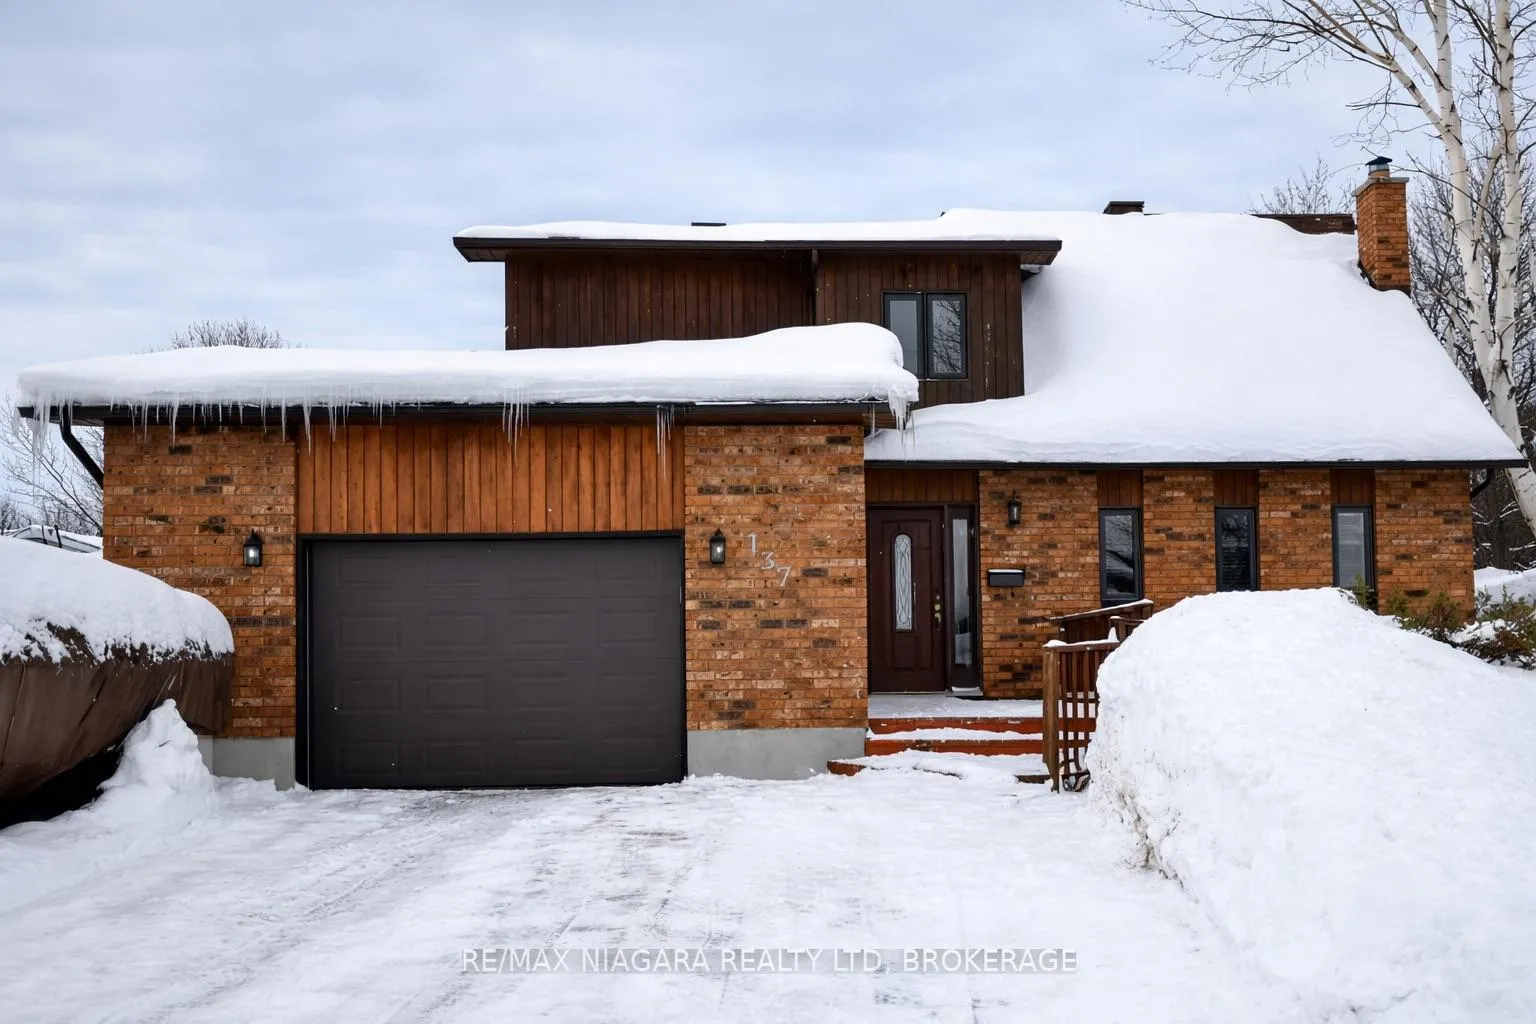
137 Girdwood Crescent
137 Girdwood Crescent
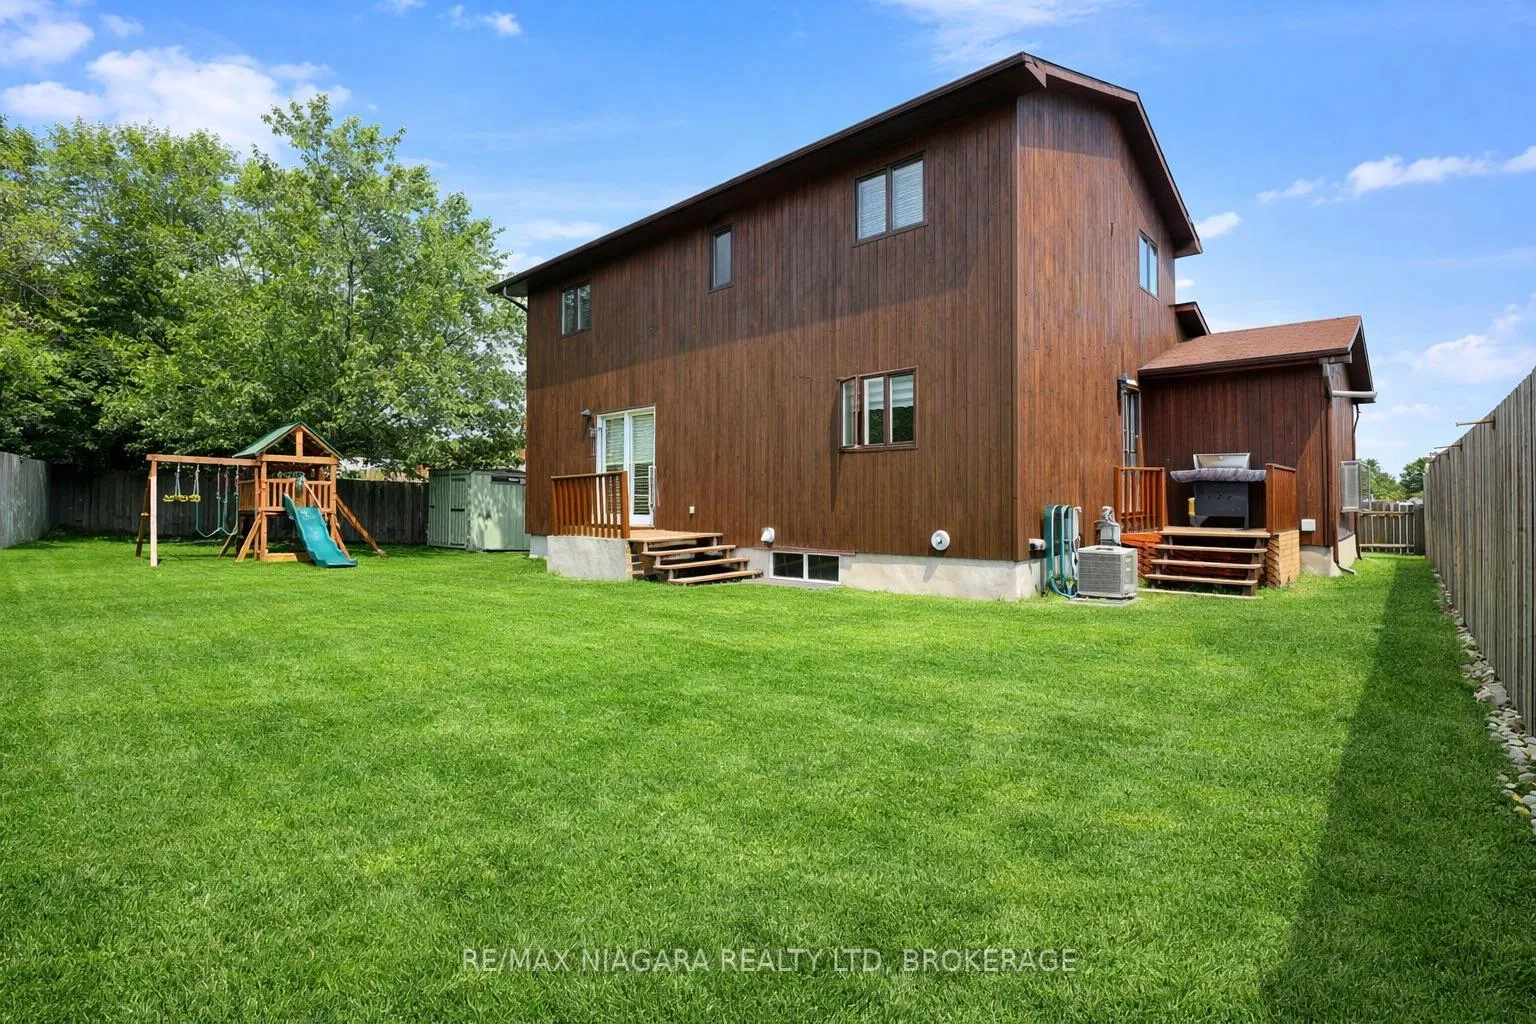 See all 27 photos
Property history
Facts and features
- BasementFinished
- Age of home31–50 years
- Water, sewerMunicipal
- Lot shapeIrregular
- Fireplace
- Central air
The homeDetached, 1 1/2 storey, Age 31–50 years
- Type: Detached
- Style: 1 1/2 storey
- Age: 31–50 years
- Living space: 1,100–1,500 sq ft
- Basement: Finished
InsideFireplace Yes, wood, Main level, On demand water heater
- Fireplace: Yes, wood
- Laundry: Main level
- Features: On demand water heater
- Rooms above ground: 18
- Rooms in the basement: 8
- Bedrooms: 3 + 2 in the basement
- Bathrooms: 3
- Kitchens: 1
Outside and lotCedar, brick front, Asphalt shingle, Block
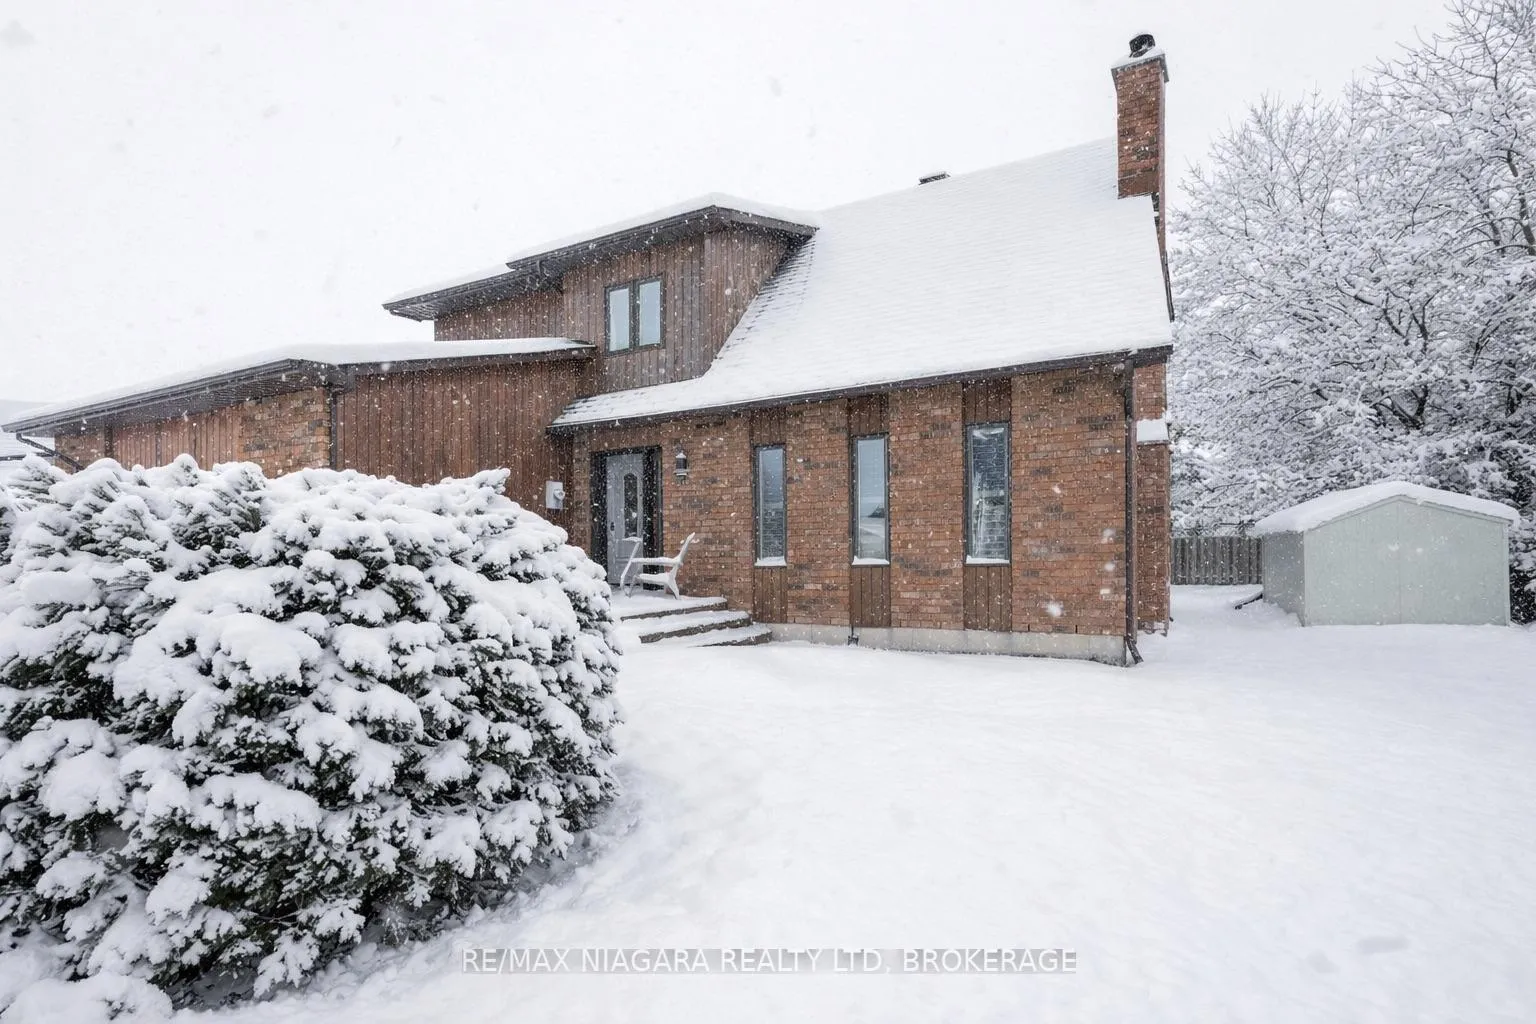
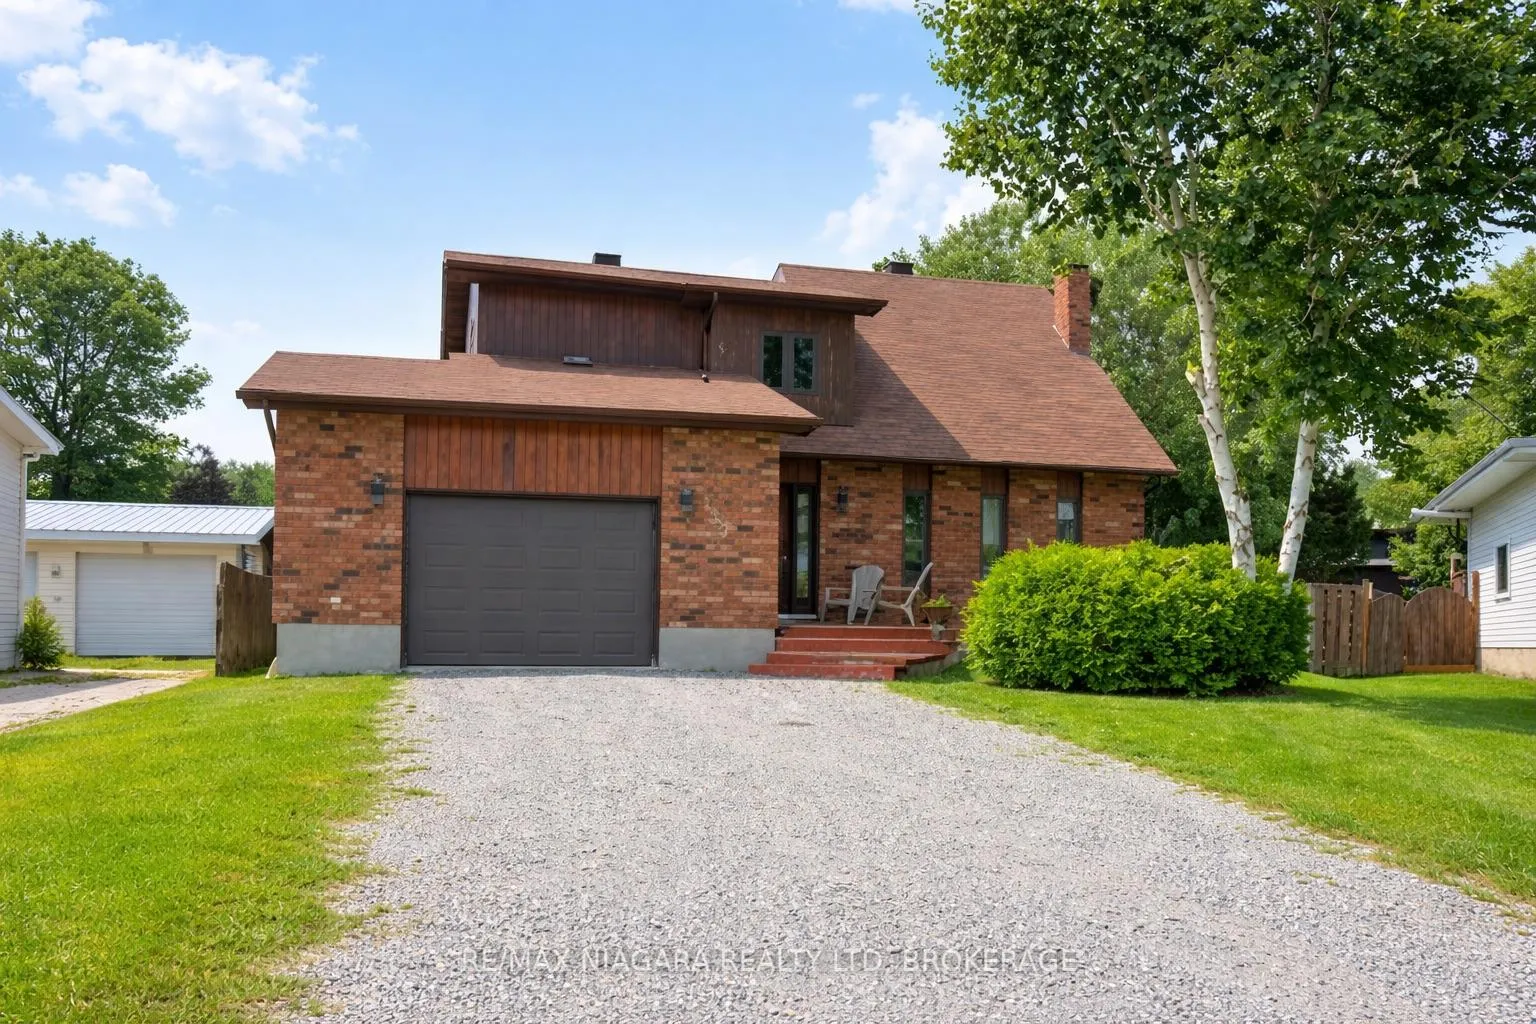
- Exterior: Cedar, brick front
- Roof: Asphalt shingle
- Foundation: Block
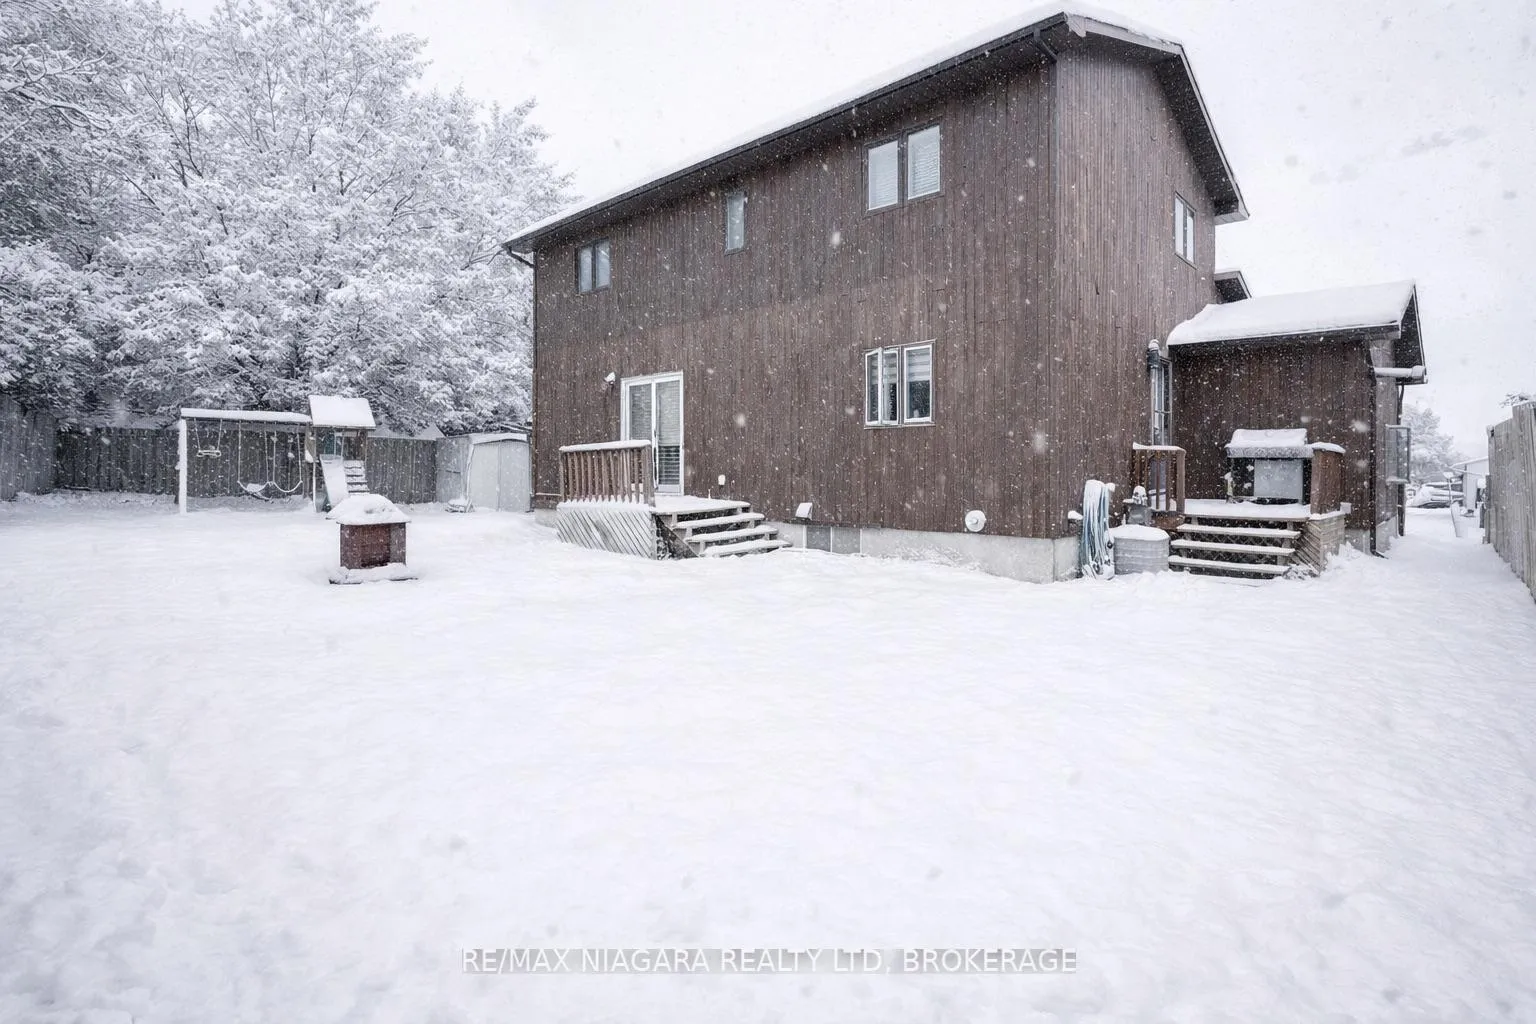
- Other structures: Fence - full, garden shed
- Size: 53.28 × 64.39 ft
- Shape: Irregular
- Zoning: NA-R2
Parking1 Garage, Attached, Private double
- Spaces: 1 Garage
- Garage: Attached
- Driveway: Private double
Heating, water and powerForced air, gas, Central air, Municipal water
- Heating: Forced air, gas
- Cooling: Central air
- Water: Municipal water
- Sewer: Municipal sewer
- Natural gas: Yes
- Hydro: Yes
- Cable: Available
- Telephone: Available
Costs and taxesTaxes $5,490 a year, HST No HST
- Taxes, 2025: $5,490 a year
- HST: No HST
Included in the saleFridge, stove, dishwasher, washer, dryer, playset in backyard. open to selling furniture as well.
- Included: Fridge, stove, dishwasher, washer, dryer, playset in backyard. open to selling furniture as well.
NearbyPublic transit, school, park, fenced yard
- Close to: Public transit, school, park, fenced yard
Listing detailsT12751570, Sold, Feb 2, 2026
- MLS® number: T12751570
- Status: Sold
- Listed on: Feb 2, 2026
- Days on market: 32
- Updated: Mar 6, 2026
- Possession: Flexible
- Occupied by: Owner
- Listing brokerage: RE/MAX NIAGARA REALTY LTD, BROKERAGE
About this home
137 Girdwood Crescent, Timmins (Porcupine - West), ON P4N 4J2
Welcome home to 137 Girdwood Crescent - a spacious, family-friendly 2-storey tucked into a quiet crescent just behind Porcupine Mall in Timmins. Step inside and feel the wow-factor: a bright living room with 17' vaulted ceilings, a brick accent wall, and a cozy wood-burning fireplace - the kind of space made for movie nights, holidays, and real life. The beautiful kitchen opens to a large dining area with patio doors leading to a fully fenced backyard, perfect for kids, pets, and summer BBQs. With 3 bedrooms upstairs + 2 more in the basement (or bedroom + office), there's room to grow, work from home, and host guests. You'll love the primary suite with 3-piece ensuite, plus 2.5 bathrooms, including a convenient 2-piece near the basement bedroom. Everyday comfort is covered with main-floor laundry, central air, and hot water on demand. The attached heated 18' x 19' garage is ideal for your vehicle, tools, or toys. Close to parks, schools, shopping, Northern College, and the Ontario Government Complex - plus Timmins' short commute times and four-season outdoor lifestyle.A warm, functional home in a location families love. Book your showing today.
Ask about this home
A HOMEH agent will answer your questions about this home.
Around this home
Daily convenience, out of 100, from the distances below
Schools nearby
School rating, out of 10.
Helpful calculators
Your HOMEH agent

"Priced 8% under the Hestimate. I would see it this week."