

203 Maple Street N
Detached Sold
1/5203 Maple Street N
Detached Sold
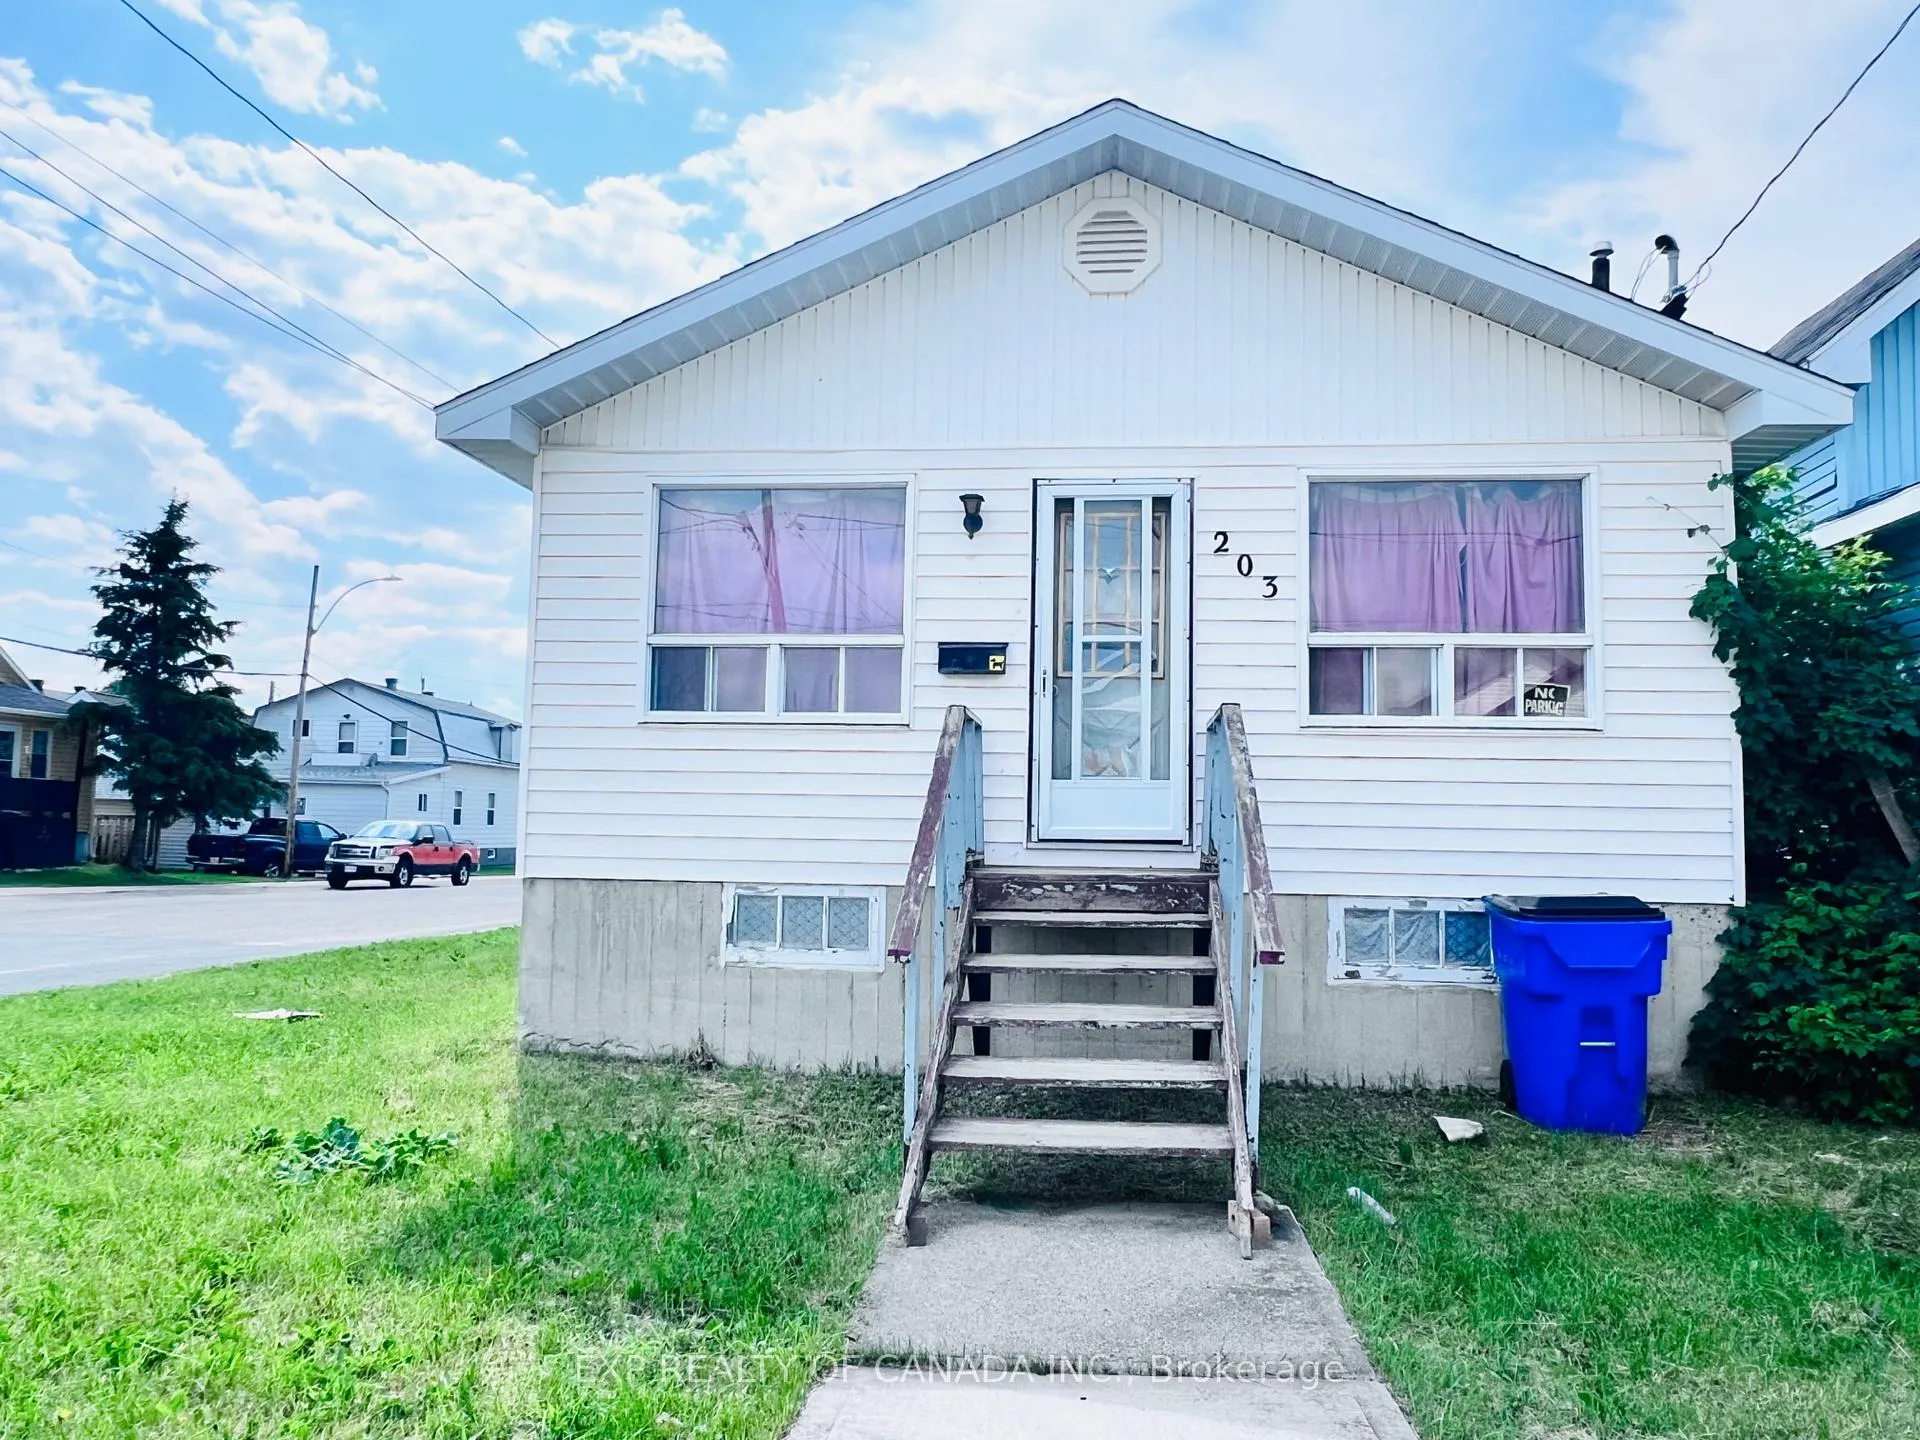 See all 5 photos
3+1 Bedrooms
2 Bathrooms
0 Garage
700–1.1K sq.ft
92.5×30 ft
$3,160/yr
Property history
Facts and features
- BasementUnfinished
- Age of home51–99 years
- Water, sewerMunicipal
- HeatingForced air
The homeDetached, 1 1/2 storey, Age 51–99 years
- Type: Detached
- Style: 1 1/2 storey
- Age: 51–99 years
- Living space: 700–1,100 sq ft
- Basement: Unfinished
InsideLower level, Carpet free, Rooms above ground 6
- Laundry: Lower level
- Features: Carpet free
- Rooms above ground: 6
- Bedrooms: 3 + 1 in the basement
- Bathrooms: 2
- Kitchens: 1
Outside and lotVinyl siding, Asphalt shingle, Concrete block, poured concrete
Outside
- Exterior: Vinyl siding
- Roof: Asphalt shingle
- Foundation: Concrete block, poured concrete
- Size: 92.5 × 30 ft
- Zoning: NA-R3
Parking3 Parking
- Spaces: 3 Parking
Heating, water and powerForced air, gas, Municipal water, Municipal sewer
- Heating: Forced air, gas
- Water: Municipal water
- Sewer: Municipal sewer
- Natural gas: Available
- Hydro: Available
- Cable: Available
- Telephone: Available
Costs and taxesTaxes $3,160 a year, HST included in the price
- Taxes, 2024: $3,160 a year
- HST: HST included in the price
Included in the saleStove and fridge
- Included: Stove and fridge
Listing detailsT12251898, Sold, Jun 27, 2025
- MLS® number: T12251898
- Status: Sold
- Listed on: Jun 27, 2025
- Days on market: 14
- Updated: Jul 11, 2025
- Possession: Flexible
- Occupied by: Vacant
- Listing brokerage: EXP REALTY OF CANADA INC.
About this home
203 Maple Street N, Timmins, ON P4N 6B9
Carpet Free
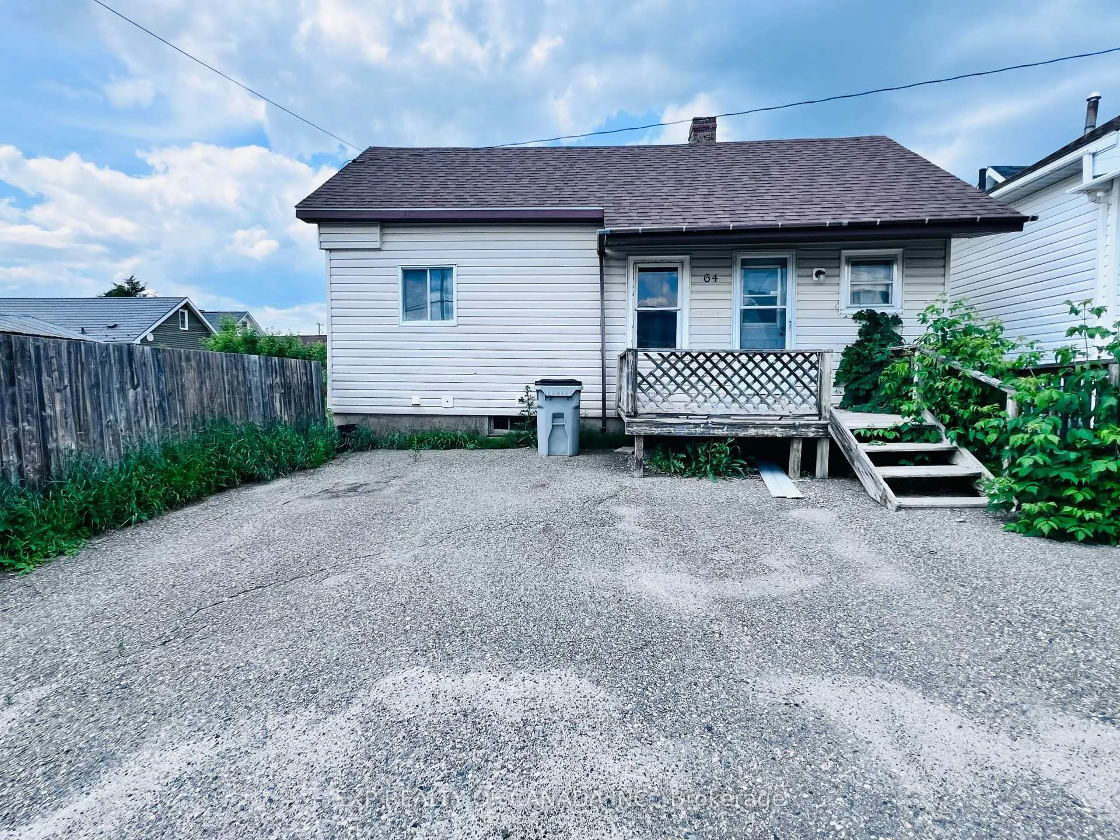
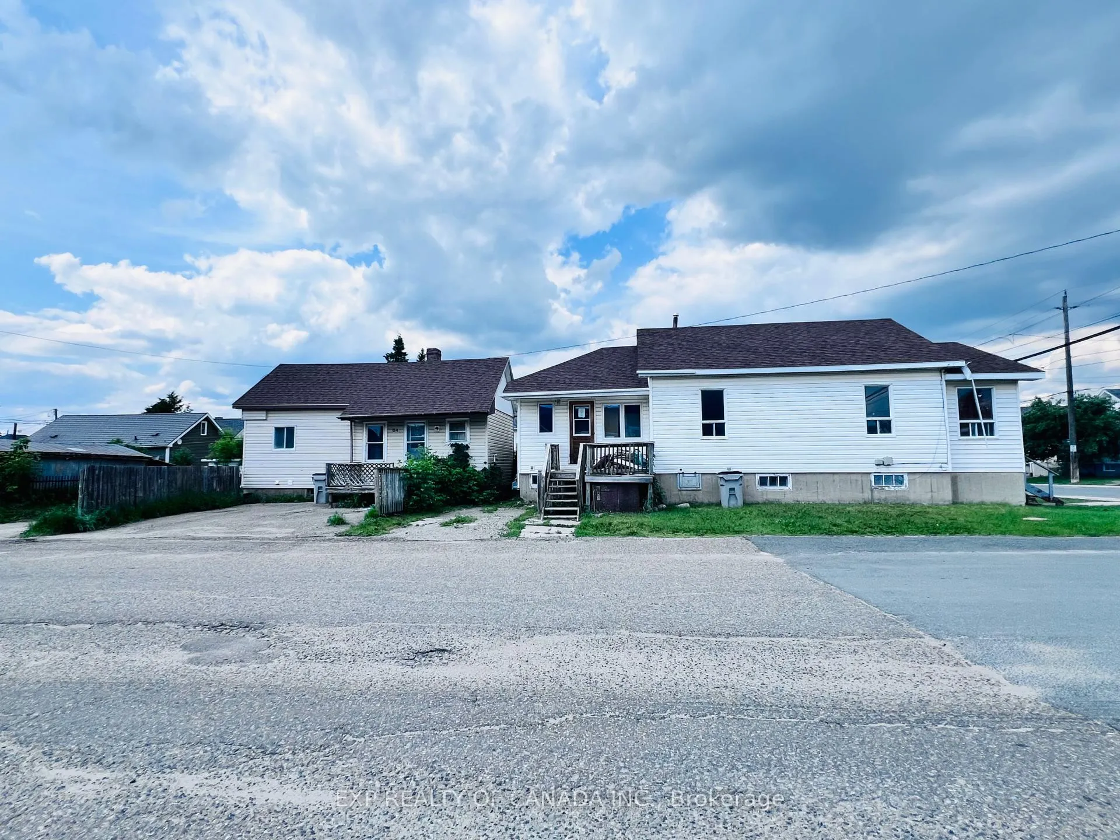
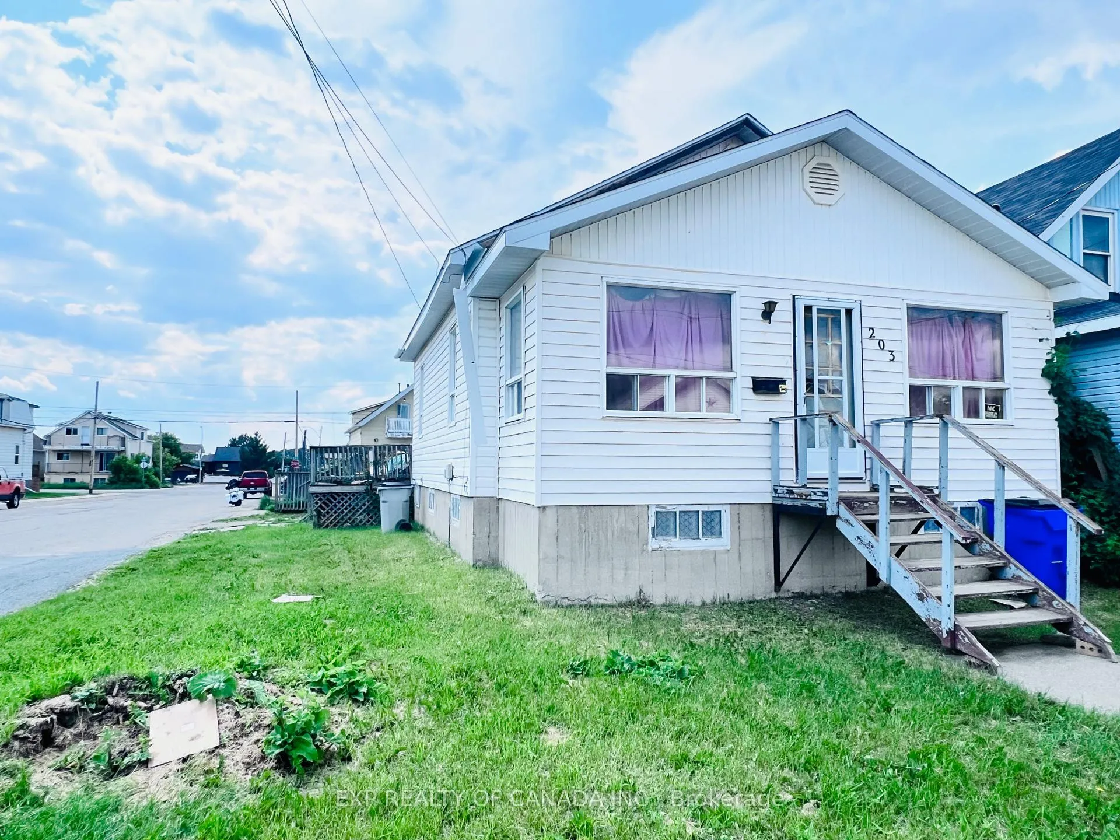
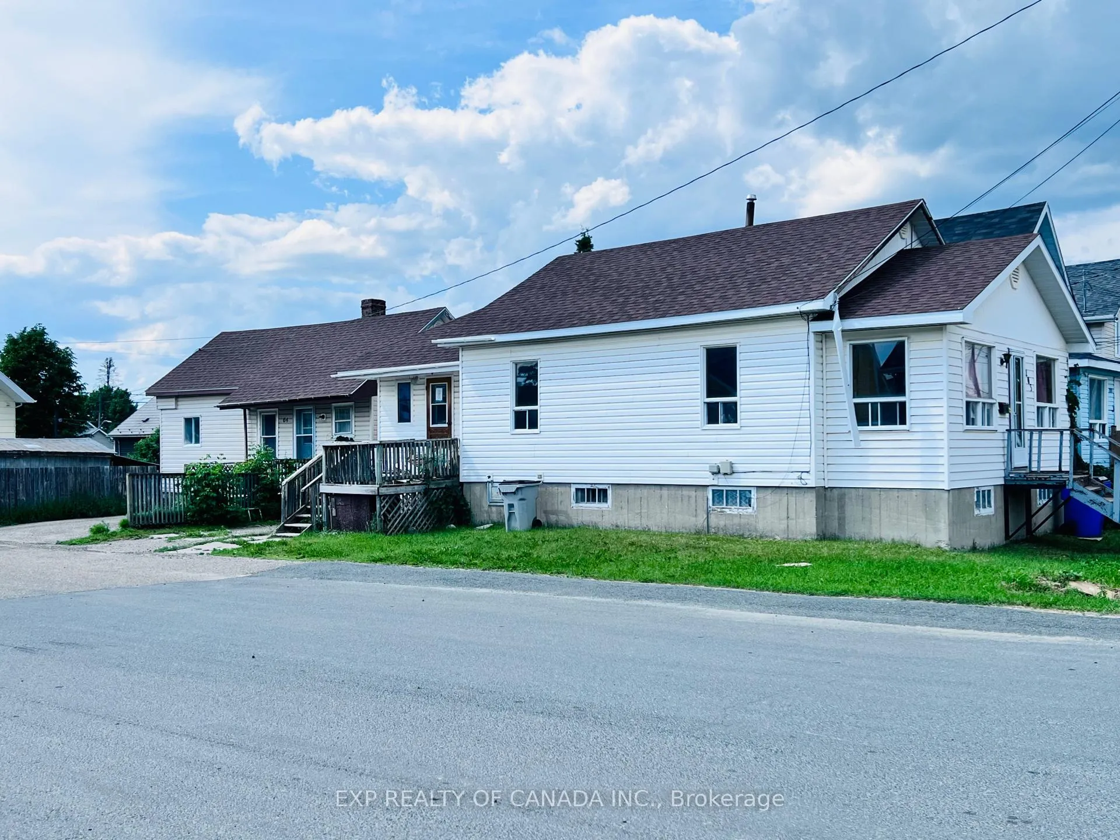
Two Houses on one lot and so much potential, ideal for investors searching for a new project or buyers ready to renovate and create a space that reflects their style. Live in one and rent out the other one. Main house is a 1068.26 sqft, features 3 bedrooms, 4 pcs bathroom, kitchen and good size living area. Back of the house has 511.28 Sqft, is a one bedroom house, features main floor kitchen, 4 pcs washroom, and a living area. See the realtors remarks.
Read more
Ask about this home
A HOMEH agent will answer your questions about this home.
Ask a question
Thinking of selling your home?See what your home is worth today.
Around this home
Corner of Seventh Avenue and Maple Street North
Errands
Parks
Schools
Daily convenience, out of 100, from the distances below
ParkFlinstone Park · 1 within 1 km8 min walk520 m
GroceryPick of the Crop7 min walk429 m
SchoolÉcole catholique Jacques-Cartier (Timmins)7 min walk440 m
PharmacyGuardian10 min walk588 m
Cafés & foodDomino's · 15 within 1 km3 min walk212 m
Gym & rec centreGoodLife Fitness7 min walk443 m
LibraryTimmins Public Library15 min walk953 m
HospitalTimmins and District Hospital28 min walk1.7 km
WalkDriveStraight-line distance, open map data
Grocery0.4 km
Park0.5 km
Coffee0.5 km
Dining0.5 km
Gym0.4 km
Hospital1.7 km
Schools nearby
School rating, out of 10.
École catholique Jacques-Cartier (Timmins)elementary · Public · 0.4 km
—
Pope Francis Elementary Schoolelementary · Public · 0.5 km
—
PACEsecondary · Public · 0.7 km
—
Contact agent
Helpful calculators
Mortgage
Affordability
Closing costs
Land transfer tax
Property tax
Down payment
CMHC insurance
Stress test
Cashback Rebate
Your HOMEH agent

KimHOMEH agent · Timmins
"I would see it this week."
Ask Kim