

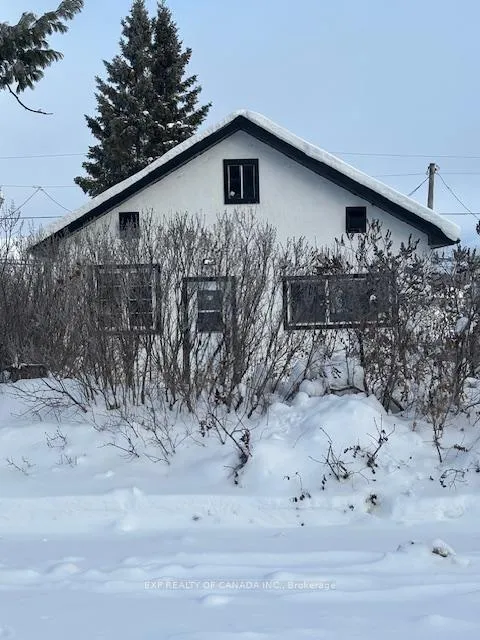
30 Fourth Avenue
30 Fourth Avenue
 See all 18 photos
Property history
Facts and features
- BasementUnfinished
- Water, sewerMunicipal
- HeatingForced air
- Type of homeDetached
The homeDetached, 1 1/2 storey, 1,100–1,500 sq ft
- Type: Detached
- Style: 1 1/2 storey
- Living space: 1,100–1,500 sq ft
- Basement: Full, unfinished
- Waterfront: None
InsideMain level, Carpet free, primary bedroom - main floor, Rooms above ground 8
- Laundry: Main level
- Features: Carpet free, primary bedroom - main floor
- Rooms above ground: 8
- Bedrooms: 3
- Bathrooms: 2
- Kitchens: 1
Outside and lotStucco (plaster), brick, Asphalt shingle, Poured concrete
- Exterior: Stucco (plaster), brick
- Roof: Asphalt shingle
- Foundation: Poured concrete
- Size: 33 × 84 ft
- Zoning: NA-R3
Parking1 Parking
- Spaces: 1 Parking
Heating, water and powerForced air, gas, Municipal water, Municipal sewer
- Heating: Forced air, gas
- Water: Municipal water
- Sewer: Municipal sewer
- Natural gas: Yes
- Hydro: Yes
- Cable: Available
- Telephone: Available
Costs and taxesTaxes $1,963 a year, HST included in the price
- Taxes, 2025: $1,963 a year
- HST: HST included in the price
Included in the saleFridge, stove, hot water tank, furnace
- Included: Fridge, stove, hot water tank, furnace
NearbySchool
- Close to: School
Listing detailsT12752134, Sold, Feb 3, 2026
- MLS® number: T12752134
- Status: Sold
- Listed on: Feb 3, 2026
- Days on market: 32
- Updated: Mar 7, 2026
- Possession: 2026-02-15 / Immediate
- Occupied by: Vacant
- Listing brokerage: EXP REALTY OF CANADA INC.
About this home
30 Fourth Avenue, Timmins (SP - Main Area), ON P4N 7C2
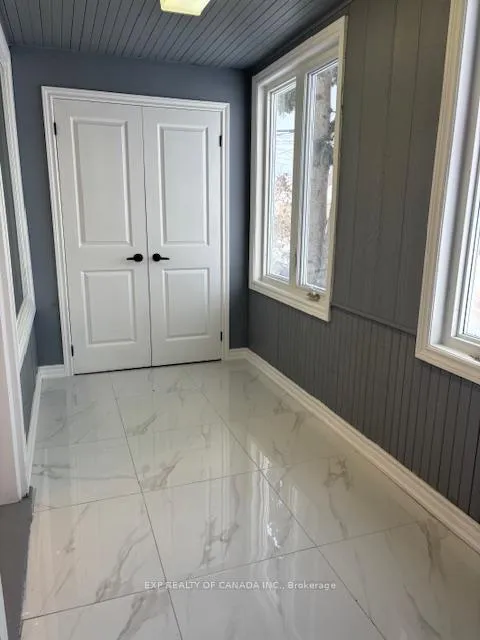
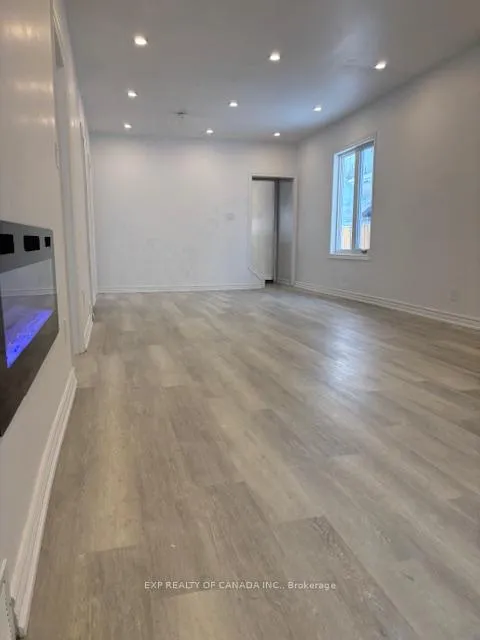
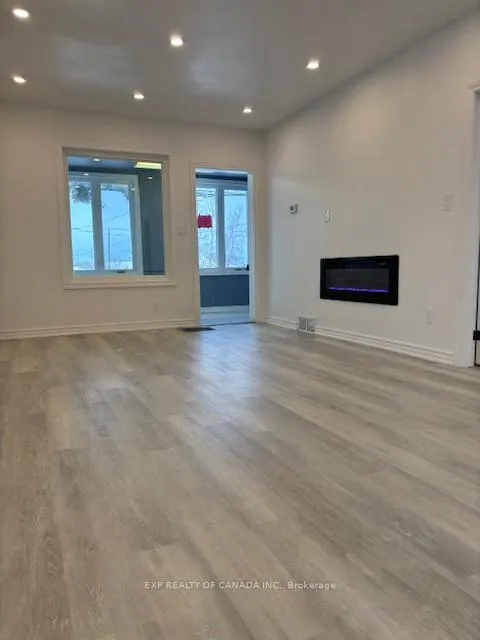
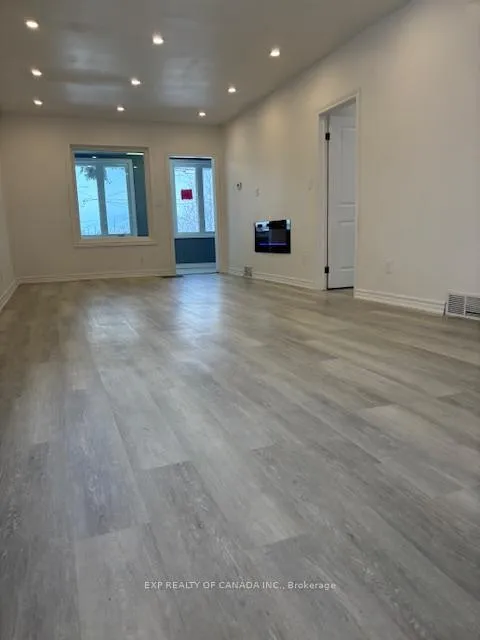
Welcome to this fully renovated modern home where every major upgrade has already been done-offering true peace of mind for the next owner. Featuring a brand-new furnace, owned hot water tank, roof, updated wiring, and electrical panel, this home is completely move-in ready. Tucked away on a quiet, family-friendly street just steps from a public school, it's an ideal fit for families or anyone looking for a low-maintenance lifestyle. The spacious front entry welcomes you into a bright, thoughtfully designed interior with contemporary finishes throughout. Upstairs, a versatile loft space adds flexibility-perfect for a home office, playroom, or cozy reading retreat. Outside, enjoy the privacy of no rear neighbours and a fully fenced backyard. Stylish, functional, and perfectly located, this home truly checks all the boxes.
Ask about this home
A HOMEH agent will answer your questions about this home.
Around this home
Daily convenience, out of 100, from the distances below
Schools nearby
School rating, out of 10.
Helpful calculators
Your HOMEH agent

"Priced 13% over the Hestimate. I would see it this week."