

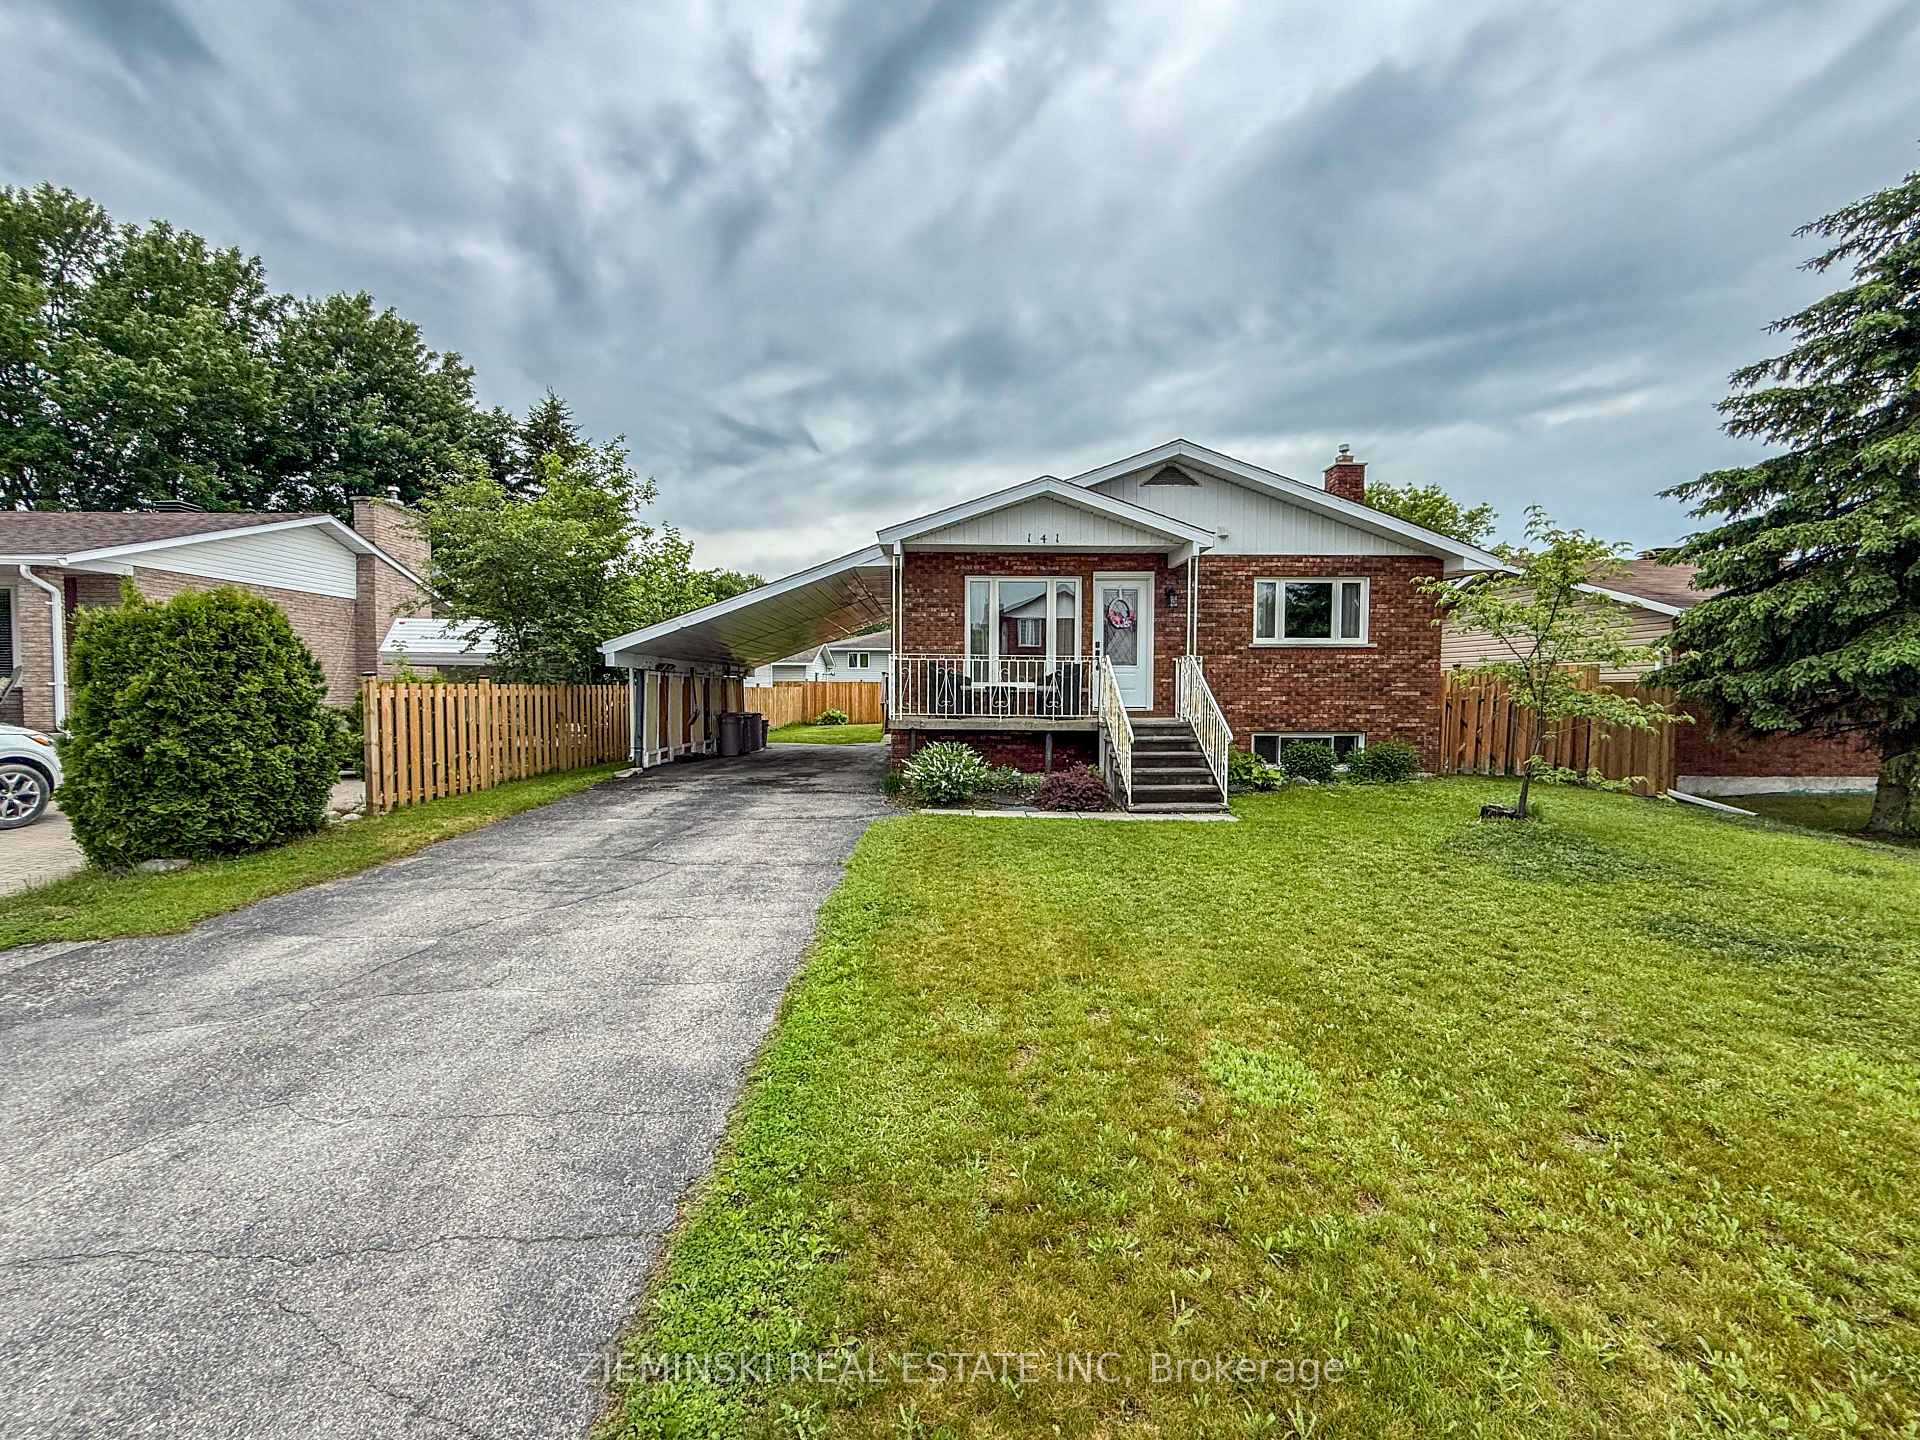
141 Christine Street
141 Christine Street
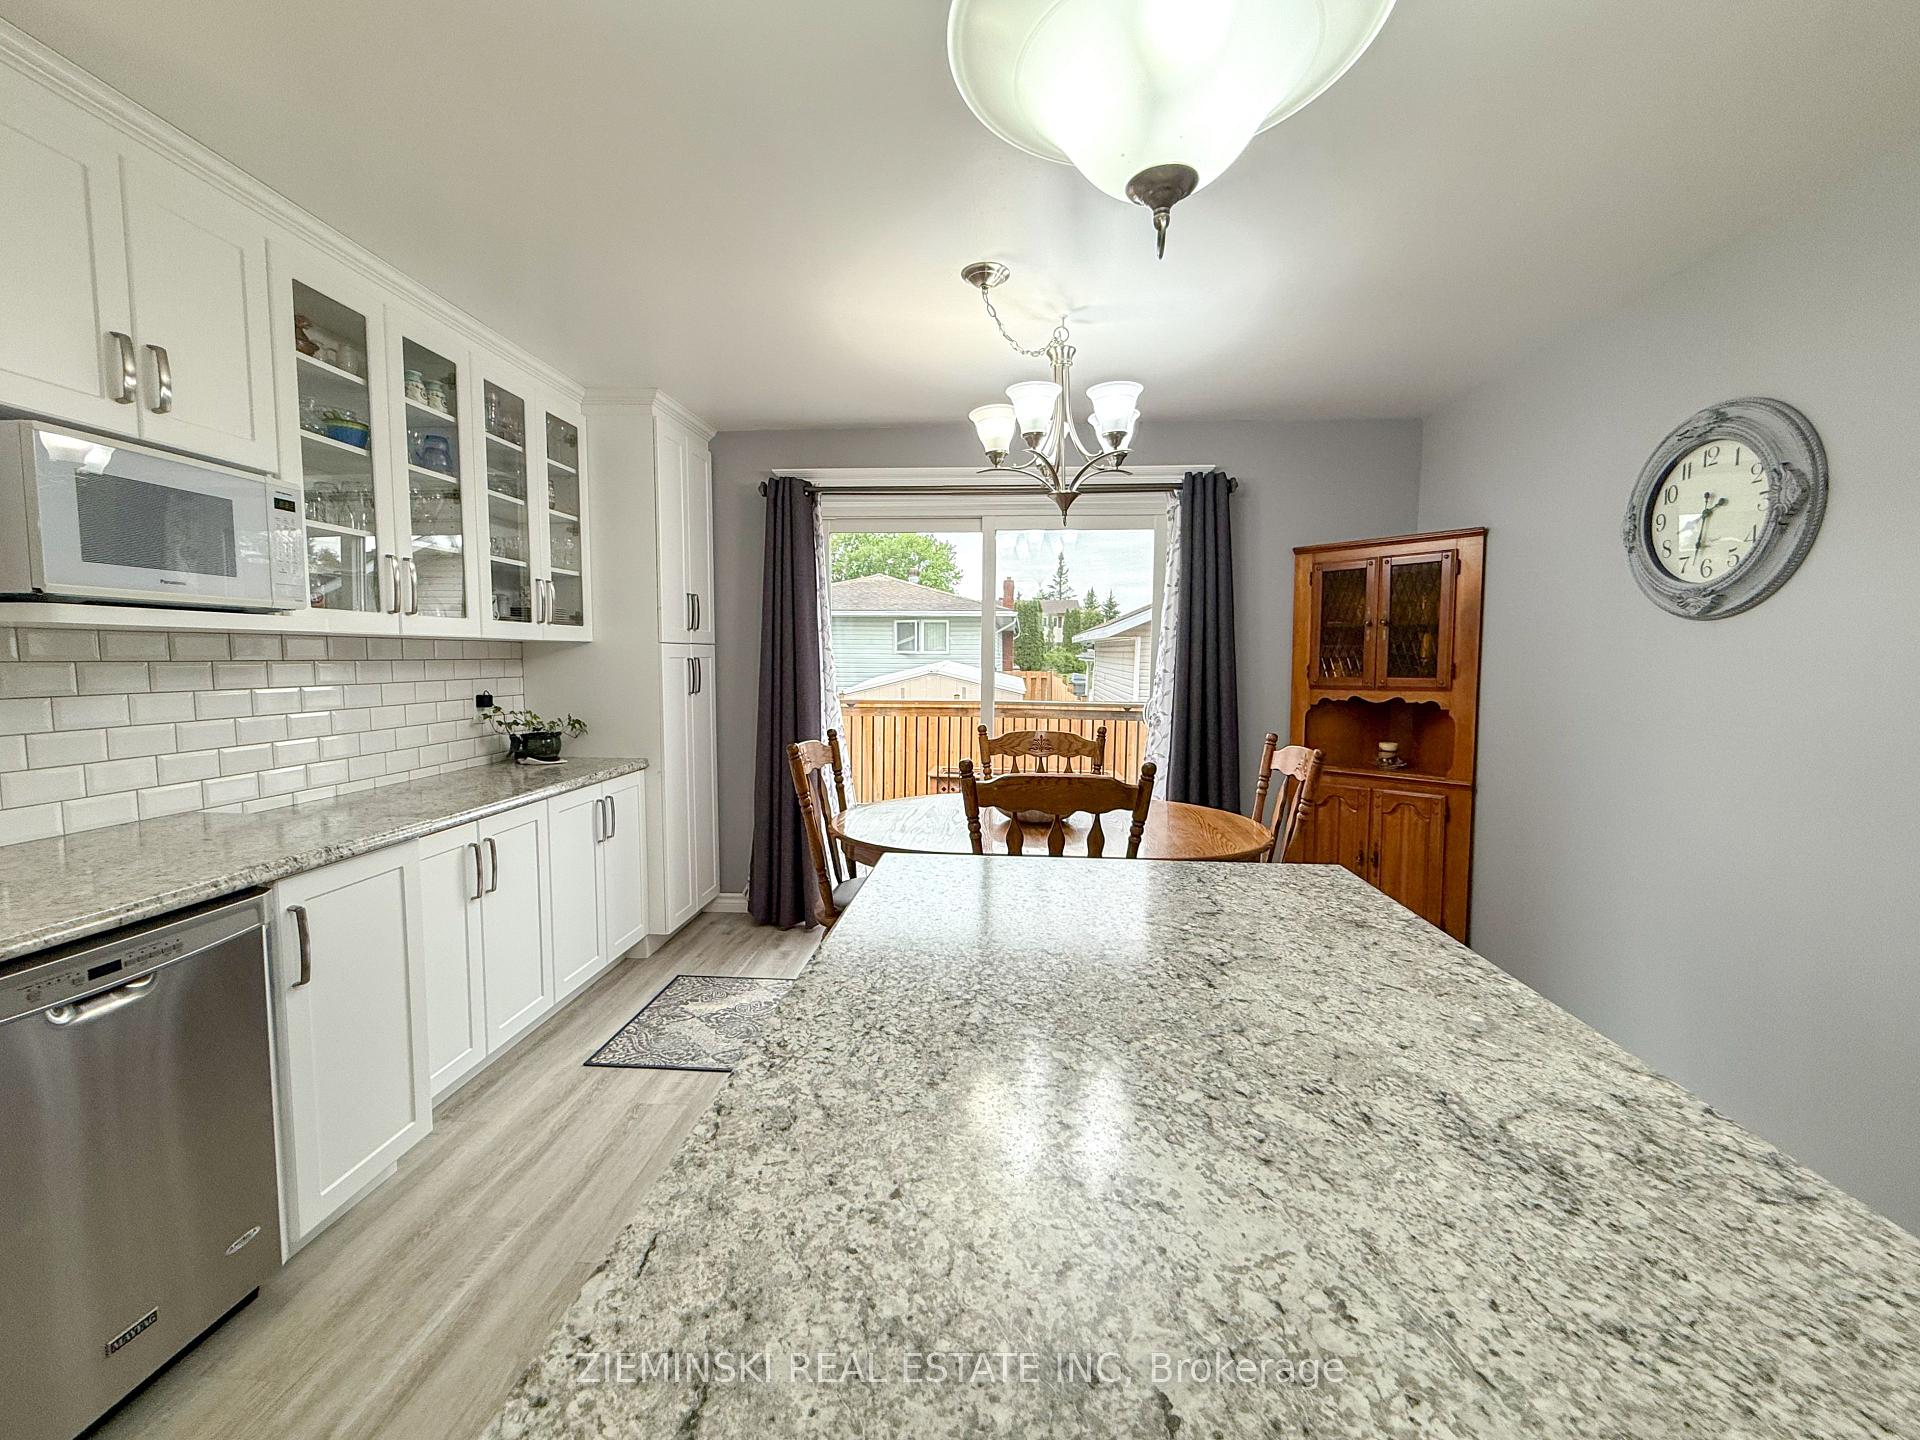 See all 41 photos
Property history
Facts and features
- BasementFinished
- Water, sewerMunicipal
- HeatingForced air
- CoolingCentral air
- Fireplace
- Central air
The homeDetached, Bungalow, 1,100–1,500 sq ft
- Type: Detached
- Style: Bungalow
- Living space: 1,100–1,500 sq ft
- Basement: Full, finished
InsideFireplace Yes, natural gas, Main level, Primary bedroom - main floor, storage, water heater
- Fireplace: Yes, natural gas
- Laundry: Main level
- Features: Primary bedroom - main floor, storage, water heater
- Rooms above ground: 5
- Rooms in the basement: 3
- Bedrooms: 3 + 1 in the basement
- Bathrooms: 2
- Kitchens: 1
- Family room: Yes
Outside and lotBrick, Asphalt shingle, Poured concrete
- Exterior: Brick
- Roof: Asphalt shingle
- Foundation: Poured concrete
- Features: Deck, privacy
- Size: 55 × 100 ft
- Zoning: NA-R2
Parking4 Parking, Private double
- Spaces: 4 Parking
- Driveway: Private double
Heating, water and powerForced air, gas, Central air, Municipal water
- Heating: Forced air, gas
- Cooling: Central air
- Water: Municipal water
- Sewer: Municipal sewer
- Natural gas: Yes
- Hydro: Yes
- Cable: Available
- Telephone: Available
Costs and taxesTaxes $4,697 a year, HST No HST, Reliance hot water tank - $141 qtr
- Taxes, 2025: $4,697 a year
- HST: No HST
- Rental items: Reliance hot water tank - $141 qtr
Included in the saleFridge, stove, washer, dryer
- Included: Fridge, stove, washer, dryer
Listing detailsT12212261, Sold, Jun 11, 2025
- MLS® number: T12212261
- Status: Sold
- Listed on: Jun 11, 2025
- Days on market: 16
- Updated: Jun 27, 2025
- Possession: 2025-07-29 / 30-59 days
- Occupied by: Owner
- Listing brokerage: ZIEMINSKI REAL ESTATE INC
About this home
141 Christine Street, Timmins (MTJ - Main Area), ON P4R 1H4
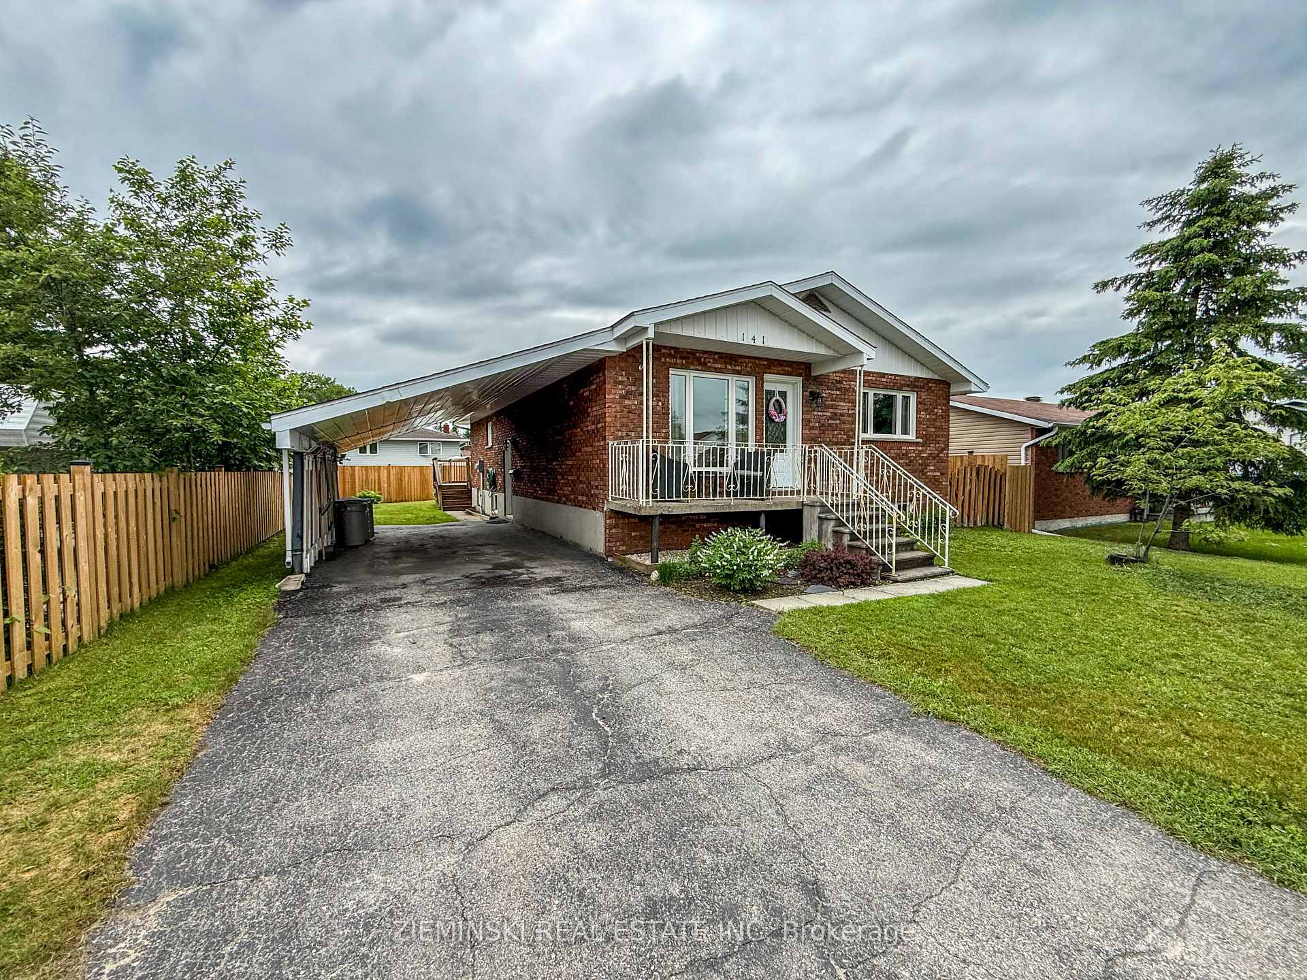
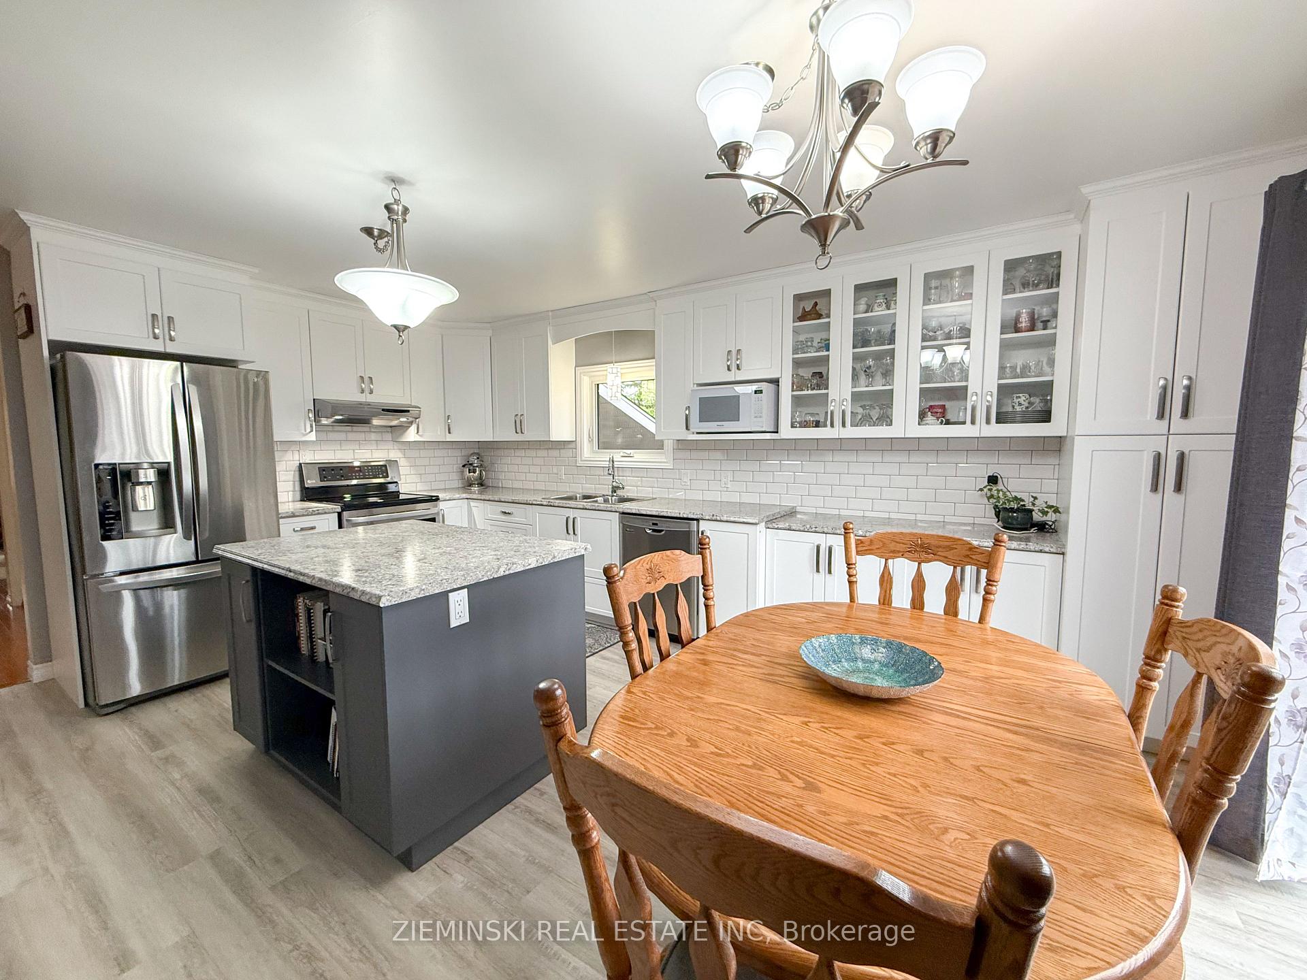
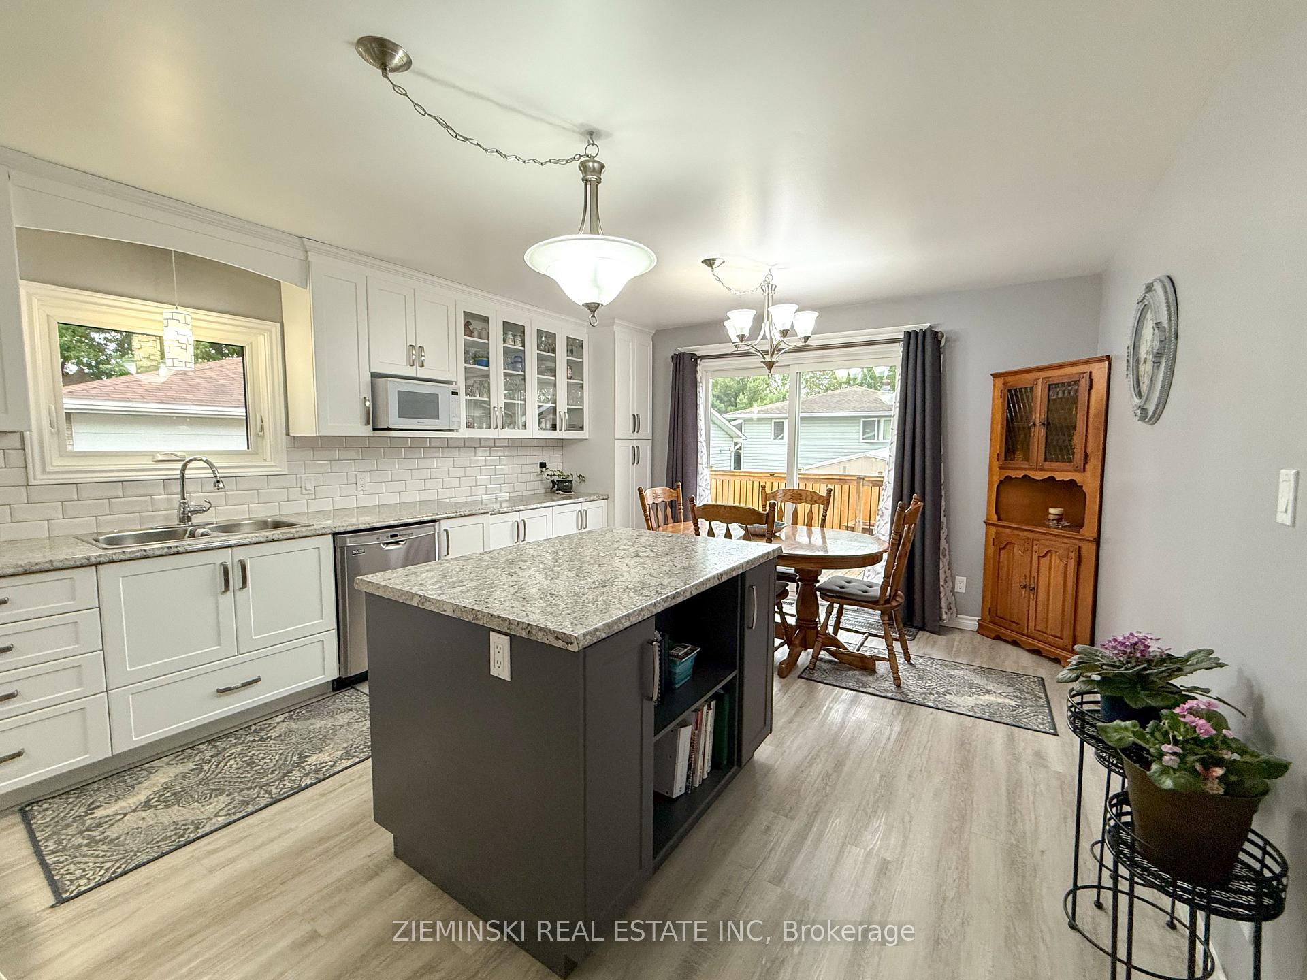
Welcome to this beautifully maintained, move-in ready brick bungalow offering over 1,250 square feet of thoughtfully designed living space. The main floor features a modern eat-in kitchen with direct access to the back deck, ideal for outdoor dining and entertaining. A spacious, light-filled living room provides ample space for relaxing or gathering with family. Also on the main level are three well-appointed bedrooms and a full bathroom. The lower level boasts a generous recreation room, perfect for movie nights or watching the game, along with a fourth bedroom, a 3-piece bathroom, and a large utility room that offers plenty of storage options. Additional highlights include a paved driveway, a covered carport for added convenience during the winter months, and a desirable location close to parks, schools, shopping, and restaurants. This home truly offers comfort, space, and convenience in one complete package.
Ask about this home
A HOMEH agent will answer your questions about this home.
Around this home
Daily convenience, out of 100, from the distances below
Schools nearby
School rating, out of 10.
Helpful calculators
Your HOMEH agent

"I would see it this week."