

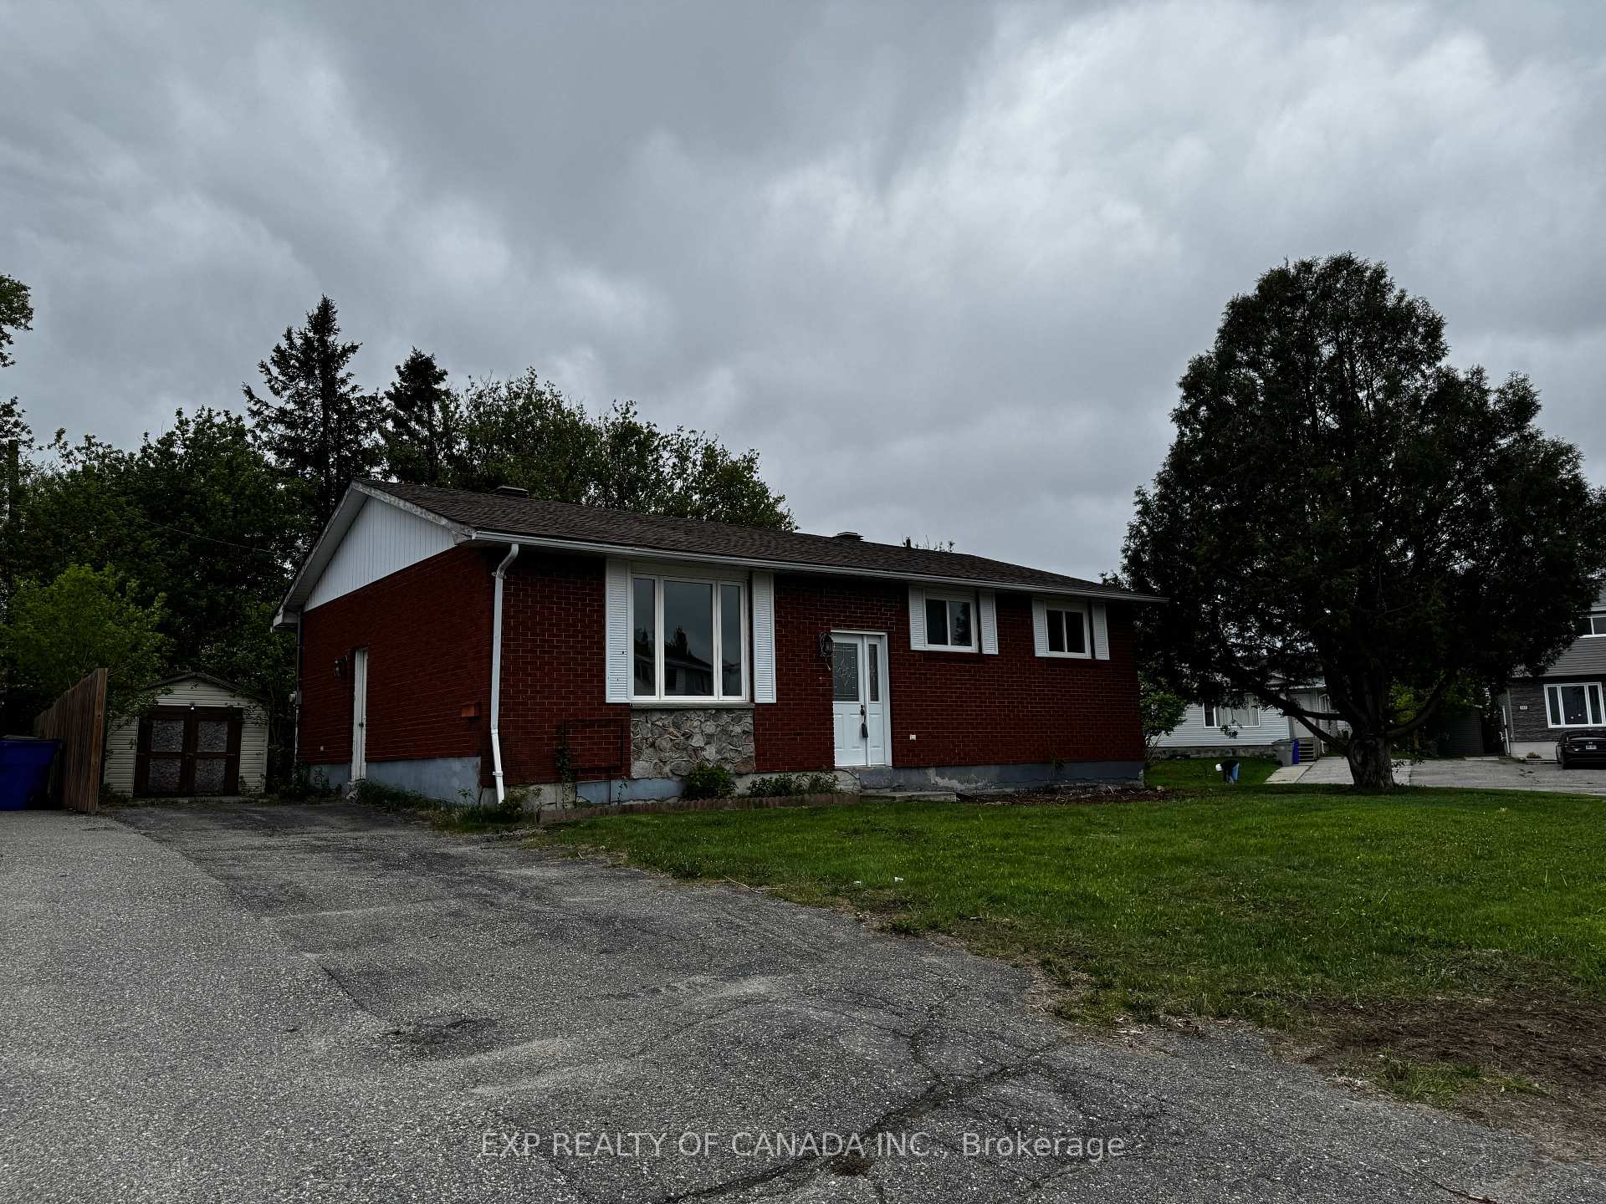
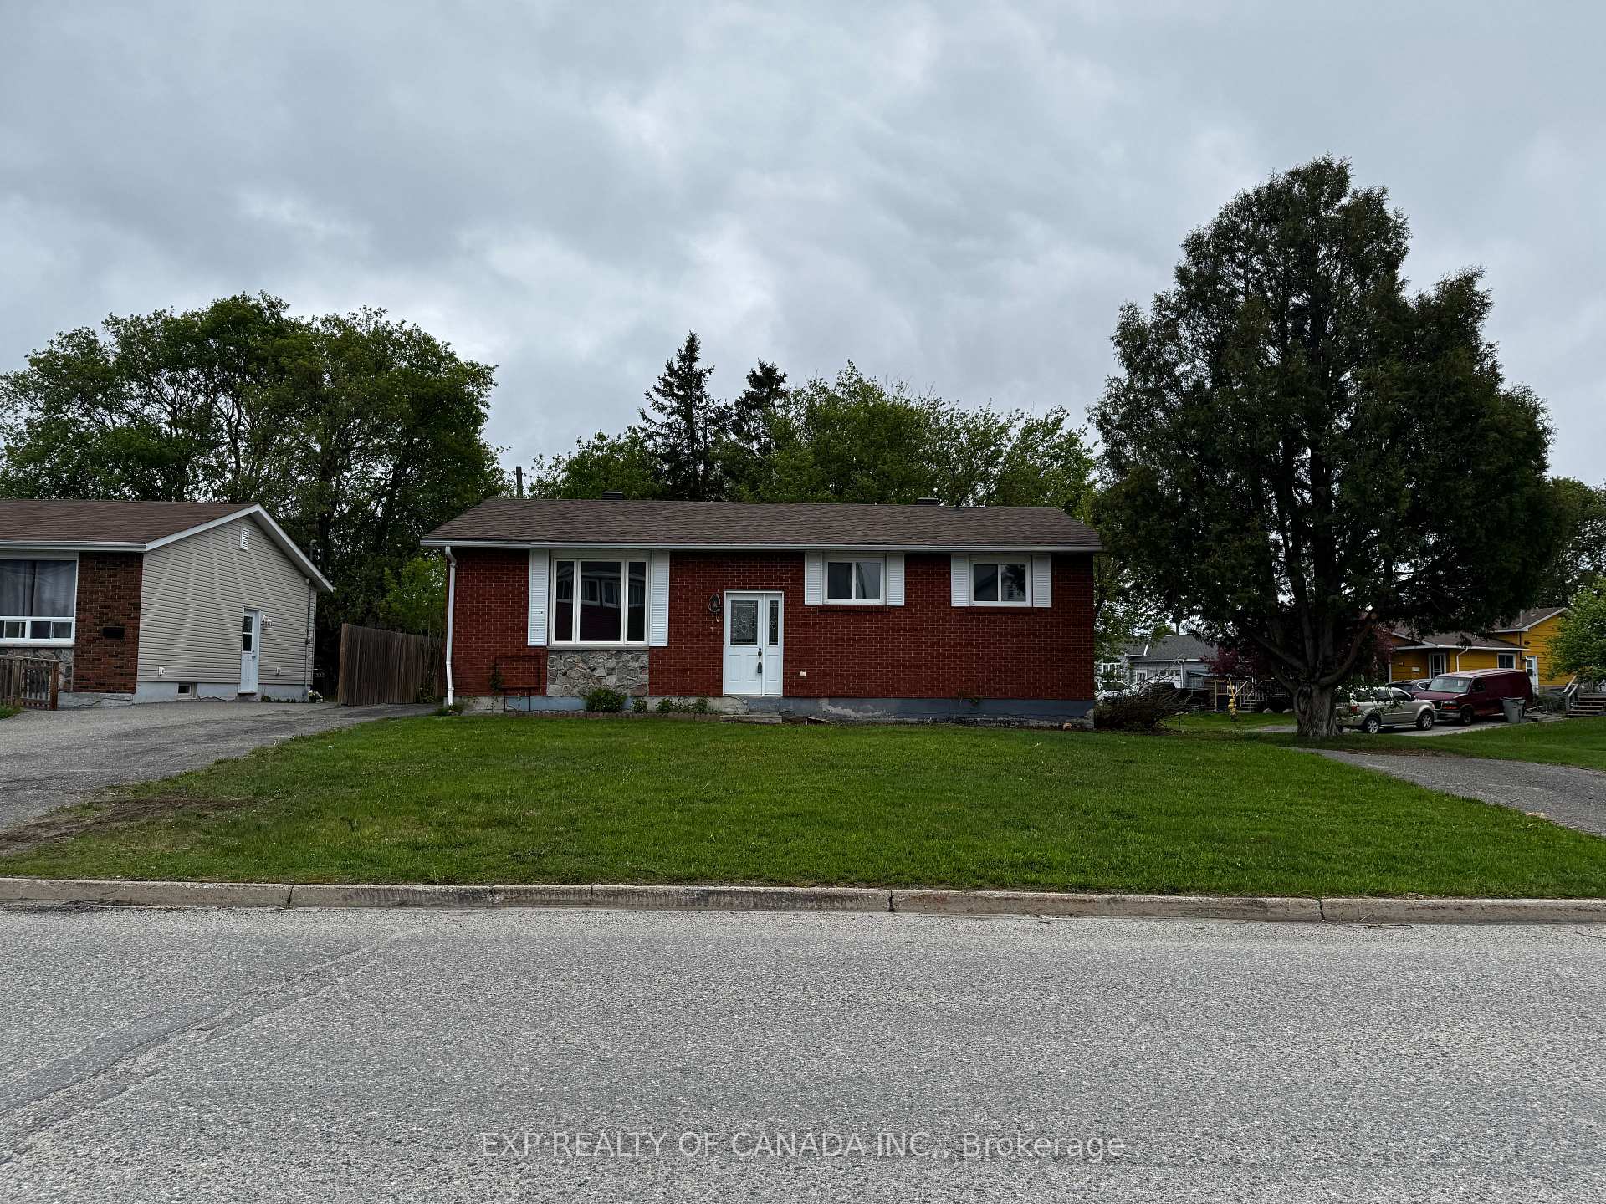
280 Randall Drive
280 Randall Drive
 See all 2 photos
Property history
Facts and features
- BasementFinished
- Water, sewerMunicipal
- Lot shapeIrregular
- HeatingForced air
- Fireplace
- Central air
The homeDetached, Bungalow, 1,100–1,500 sq ft
- Type: Detached
- Style: Bungalow
- Living space: 1,100–1,500 sq ft
- Basement: Finished
InsideFireplace Yes, electric, freestanding, Carpet free, Storage, workbench
- Fireplace: Yes, electric, freestanding
- Flooring: Carpet free
- Features: Storage, workbench
- Rooms above ground: 6
- Bedrooms: 3
- Bathrooms: 2
- Kitchens: 1
Outside and lotBrick, Shingles, Poured concrete
- Exterior: Brick
- Roof: Shingles
- Foundation: Poured concrete
- Size: 75.26 × 99.64 ft
- Shape: Irregular
- Zoning: NA R2
Parking5 Parking
- Spaces: 5 Parking
Heating, water and powerForced air, gas, Central air, Municipal water
- Heating: Forced air, gas
- Cooling: Central air
- Water: Municipal water
- Sewer: Municipal sewer
- Natural gas: Yes
- Hydro: Yes
- Cable: Available
- Telephone: Available
Costs and taxesTaxes $3,555 a year, HST No HST, Hot water tank is rented for $68.96 per quarter (subject to increasing by the service provider)
- Taxes, 2024: $3,555 a year
- HST: No HST
- Rental items: Hot water tank is rented for $68.96 per quarter (subject to increasing by the service provider)
Listing detailsT12241688, Sold, Jun 24, 2025
- MLS® number: T12241688
- Status: Sold
- Listed on: Jun 24, 2025
- Days on market: 1
- Updated: Jun 25, 2025
- Possession: 2025-07-11 / Immediate
- Occupied by: Vacant
- Listing brokerage: EXP REALTY OF CANADA INC.
About this home
280 Randall Drive, Timmins (TNW - Riverpark), ON P4N 7V2
3 bedroom, 2 bathroom home with an all brick exterior located on a spacious corner lot with two 2 driveways. The house has a functional layout with an spacious kitchen combined with the dining area with a patio door to the back deck and 12.6 x 9.3 shed. This house has guest entrance/foyer has a high ceiling and second entrance is a split entrance that leads to the finished basement or the main floor. You can enjoy the spacious recreation room, the office area in the basement, a workshop and a large utility room with a washer and dryer. The Subject Property is being sold in an "AS IS" "WHERE IS" condition.
Ask about this home
A HOMEH agent will answer your questions about this home.
Around this home
Daily convenience, out of 100, from the distances below
Schools nearby
School rating, out of 10.
Helpful calculators
Your HOMEH agent

"I would see it this week."