

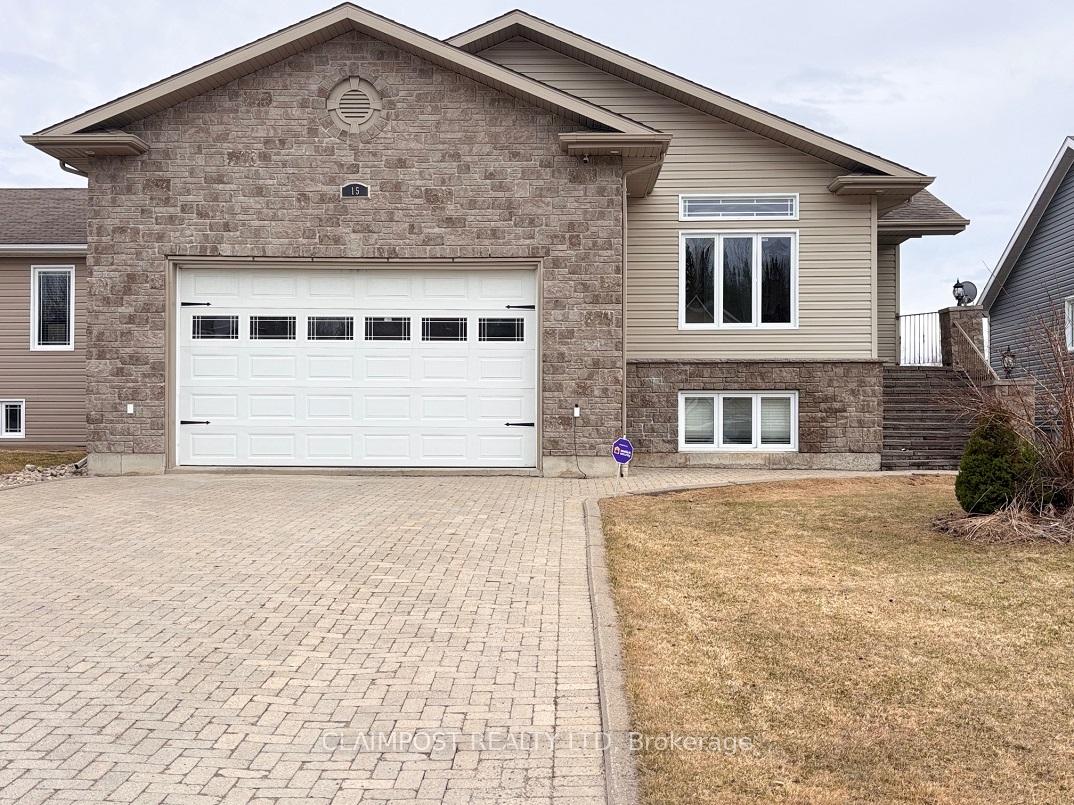
15 Majestic Drive
15 Majestic Drive
 See all 50 photos
Property history
Facts and features
- BasementFinished
- Water, sewerMunicipal
- Lot shapeRectangular
- HeatingForced air
- Hardwood floors
- Fireplace
- Central air
The homeDetached, Bungalow, 1,500–2,000 sq ft
- Type: Detached
- Style: Bungalow
- Living space: 1,500–2,000 sq ft
- Basement: Finished, full
- View: Clear
- Waterfront: None
InsideFireplace Yes, family room, natural gas, Carpet free, Hardwood, Main level
- Fireplace: Yes, family room, natural gas
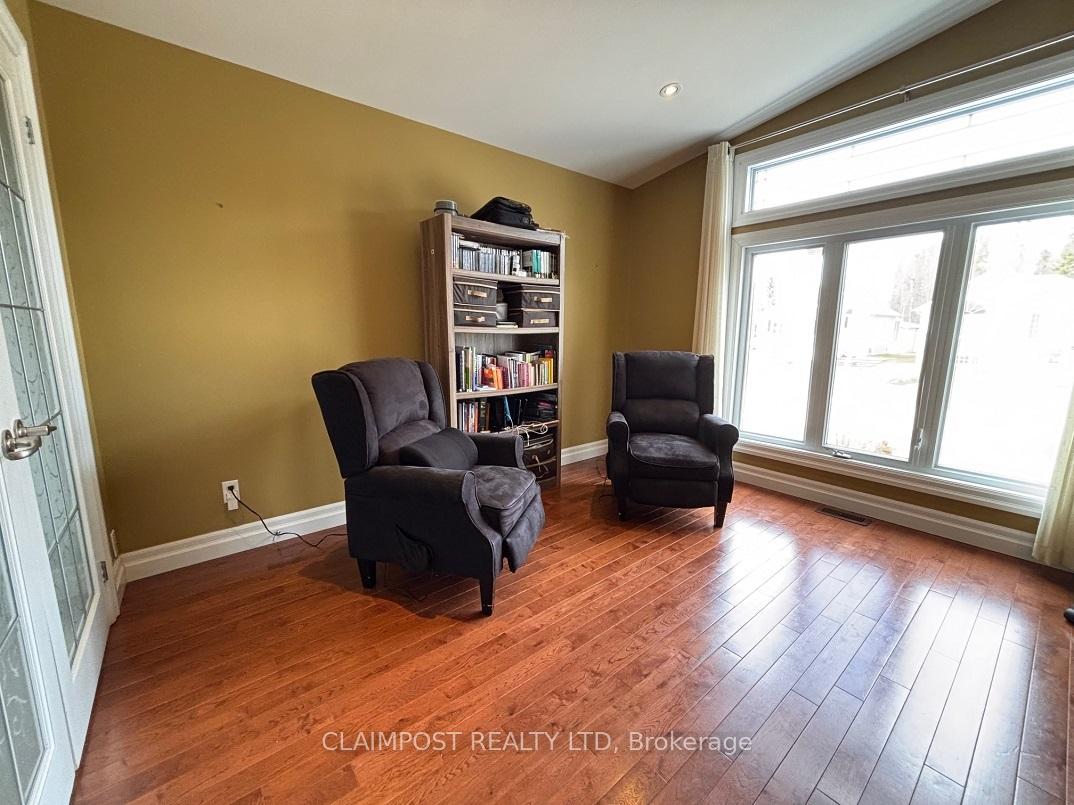
- Flooring: Carpet free, Hardwood
- Laundry: Main level
- Features: Air exchanger, auto garage door remote, bar fridge, central vacuum, guest accommodations, on demand water heater, primary bedroom - main floor, storage
- Rooms above ground: 7
- Rooms in the basement: 4
- Bedrooms: 3 + 2 in the basement
- Bathrooms: 3
- Kitchens: 1
Outside and lotVinyl siding, brick veneer, Asphalt shingle, Concrete
- Exterior: Vinyl siding, brick veneer
- Roof: Asphalt shingle
- Foundation: Concrete
- Features: Patio, porch
- Other structures: Fence - full, storage
- Size: 55.51 × 162.53 ft
- Shape: Rectangular
- Zoning: NA-R1
Parking2 Garage, Attached, Available, front yard parking, private double
- Spaces: 2 Garage
- Garage: Attached
- Driveway: Available, front yard parking, private double
Heating, water and powerForced air, gas, Central air, Municipal water
- Heating: Forced air, gas
- Cooling: Central air
- Water: Municipal water
- Sewer: Municipal sewer
- Natural gas: Yes
- Hydro: Yes
- Cable: Yes
- Telephone: Yes
Costs and taxesTaxes $7,558 a year, HST No HST
- Taxes, 2024: $7,558 a year
- HST: No HST
Included in the saleKitchen fridge, stove, 4 kitchen island stools, pool table with accessories, bistro table with chairs, basement bedroom closet, murphy bed, washer, dryer, hot tub, children's jungle gym in yard
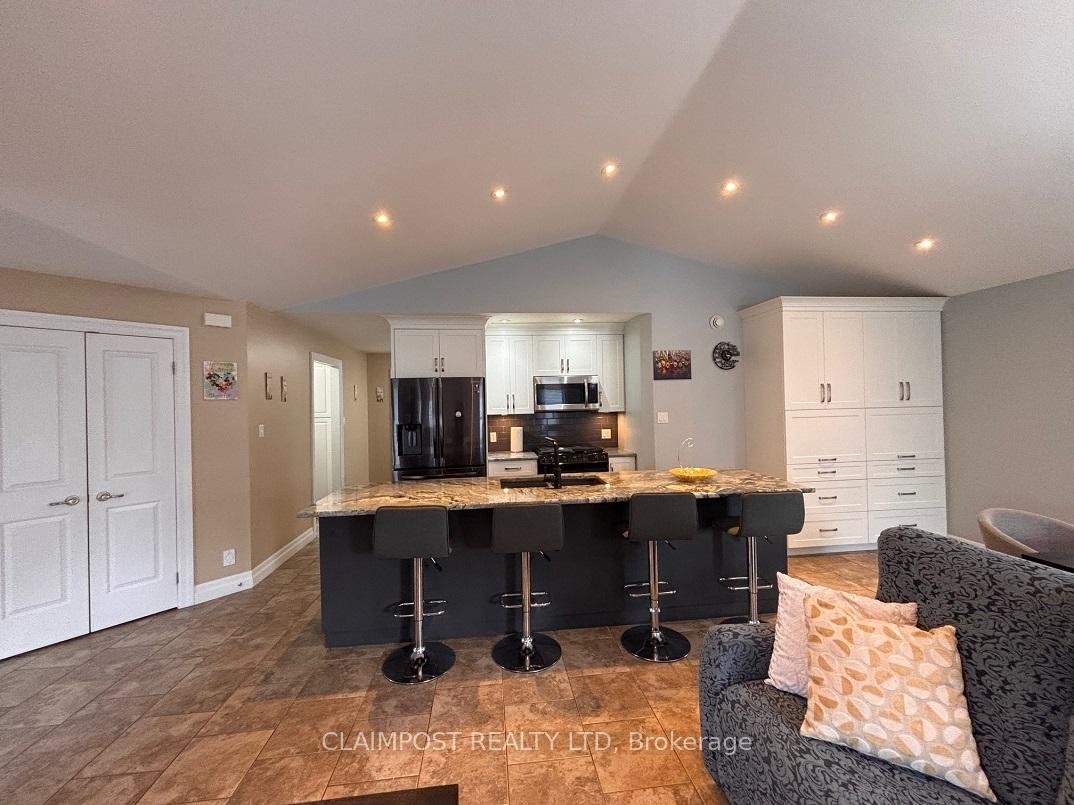
- Included: Kitchen fridge, stove, 4 kitchen island stools, pool table with accessories, bistro table with chairs, basement bedroom closet, murphy bed, washer, dryer, hot tub, children's jungle gym in yard
NearbySchool bus route, public transit, fenced yard, park
- Close to: School bus route, public transit, fenced yard, park
Listing detailsT12134844, Sold, May 7, 2025
- MLS® number: T12134844
- Status: Sold
- Listed on: May 7, 2025
- Days on market: 16
- Updated: May 23, 2025
- Possession: 60-89 days
- Occupied by: Owner
- Listing brokerage: CLAIMPOST REALTY LTD
About this home
15 Majestic Drive, Timmins (MTJ - Beaurivage), ON P4R 1N6
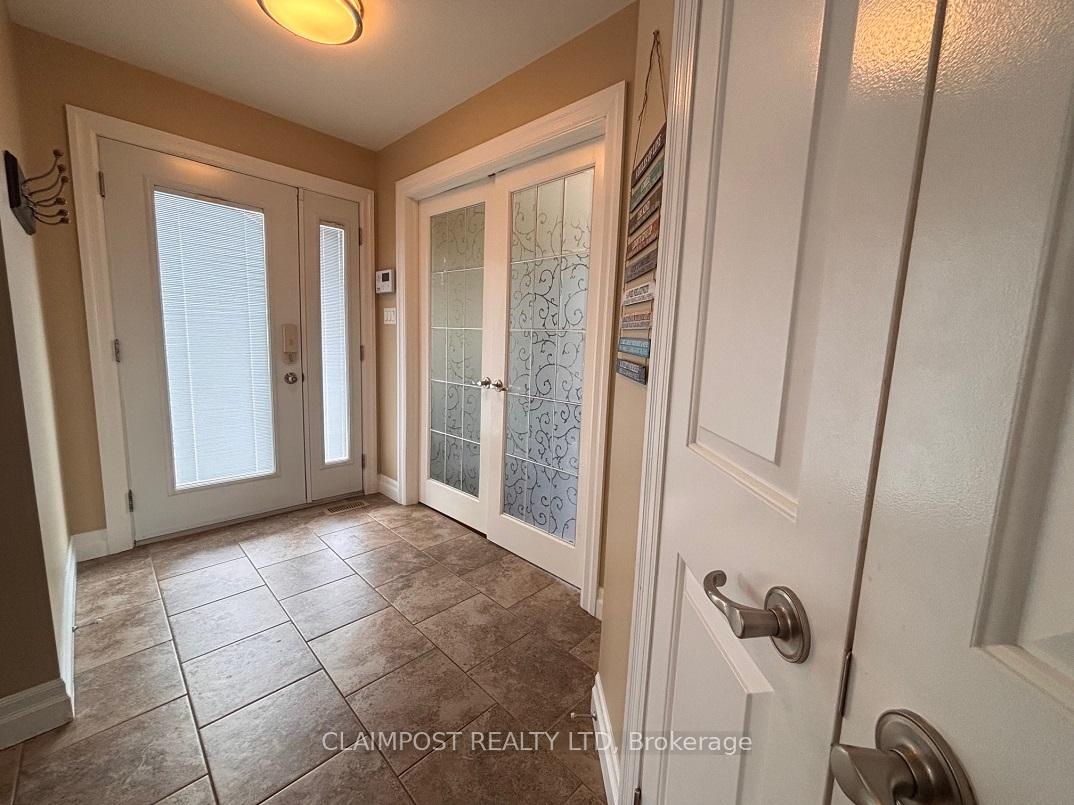
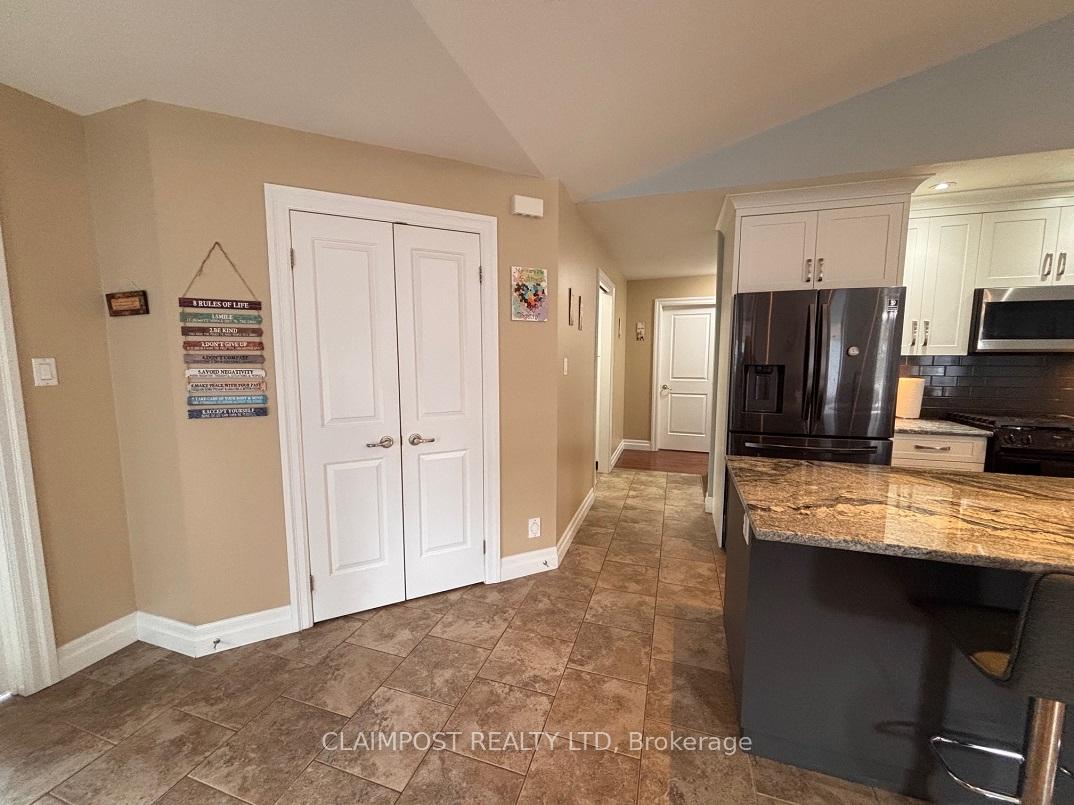
Stunning Home in Sought-After Bonaventure Subdivision! Located in the desirable location, this beautifully appointed 1500 sqft home, built in 2007, offers the perfect blend of modern comfort and functional design and newness. Featuring 3+2 bedrooms and an open-concept layout, this home is ideal for growing families or those who love to entertain. Step into a spacious, light-filled entrance and enjoy a main floor office - perfect for remote work. The heart of the home is a gorgeous kitchen with a large island, granite countertops, and ample cabinetry, all overlooking the dining and living areas for seamless entertaining. Walk-out from the dining space to a sun room with a hot tub, perfect for year-round relaxation and family enjoyment. The primary bedroom includes a walk-in closet and a private ensuite for your comfort and privacy. The fenced 55ft x 162ft lot is great for kids and pets - jungle gym play with additional storage space beneath the deck. A double attached garage features soaring ceilings, offering excellent storage potential. The fully finished lower level has the 2 extra spacious bedrooms, boasts a cozy rec room with a gas fireplace, 3 piece bathroom, a huge games room, hardwood floors with a beautiful bar area, and pool table - perfect for entertaining guests or enjoying game nights. Don't miss this exceptional opportunity to own a move-in-ready home in one of the areas most sought-after neighbourhoods! SPIS is attached.
Ask about this home
A HOMEH agent will answer your questions about this home.
Around this home
Daily convenience, out of 100, from the distances below
Schools nearby
School rating, out of 10.
Helpful calculators
Your HOMEH agent

"I would see it this week."