

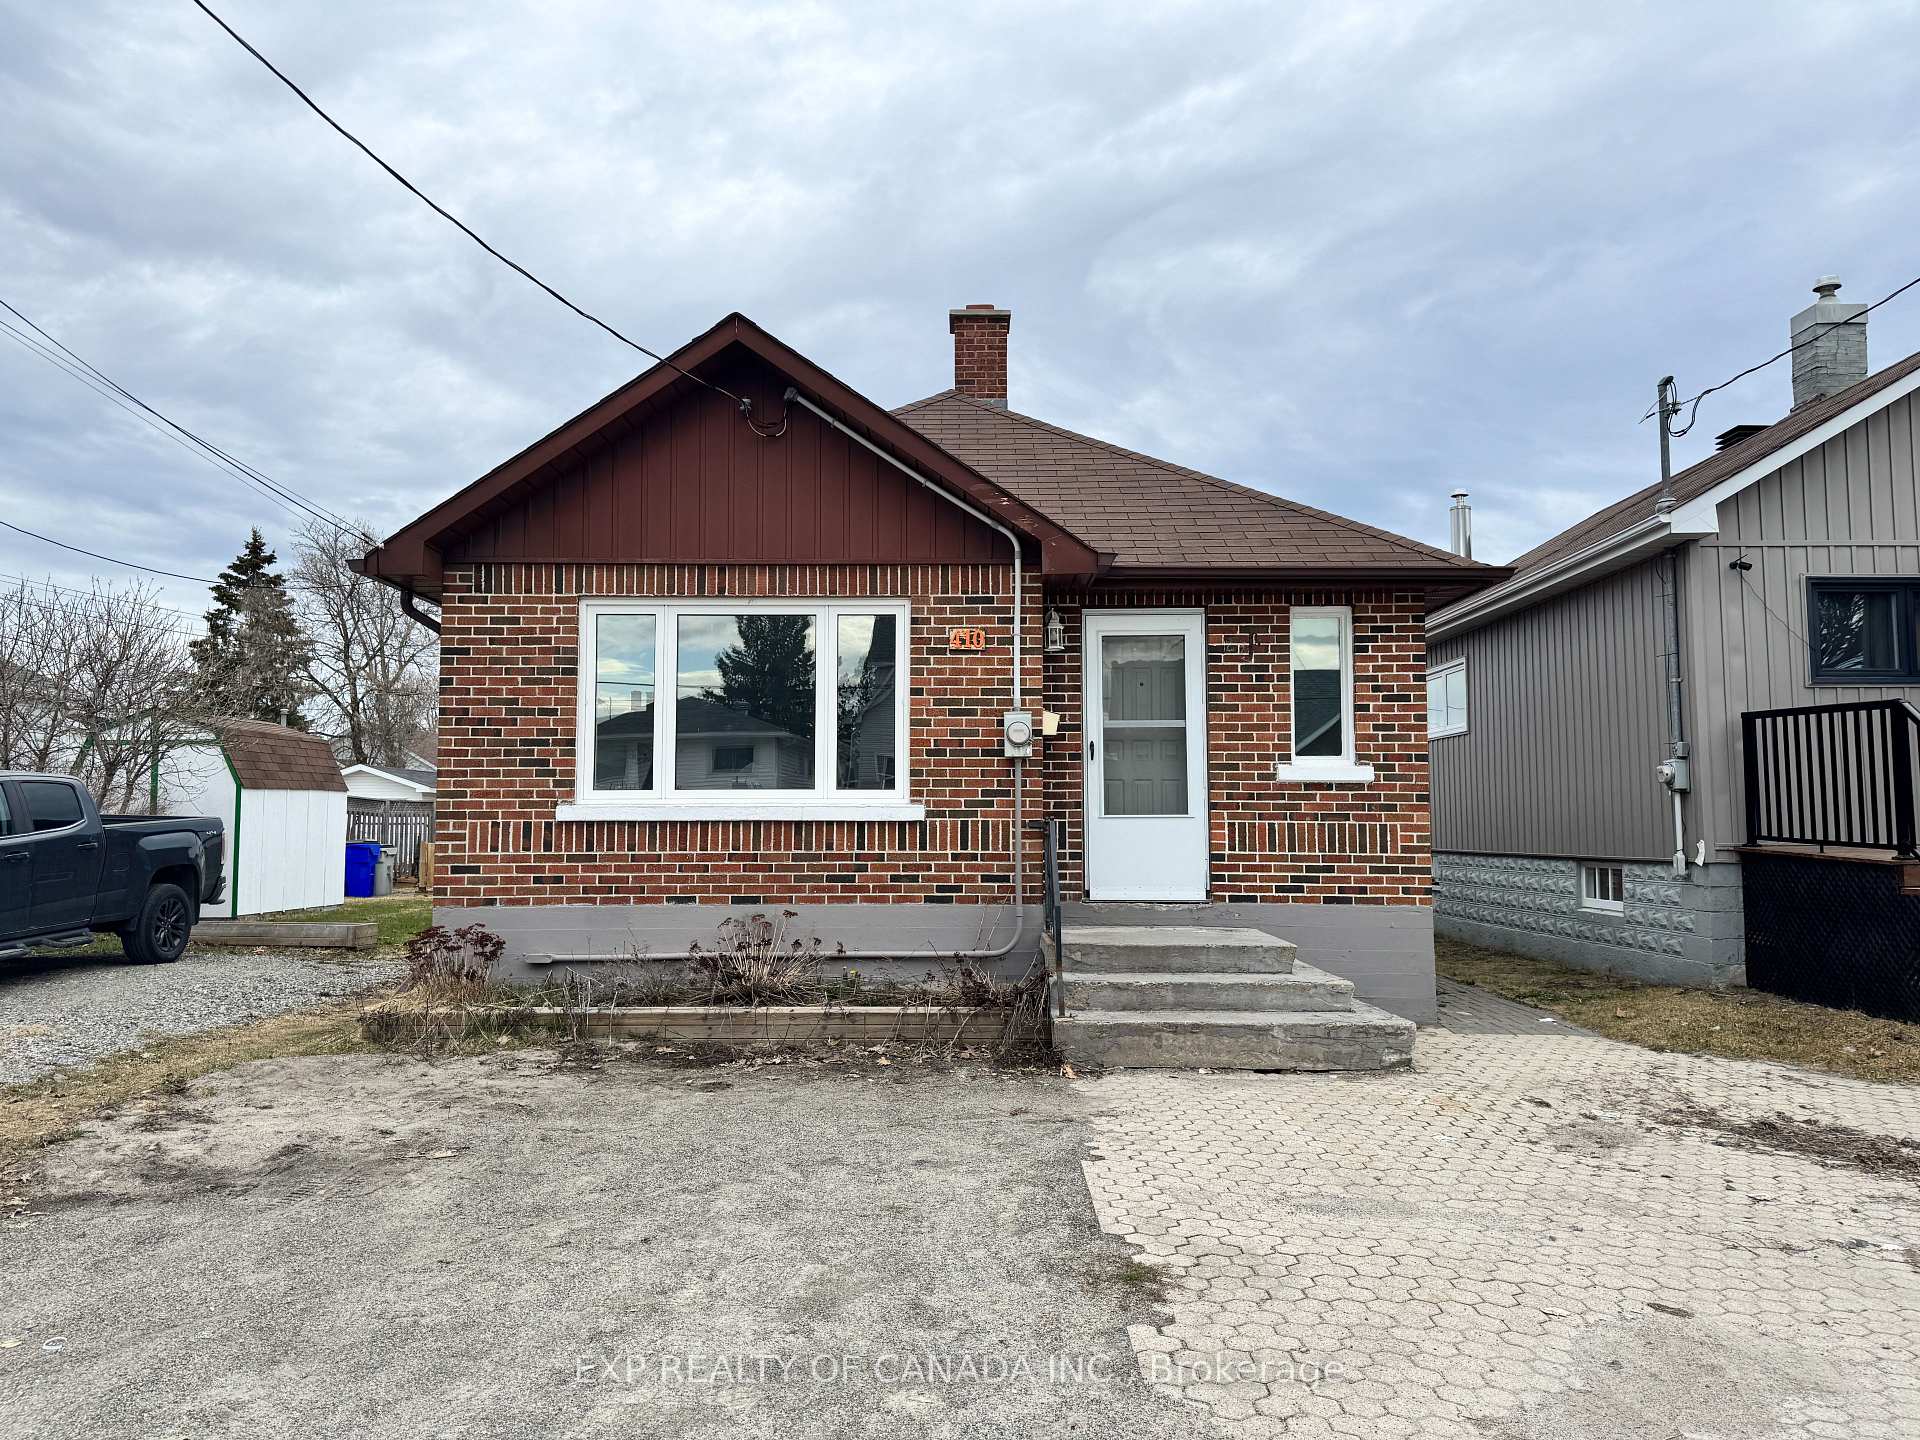
410 Maple Street S
Detached Sold
1/11410 Maple Street S
Detached Sold
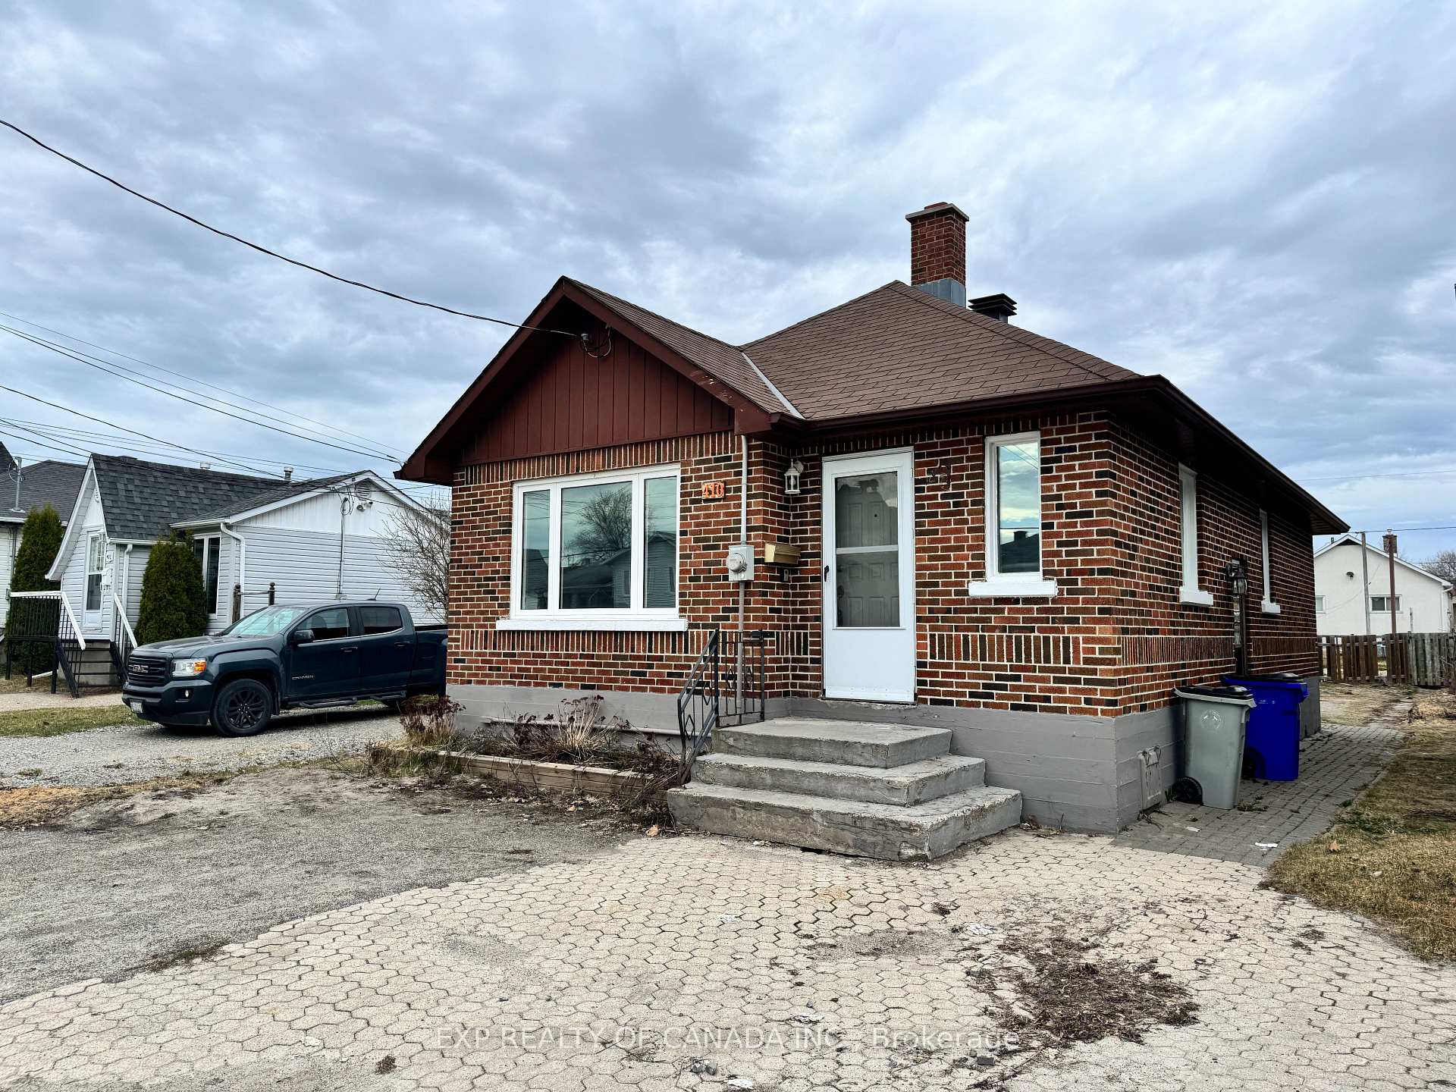
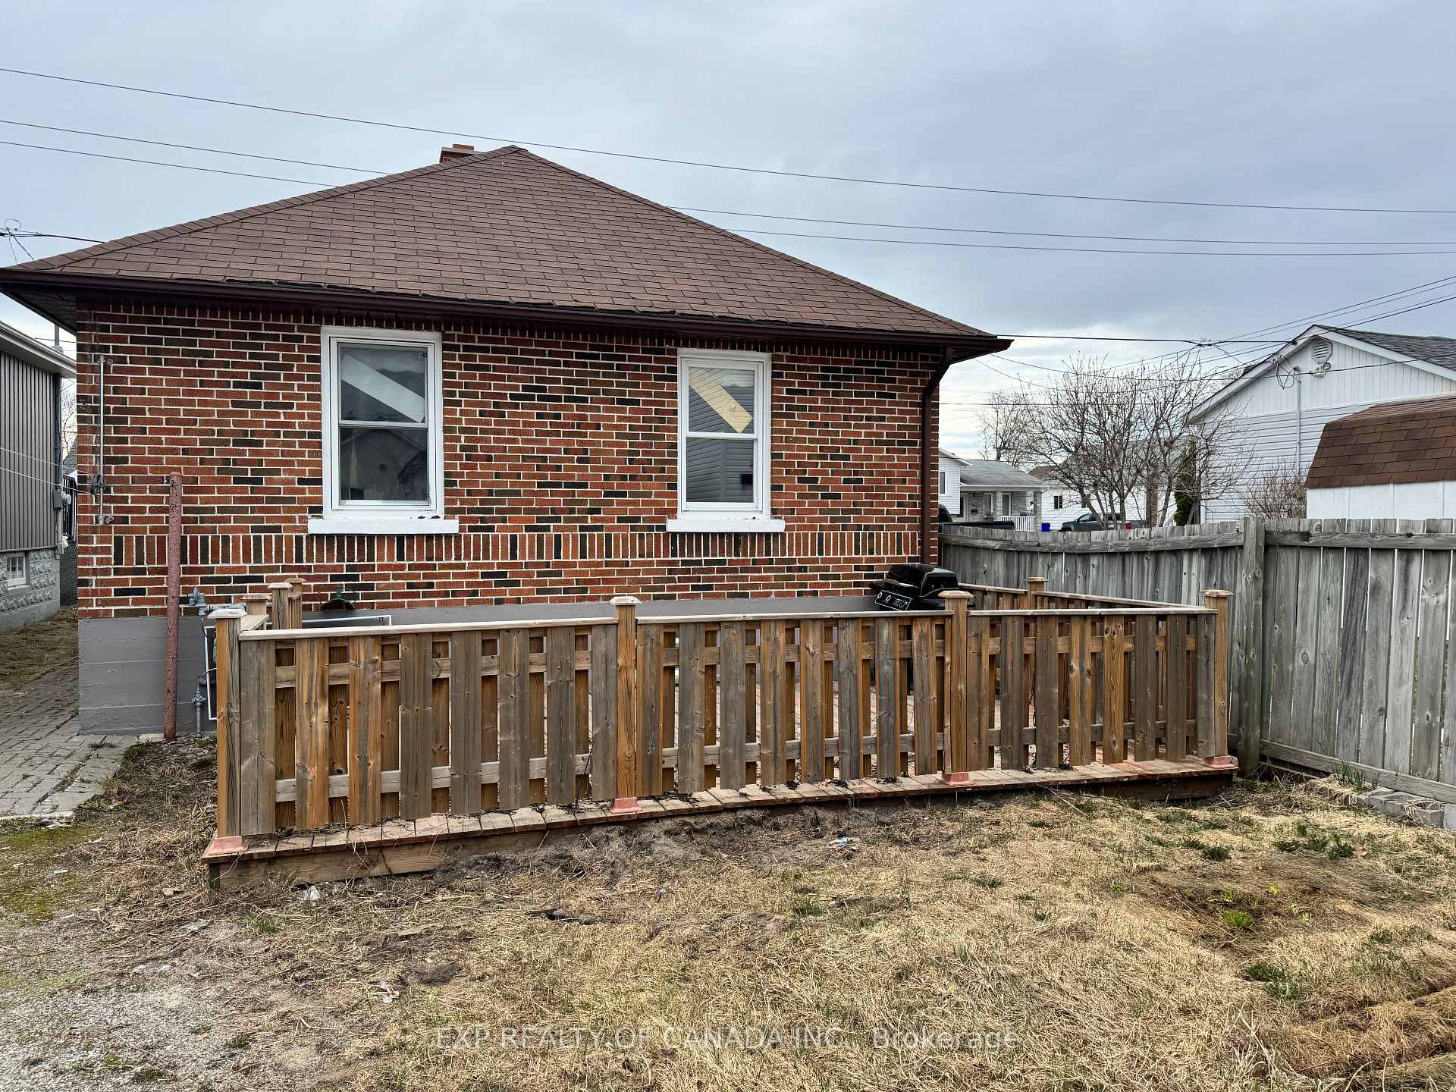
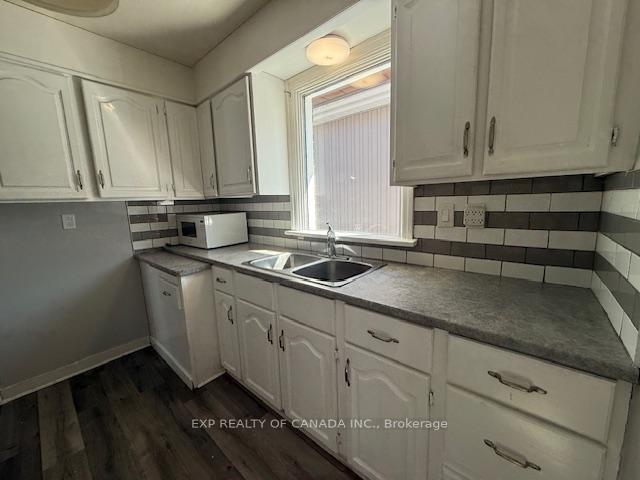
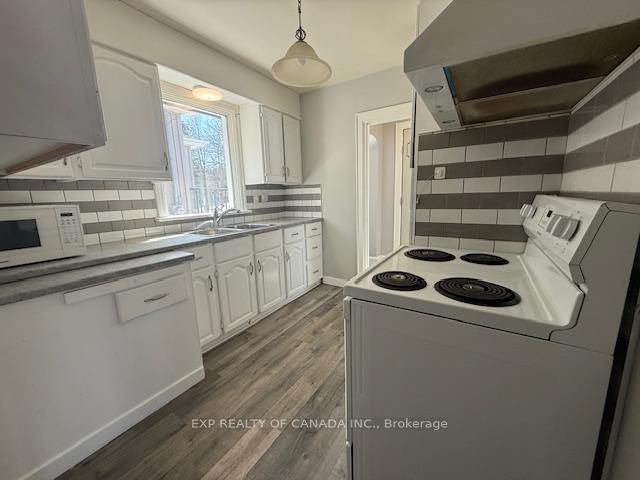 See all 11 photos
2+1 Bedrooms
2 Bathrooms
0 Garage
700–1.1K sq.ft
30.04×111.75 ft
$2,838/yr
Property history
Facts and features
- BasementPart finished
- Water, sewerMunicipal
- HeatingRadiant
- CoolingWall unit(s)
What stands out
- Second kitchen
The homeDetached, Bungalow, 700–1,100 sq ft
- Type: Detached
- Style: Bungalow
- Living space: 700–1,100 sq ft
- Basement: Partially finished
InsideRooms above ground 7, 2 + 1 in the basement, Bathrooms 2
- Rooms above ground: 7
- Bedrooms: 2 + 1 in the basement
- Bathrooms: 2
- Kitchens: 2
Outside and lotBrick front, Shingles, Unknown
Outside
- Exterior: Brick front
- Roof: Shingles
- Foundation: Unknown
- Size: 30.04 × 111.75 ft
- Zoning: NA-R3
Parking2 Parking
- Spaces: 2 Parking
Heating, water and powerRadiant, gas, Wall unit(s), Municipal water
- Heating: Radiant, gas
- Cooling: Wall unit(s)
- Water: Municipal water
- Sewer: Municipal sewer
- Natural gas: Yes
- Hydro: Yes
- Cable: Available
- Telephone: Available
Costs and taxesTaxes $2,838 a year, HST included in the price, As per schedule b
- Taxes, 2024: $2,838 a year
- HST: HST included in the price
- Rental items: As per schedule b
Included in the saleAs per schedule b, As per schedule b
- Included: As per schedule b
- Not included: As per schedule b
Listing detailsT12125754, Sold, May 5, 2025
- MLS® number: T12125754
- Status: Sold
- Listed on: May 5, 2025
- Days on market: 18
- Updated: May 23, 2025
- Possession: Immediate
- Occupied by: Vacant
- Listing brokerage: EXP REALTY OF CANADA INC.
About this home
410 Maple Street S, Timmins (TS - SE), ON P4N 1Z8
Welcome to this delightful 2+1 bedroom, 2 bathroom home full of character and comfort. Perfectly suited, this property features a bright and cozy layout, and a generous backyard complete with a large shed perfect for storage, hobbies, or a workshop.
Read more
Ask about this home
A HOMEH agent will answer your questions about this home.
Ask a question
Thinking of selling your home?See what your home is worth today.
Around this home
Off of Dale Avenue
Errands
Parks
Schools
Daily convenience, out of 100, from the distances below
ParkGraham Park · 2 within 1 km10 min walk631 m
GroceryMountjoy Variety5 min walk335 m
SchoolACCESS Centre1 min walk70 m
PharmacyRexall11 min walk674 m
Cafés & foodAlbert's · 13 within 1 km10 min walk618 m
Gym & rec centreRehab Plus4 min walk226 m
LibraryTimmins Public Library13 min walk821 m
WalkDriveStraight-line distance, open map data
Grocery0.3 km
Park0.6 km
Coffee1.0 km
Dining0.8 km
Gym0.2 km
Schools nearby
School rating, out of 10.
ACCESS Centresecondary · Public · 0.1 km
—
École catholique St-Gérardelementary · Private · 0.5 km
—
Timmins Centennial Public Schoolelementary · Public · 0.6 km
—
Contact agent
Helpful calculators
Mortgage
Affordability
Closing costs
Land transfer tax
Property tax
Down payment
CMHC insurance
Stress test
Cashback Rebate
Your HOMEH agent

NimaHOMEH agent · Timmins
"I would see it this week."
Ask Nima