

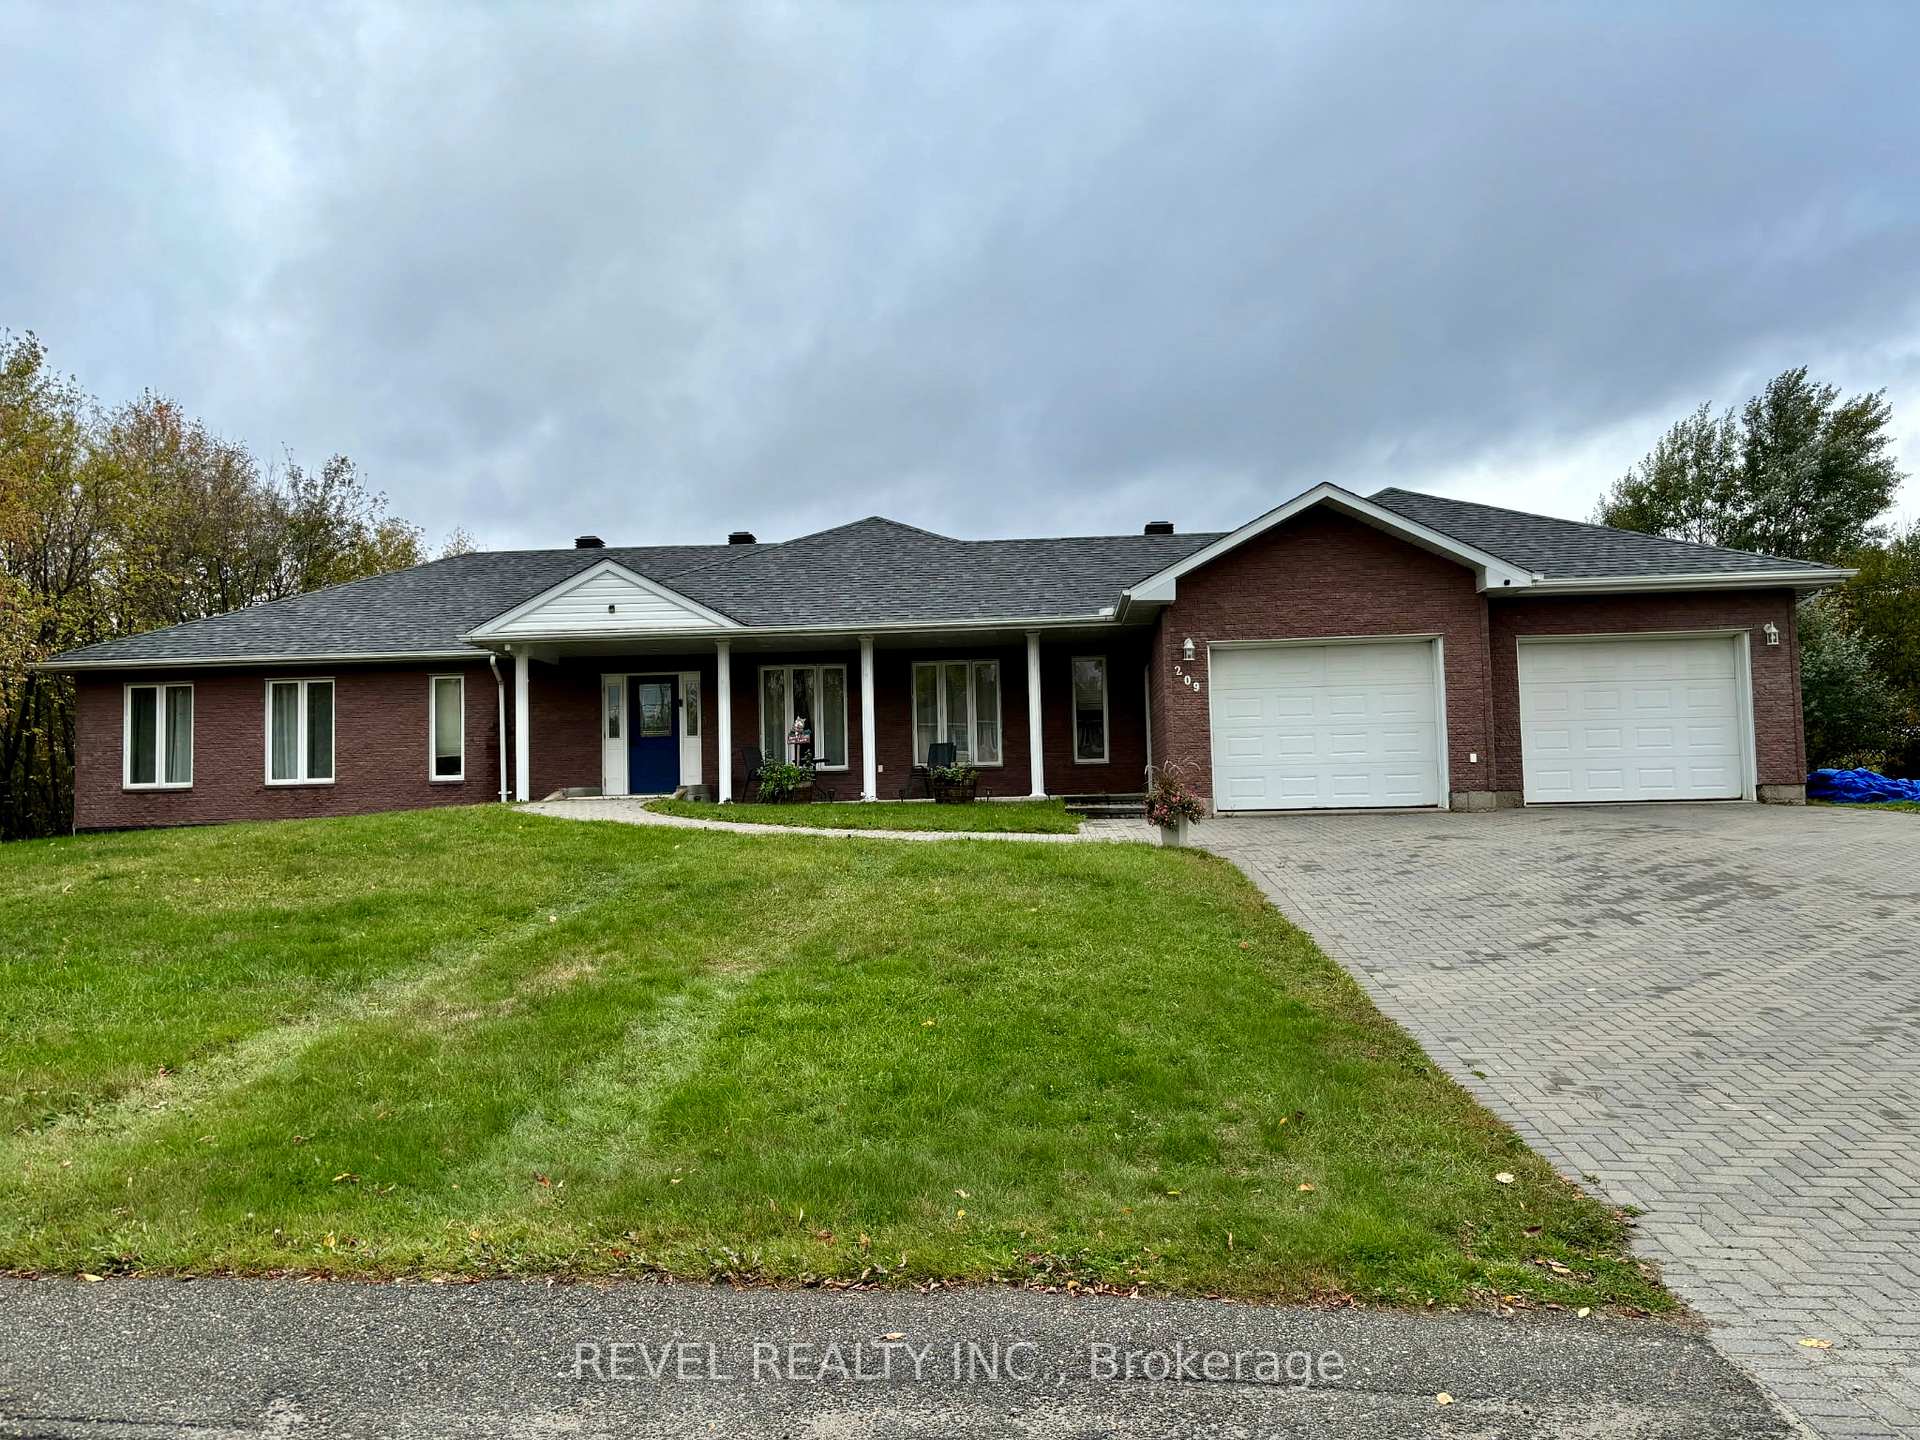
209 Tisdale Street
209 Tisdale Street
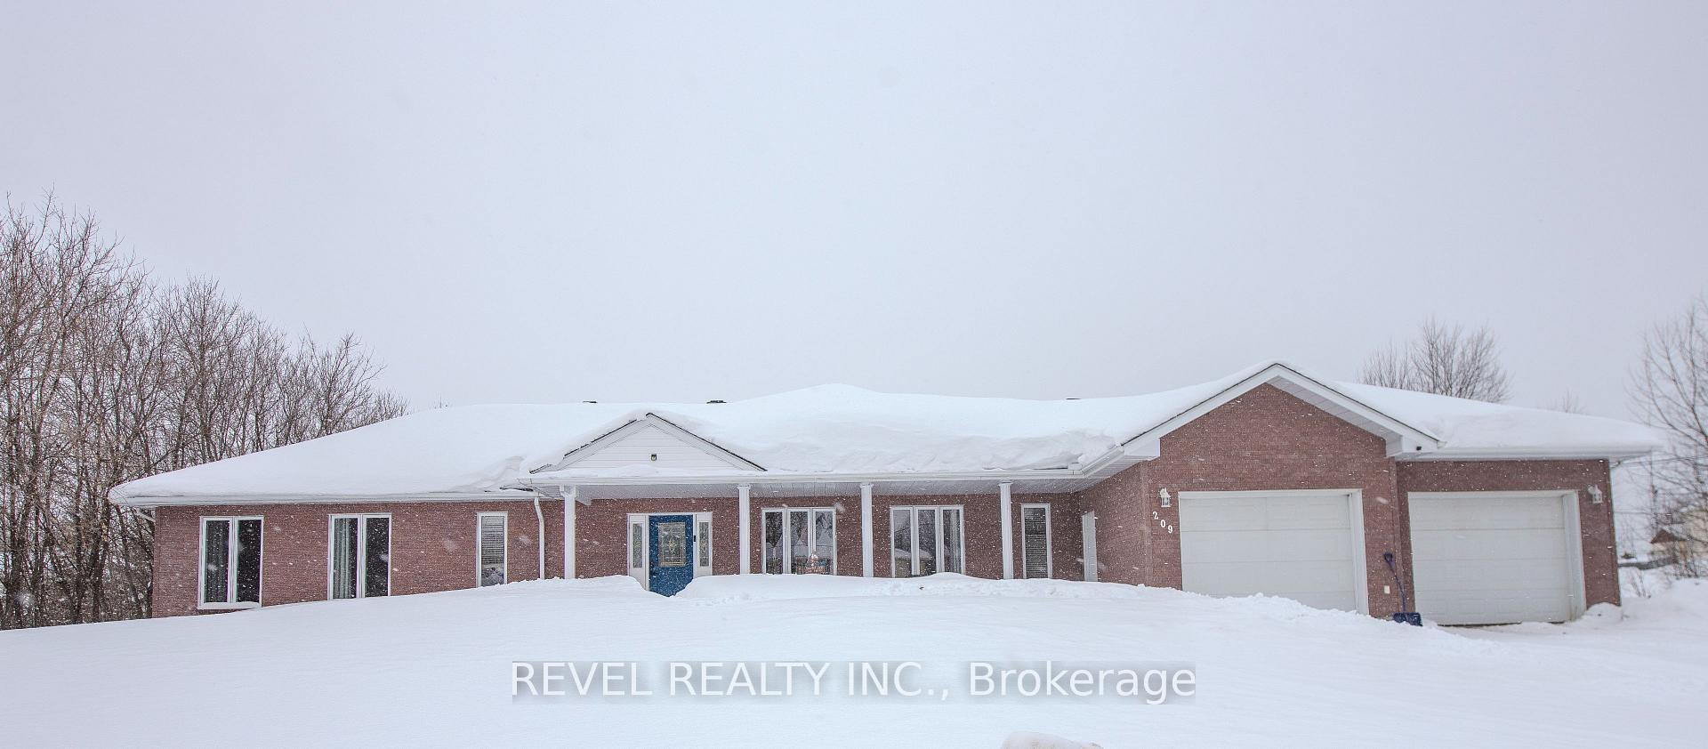
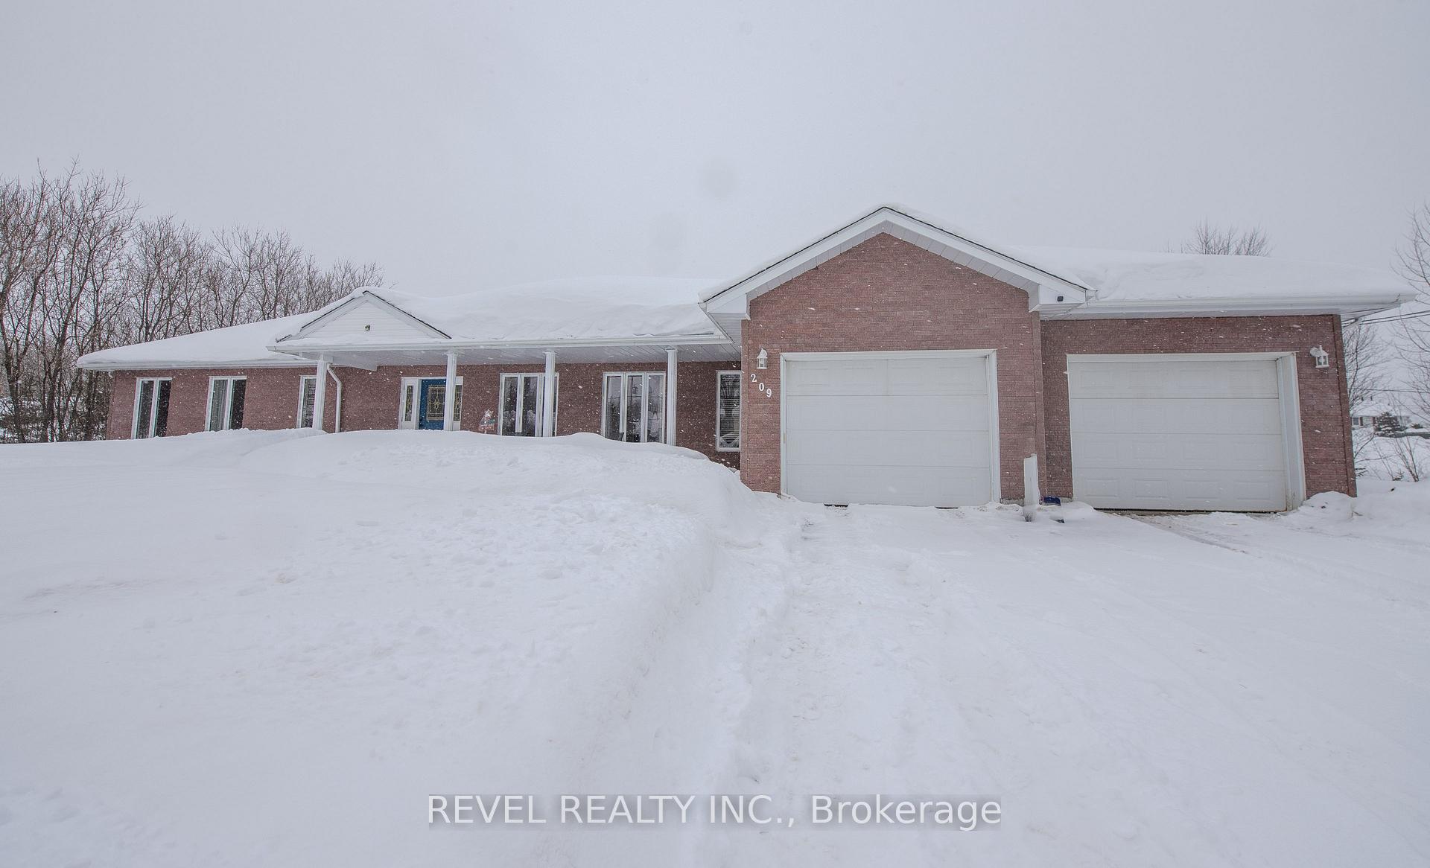
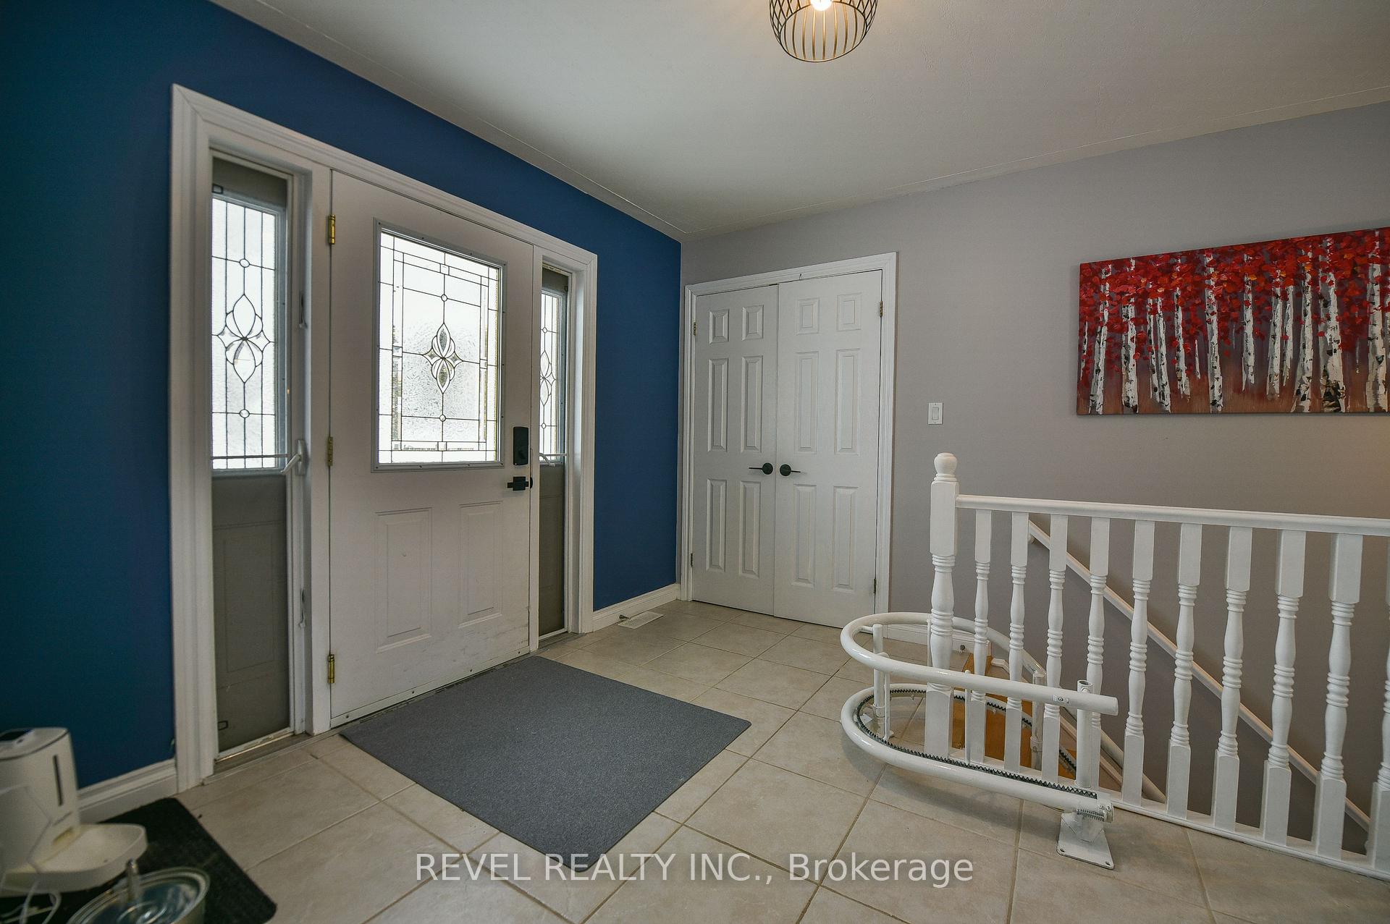
 See all 48 photos
Property history
- $649,900TerminatedList: 2025-03-05|End: 2025-05-26|82 daysT12001749
Facts and features
- BasementFinished
- Price per sq ft~$371
- Water, sewerMunicipal
- HeatingForced air
- Central air
- Inground pool
The homeDetached, Bungalow, 1,500–2,000 sq ft
- Type: Detached
- Style: Bungalow
- Living space: 1,500–2,000 sq ft
- Basement: Full, finished
- Special designation: Accessibility
InsideMain level, Air exchanger, auto garage door remote, carpet free, primary bedroom - main floor, wheelchair access, on demand water heater, central vacuum, Rooms above ground 15
- Laundry: Main level
- Features: Air exchanger, auto garage door remote, carpet free, primary bedroom - main floor, wheelchair access, on demand water heater, central vacuum
- Rooms above ground: 15
- Bedrooms: 3 + 2 in the basement
- Bathrooms: 3
- Kitchens: 1
- Family room: Yes
Outside and lotBrick, Asphalt shingle, Concrete
- Exterior: Brick
- Roof: Asphalt shingle
- Foundation: Concrete
- Pool: Inground, salt
- Features: Patio, landscaped
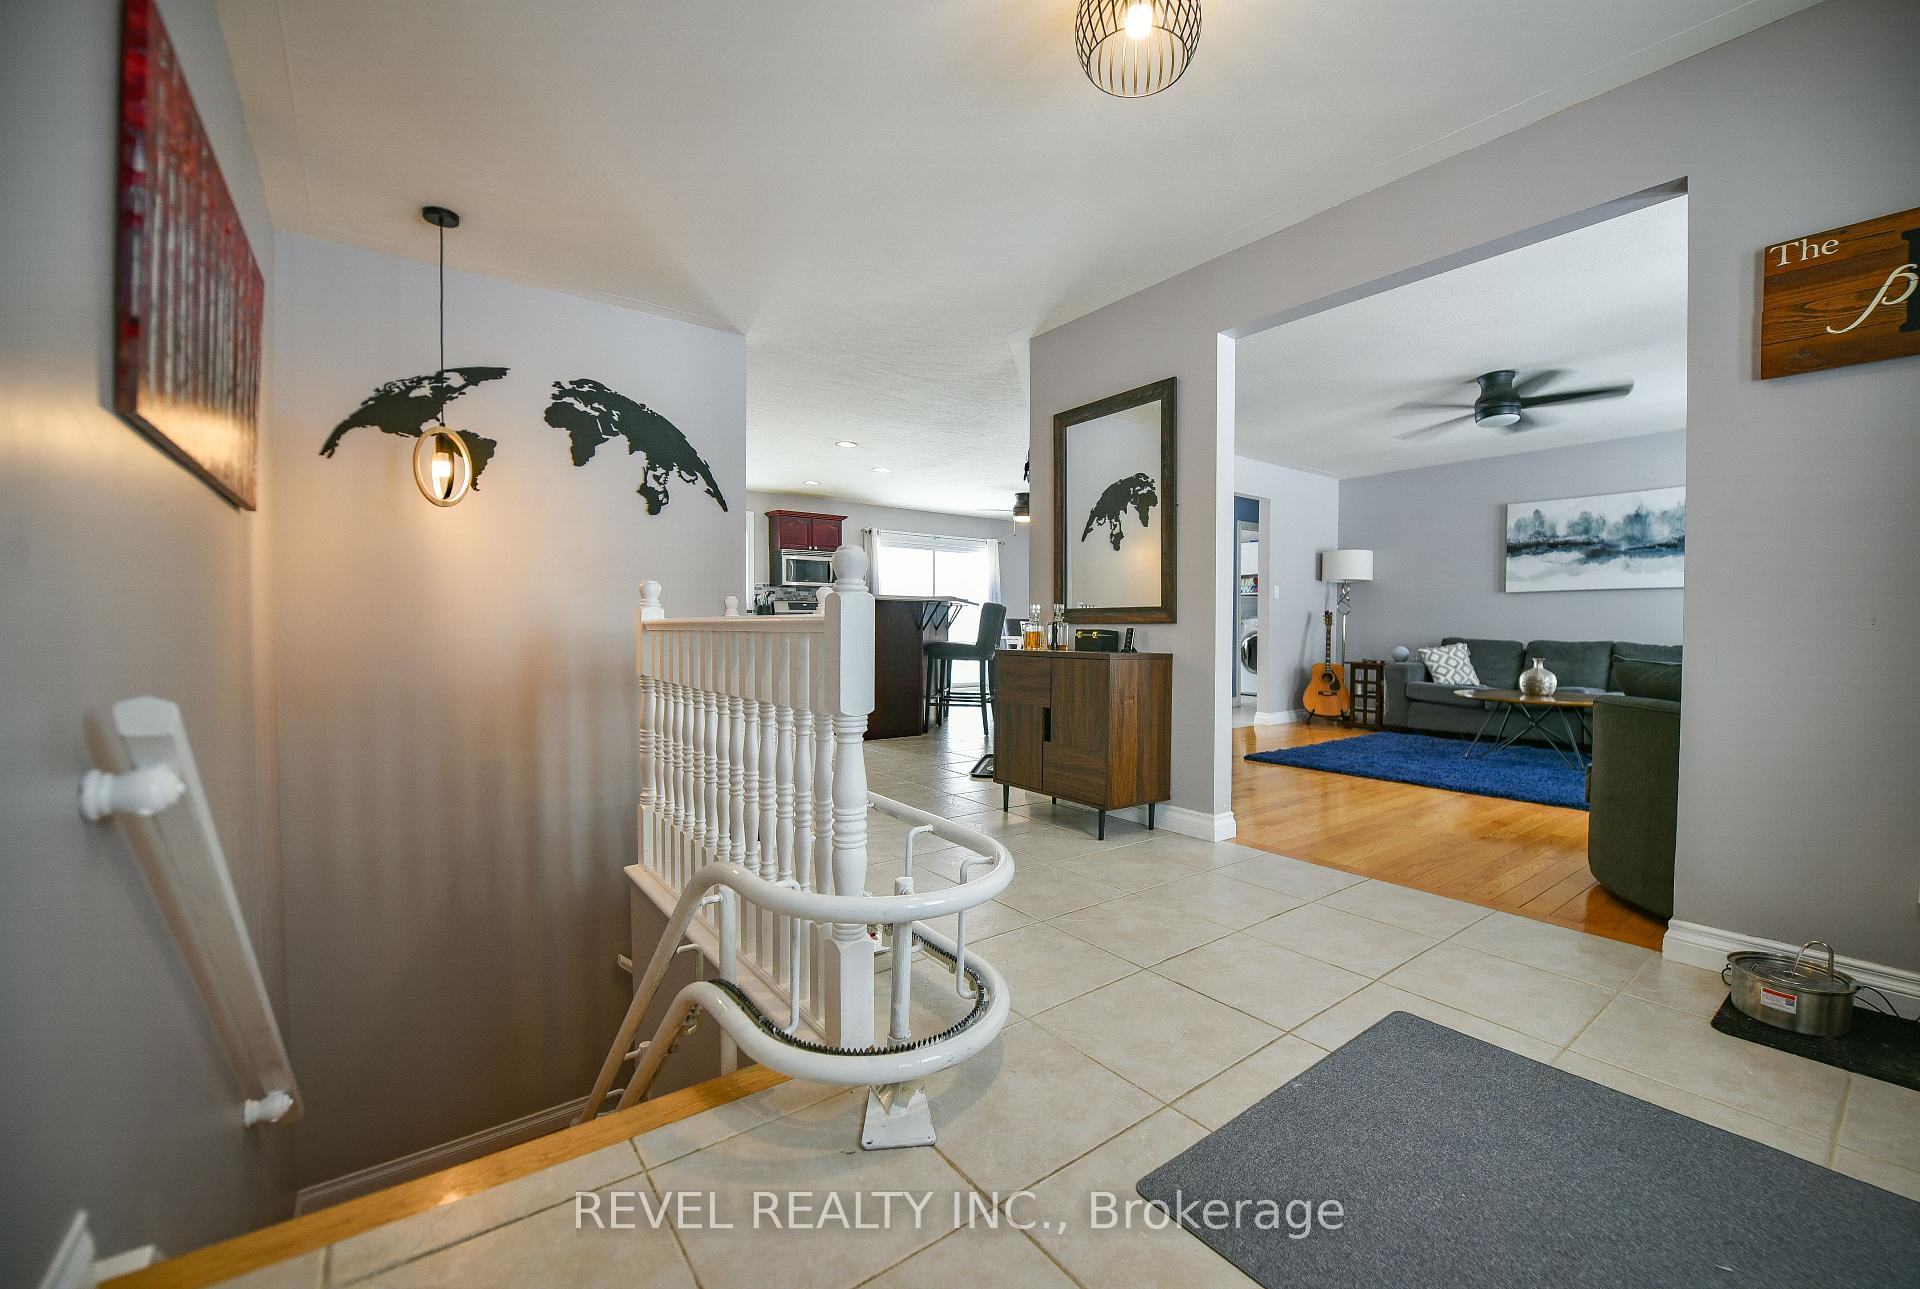
- Accessibility: Stair lift, level entrance
- Size: 120 × 200 ft
- Zoning: NA-R2
Parking2 Garage, Attached, Private triple
- Spaces: 2 Garage
- Garage: Attached
- Driveway: Private triple
Heating, water and powerForced air, gas, Central air, Municipal water
- Heating: Forced air, gas
- Cooling: Central air
- Water: Municipal water
- Sewer: Municipal sewer
- Natural gas: Yes
- Hydro: Yes
- Cable: Available
- Telephone: Available
Costs and taxesTaxes $8,486 a year, HST No HST
- Taxes, 2024: $8,486 a year
- HST: No HST
Included in the saleFridge, stove, dishwasher, built-in microwave, washer, dryer, pool table
- Included: Fridge, stove, dishwasher, built-in microwave, washer, dryer, pool table
Listing detailsT12001749, Terminated, Mar 5, 2025
- MLS® number: T12001749
- Status: Terminated
- Listed on: Mar 5, 2025
- Days on market: 82
- Updated: May 26, 2025
- Possession: Flexible
- Occupied by: Owner
- Listing brokerage: REVEL REALTY INC.
About this home
209 Tisdale Street, Timmins (SP - Connaught Hill), ON P0N 1H0
Welcome to this beautiful 5-bedroom, 3-bathroom home, ideally located in a quiet, family-friendly neighbourhood. This spacious property has been thoughtfully designed with accessibility in mind and offers an abundance of upgrades which include the roof and new appliances (2024). Updated light fixtures, ceiling fans and door handles throughout the house bring a sleek, contemporary touch to every room.This expansive home offers ample space for your growing family or any of your lifestyle needs. Three of the bedrooms feature ensuite bathrooms, ensuring privacy and comfort for everyone. The oversized master bedroom includes a gorgeous master ensuite with a stand-alone soaking tub making it a true oasis, and a large walk-in closet. All bathrooms have been beautifully updated, with modern fixtures and finishes throughout. Designed for comfort and accessibility, this home features wide doorways, large bathrooms, and a chair stair lift for ease of movement between levels. The entire main floor boasts heated floors to ensure a cozy and welcoming environment.The heart of the home is the kitchen, featuring new quartz countertops and an updated backsplash that brings both elegance and function to the space. The open concept design flows seamlessly into the large, welcoming living areas, ideal for entertaining or family gatherings. A huge rec room provides the perfect space to relax, with plenty of room for a home theater, games area, or home gym. Step outside to your own private retreat. The beautifully landscaped backyard features a saltwater in ground pool, offering the ideal space for summer relaxation and family fun. Whether you're hosting a barbecue or unwinding after a long day, this outdoor oasis is sure to impress. For added convenience, this home features a double detached heated garage. Find the perfect balance of luxury, comfort, and functionality in this home - making it an exceptional choice for families, retirees, or anyone in need of a stylish, accessible home.
Ask about this home
A HOMEH agent will answer your questions about this home.
Around this home
Daily convenience, out of 100, from the distances below
Schools nearby
School rating, out of 10.
Helpful calculators
Your HOMEH agent

"I would see it this week."