

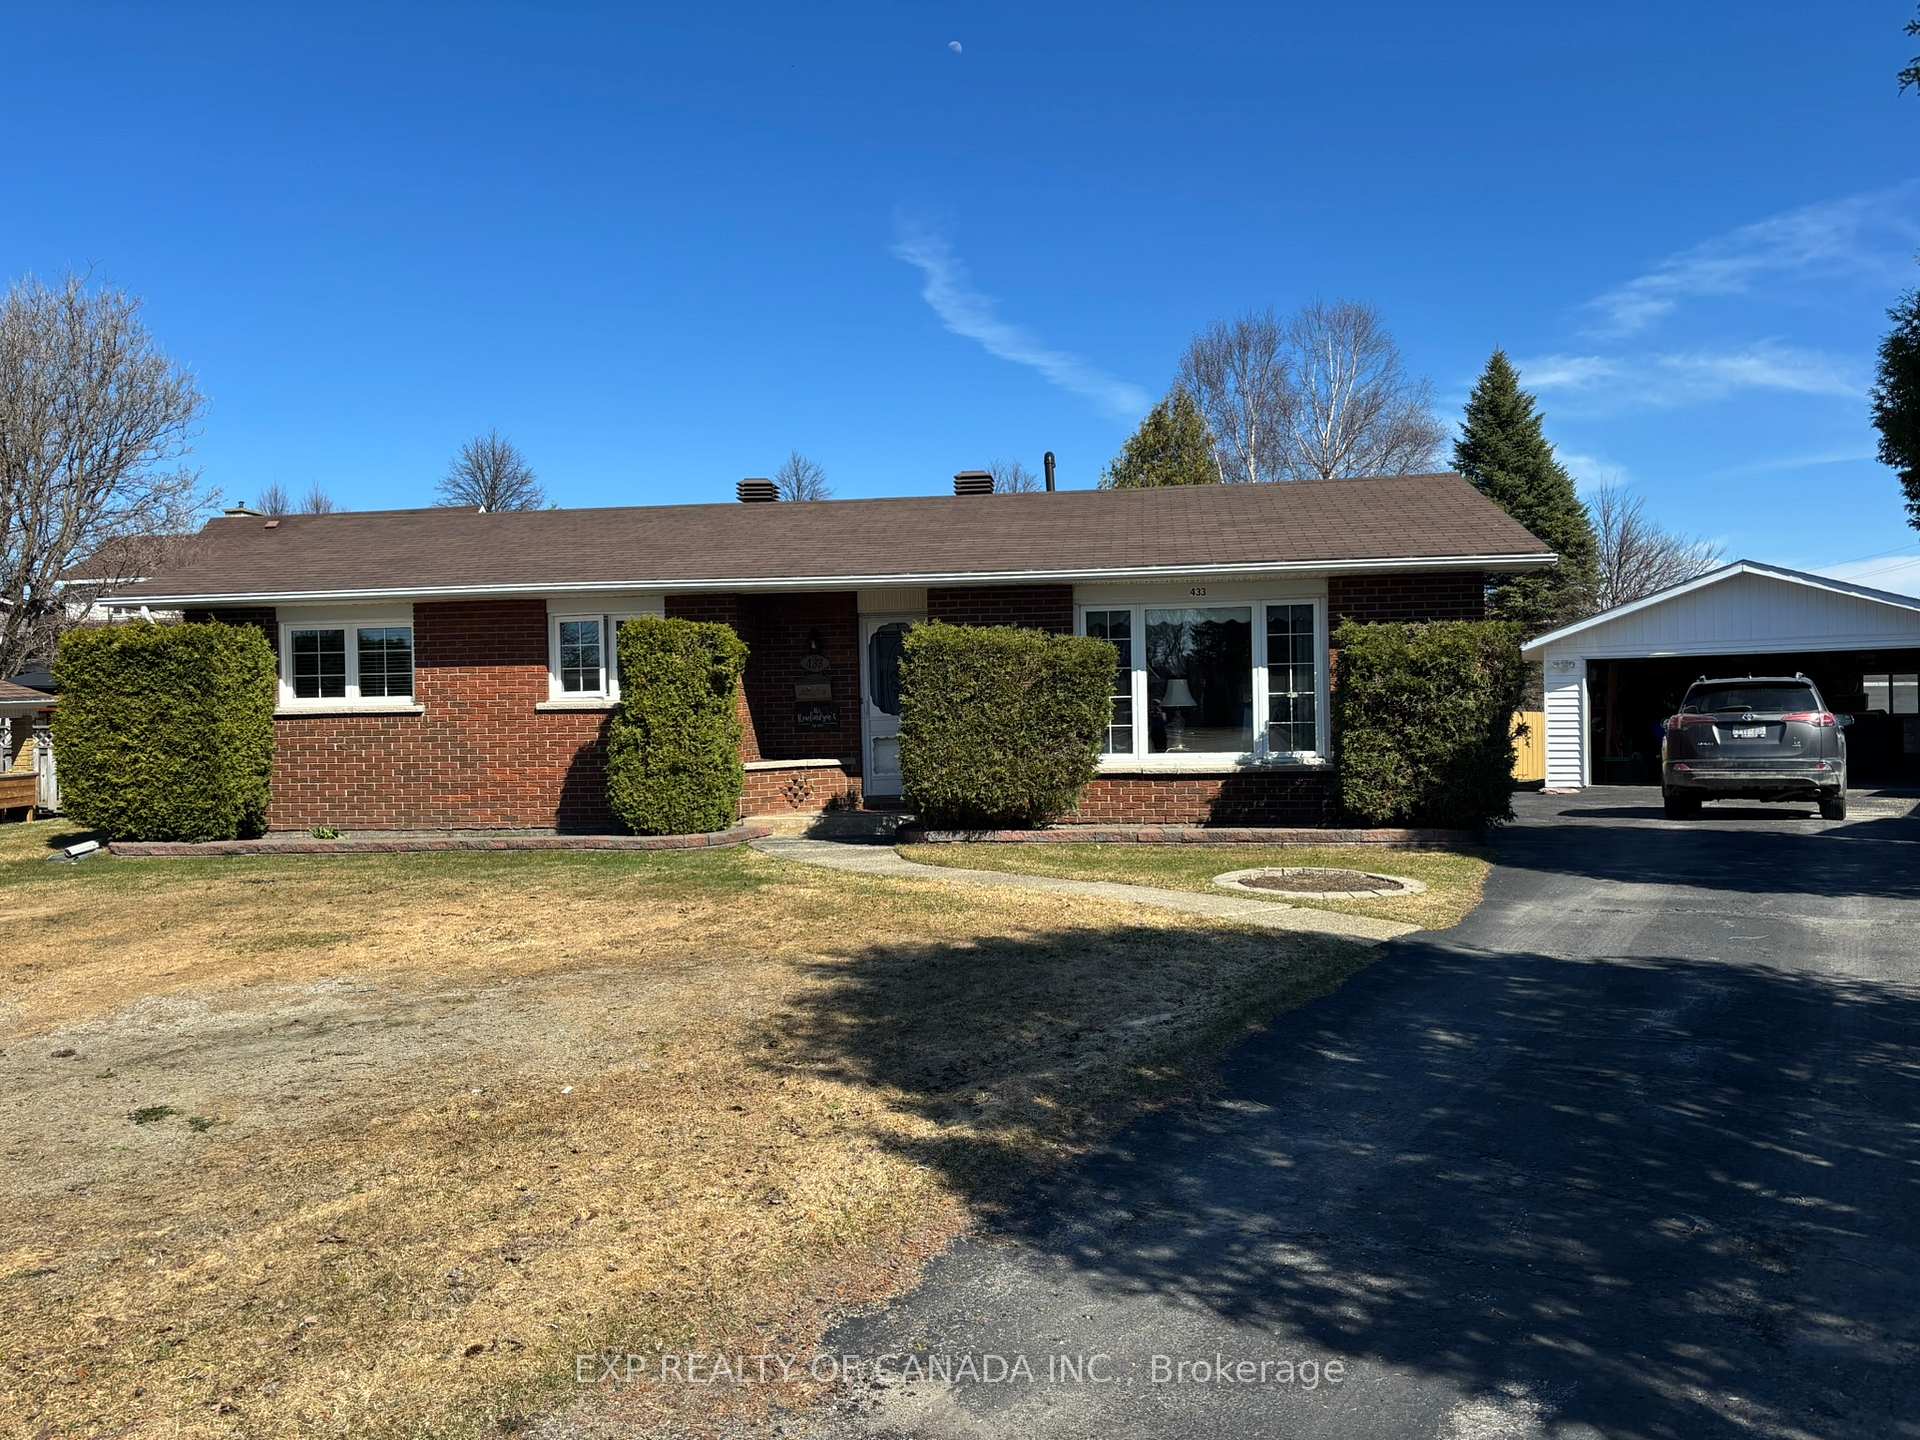
433 Frontenac Crescent
Detached Sold
1/30433 Frontenac Crescent
Detached Sold
 See all 30 photos
2+1 Bedrooms
2 Bathrooms
2 Parking
700–1.1K sq.ft
40.65×150.9 ft
$4,966/yr
Property history
Facts and features
- BasementFinished
- Water, sewerMunicipal
- Lot shapeIrregular
- HeatingBaseboard
What stands out
- Fireplace
The homeDetached, Bungalow, 700–1,100 sq ft
- Type: Detached
- Style: Bungalow
- Living space: 700–1,100 sq ft
- Basement: Full, finished
- Waterfront: None
InsideFireplace Yes, natural gas, Central vacuum, primary bedroom - main floor, Rooms above ground 5
- Fireplace: Yes, natural gas
- Features: Central vacuum, primary bedroom - main floor
- Rooms above ground: 5
- Bedrooms: 2 + 1 in the basement
- Bathrooms: 2
- Kitchens: 1
Outside and lotBrick, Asphalt shingle, Concrete block
Outside
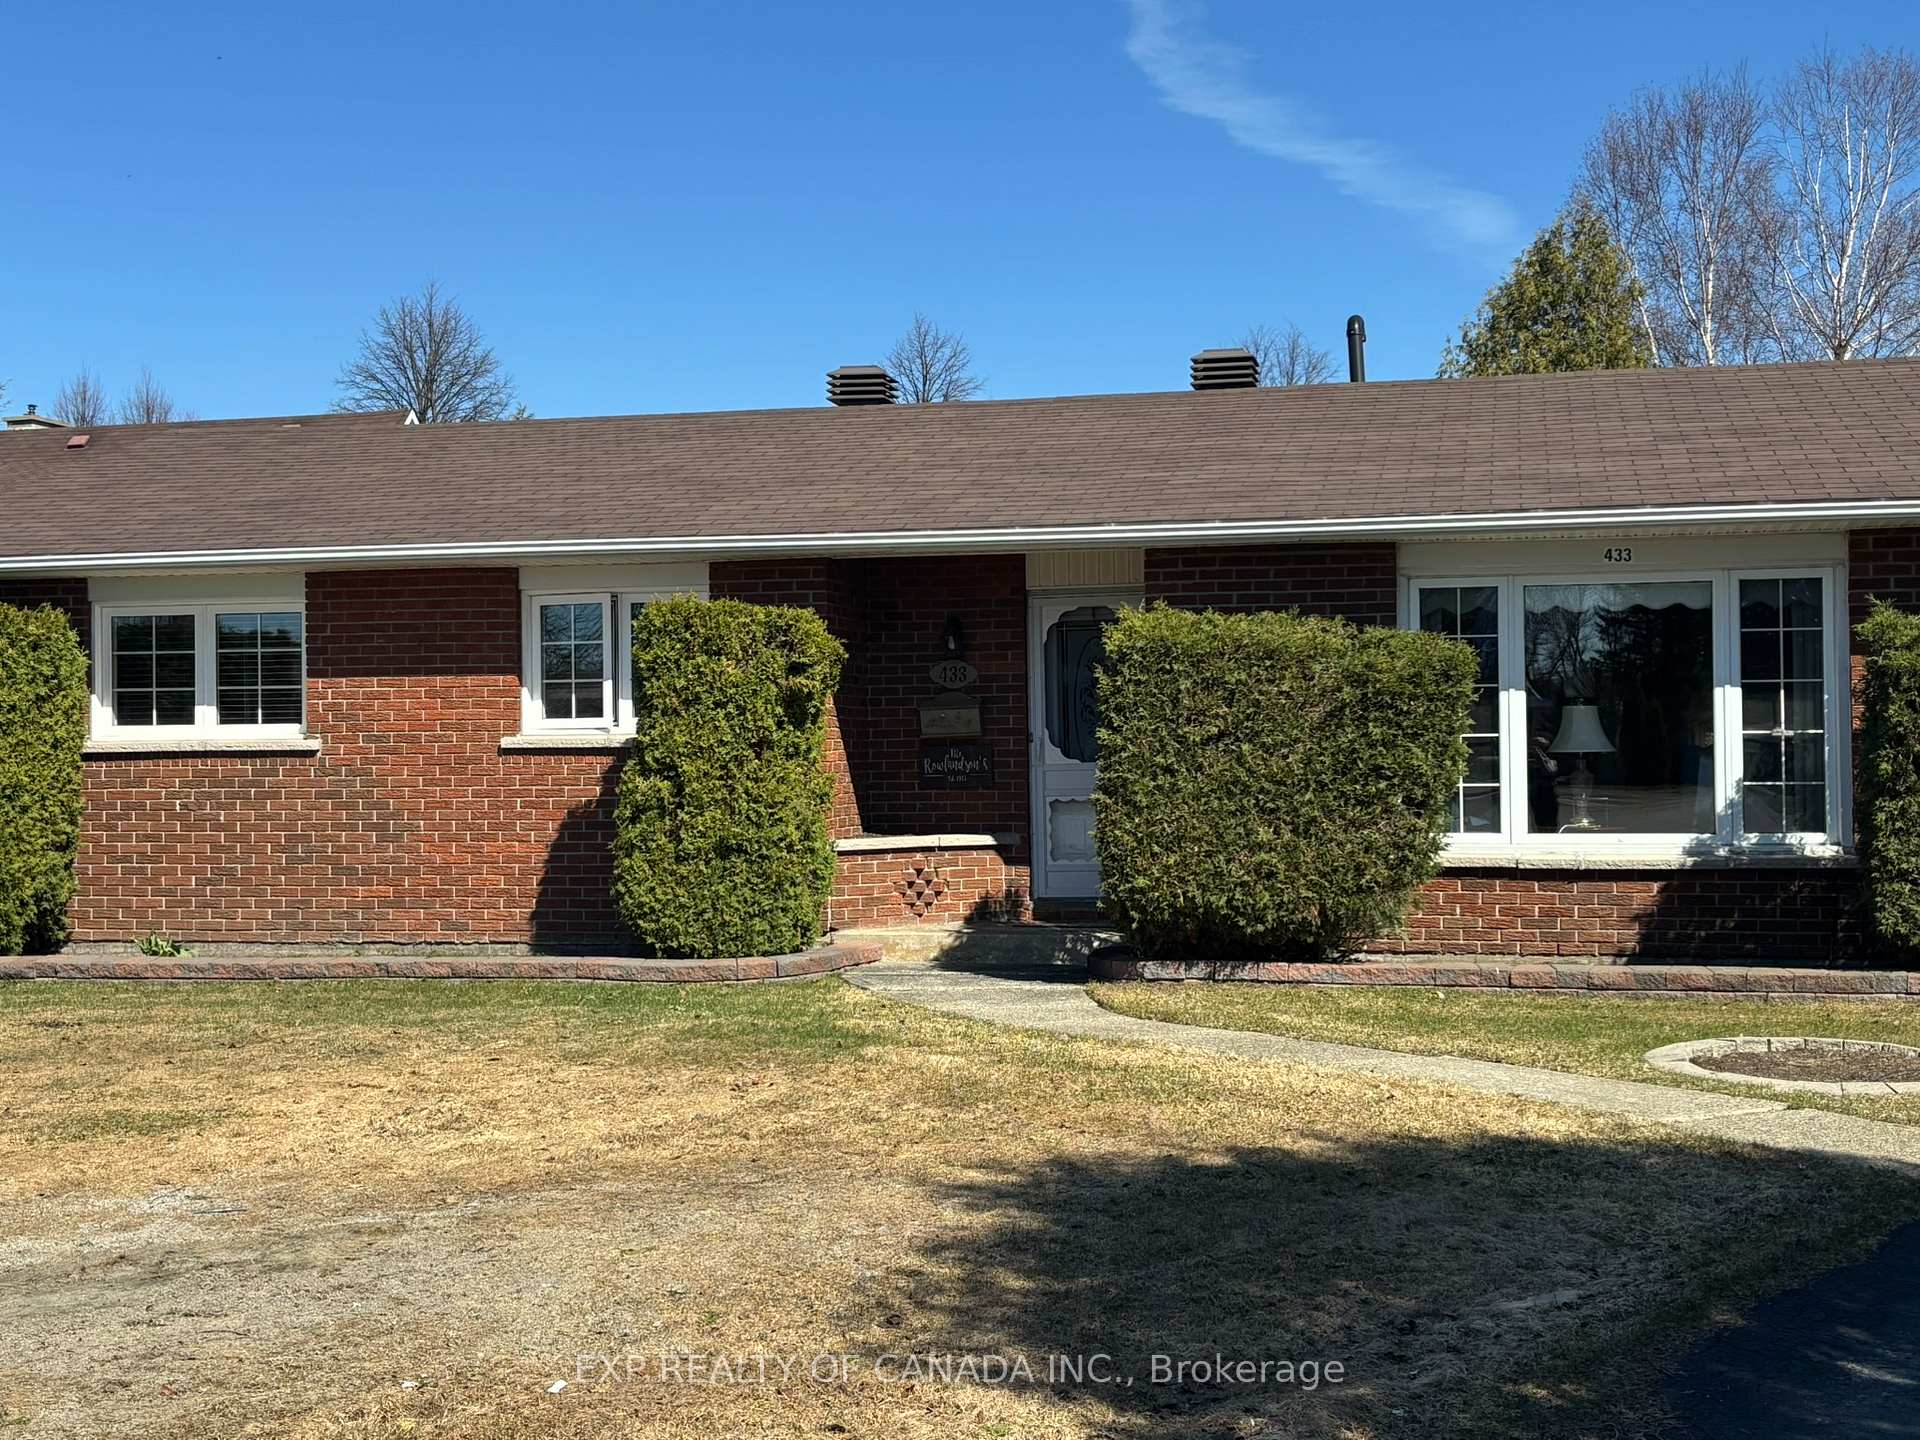
- Exterior: Brick
- Roof: Asphalt shingle
- Foundation: Concrete block
- Size: 40.65 × 150.9 ft
- Shape: Irregular
- Zoning: NA-R1
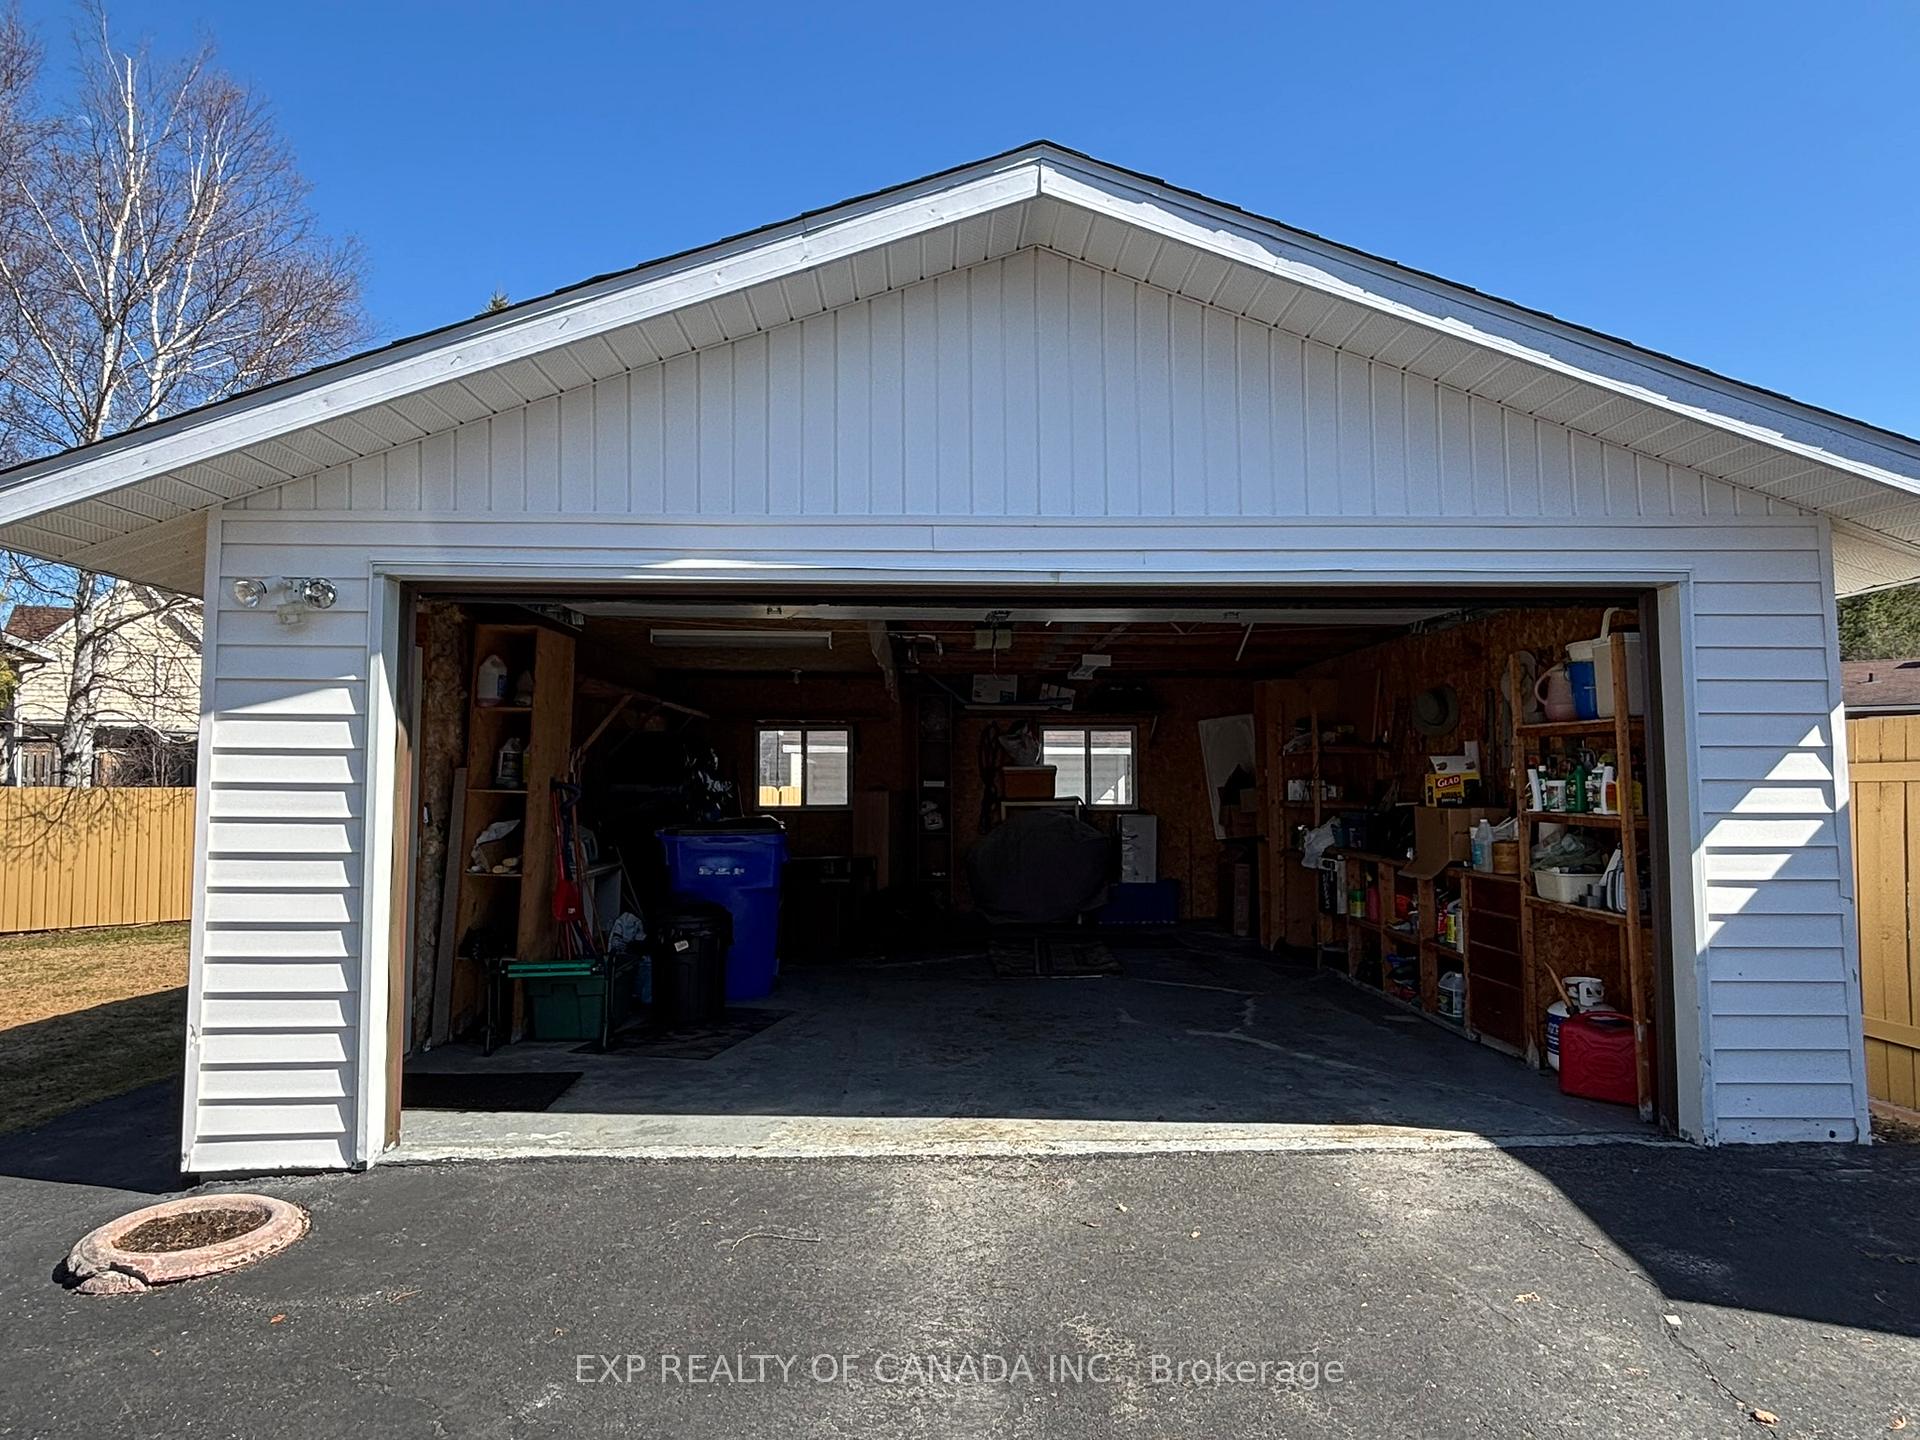
Parking2 Parking, Detached
- Spaces: 2 Parking
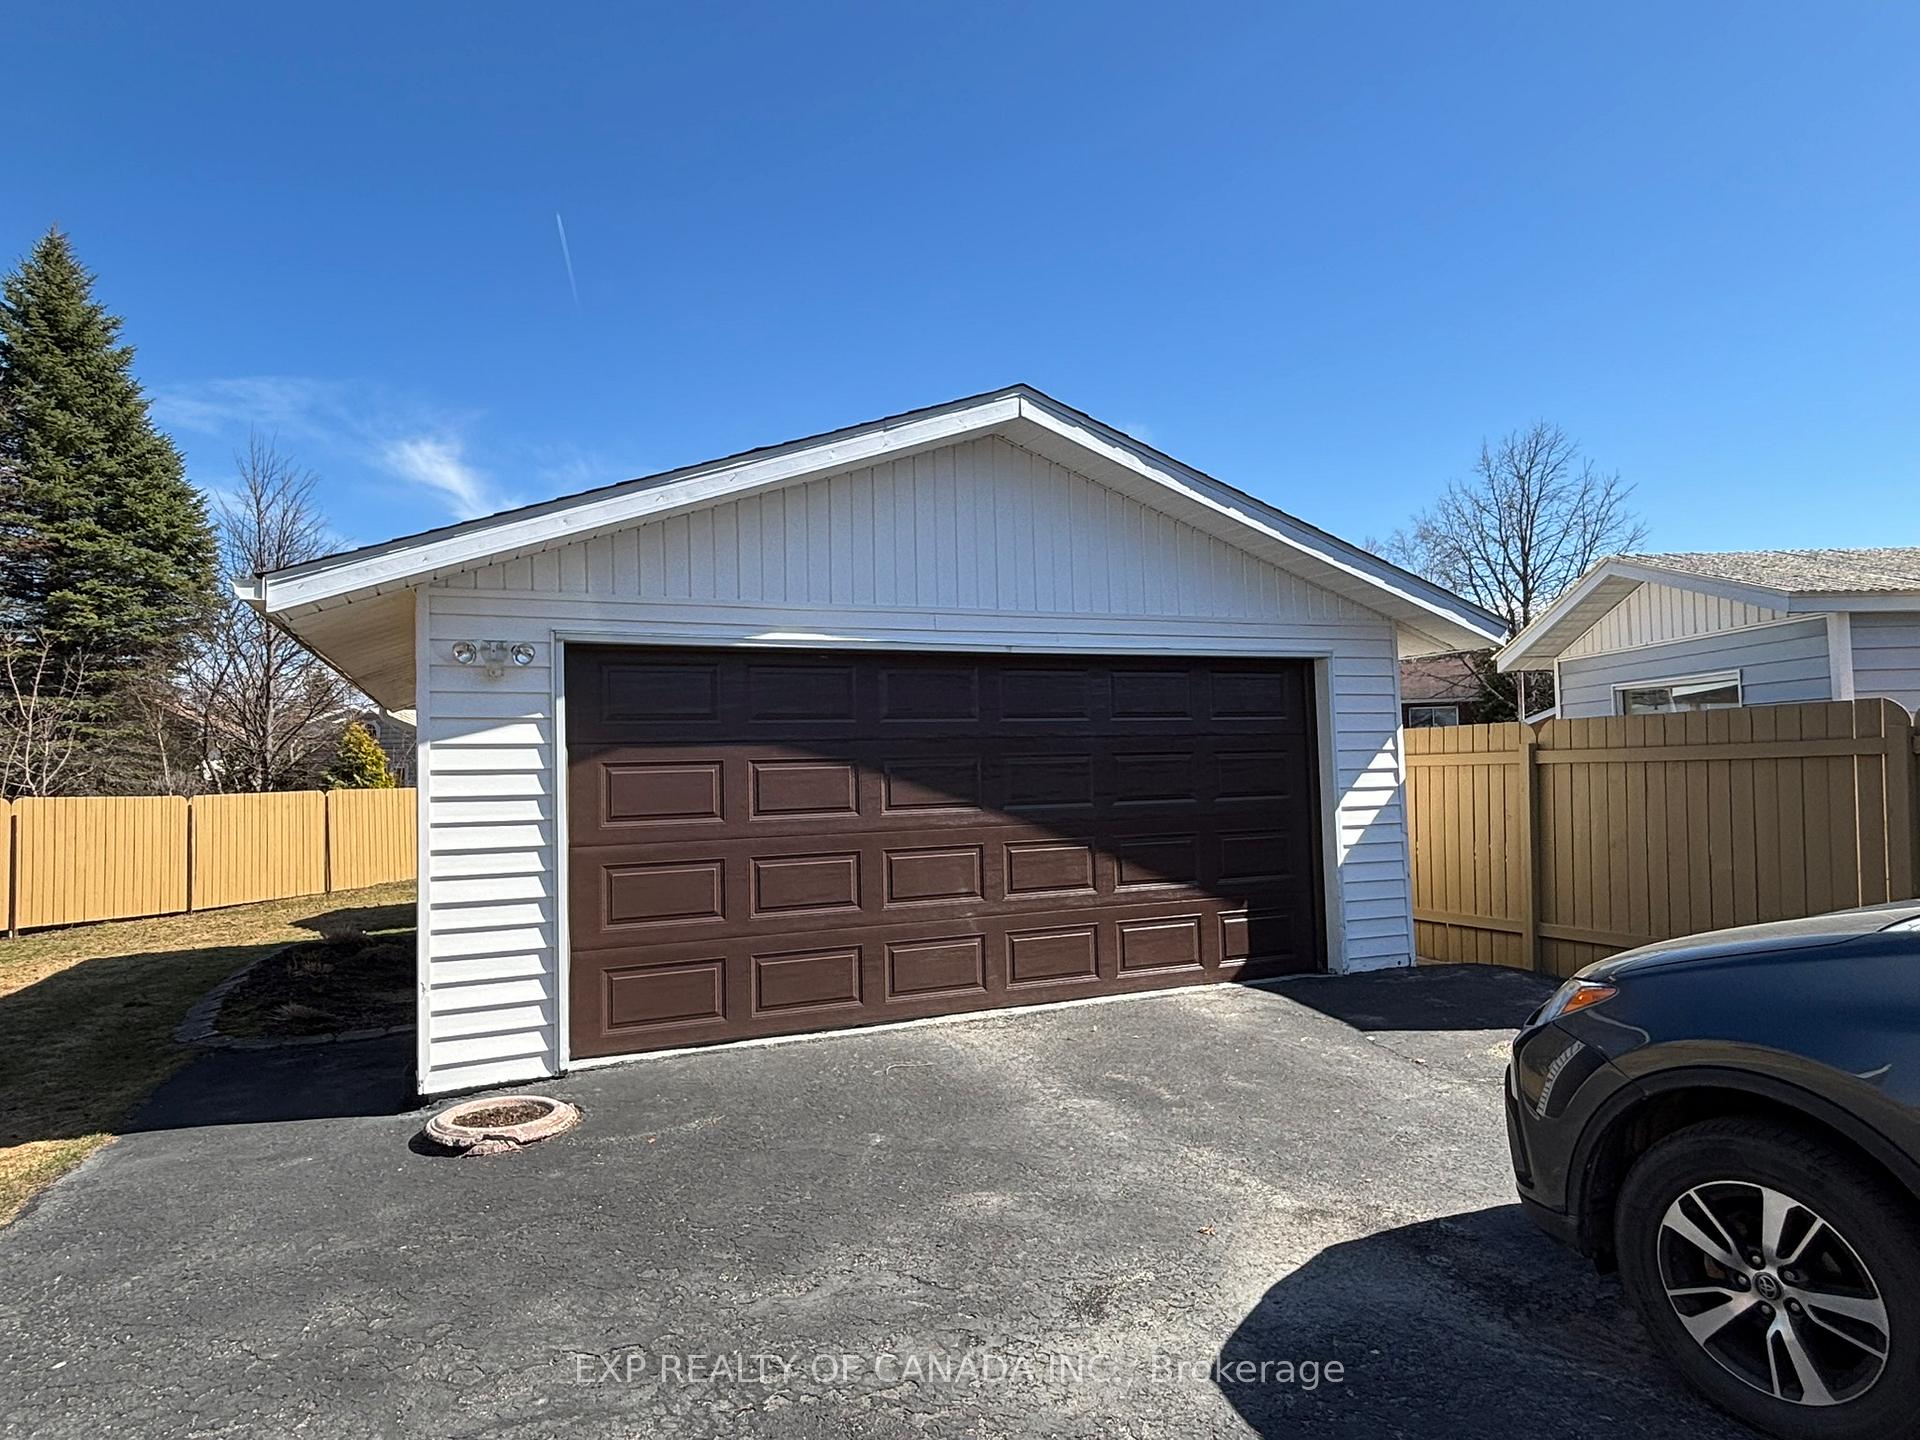
- Garage: Detached
Heating, water and powerBaseboard, electric, Wall unit(s), Municipal water
- Heating: Baseboard, electric
- Cooling: Wall unit(s)
- Water: Municipal water
- Sewer: Municipal sewer
- Natural gas: Yes
- Hydro: Yes
- Cable: Yes
- Telephone: Yes
Costs and taxesTaxes $4,966 a year, HST included in the price, Hot water tank at $113.59 quarterly
- Taxes, 2024: $4,966 a year
- HST: HST included in the price
- Rental items: Hot water tank at $113.59 quarterly
Included in the saleFridge, stove, dishwasher, a/c unit
- Included: Fridge, stove, dishwasher, a/c unit
NearbyFenced yard, place of worship, school
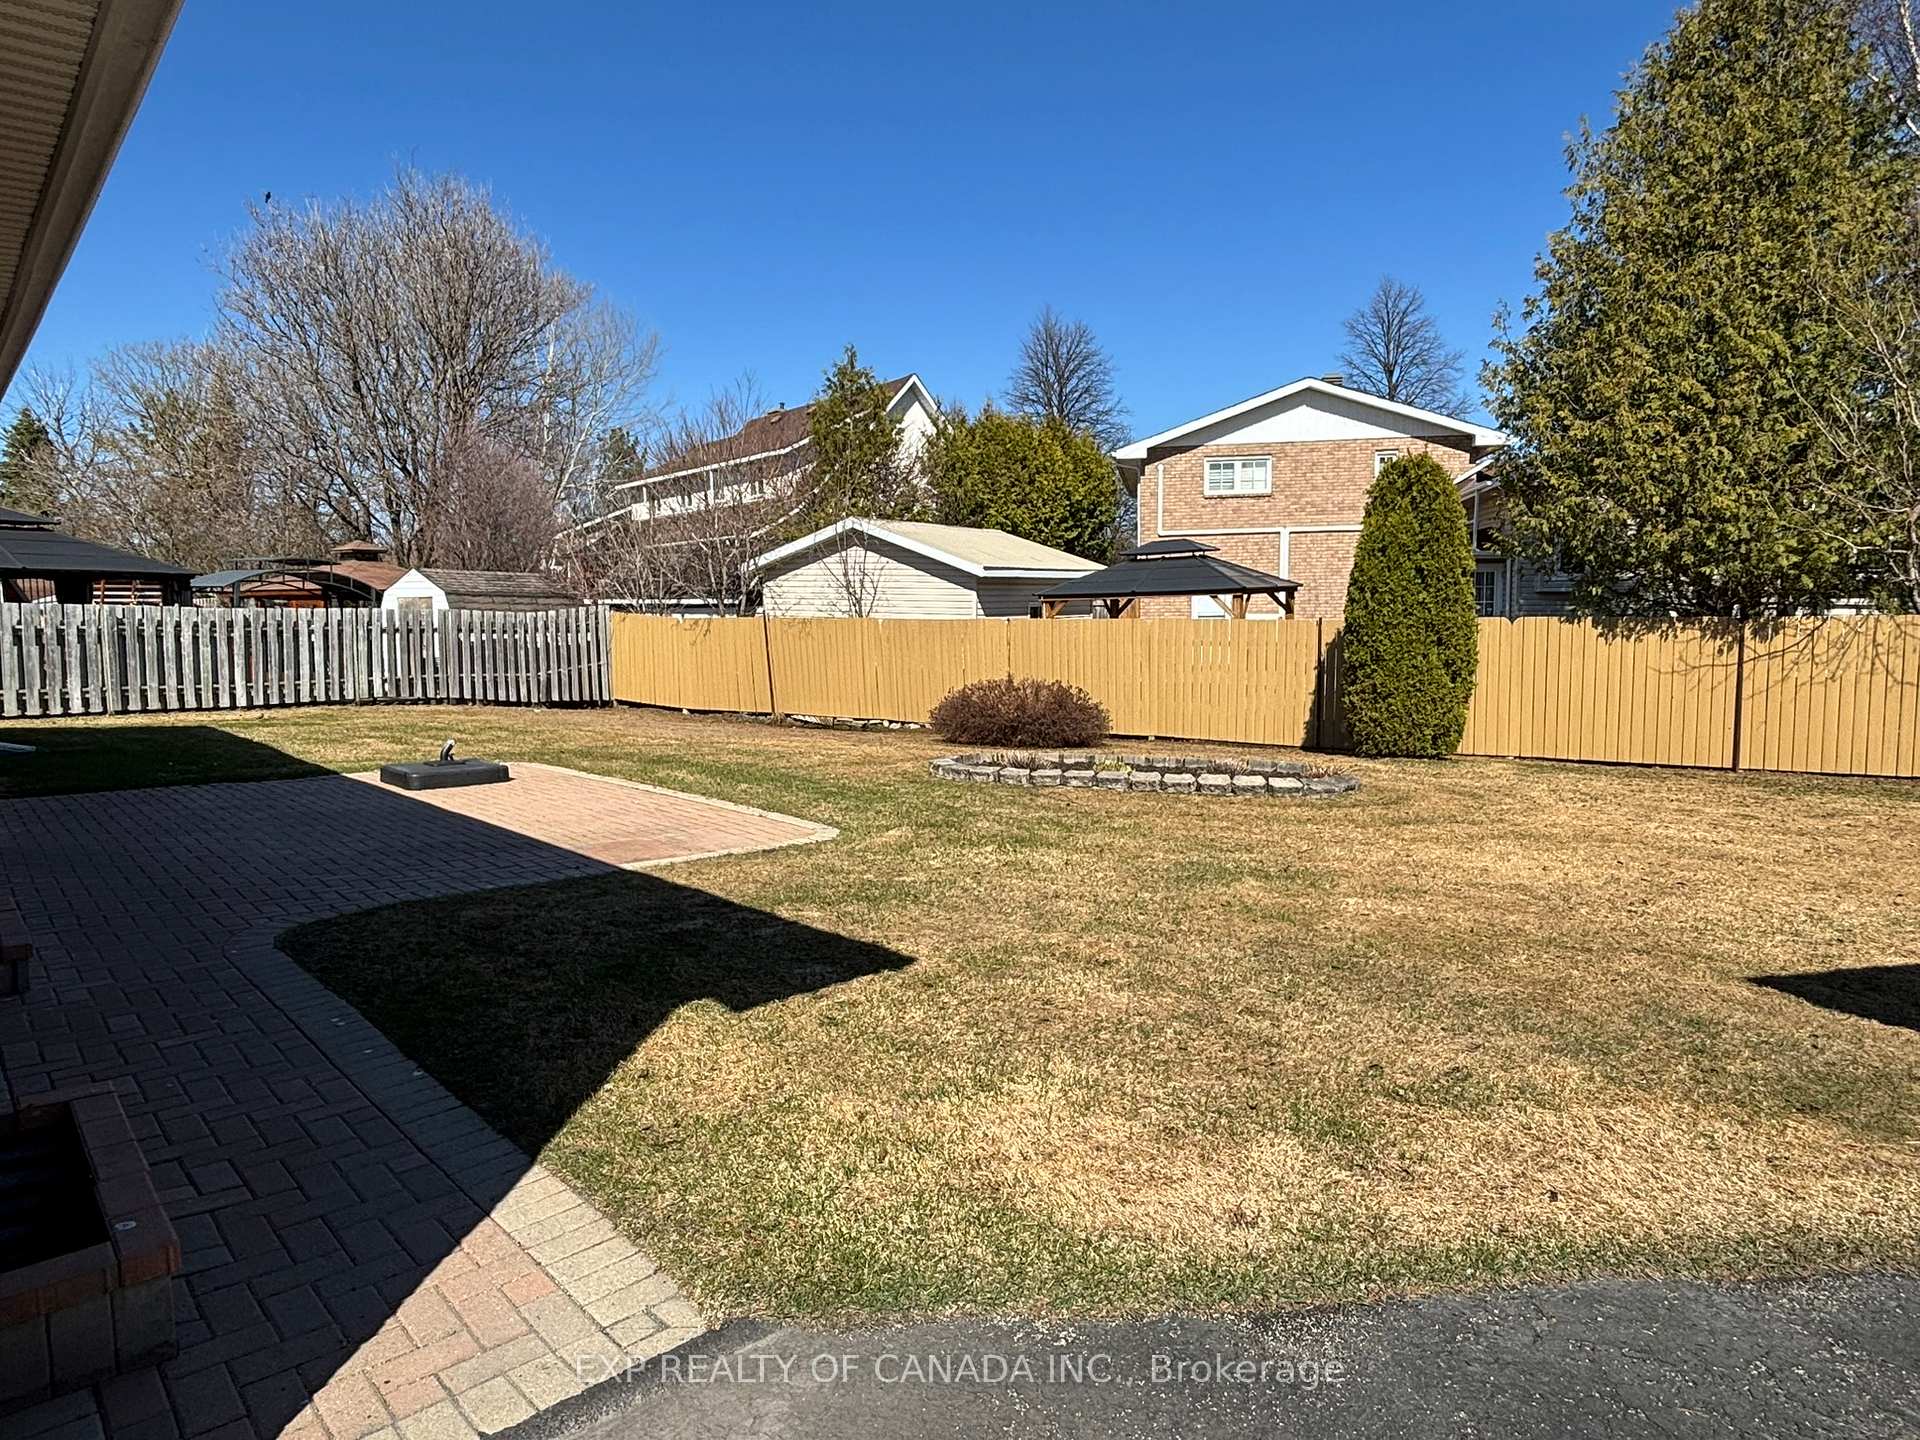
- Close to: Fenced yard, place of worship, school
Listing detailsT12126421, Sold, May 6, 2025
- MLS® number: T12126421
- Status: Sold
- Listed on: May 6, 2025
- Days on market: 21
- Updated: May 27, 2025
- Possession: Flexible
- Occupied by: Owner
- Listing brokerage: EXP REALTY OF CANADA INC.
About this home
433 Frontenac Crescent, Timmins (MTJ - Main Area), ON P4N 7L1
Central VacuumPrimary Bedroom - Main FloorFenced YardPlace Of WorshipSchool
This property checks all the boxes! Quiet crescent in sought after neighborhood, large garage (23ft x 19ft), huge fenced yard, all-brick 2+1 bungalow. Extra large primary bedroom measuring 19.2ft x 10.4ft. Fully finished basement with gas fireplace in the rec room and another large room that would be perfect for your "work at home office" or hobby room. New roof (3 years). Both washrooms have in-floor electric heat. Asphalt driveway and interlock patio.
Read more
Ask about this home
A HOMEH agent will answer your questions about this home.
Ask a question
Thinking of selling your home?See what your home is worth today.
Around this home
Park Ave.
Errands
Parks
Schools
Daily convenience, out of 100, from the distances below
ParkMountjoy Historical Participark · 1 within 1 km12 min walk760 m
SchoolÉcole catholique St-Dominique3 min walk170 m
PharmacyTimmins Pharmacy26 min walk1.6 km
Cafés & foodBoston Pizza · 6 within 1 km5 min walk326 m
Gym & rec centreMountjoy Arena3 min walk183 m
WalkDriveStraight-line distance, open map data
Park0.8 km
Coffee1.2 km
Dining0.3 km
Gym0.2 km
Schools nearby
School rating, out of 10.
École catholique St-Dominiqueelementary · Public · 0.2 km
—
La Clef - Éducation permanentesecondary · Public · 0.6 km
—
École catholique Programme de cours d'été - élémentaireelementary · Public · 0.6 km
—
Contact agent
Helpful calculators
Mortgage
Affordability
Closing costs
Land transfer tax
Property tax
Down payment
CMHC insurance
Stress test
Cashback Rebate
Your HOMEH agent

NimaHOMEH agent · Timmins
"I would see it this week."
Ask Nima