

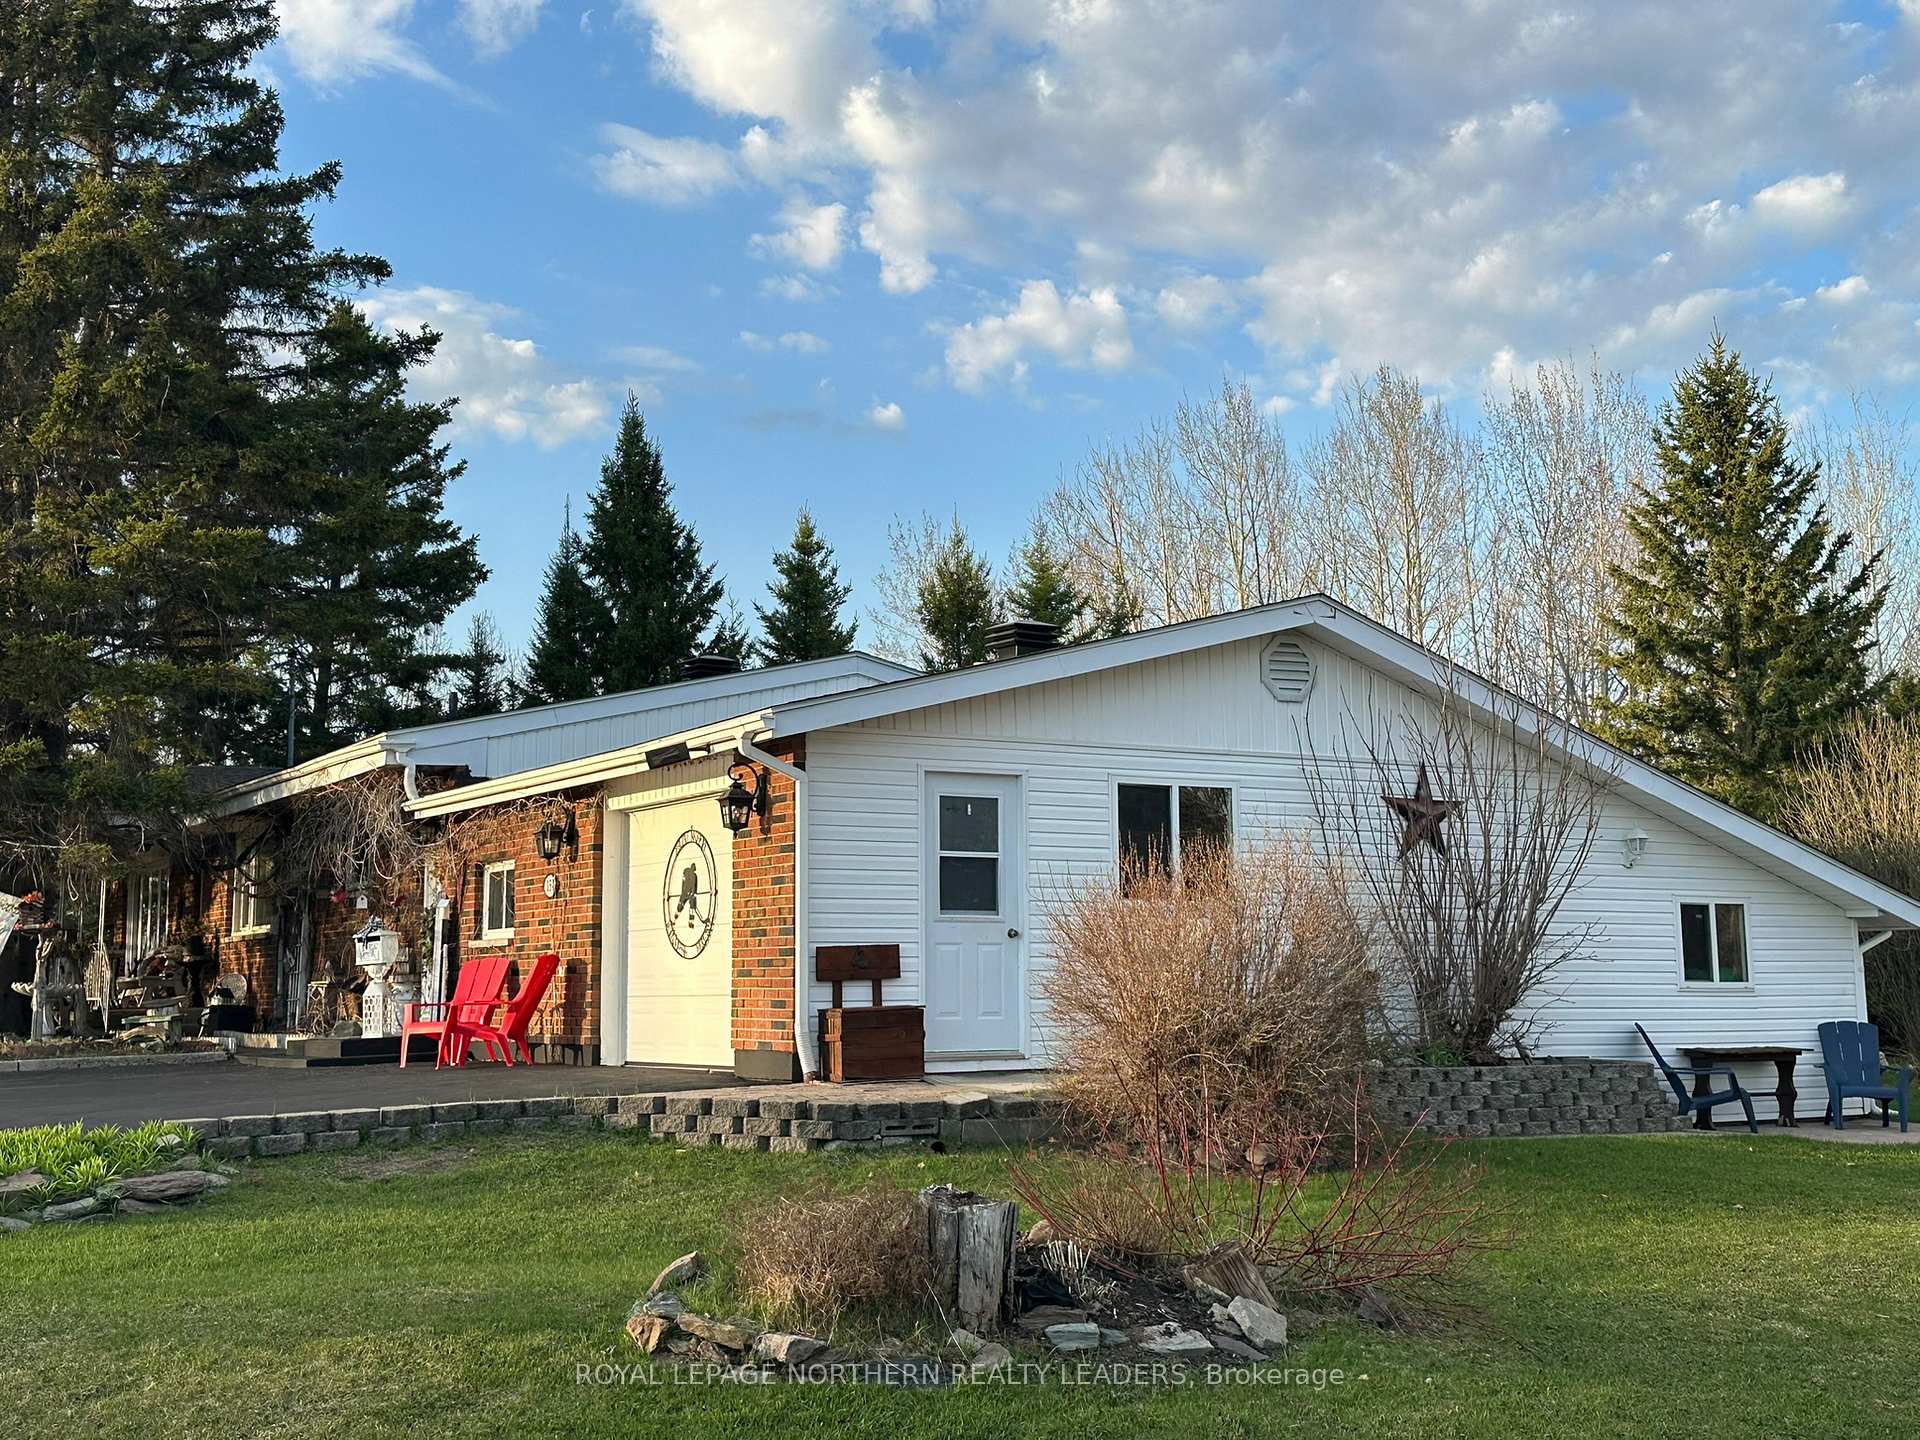
154 Roblin Street
154 Roblin Street
 See all 2 photos
Property history
- $679,500ExpiredList: 2025-05-13|End: 2025-08-31|110 daysT12145190
Facts and features
- BasementFinished
- Age of home51–99 years
- Price per sq ft~$388
- Water, sewerSeptic
- Fireplace
The homeDetached, Backsplit 4, Age 51–99 years
- Type: Detached
- Style: Backsplit 4
- Age: 51–99 years
- Living space: 1,500–2,000 sq ft
- Basement: Full, finished
InsideFireplace Yes, natural gas, Carpet free, storage, sump pump, suspended ceilings, water heater owned, Alarm system, monitored, carbon monoxide detectors, smoke detector
- Fireplace: Yes, natural gas
- Features: Carpet free, storage, sump pump, suspended ceilings, water heater owned
- Security: Alarm system, monitored, carbon monoxide detectors, smoke detector
- Rooms above ground: 6
- Rooms in the basement: 2
- Bedrooms: 2 + 1 in the basement
- Bathrooms: 2
- Kitchens: 1
Outside and lotBrick, vinyl siding, Asphalt shingle, Block, concrete block
- Exterior: Brick, vinyl siding
- Roof: Asphalt shingle
- Foundation: Block, concrete block
- Features: Landscaped, patio, privacy, recreational area, year round living
- Other structures: Garden shed, gazebo, greenhouse, other, out buildings, shed, storage
- Size: 208 × 416 ft
- Zoning: RD-RE2
Parking4 Garage, Attached, Available, front yard parking, private, private triple, rv/truck
- Spaces: 4 Garage
- Garage: Attached
- Driveway: Available, front yard parking, private, private triple, rv/truck
Heating, water and powerBaseboard, electric, Other, Municipal water
- Heating: Baseboard, electric
- Cooling: Other
- Water: Municipal water
- Sewer: Septic
- Natural gas: Yes
- Hydro: Yes
- Cable: Yes
- Telephone: Yes
Costs and taxesTaxes $6,259 a year, HST No HST
- Taxes, 2024: $6,259 a year
- HST: No HST
Included in the saleAll existing light fixtures, gazebo in back yard, greenhouse in back yard, winter covered shelter, hot water tank, gas fireplace in rec room, dishwasher, microwave range, fridge and stove in kitchen, washer and dryer in laundry room, Any rentals, 3 planters outside (1 wood and 2 metal), all shelving in garage, decorative wall shelves, decorative rod iron pieces on wall
- Included: All existing light fixtures, gazebo in back yard, greenhouse in back yard, winter covered shelter, hot water tank, gas fireplace in rec room, dishwasher, microwave range, fridge and stove in kitchen, washer and dryer in laundry room
- Not included: Any rentals, 3 planters outside (1 wood and 2 metal), all shelving in garage, decorative wall shelves, decorative rod iron pieces on wall
NearbyPart cleared, school bus route, public transit, wooded/treed
- Close to: Part cleared, school bus route, public transit, wooded/treed
Listing detailsT12145190, Expired, May 13, 2025
- MLS® number: T12145190
- Status: Expired
- Listed on: May 13, 2025
- Days on market: 110
- Updated: Aug 31, 2025
- Possession: 2025-06-01 / Flexible
- Occupied by: Owner
- Listing brokerage: ROYAL LEPAGE NORTHERN REALTY LEADERS
About this home
154 Roblin Street, Timmins (MTJ - 101 West), ON P4R 1N2
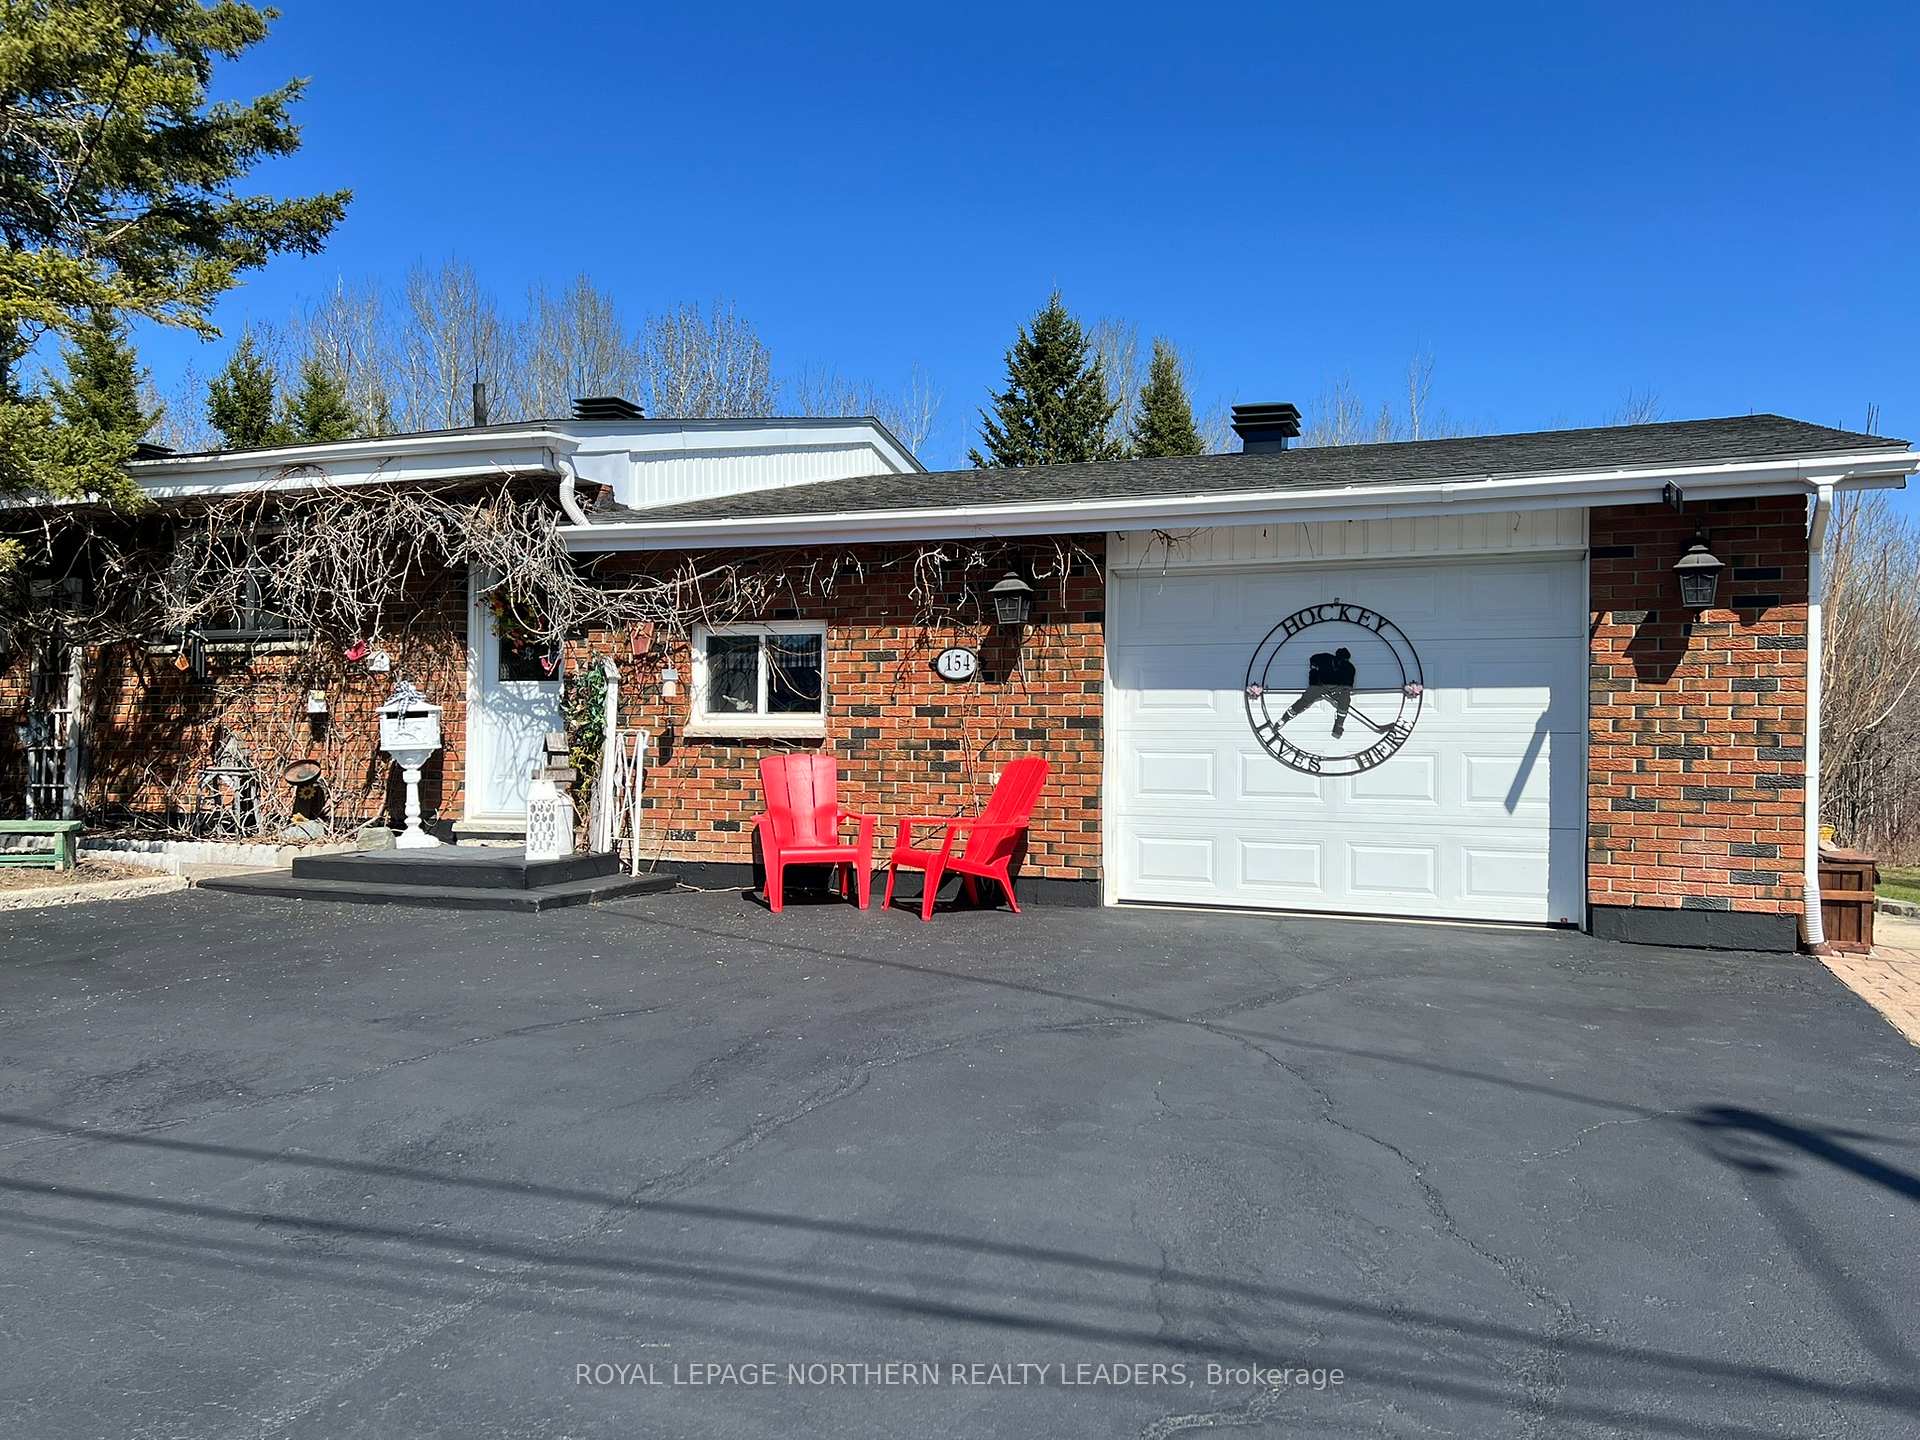
Welcome to this beautiful 4 Level, 2+1 Bedroom, 2 Bathroom, 1917 Sqft Home with attached 23 x 15 Foot Garage with a 15 x 10.7 workshop off of garage. This beautiful home sits on 1.98 Acres. The property is partially cleared and beautifully landscaped and features perineal gardens. The back of the property is treed and has several walking trails with foot bridges and benches to stop and take in nature. There is also a greenhouse, garden shed and firepit area. The patio deck and Gazebo at the back of the property is the perfect oasis for those beautiful summer days. The side property is ideal for building a Large Garage or has been used for a large outdoor skating rink (perfect for the hockey family). Now lets talk about this stunning home, the large foyer is big enough for the entire family to come in comfortably. There is an office off of the entrance great if you work from home or have a home base business. Once you come in from the foyer you step into a large kitchen and eat in area ideal for the family get togethers. Through the kitchen takes you to a large formal dinning room, this room will host all your friends and family for the holidays and for entertaining fancy dinners or just a romantic evening for two. The living room will be your favorite room of the house with vaulted ceilings, shinning hardwood floors and a large picture window. Pick up a good book sit and spend an afternoon by the fireplace reading and relaxing. The second floor features a large primary bedroom with a cheat suite, beautifully renovated bathroom with jacuzzi air tub. The second bedroom is also a very good size room. The sub basement holds the 3rd large bedroom, 2nd bathroom and bonus room that can be converted to a 4th bedroom if needed. The Basement has a large Rec Room with gas fireplace and bar. The Sun Room has a Hot Tub and Sauna. You are walking distance to all big box stores and shopping.
Ask about this home
A HOMEH agent will answer your questions about this home.
Around this home
Daily convenience, out of 100, from the distances below
Schools nearby
School rating, out of 10.
Helpful calculators
Your HOMEH agent

"I would see it this week."