

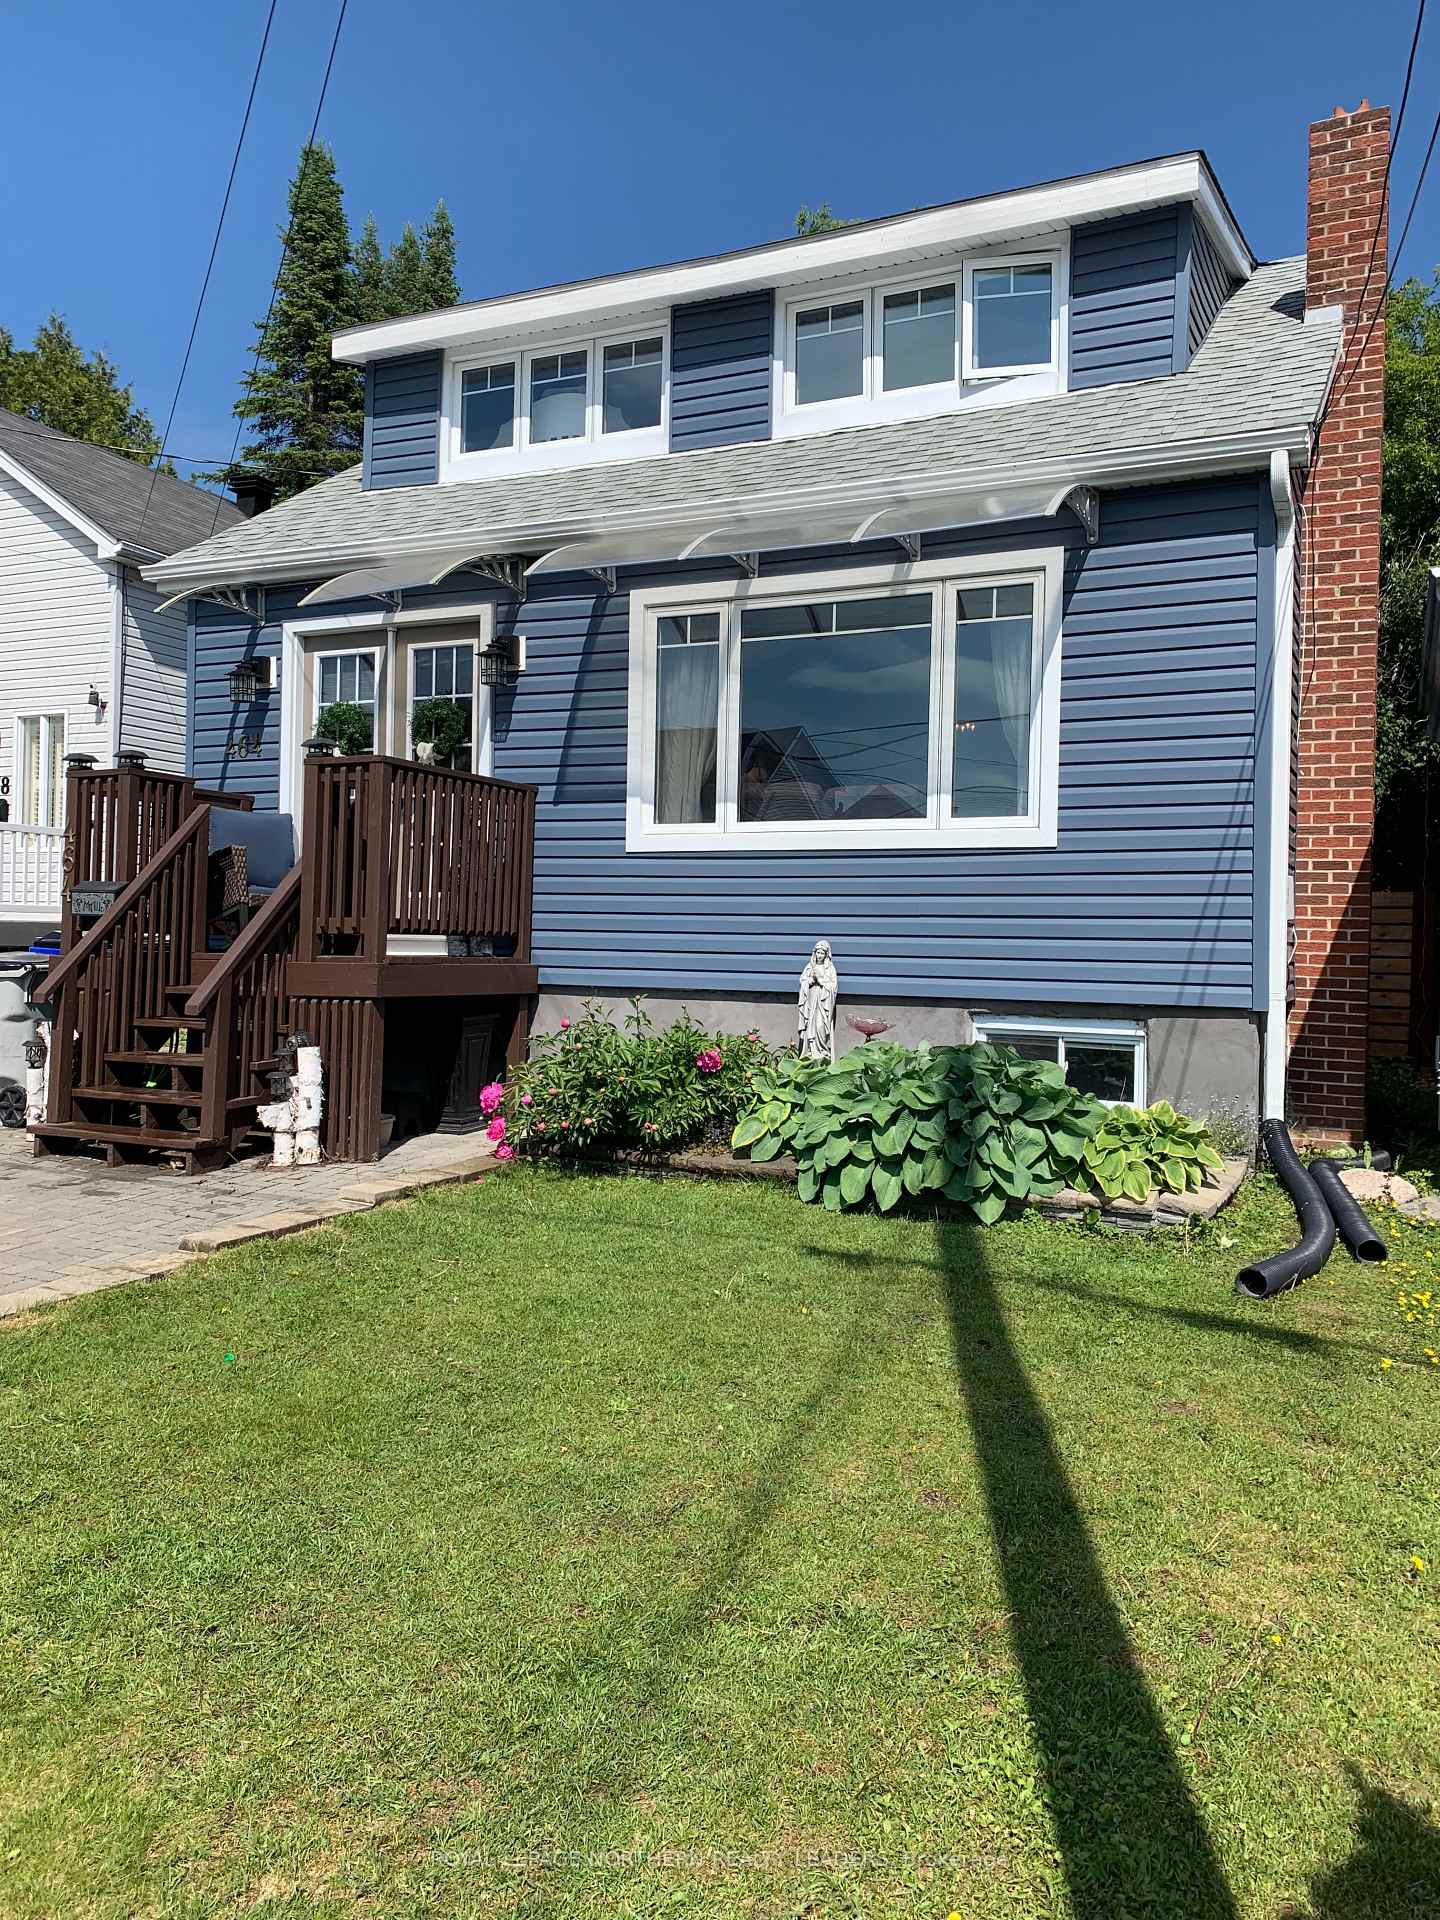
464 Harmony Street
464 Harmony Street
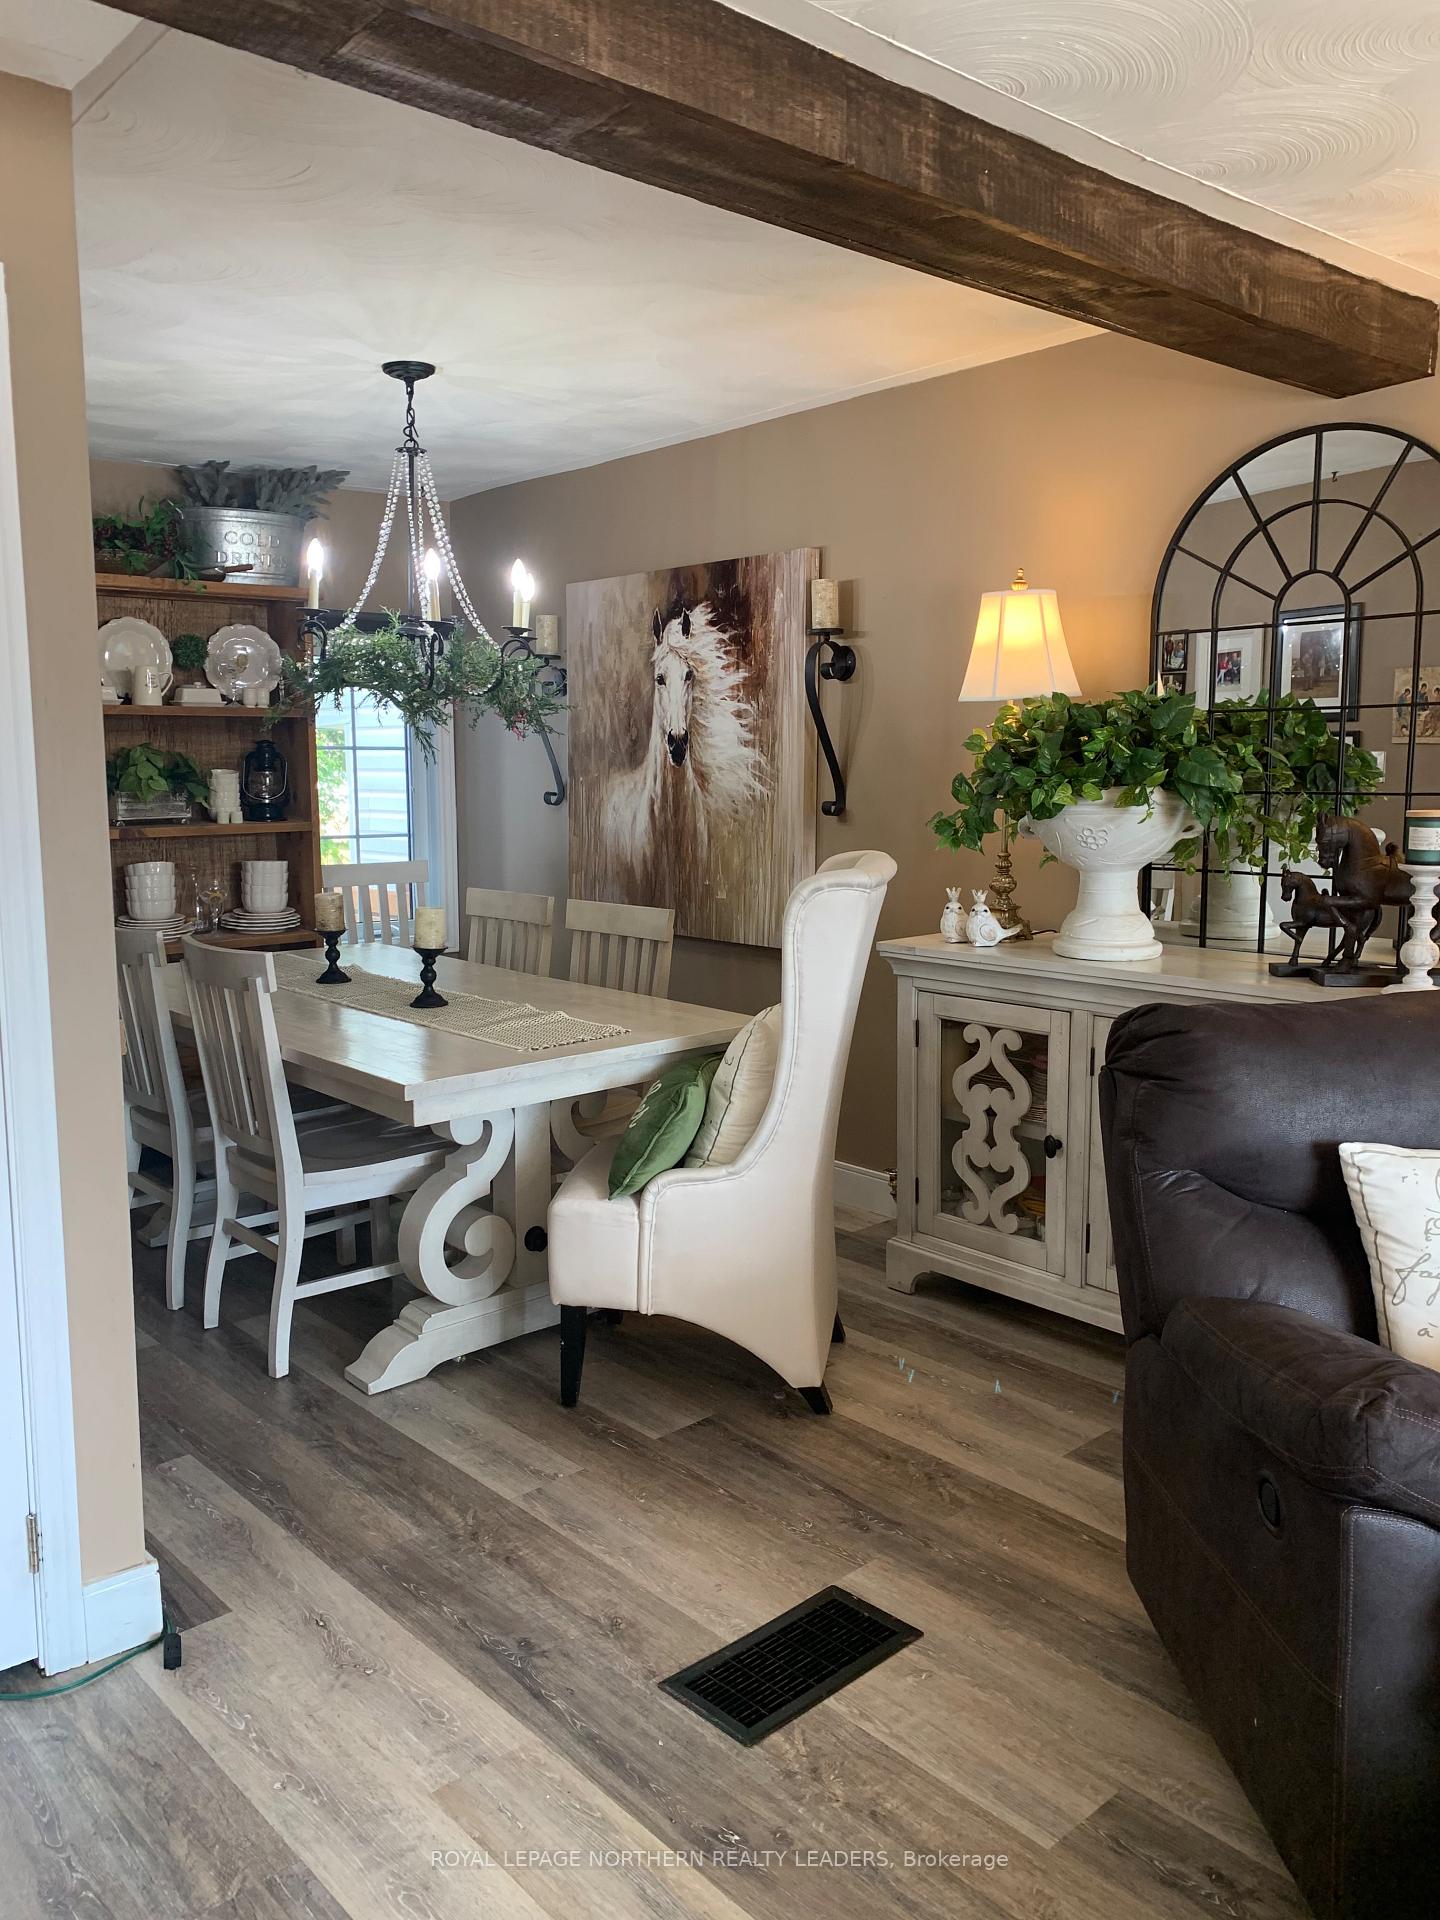 See all 20 photos
Property history
- $379,900ExpiredList: 2025-06-24|End: 2025-08-31|68 daysT12242982
Facts and features
- BasementFinished
- Price per sq ft~$422
- Water, sewerMunicipal
- HeatingForced air
The homeDetached, 1 1/2 storey, 700–1,100 sq ft
- Type: Detached
- Style: 1 1/2 storey
- Living space: 700–1,100 sq ft
- Basement: Finished
- Waterfront: None
InsideRooms above ground 6, 2 + 1 in the basement, Bathrooms 3
- Rooms above ground: 6
- Bedrooms: 2 + 1 in the basement
- Bathrooms: 3
- Kitchens: 1
Outside and lotVinyl siding, Shingles, Poured concrete
- Exterior: Vinyl siding
- Roof: Shingles
- Foundation: Poured concrete
- Features: Landscaped
- Size: 30 × 100 ft
Parking1 Garage, Detached
- Spaces: 1 Garage
- Garage: Detached
Heating, water and powerForced air, gas, Municipal water, Municipal sewer
- Heating: Forced air, gas
- Water: Municipal water
- Sewer: Municipal sewer
- Natural gas: Yes
- Hydro: Yes
- Cable: Yes
- Telephone: Yes
Costs and taxesTaxes $2,875 a year, HST included in the price
- Taxes, 2025: $2,875 a year
- HST: HST included in the price
Listing detailsT12242982, Expired, Jun 24, 2025
- MLS® number: T12242982
- Status: Expired
- Listed on: Jun 24, 2025
- Days on market: 68
- Updated: Aug 31, 2025
- Possession: 2025-08-15 / 30-59 days
- Occupied by: Owner
- Listing brokerage: ROYAL LEPAGE NORTHERN REALTY LEADERS
About this home
464 Harmony Street, Timmins (TNE - Hill District), ON P4N 7A5
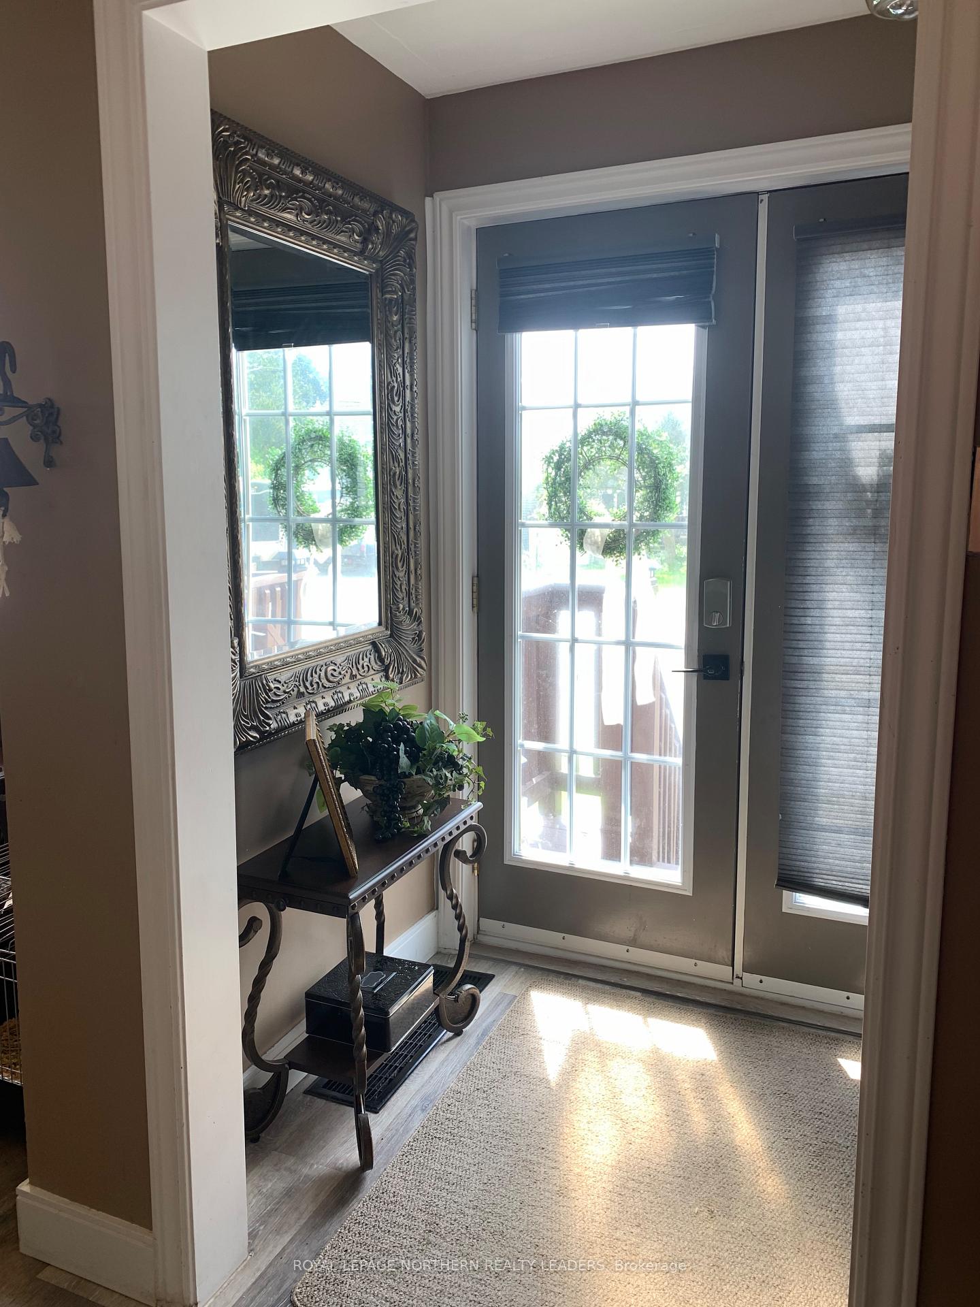
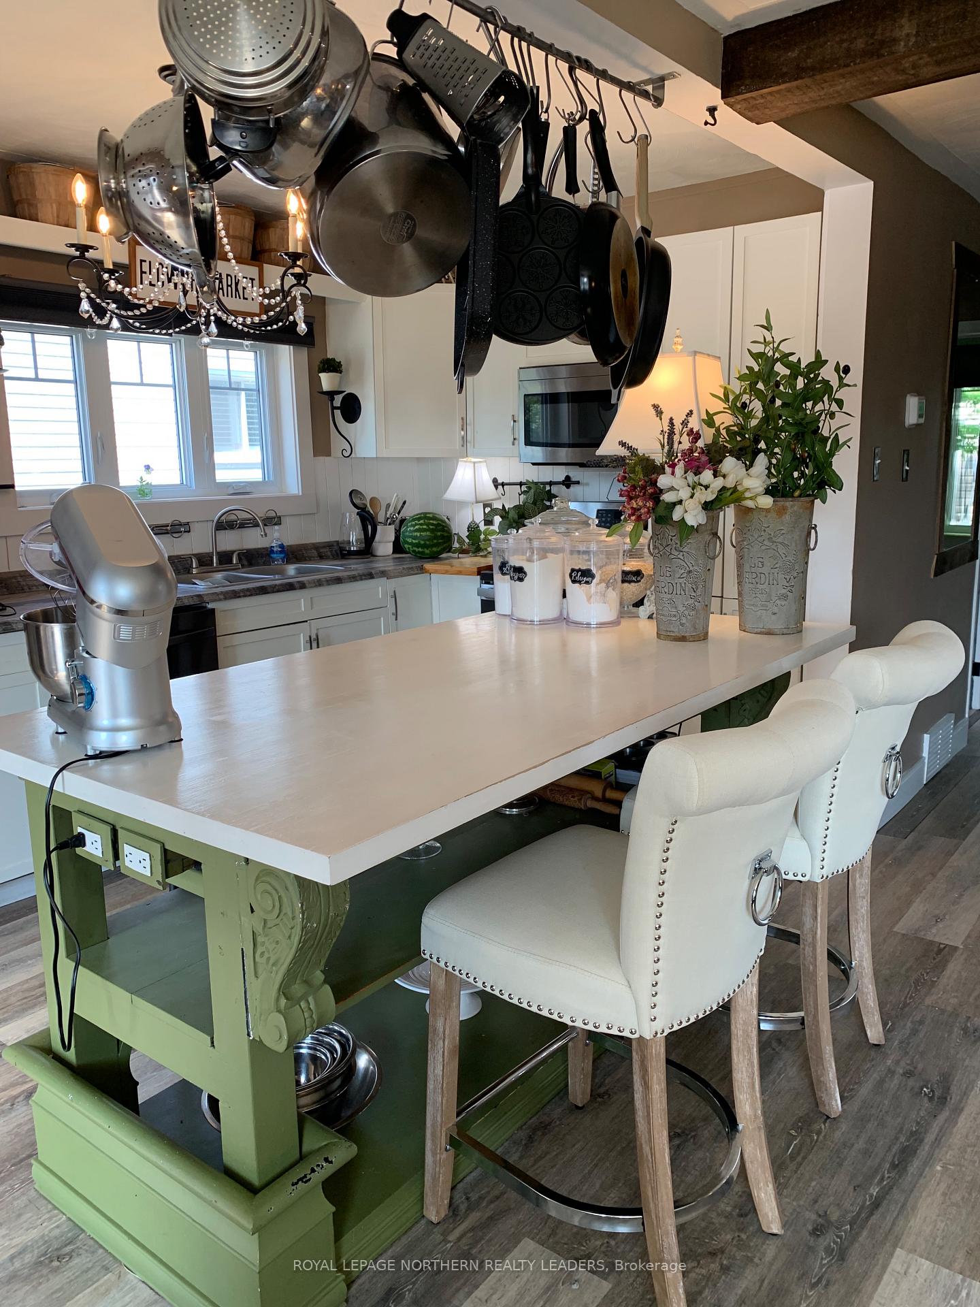
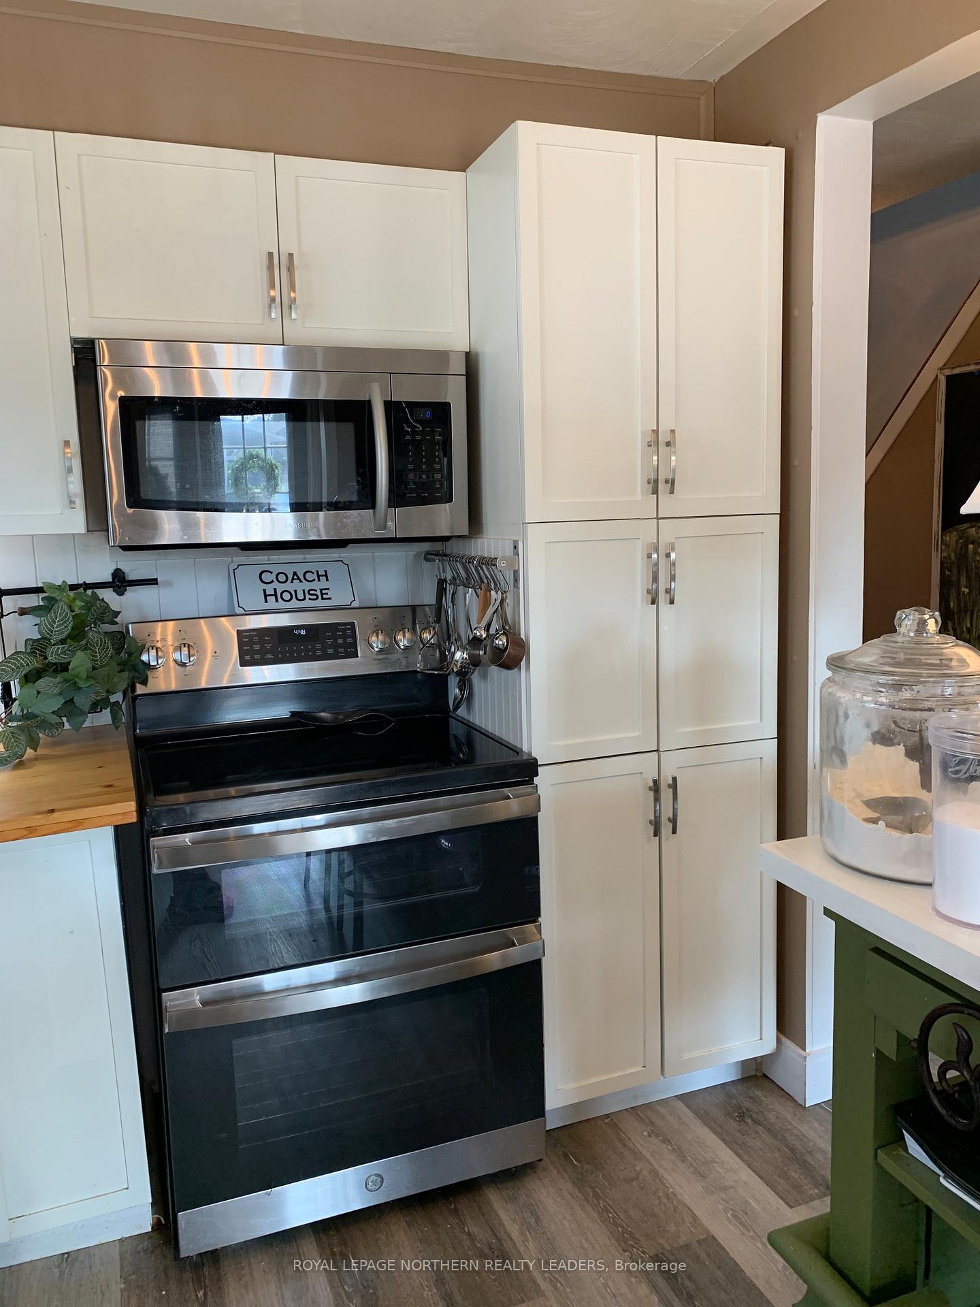
Welcome to this charming home featuring a beautiful open-concept main floor perfect for entertaining! The spacious rec room, formerly used as a primary bedroom, offers flexibility for your lifestyle. Upstairs youll find two generous bedrooms with plenty of storage throughout. Step outside to enjoy an extremely private backyard complete with a shed and a detached, insulated, and heated garage ideal for hobbies or year-round use. Located in a desirable area near the Gillies lake and hospital, this home combines comfort, convenience, and versatility.
Ask about this home
A HOMEH agent will answer your questions about this home.
Around this home
Daily convenience, out of 100, from the distances below
Schools nearby
School rating, out of 10.
Helpful calculators
Your HOMEH agent

"I would see it this week."