

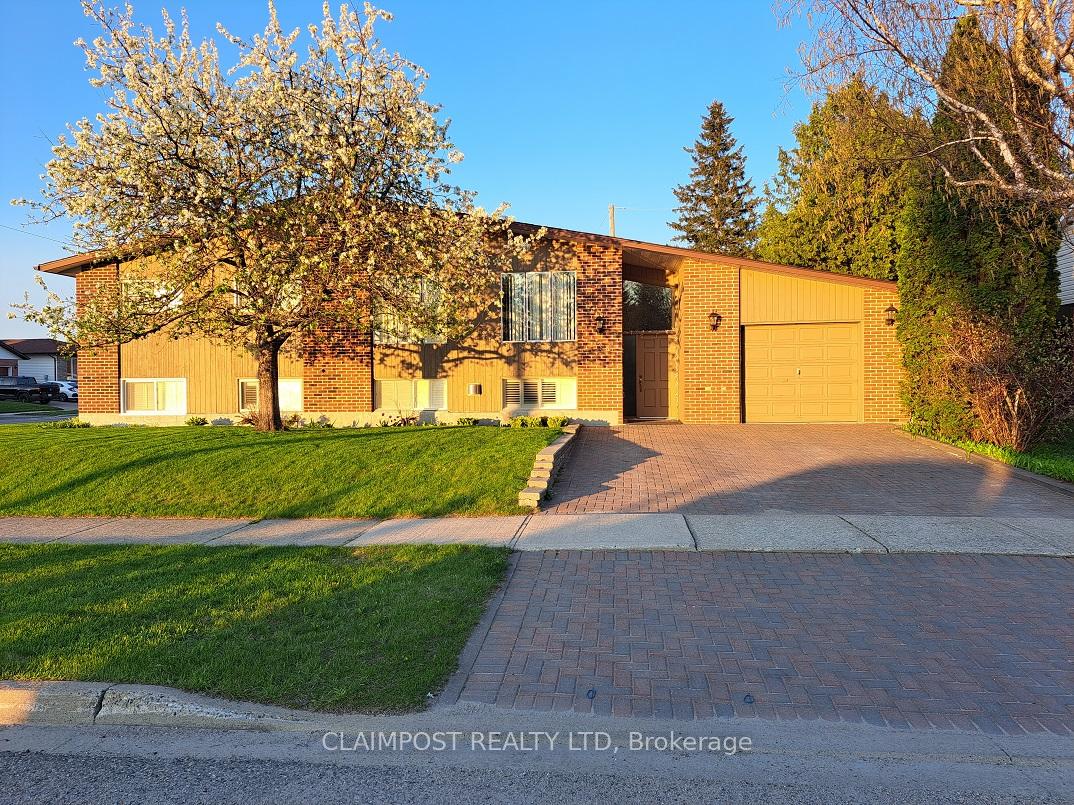
734 Churchill Street
734 Churchill Street
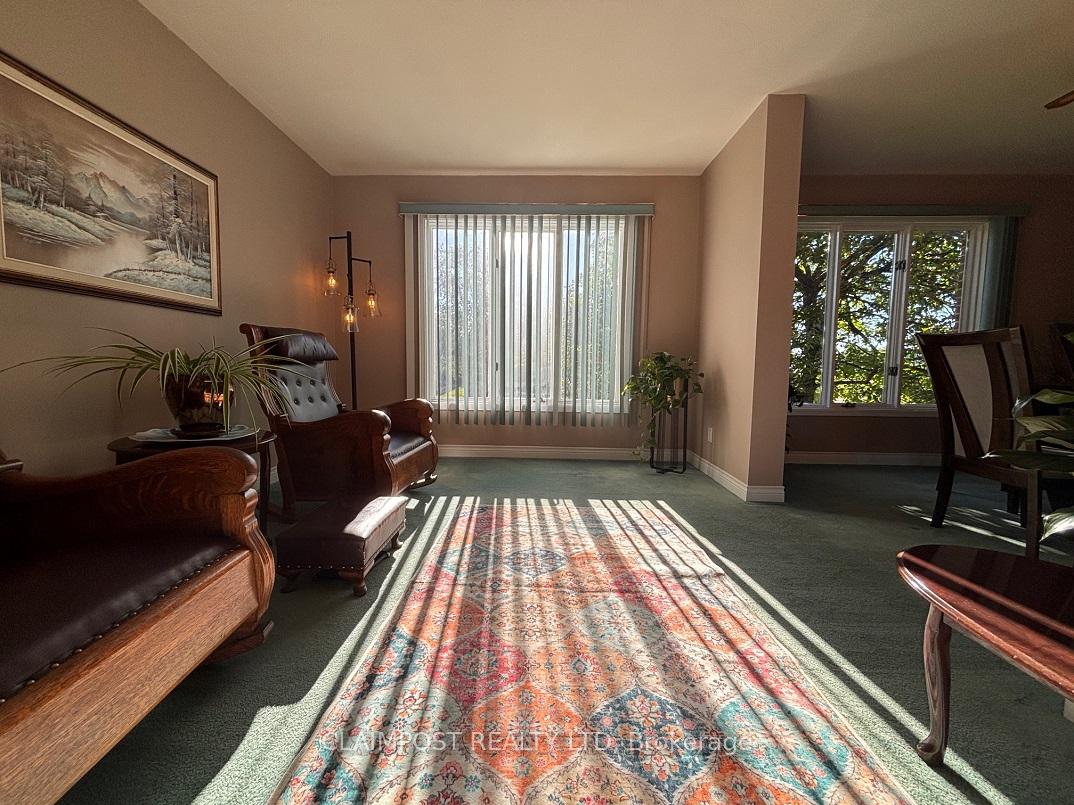 See all 39 photos
Property history
Facts and features
- BasementFinished
- Age of home51–99 years
- Water, sewerMunicipal
- Lot shapeRectangular
- Hardwood floors
- Fireplace
- Central air
- Pool
The homeDetached, Bungalow, Age 51–99 years
- Type: Detached
- Style: Bungalow
- Age: 51–99 years
- Living space: 1,100–1,500 sq ft
- Basement: Full, finished
- View: Clear
- Waterfront: None
InsideFireplace Yes, rec room, natural gas, Carpet free, Broadloom, Hardwood, Main level
- Fireplace: Yes, rec room, natural gas
- Flooring: Carpet free, Broadloom, Hardwood
- Laundry: Main level
- Features: Auto garage door remote, bar fridge, countertop range, primary bedroom - main floor, sauna, storage, water heater owned
- Rooms above ground: 7
- Rooms in the basement: 4
- Bedrooms: 3 + 1 in the basement
- Bathrooms: 2
- Kitchens: 1
Outside and lotBrick, wood, Asphalt shingle, Concrete
- Exterior: Brick, wood
- Roof: Asphalt shingle
- Foundation: Concrete
- Pool: Above ground
- Features: Landscaped, deck, privacy, recreational area
- Other structures: Fence - full
- Size: 75.65 × 100 ft
- Shape: Rectangular
- Zoning: NA-R1
Parking1 Garage, Attached, Front yard parking, private double
- Spaces: 1 Garage
- Garage: Attached
- Driveway: Front yard parking, private double
Heating, water and powerForced air, gas, Central air, Municipal water
- Heating: Forced air, gas
- Cooling: Central air
- Water: Municipal water
- Sewer: Municipal sewer
- Natural gas: Yes
- Hydro: Yes
- Cable: Available
- Telephone: Available
Costs and taxesTaxes $5,366 a year, HST No HST, Gas forced air furnace and central air conditioning unit rent for $131 per month plus hst (see attached email regarding buy-out)
- Taxes, 2025: $5,366 a year
- HST: No HST
- Rental items: Gas forced air furnace and central air conditioning unit rent for $131 per month plus hst (see attached email regarding buy-out)
Included in the saleFridge, countertop stove, built-in oven, dishwasher, tv and related sound equipment in rec room wall unit, california shutters, above ground pool, pool heater and filter with pump, hot tub is in "as is" condition
- Included: Fridge, countertop stove, built-in oven, dishwasher, tv and related sound equipment in rec room wall unit, california shutters, above ground pool, pool heater and filter with pump, hot tub is in "as is" condition
NearbyFenced yard, ravine, school, school bus route, public transit
- Close to: Fenced yard, ravine, school, school bus route, public transit
Listing detailsT12352889, Sold, Aug 18, 2025
- MLS® number: T12352889
- Status: Sold
- Listed on: Aug 18, 2025
- Days on market: 9
- Updated: Aug 27, 2025
- Possession: Flexible
- Occupied by: Owner
- Listing brokerage: CLAIMPOST REALTY LTD
About this home
734 Churchill Street, Timmins (TNW - Upper Melrose), ON P4N 5G3
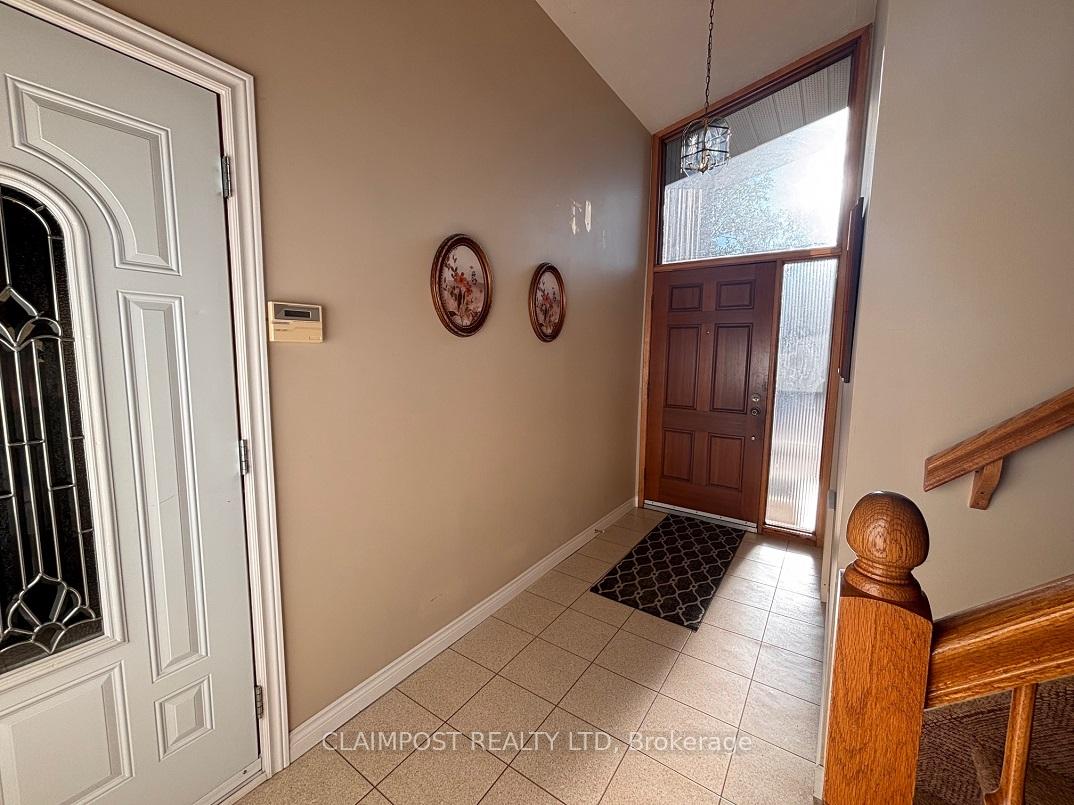
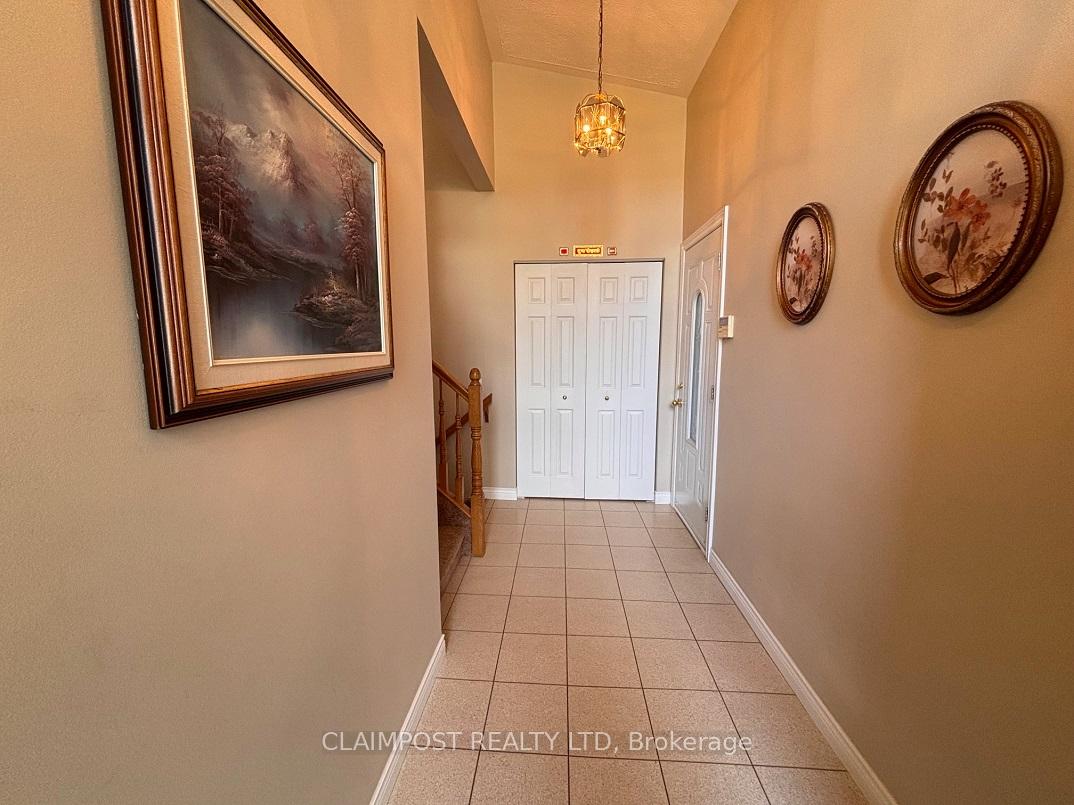
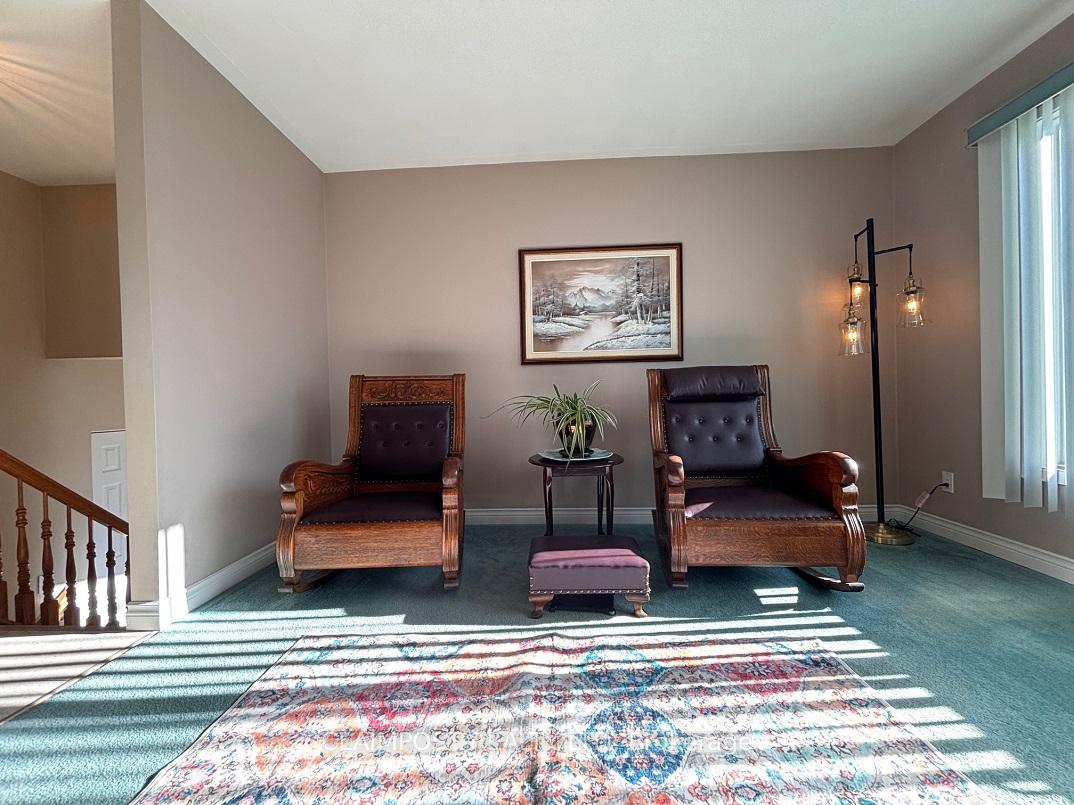
Welcome to this spacious 3+1 bedroom bungalow in a sought-after north end neighbourhood, close to schools, parkland, scenic nature trails and convenience store a block away. Situated on a large 75ft x 100ft private lot, this home offers both comfort and room to play. The bright and large welcoming entrance includes direct access to 15ft X 28ft garage. If you need room to cook then this well-appointed kitchen has ample cabinetry with loads of prep area, an island with cooktop and granite countertop, and a walkout to the backyard. Double doors open to a multi-level deck with above-ground pool, perfect for summer fun, while still leaving plenty of green space for kids to play. Main floor highlights include laundry convenience and a flowing layout ideal for everyday living. The lower level offers a spacious rec room with custom quality built-in wall unit housing TV and sound equipment, gas fireplace and entertaining bar. A separate sauna area adds a touch of relaxation, while the adjoining office could easily double as a home gym. This is truly a complete family package don't miss your chance to call it home!
Ask about this home
A HOMEH agent will answer your questions about this home.
Around this home
Daily convenience, out of 100, from the distances below
Schools nearby
School rating, out of 10.
Helpful calculators
Your HOMEH agent

"I would see it this week."