

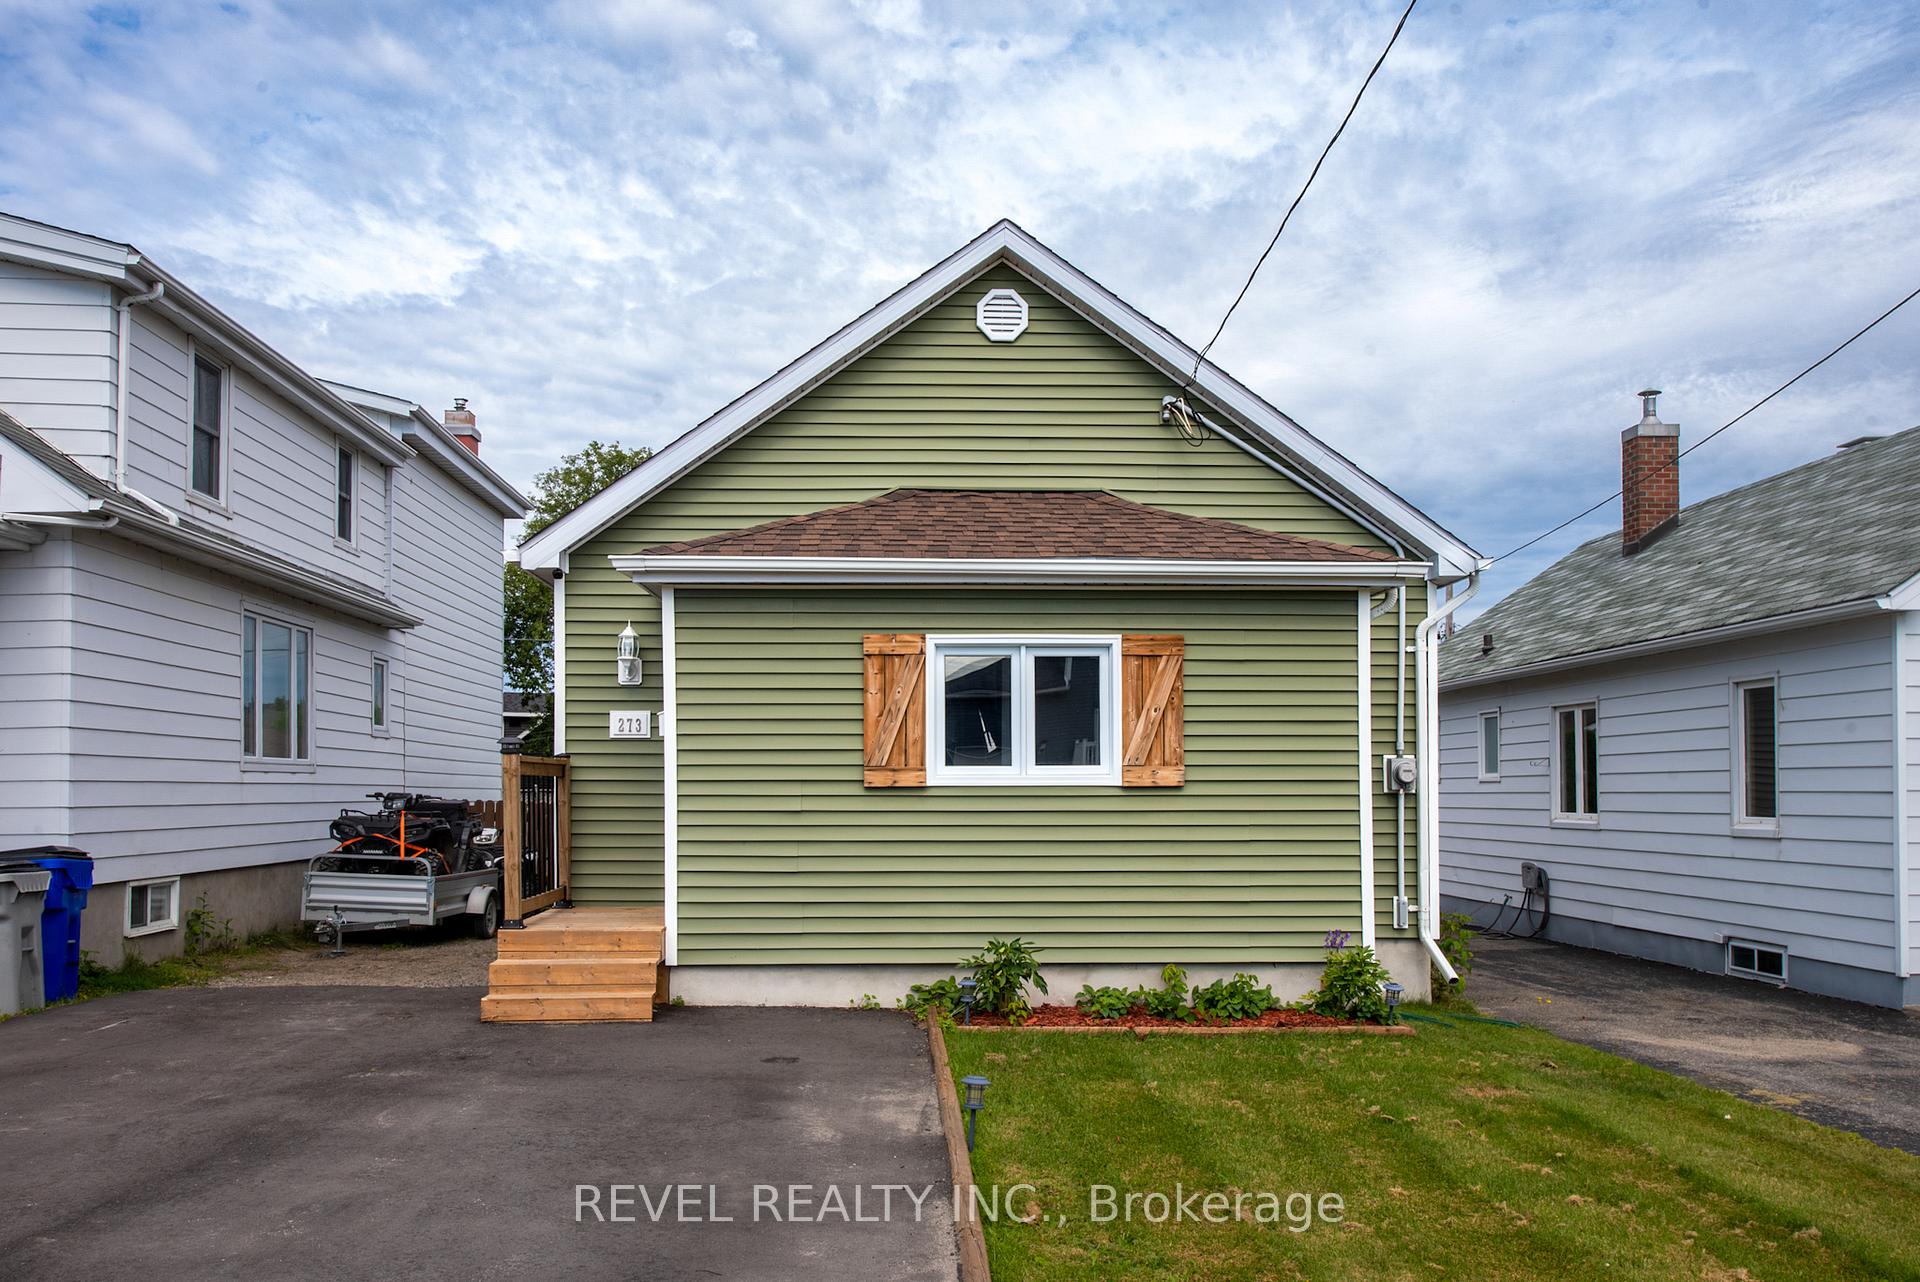
273 Toke Street
273 Toke Street
 See all 26 photos
Property history
Facts and features
- BasementPart finished
- Water, sewerMunicipal
- HeatingForced air
- CoolingCentral air
- Central air
The homeDetached, Bungalow, Under 700 sq ft
- Type: Detached
- Style: Bungalow
- Living space: Under 700 sq ft
- Basement: Full, partially finished
InsideLower level, Carpet free, primary bedroom - main floor, Rooms above ground 4
- Laundry: Lower level
- Features: Carpet free, primary bedroom - main floor
- Rooms above ground: 4
- Rooms in the basement: 3
- Bedrooms: 1 + 1 in the basement
- Bathrooms: 1
- Kitchens: 1
- Family room: Yes
Outside and lotVinyl siding, Asphalt shingle, Concrete
- Exterior: Vinyl siding
- Roof: Asphalt shingle
- Foundation: Concrete
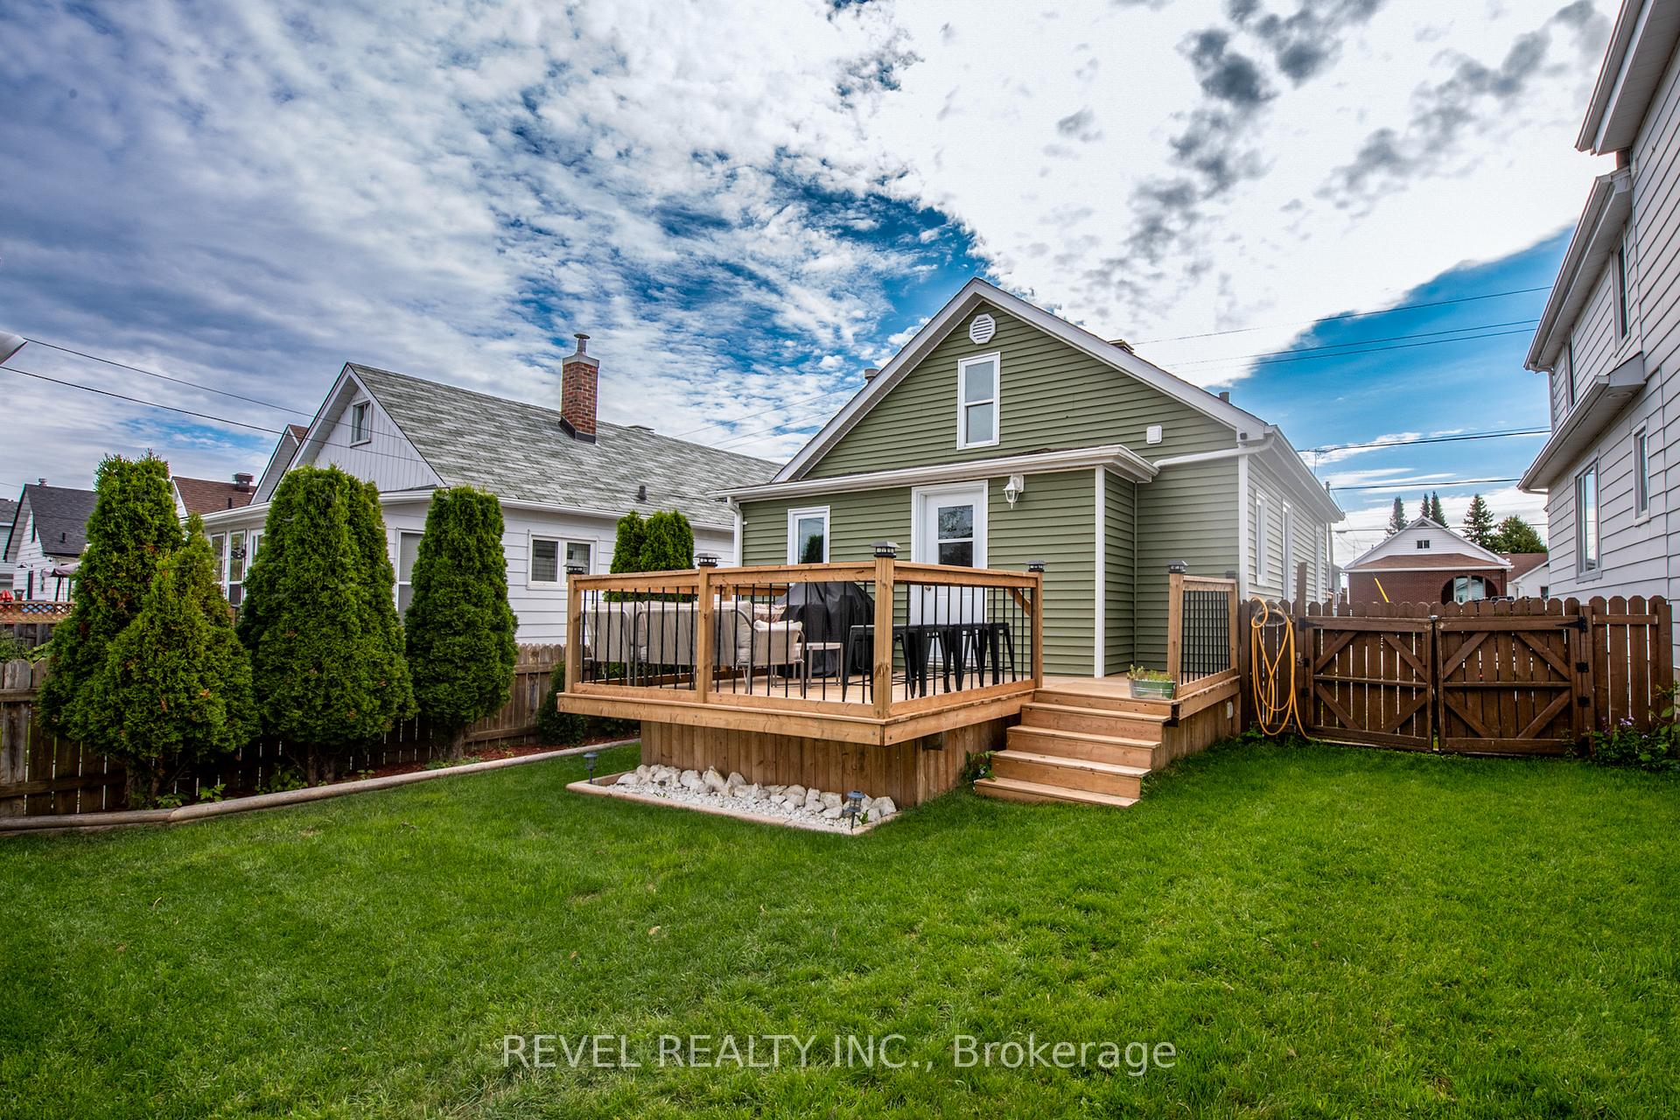
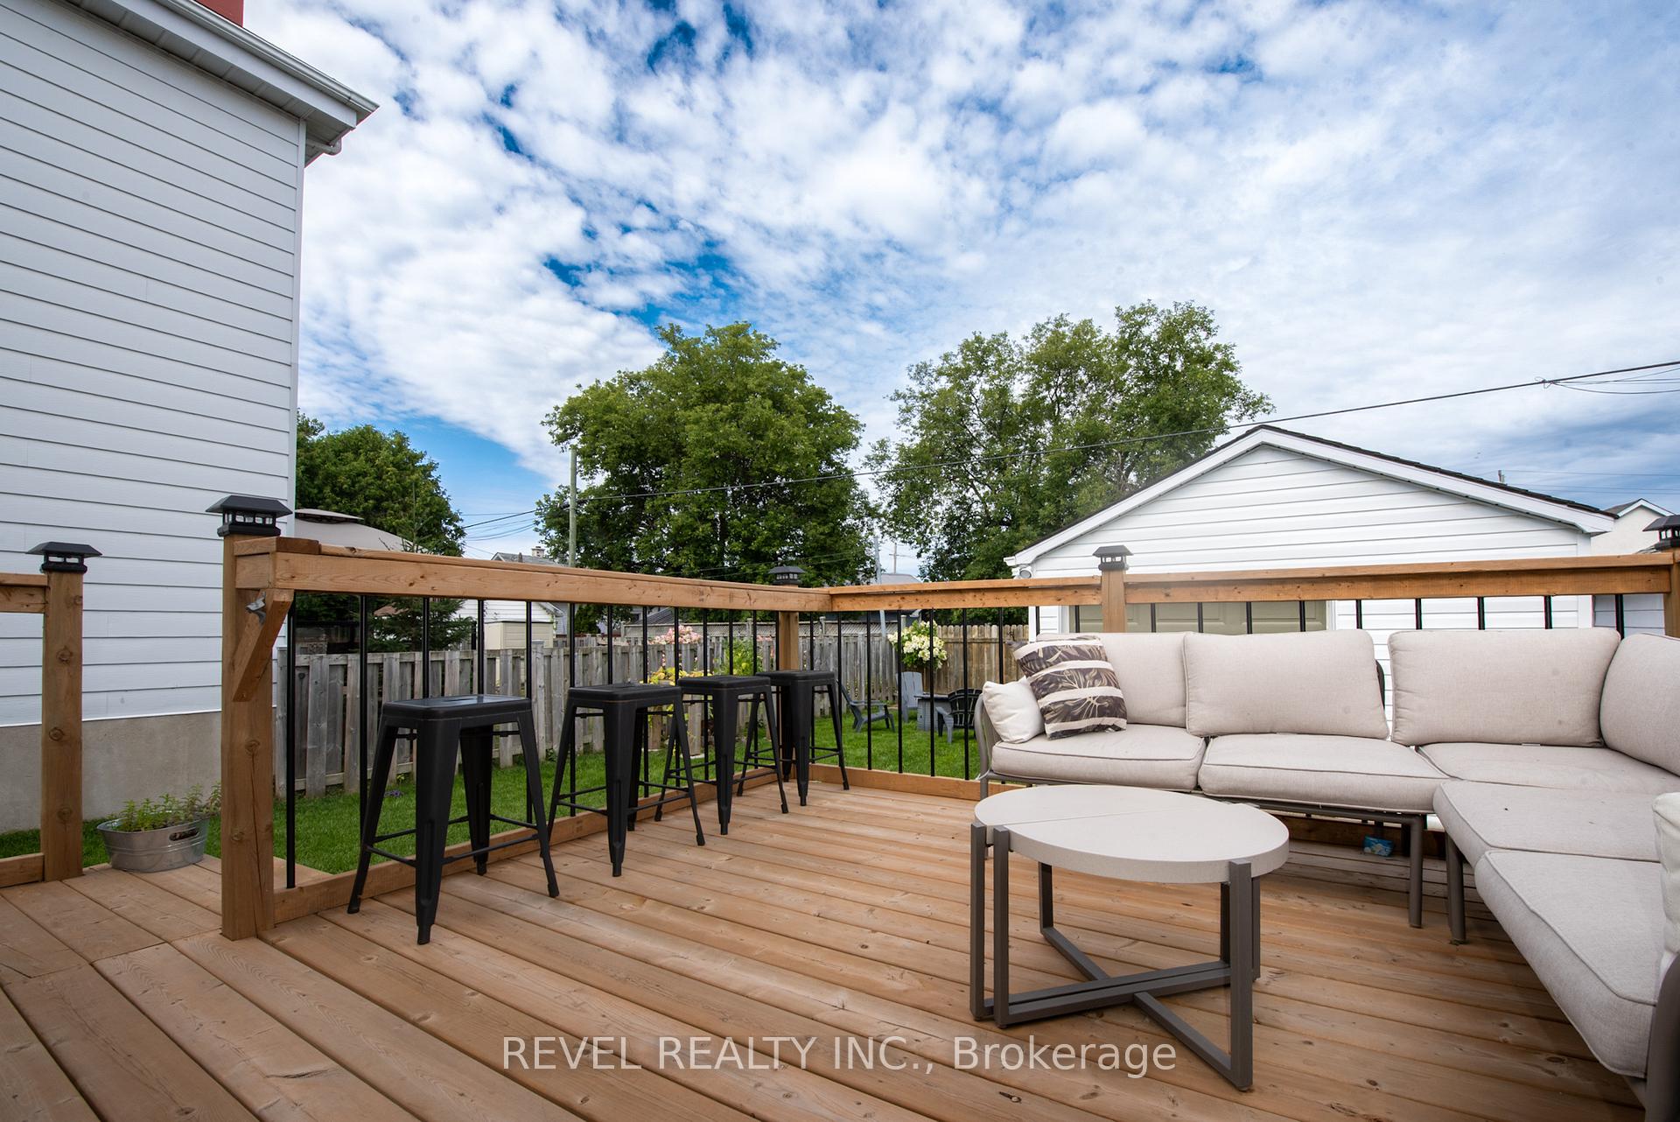
- Features: Deck, landscaped
- Size: 35 × 100 ft
- Zoning: NA-R3
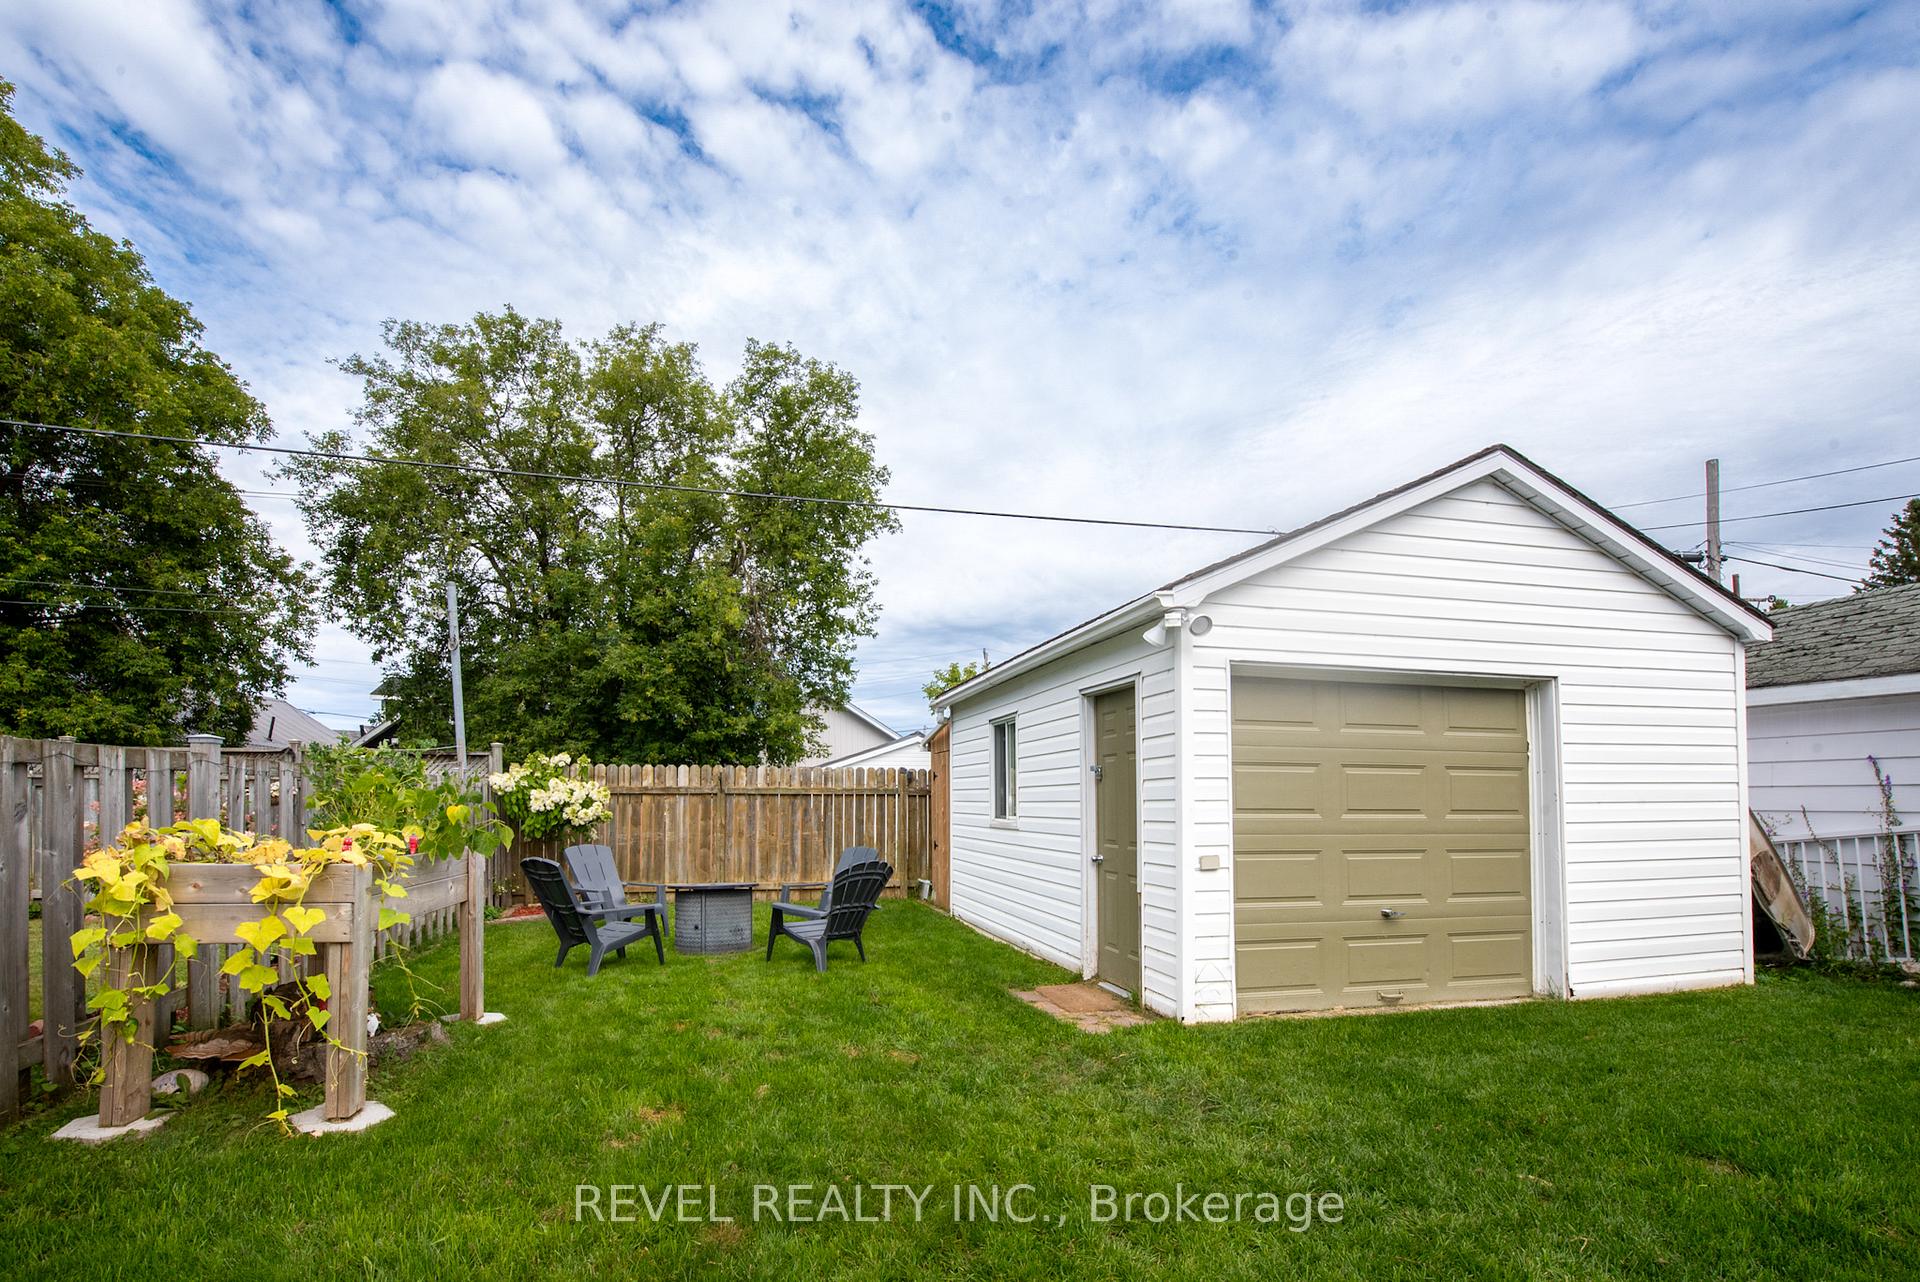
Parking1 Garage, Detached, Private double
- Spaces: 1 Garage
- Garage: Detached
- Driveway: Private double
Heating, water and powerForced air, gas, Central air, Municipal water
- Heating: Forced air, gas
- Cooling: Central air
- Water: Municipal water
- Sewer: Municipal sewer
- Natural gas: Yes
- Hydro: Yes
- Cable: Available
- Telephone: Available
Costs and taxesTaxes $3,038 a year, HST No HST, Enercare hwt $44.58/month and furnace on a payment plan financeit $52.11 monthly will be paid out prior to closing date.
- Taxes, 2025: $3,038 a year
- HST: No HST
- Rental items: Enercare hwt $44.58/month and furnace on a payment plan financeit $52.11 monthly will be paid out prior to closing date.
- Under contract: Hot water heater
Included in the saleFridge, stove, washer, dryer, microwave, Shelving in living room, tv mount
- Included: Fridge, stove, washer, dryer, microwave
- Not included: Shelving in living room, tv mount
Listing detailsT12356741, Sold, Aug 20, 2025
- MLS® number: T12356741
- Status: Sold
- Listed on: Aug 20, 2025
- Days on market: 5
- Updated: Aug 25, 2025
- Possession: 2025-09-08 / 1-29 days
- Occupied by: Owner
- Listing brokerage: REVEL REALTY INC.
About this home
273 Toke Street, Timmins (TNE - Hill District), ON P4N 6V4
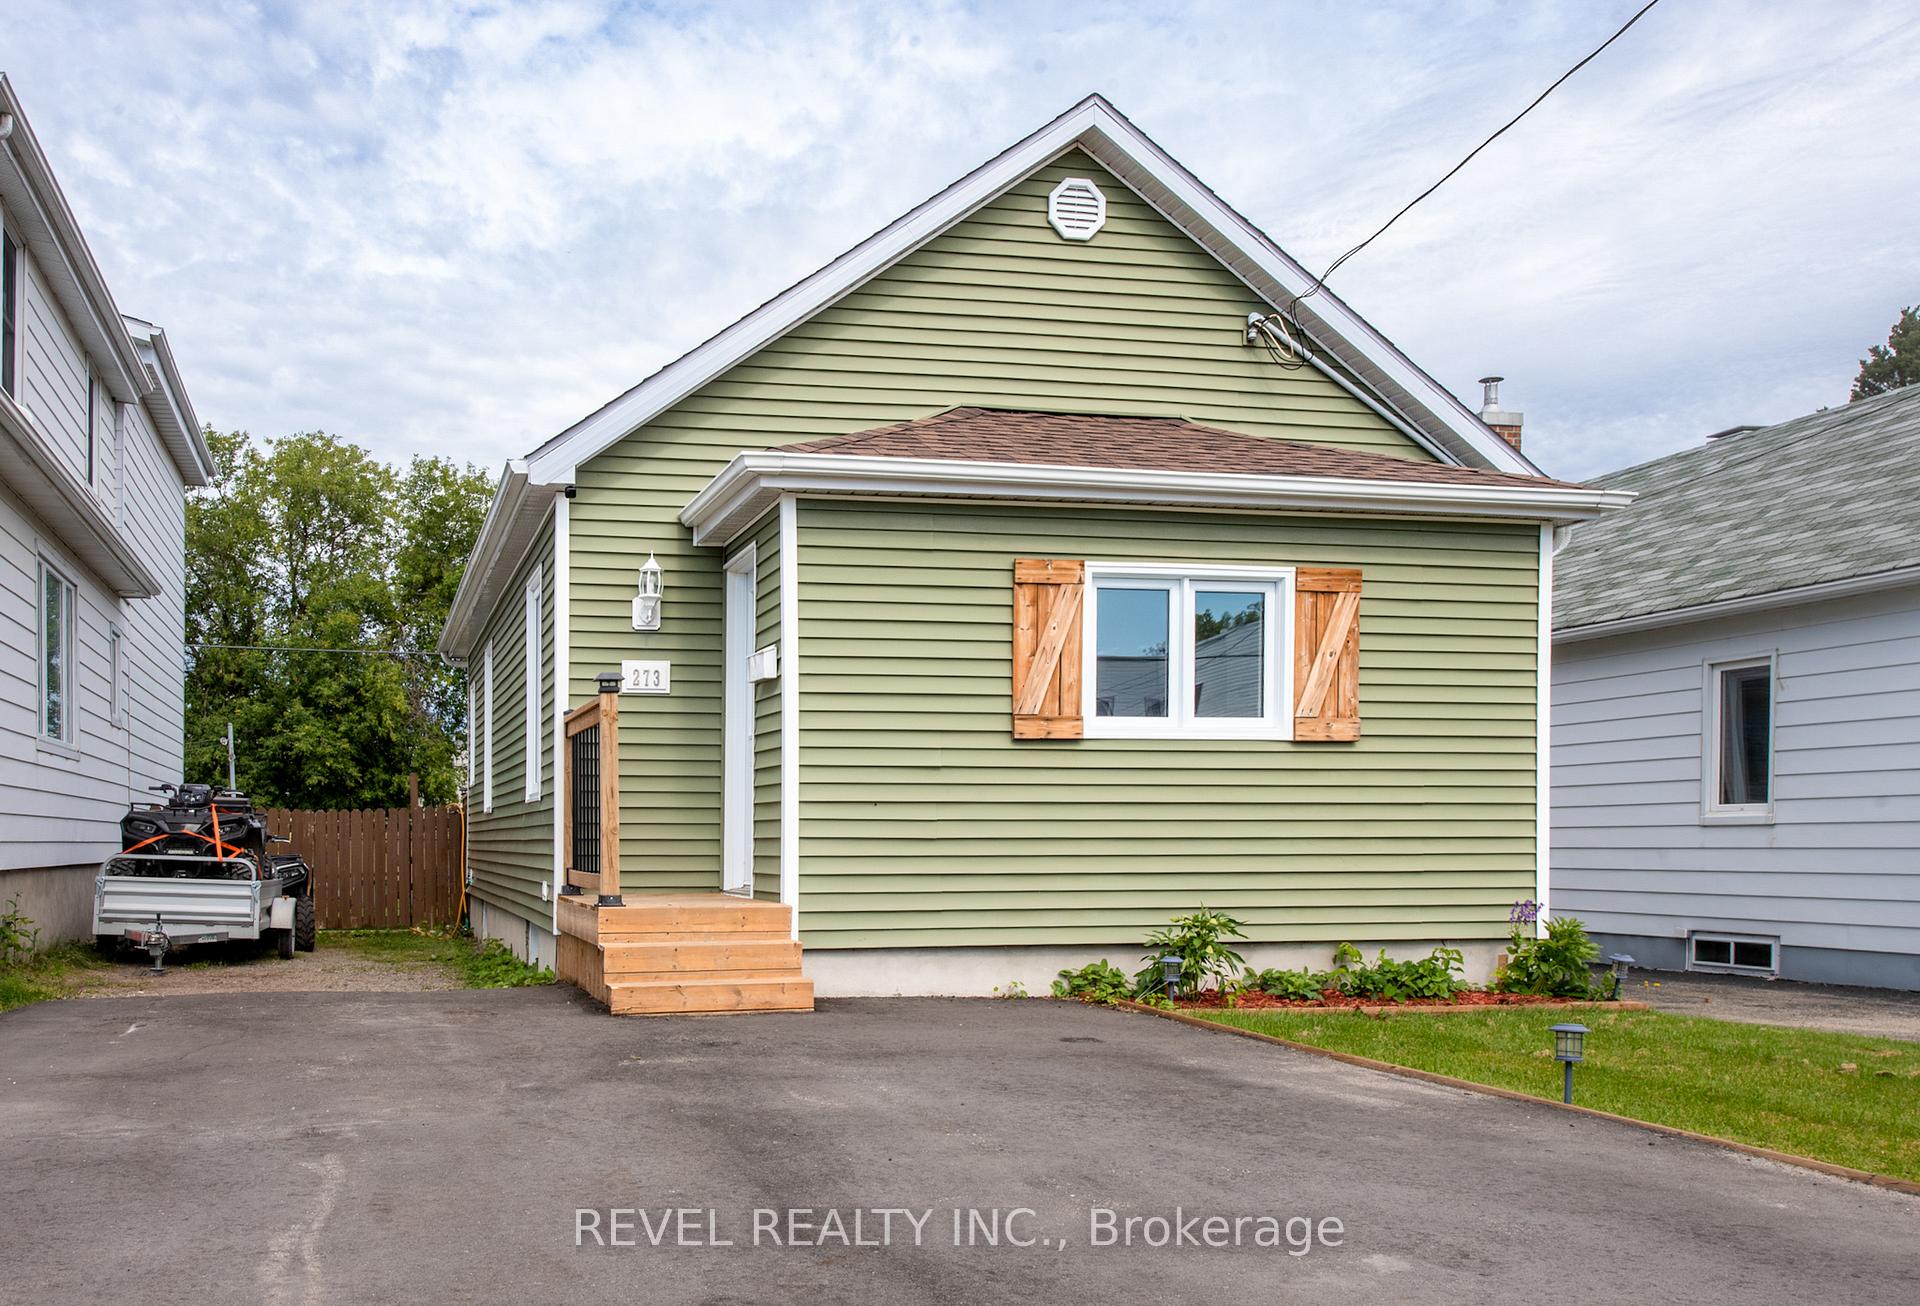
Welcome to this charming 1+1 bedroom home offering comfort and convenience both inside and out. The bright, open-concept living and dining area creates an inviting space, perfect for entertaining or relaxing at the end of the day. Downstairs, the cozy rec room provides additional living space, ideal for a home office, gym, or family retreat. Outside, enjoy a beautifully manicured yard with a lovely deckperfect for summer barbecues or quiet evenings. A detached garage completes the package, adding extra storage and parking. This home is move-in ready and full of character!
Ask about this home
A HOMEH agent will answer your questions about this home.
Around this home
Daily convenience, out of 100, from the distances below
Schools nearby
School rating, out of 10.
Helpful calculators
Your HOMEH agent

"I would see it this week."