

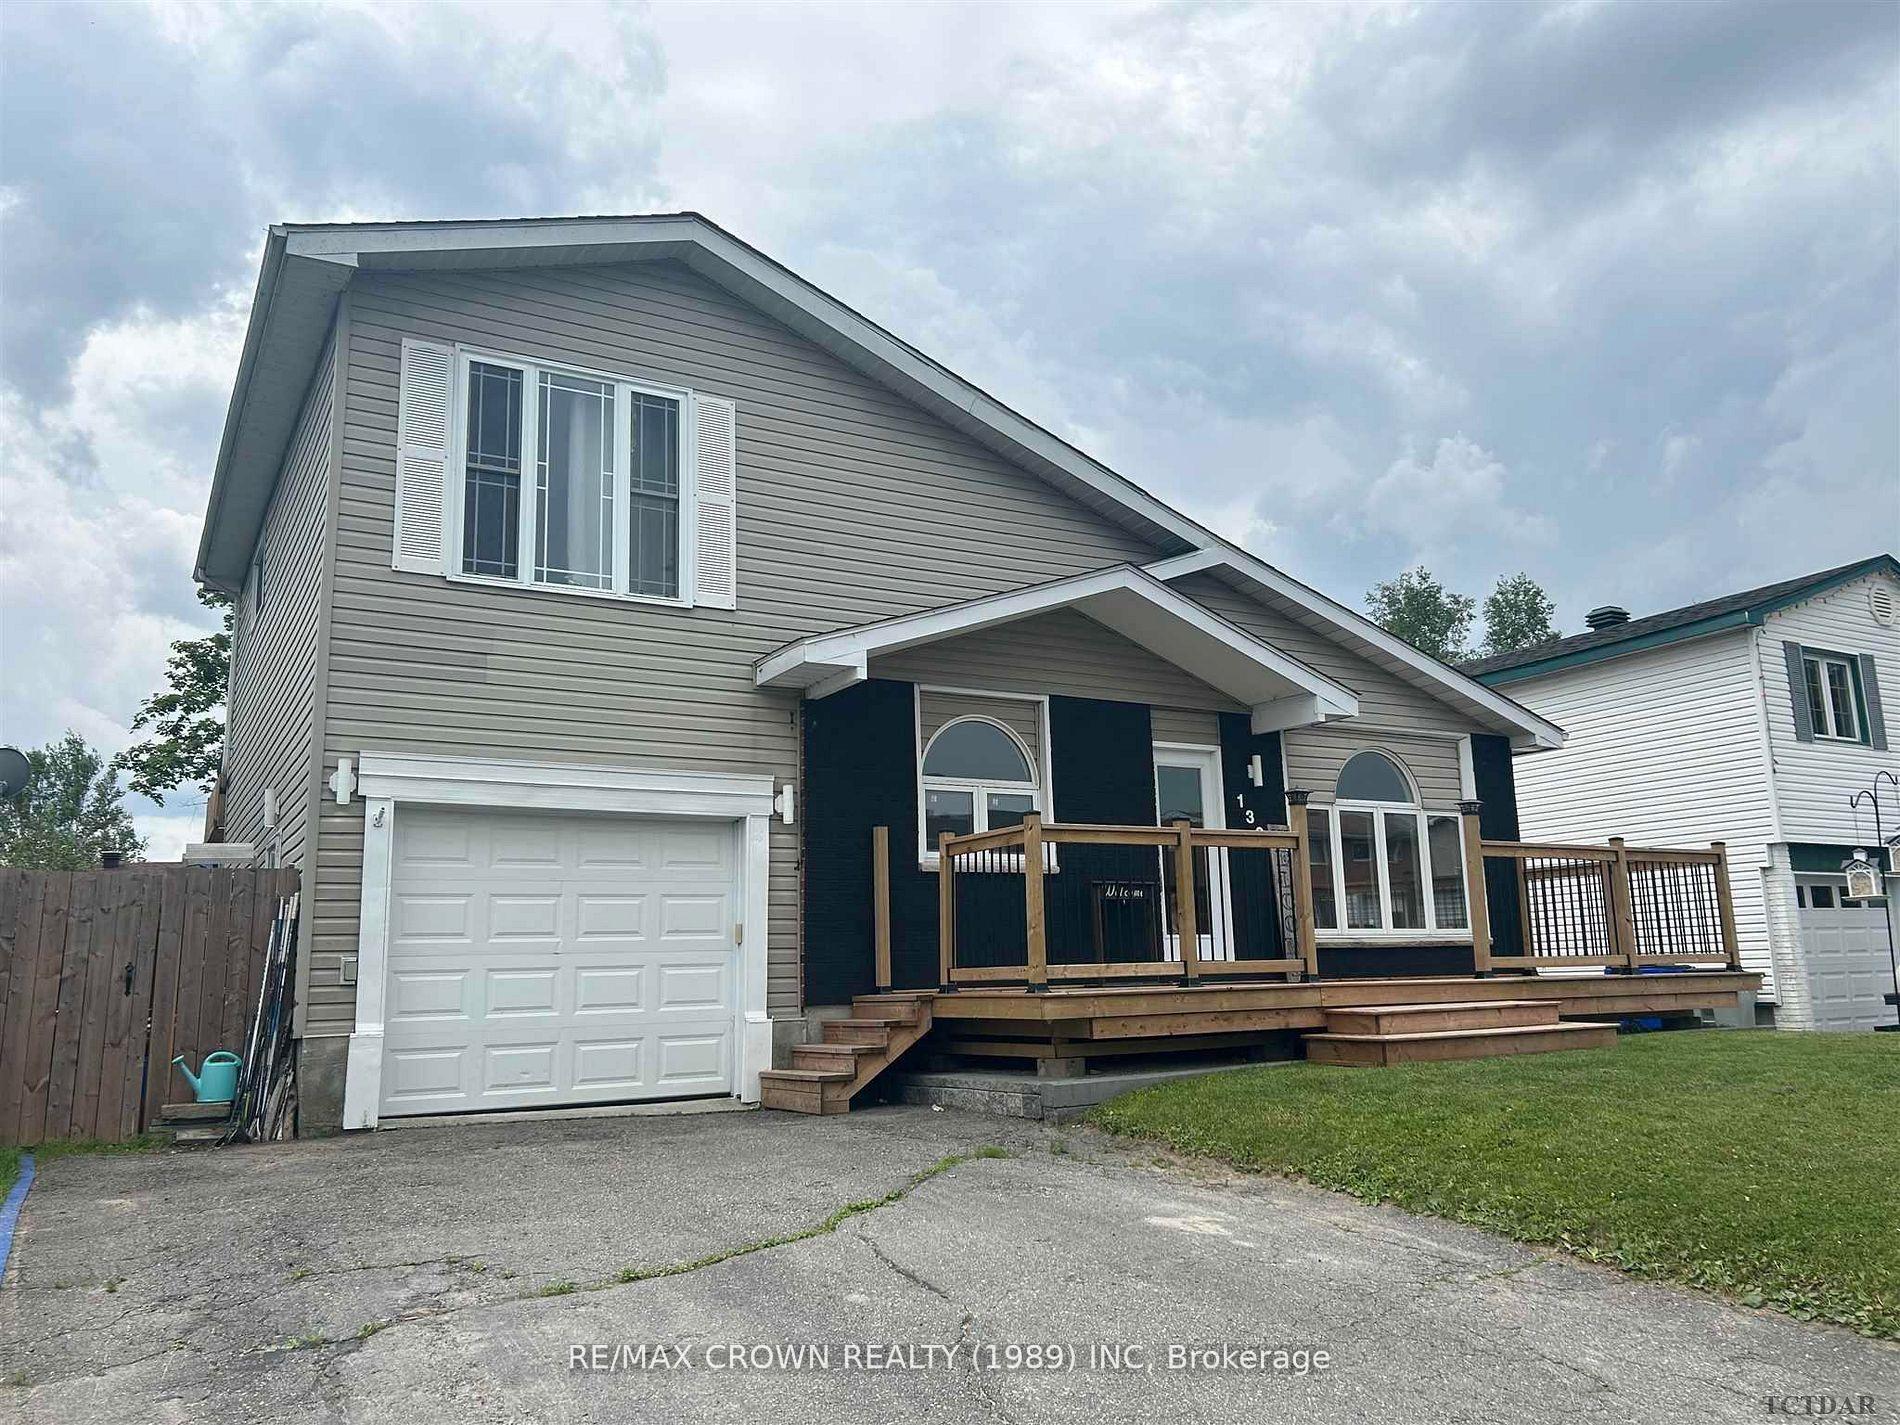
136 Eric Crescent
136 Eric Crescent
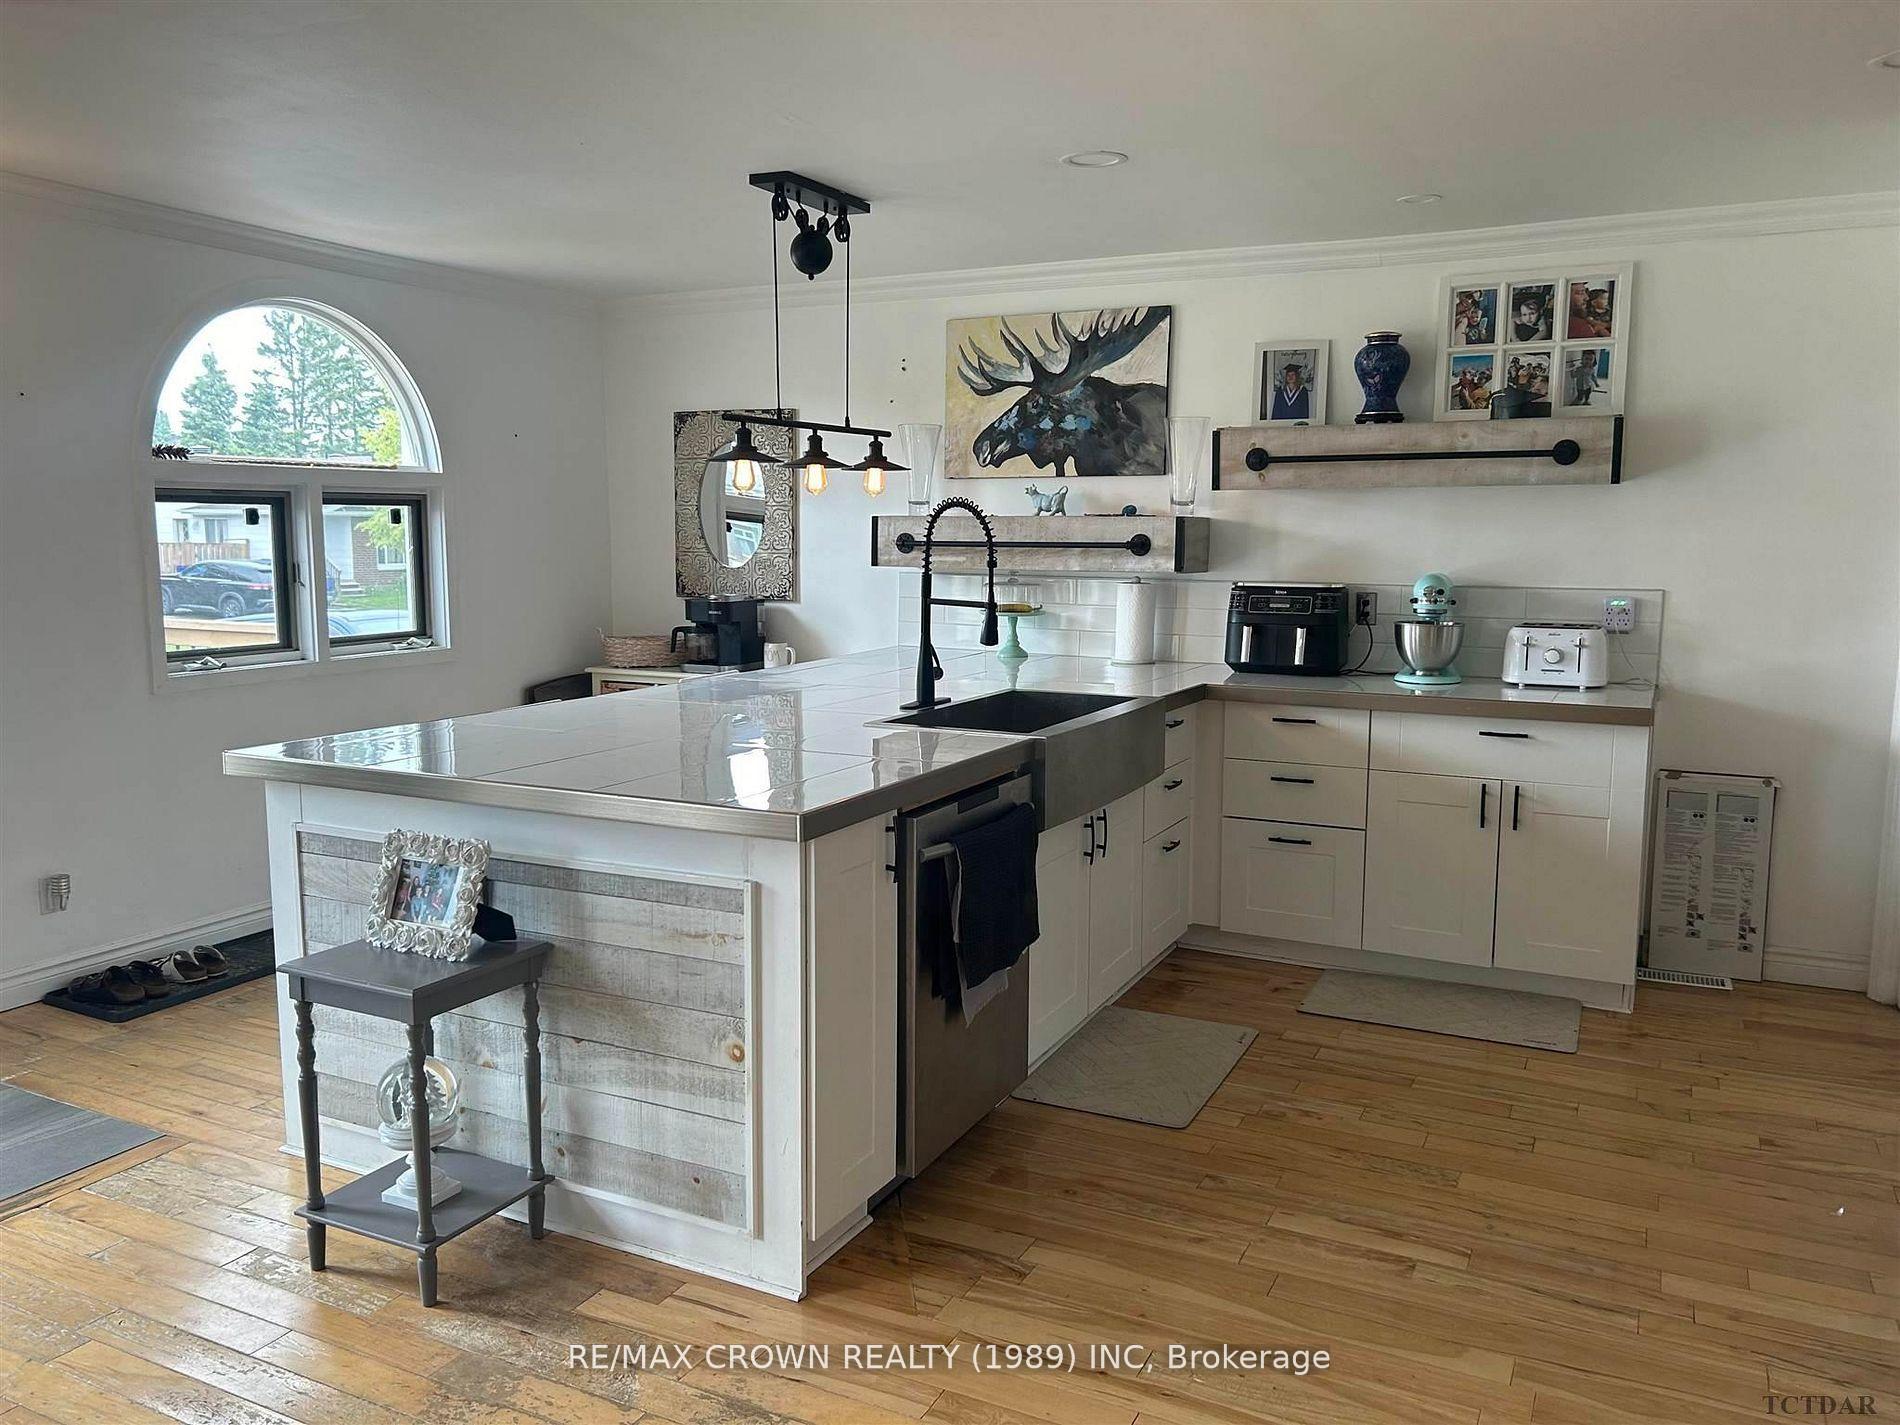 See all 39 photos
Property history
- $399,900TerminatedList: 2025-07-28|End: 2025-08-25|28 daysT12312023
- —ExpiredList: 2024-07-16|End: 2024-12-24|161 daysT9274487
Facts and features
- BasementFinished
- Age of home31–50 years
- Price per sq ft~$178
- Water, sewerMunicipal
- Fireplace
- Central air
- Pool
The homeDetached, 2-storey, Age 31–50 years
- Type: Detached
- Style: 2-storey
- Age: 31–50 years
- Living space: 2,000–2,500 sq ft
- Basement: Finished
- Waterfront: None
InsideFireplace Yes, electric, natural gas, Lower level, Built-in oven, other, central vacuum
- Fireplace: Yes, electric, natural gas
- Laundry: Lower level
- Features: Built-in oven, other, central vacuum
- Rooms above ground: 7
- Rooms in the basement: 8
- Bedrooms: 4 + 1 in the basement
- Bathrooms: 3
- Kitchens: 1
- Family room: Yes
Outside and lotBrick, vinyl siding, Shingles, Unknown
- Exterior: Brick, vinyl siding
- Roof: Shingles
- Foundation: Unknown
- Pool: Above ground
- Features: Deck
- Other structures: Garden shed
- Size: 50 × 100 ft
- Zoning: NA-R2
Parking1 Garage, Attached, Front yard parking
- Spaces: 1 Garage
- Garage: Attached
- Driveway: Front yard parking
Heating, water and powerForced air, gas, Central air, Municipal water
- Heating: Forced air, gas
- Cooling: Central air
- Water: Municipal water
- Sewer: Municipal sewer
- Natural gas: Yes
- Hydro: Yes
- Cable: Available
- Telephone: No
Costs and taxesTaxes $4,350 a year, HST included in the price, Rental items None
- Taxes, 2024: $4,350 a year
- HST: HST included in the price
- Rental items: None
Included in the saleFridge, stove, washer, dryer, Hot tub
- Included: Fridge, stove, washer, dryer
- Not included: Hot tub
NearbyFenced yard
- Close to: Fenced yard
Listing detailsT12312023, Terminated, Jul 28, 2025
- MLS® number: T12312023
- Status: Terminated
- Listed on: Jul 28, 2025
- Days on market: 28
- Updated: Aug 25, 2025
- Possession: 2025-08-31 / 30-59 days
- Occupied by: Owner
- Listing brokerage: RE/MAX CROWN REALTY (1989) INC
About this home
136 Eric Crescent, Timmins (Porcupine - West), ON P0N 1K0
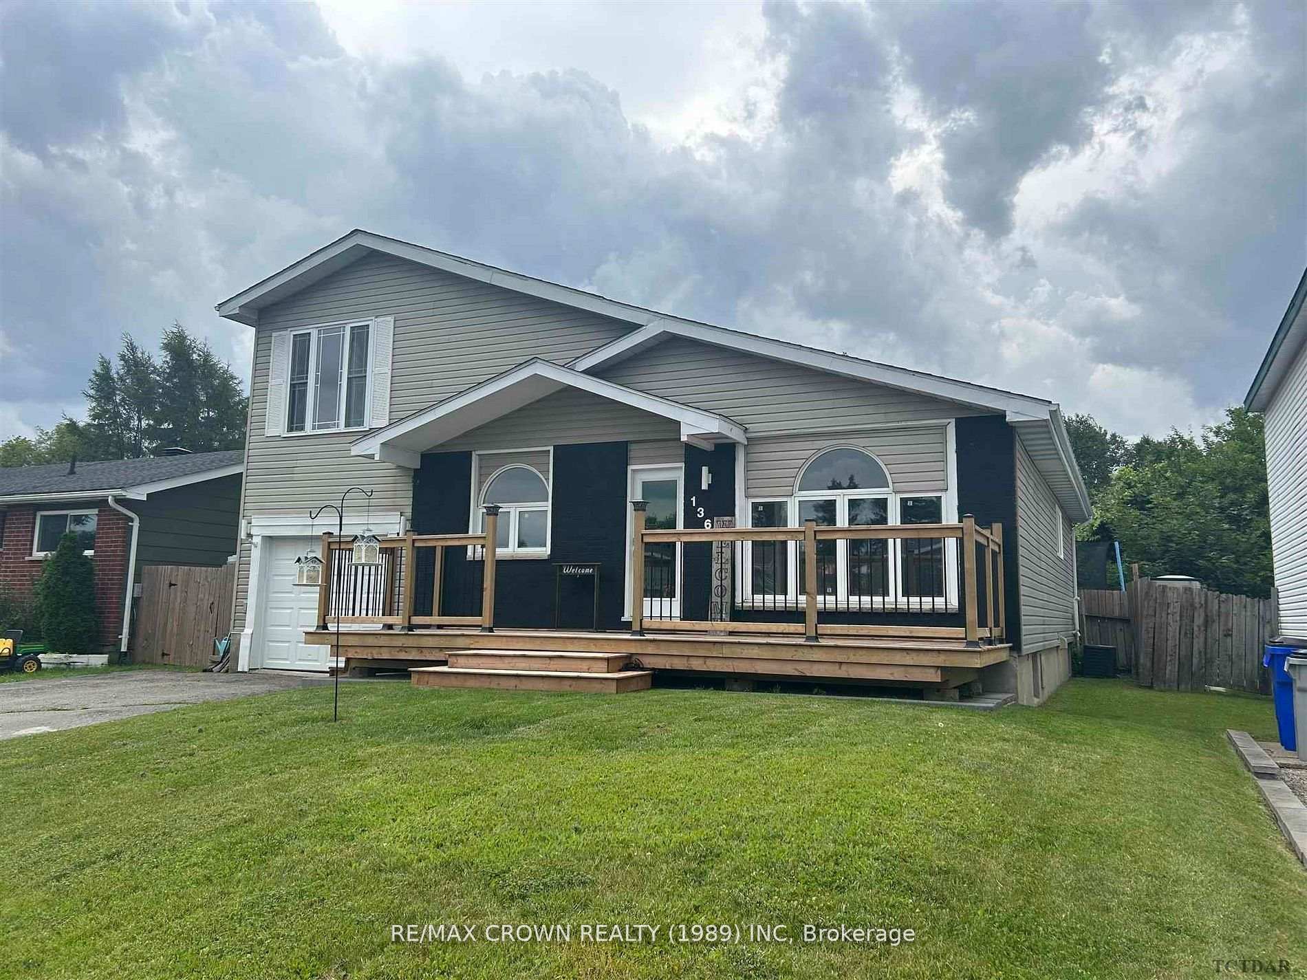
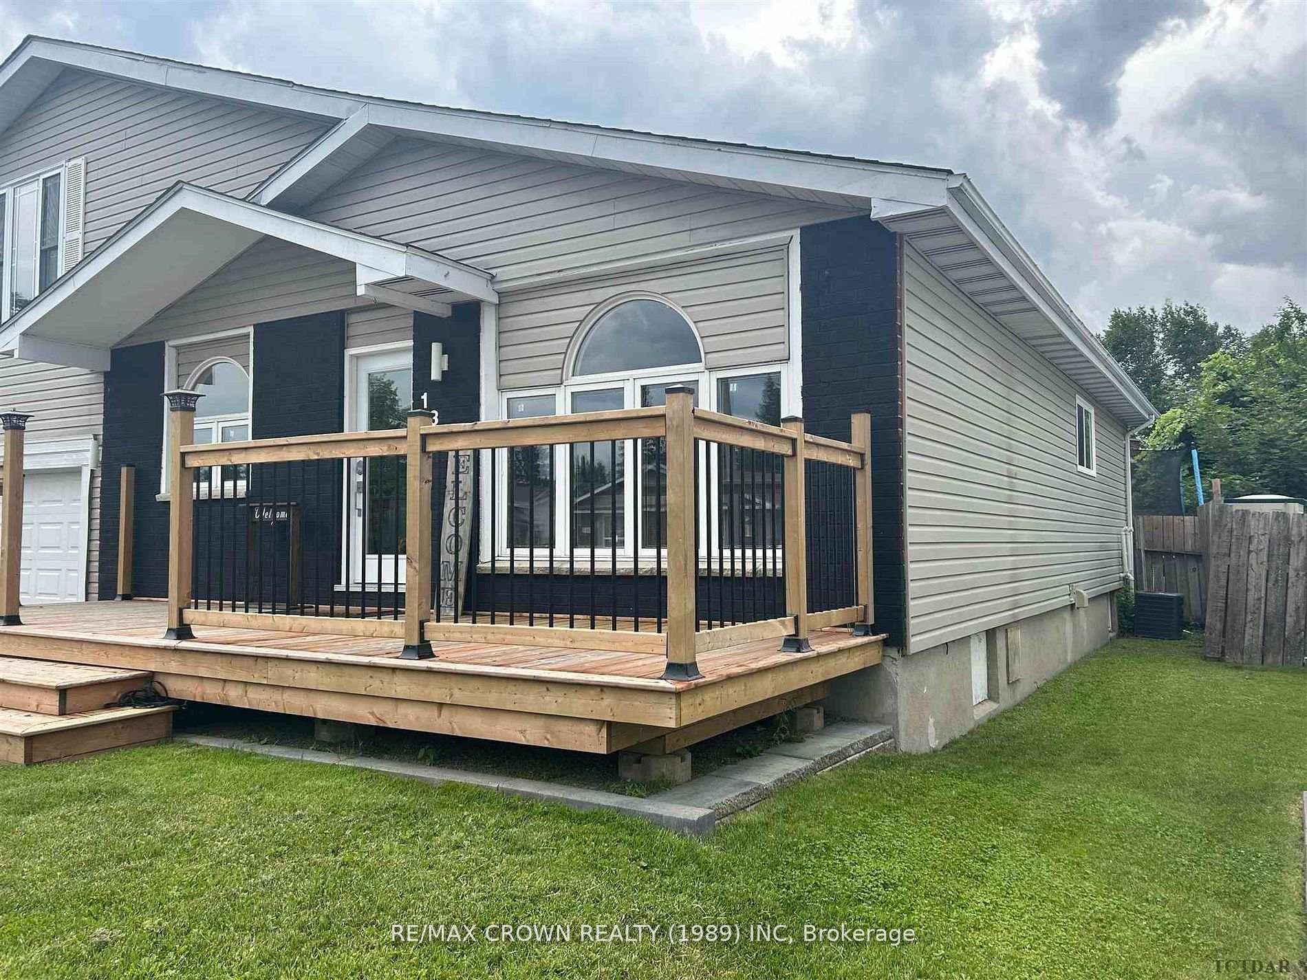
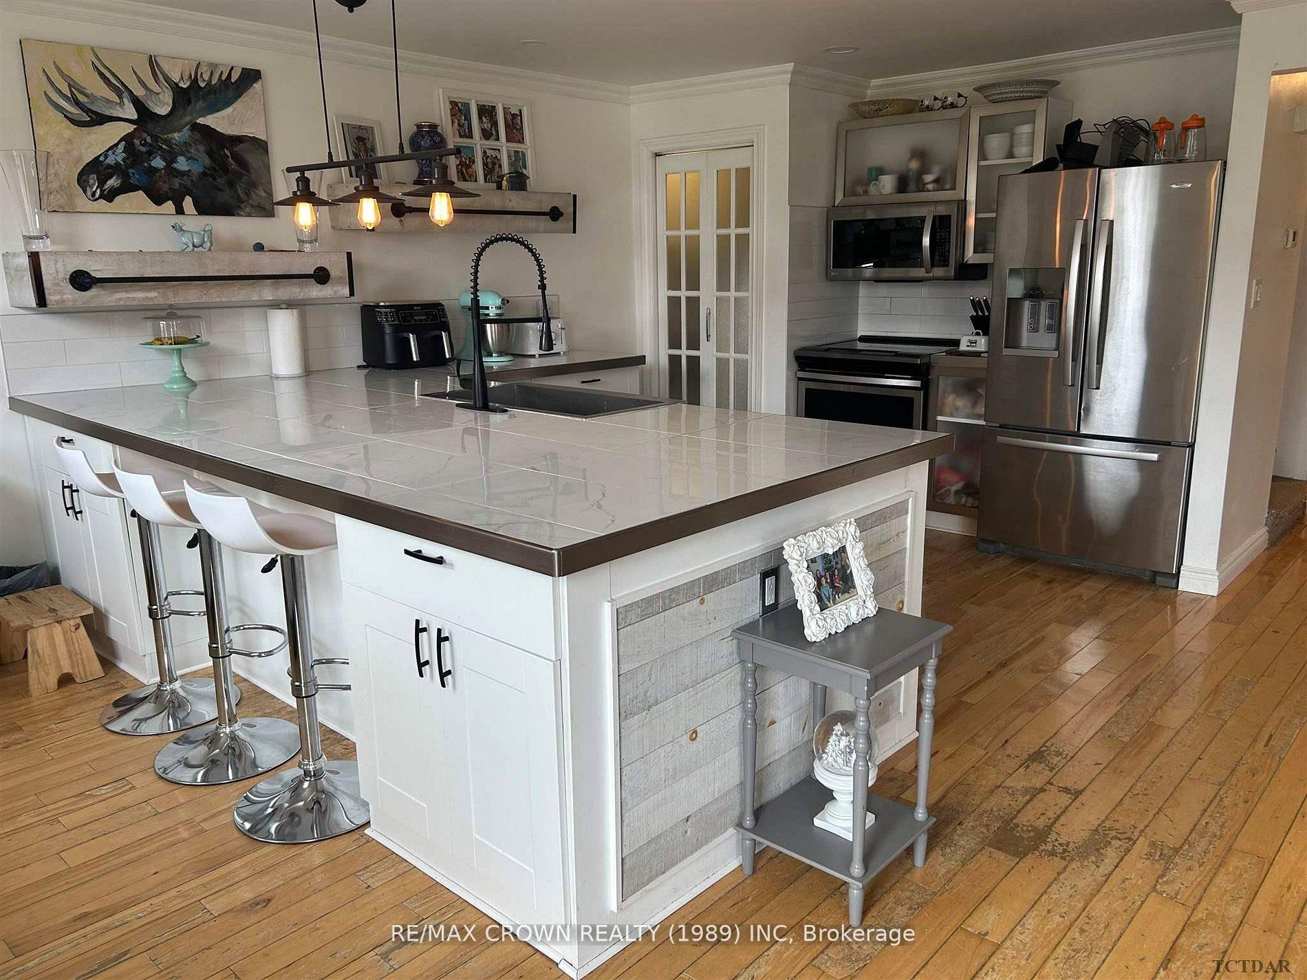
This is the 5 bedroom, 3 bath home that you have been waiting for! Walk in off the front deck into a bight modern open concept kitchen, including all the major appliances. The main floor also consist of thee bedrooms, as well as a renovated bathroom. The second level will become your well deserved get a way, with the master bedroom, den, ensuite, and a personal balcony. The basement/man cave is the perfect chill area equipped with a wet bar, with added appliances you have the option to create that saught after in-law suite. Fully fenced in backyard, with a 4-teir deck, above ground pool, not to mention the attached garage, this home has absolutely everything you are seeking!
Ask about this home
A HOMEH agent will answer your questions about this home.
Around this home
Daily convenience, out of 100, from the distances below
Schools nearby
School rating, out of 10.
Helpful calculators
Your HOMEH agent

"I would see it this week."