

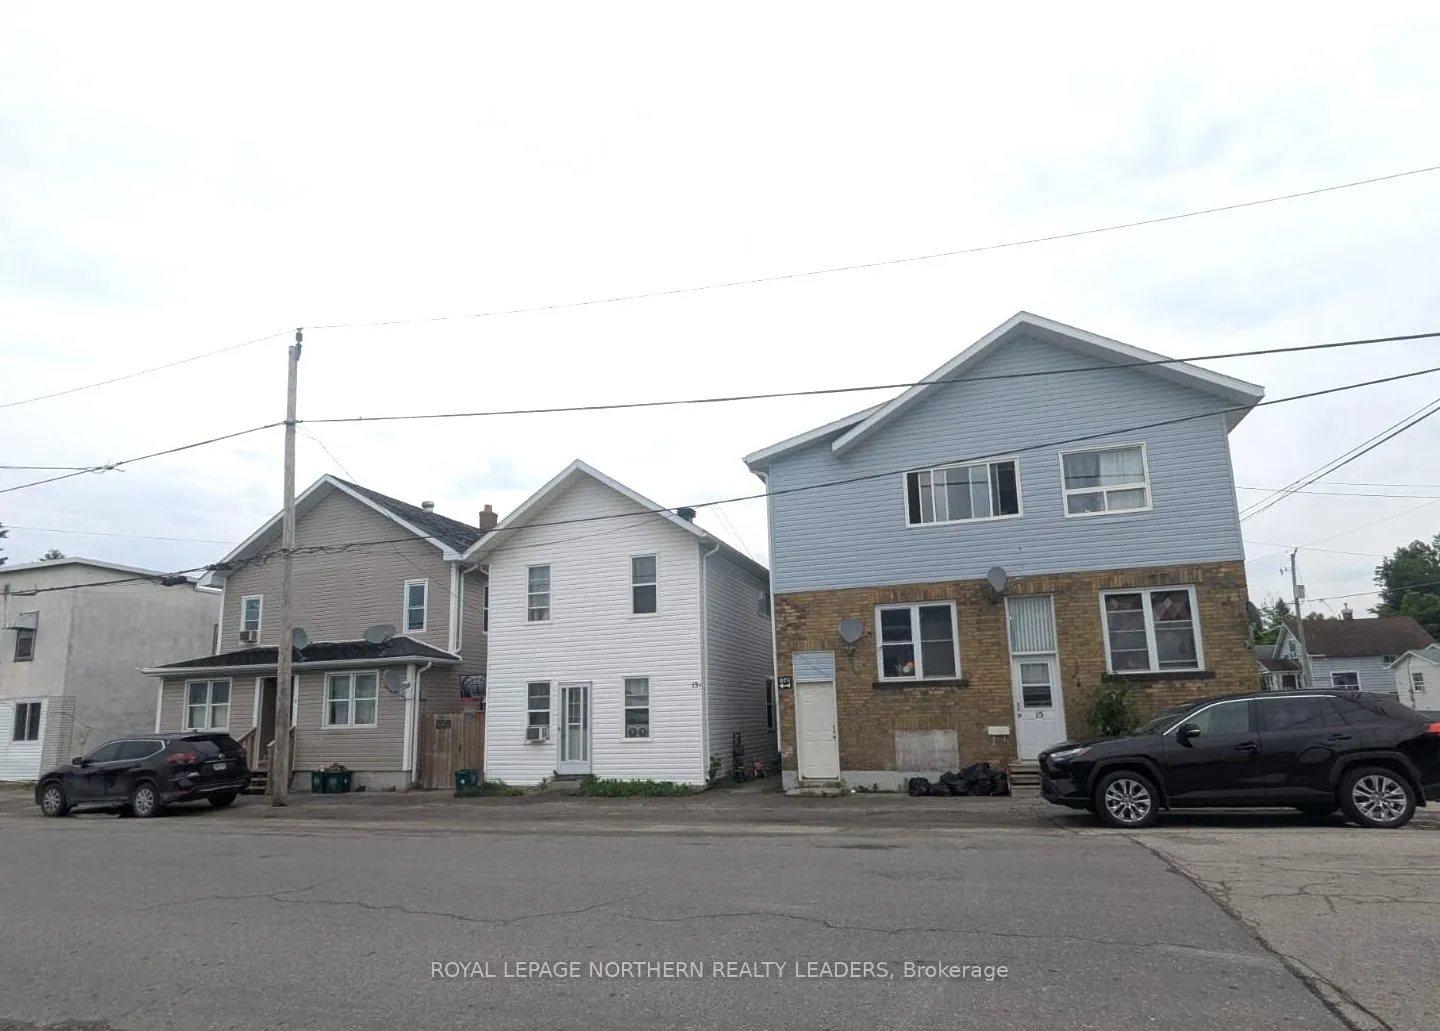
11-15 Aura Lake Street
Multiplex Terminated
1/2911-15 Aura Lake Street
Multiplex Terminated
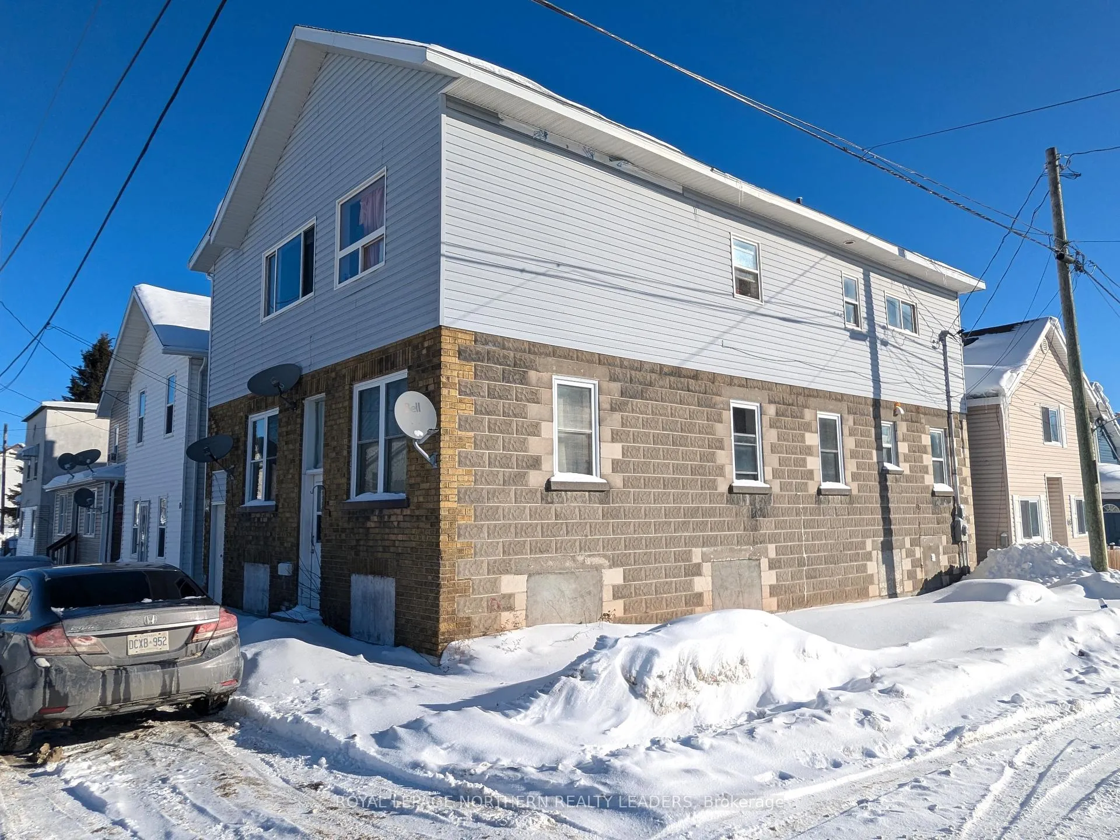
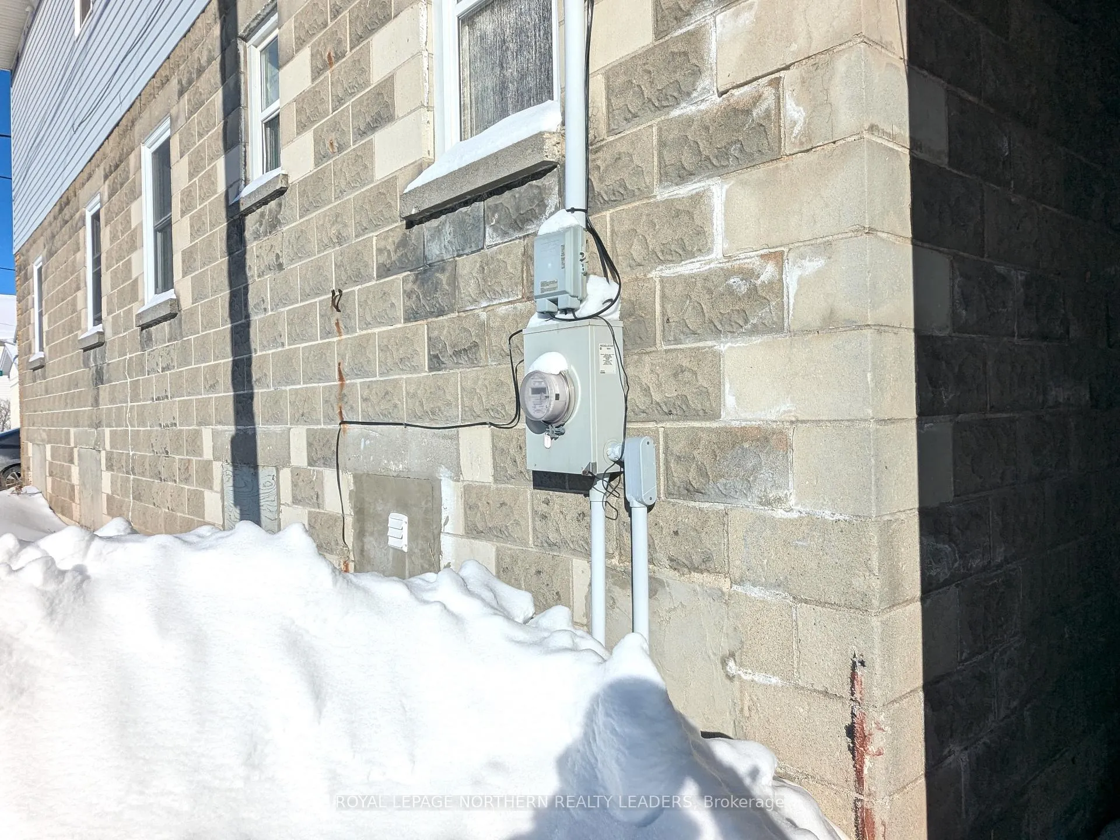
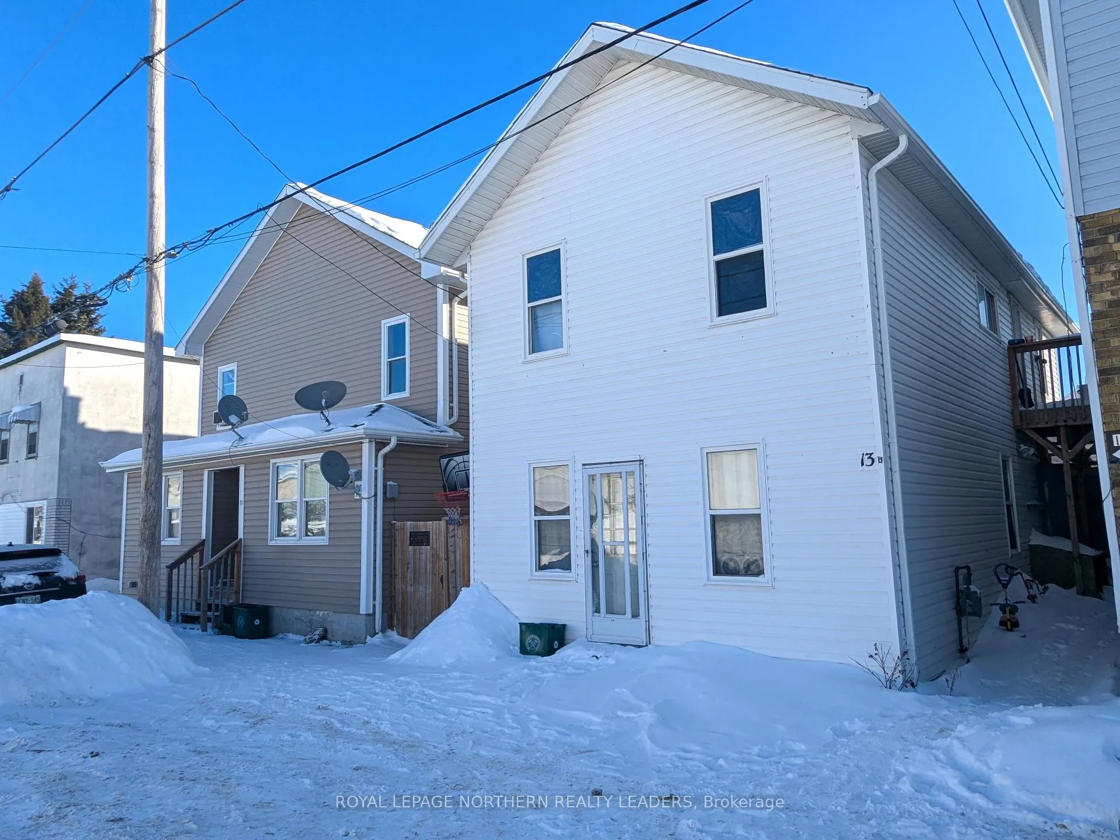
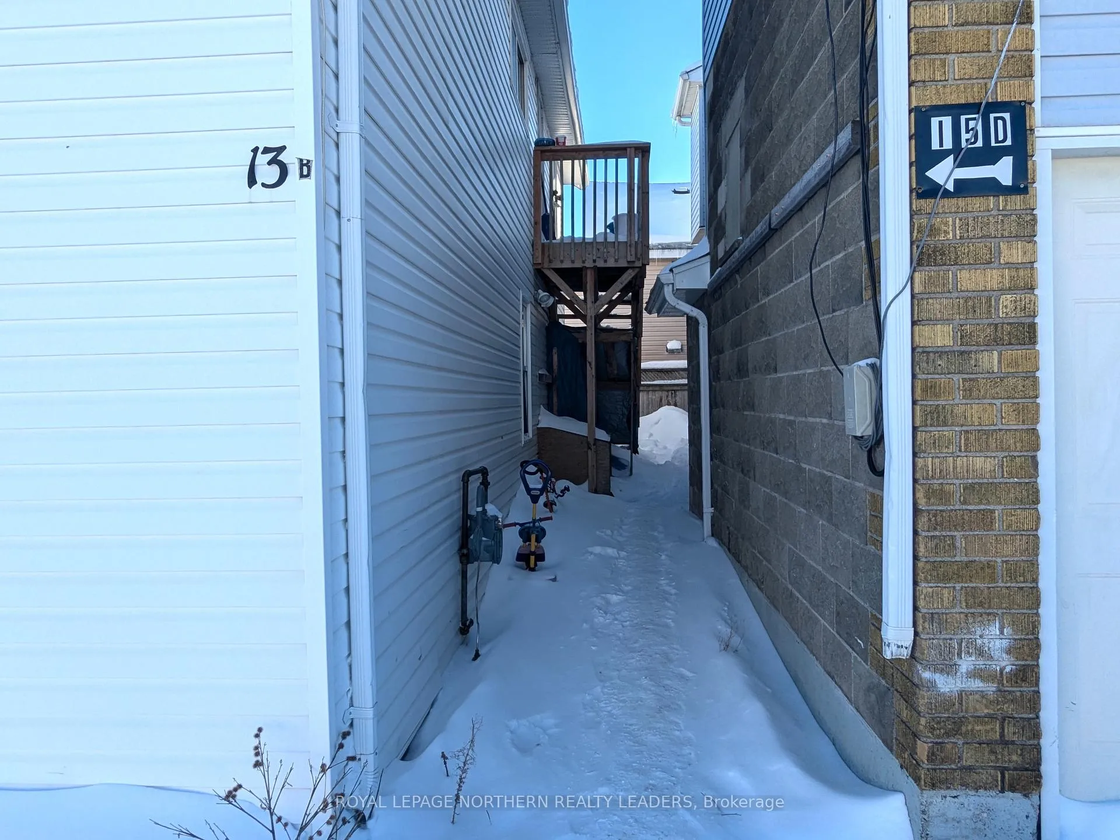 See all 29 photos
Last asked:Terminated Aug 21, 2025
$715,000
Hestimate*: $580,000▼ 19%19 Bedrooms
7 Bathrooms
0 Parking
5K+ sq.ft
90×48 ft
$4,355/yr
Property history
- $715,000TerminatedList: 2025-02-25|End: 2025-08-21|177 daysT11988194
Facts and features
- BasementUnfinished
- Age of home100+
- Water, sewerMunicipal
- HeatingOther
What stands out
- 7 kitchens
The homeMultiplex, 1 1/2 storey, 100+
- Type: Multiplex
- Style: 1 1/2 storey
- Age: 100+
- Living space: 5,000+ sq ft
- Basement: Finished, unfinished
- Waterfront: None
InsideRooms above ground 37, Rooms in the basement 5, Bedrooms 19
- Rooms above ground: 37
- Rooms in the basement: 5
- Bedrooms: 19
- Bathrooms: 7
- Kitchens: 7
Outside and lotBrick, vinyl siding, Unknown, Poured concrete
Outside
- Exterior: Brick, vinyl siding
- Roof: Unknown
- Foundation: Poured concrete
- Size: 90 × 48 ft
- Zoning: NA-R3
ParkingStreet only
- Driveway: Street only
Heating, water and powerOther, gas, Municipal water, Municipal sewer
- Heating: Other, gas
- Water: Municipal water
- Sewer: Municipal sewer
- Natural gas: Yes
- Hydro: Yes
- Cable: Available
- Telephone: Available
Costs and taxesTaxes $4,355 a year, HST included in the price, Water heater rental x2
- Taxes, 2024: $4,355 a year
- HST: HST included in the price
- Rental items: Water heater rental x2
Included in the saleTenant belongings
- Not included: Tenant belongings
Listing detailsT11988194, Terminated, Feb 25, 2025
- MLS® number: T11988194
- Status: Terminated
- Listed on: Feb 25, 2025
- Days on market: 177
- Updated: Aug 21, 2025
- Possession: Negotiable
- Occupied by: Tenant
- Listing brokerage: ROYAL LEPAGE NORTHERN REALTY LEADERS
About this home
11-15 Aura Lake Street, Timmins (SCH - Main Area), ON P0N 1G0
Put your money to work with this cash flowing 7-unit property! This fully tenanted property includes three multi-family homes situated on a single lot. The unit configuration consists of three units with three bedrooms, two units with four bedrooms, one unit with two bedrooms, and one bachelor unit featuring two dens, yielding an rental income amounts to $115,822.80. There are two electricity meters and three gas meters installed. Come and have a look!
Read more
Ask about this home
A HOMEH agent will answer your questions about this home.
Ask a question
Thinking of selling your home?See what your home is worth today.
Around this home
Dwyer Ave/Aura Lake St
Errands
Parks
Schools
Daily convenience, out of 100, from the distances below
ParkSchumacher Lions Park · 1 within 1 km11 min walk655 m
GroceryBulk Barn24 min walk1.5 km
SchoolPinewood Elementary4 min walk220 m
PharmacyShoppers Drug Mart25 min walk1.6 km
Cafés & foodJJ's Ranch · 1 within 1 km8 min walk493 m
Gym & rec centreMcIntyre Arena7 min walk440 m
HospitalTimmins and District Hospital5 min drive2.1 km
WalkDriveStraight-line distance, open map data
Grocery1.5 km
Park0.7 km
Dining1.4 km
Gym0.4 km
Hospital2.1 km
Schools nearby
School rating, out of 10.
Pinewood Elementaryelementary · Public · 0.2 km
—
Schumacher Public Schoolelementary · Public · 0.3 km
2.5/10Low
F W Schumacher Residenceelementary · Public · 0.4 km
—
Contact agent
Helpful calculators
Mortgage
Affordability
Closing costs
Land transfer tax
Property tax
Down payment
CMHC insurance
Stress test
Cashback Rebate
Your HOMEH agent

NimaHOMEH agent · Timmins
"Priced 19% over the Hestimate. I would see it this week."
Ask Nima