

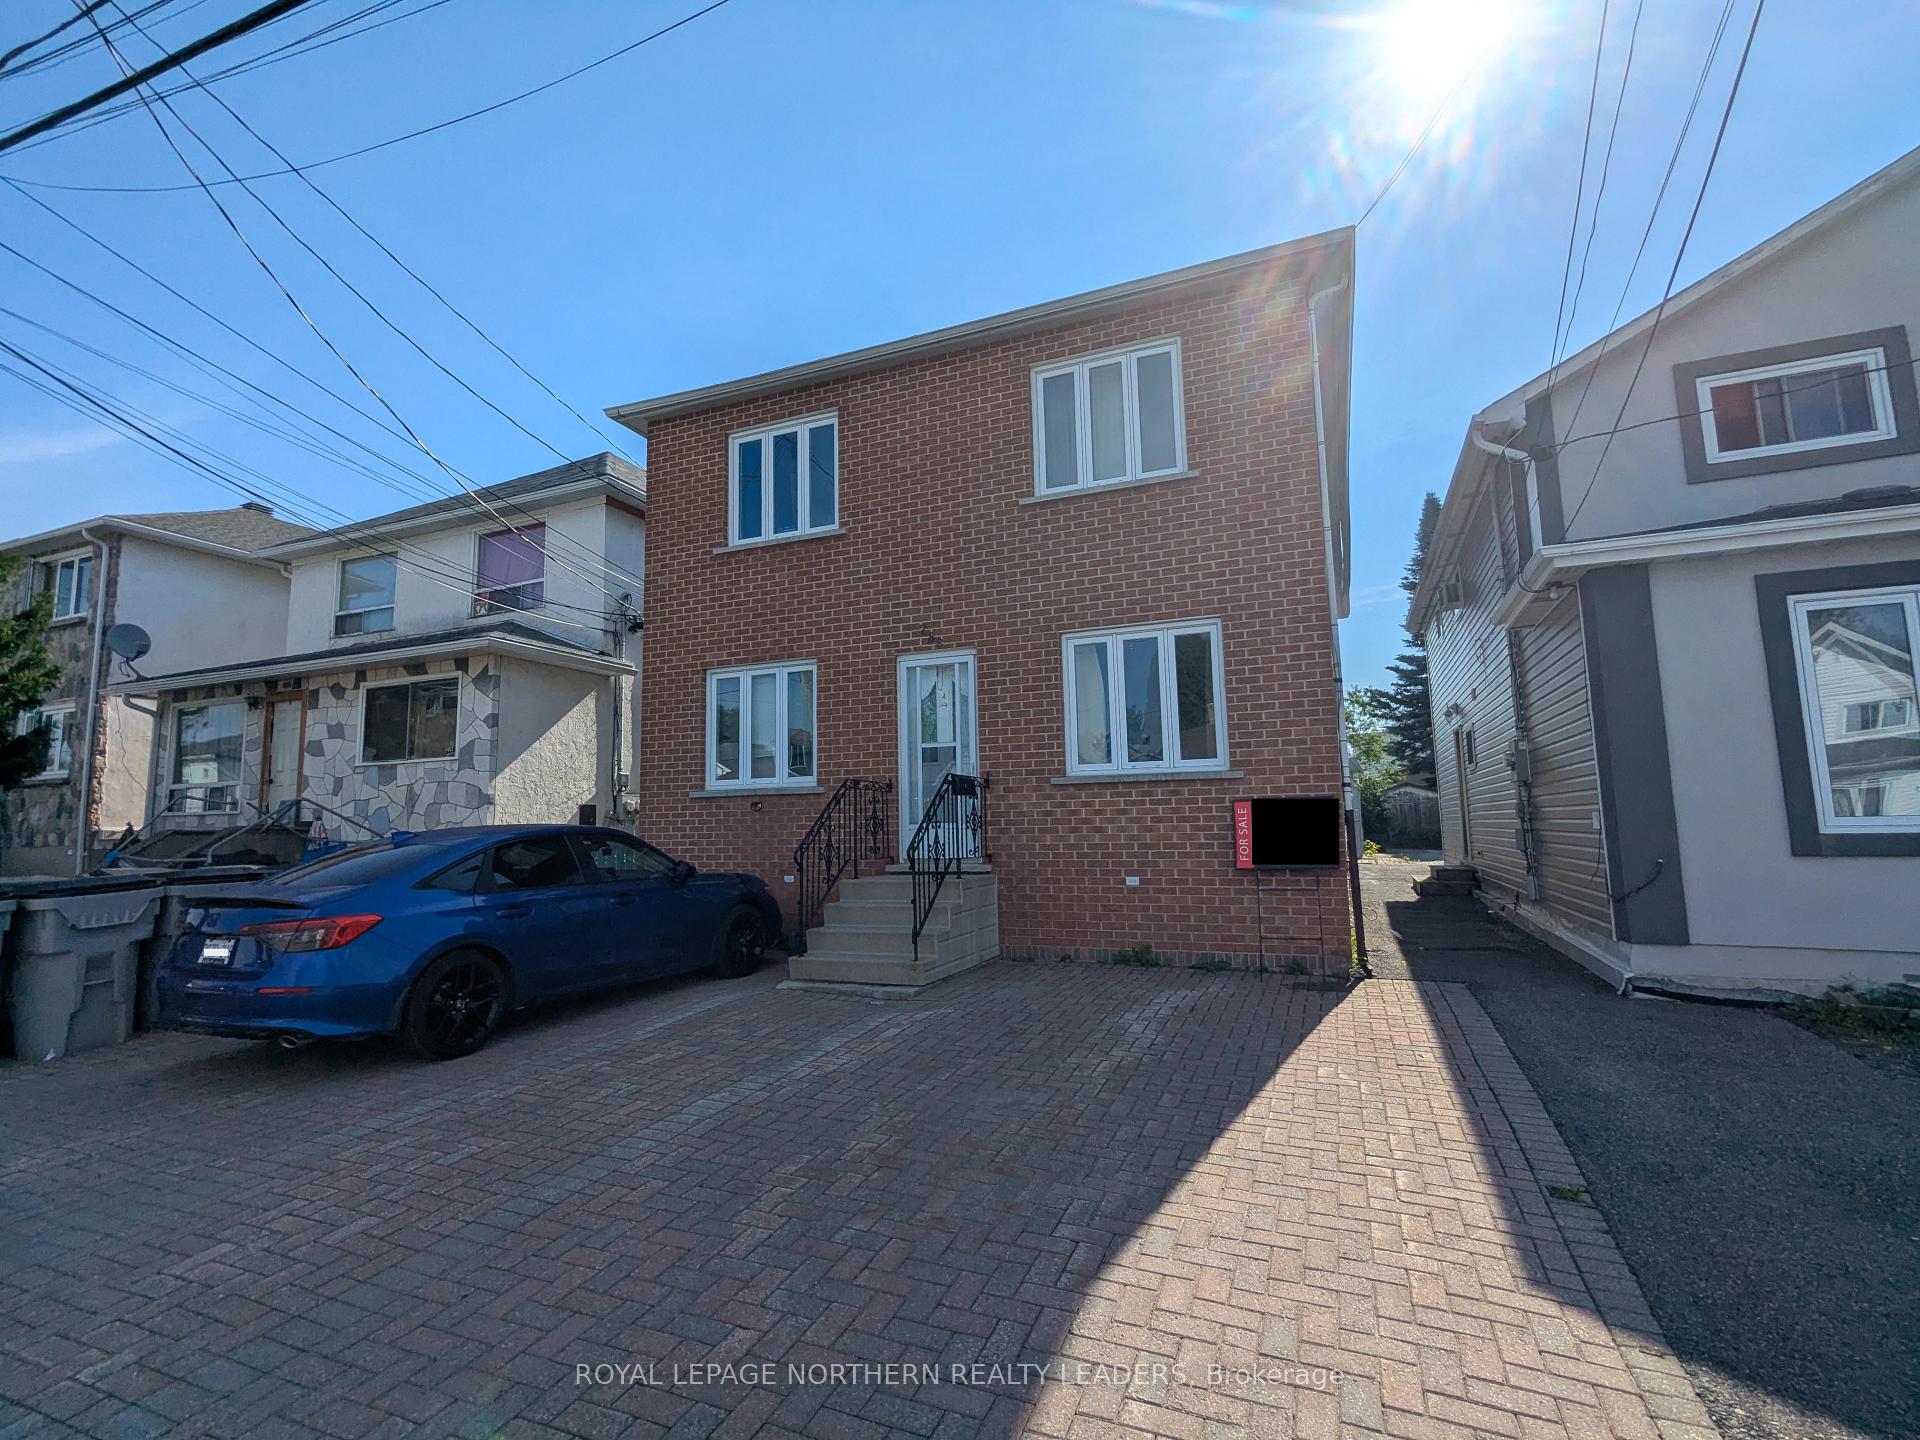
288 Birch Street S
Multiplex Terminated
1/11288 Birch Street S
Multiplex Terminated
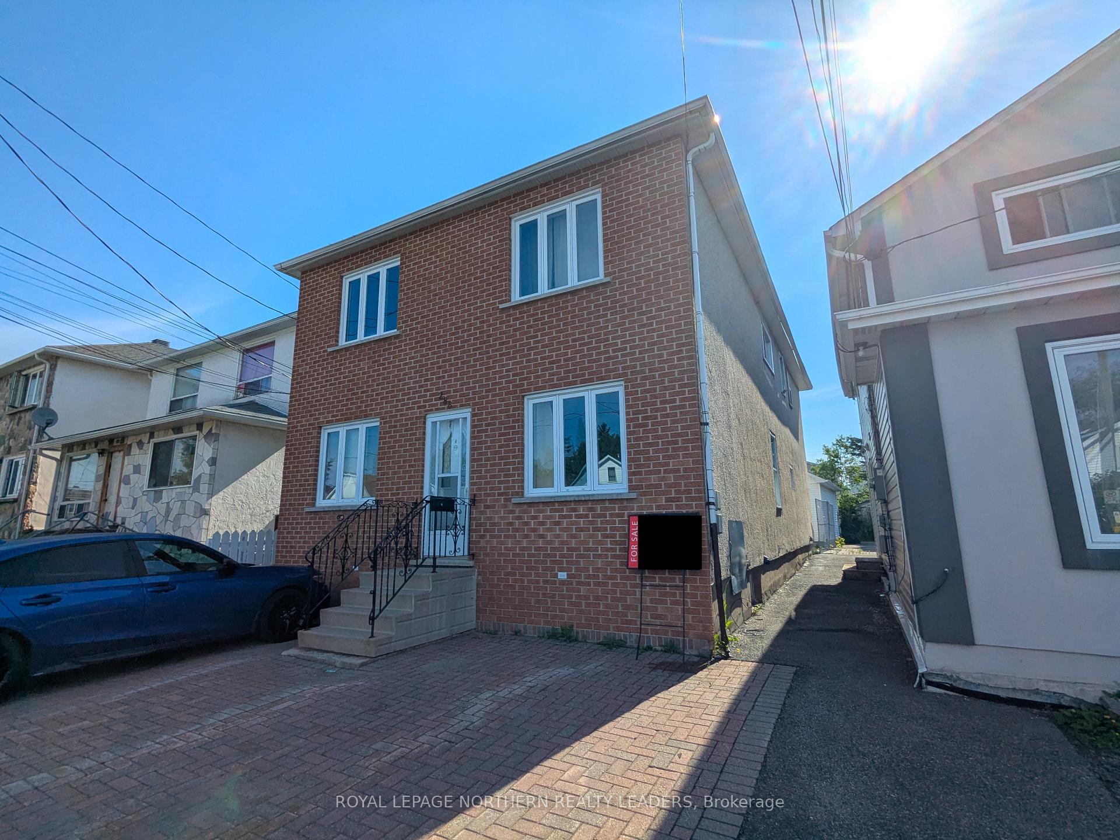
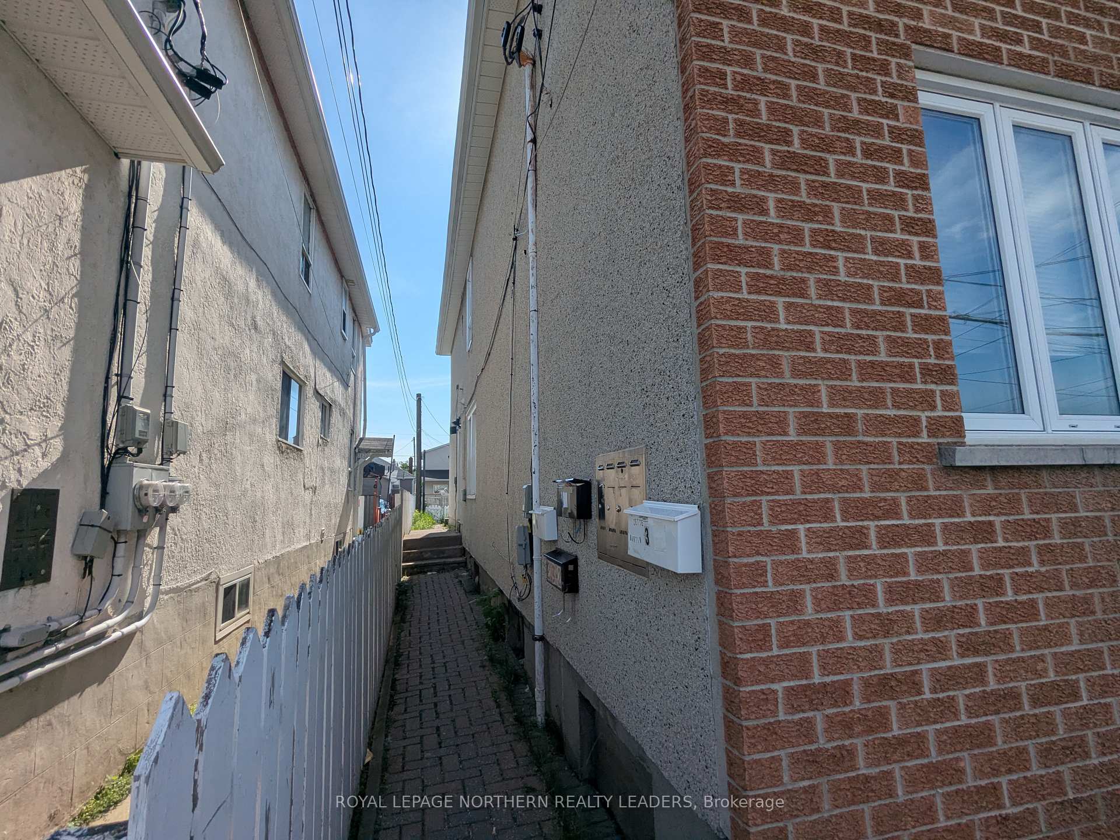
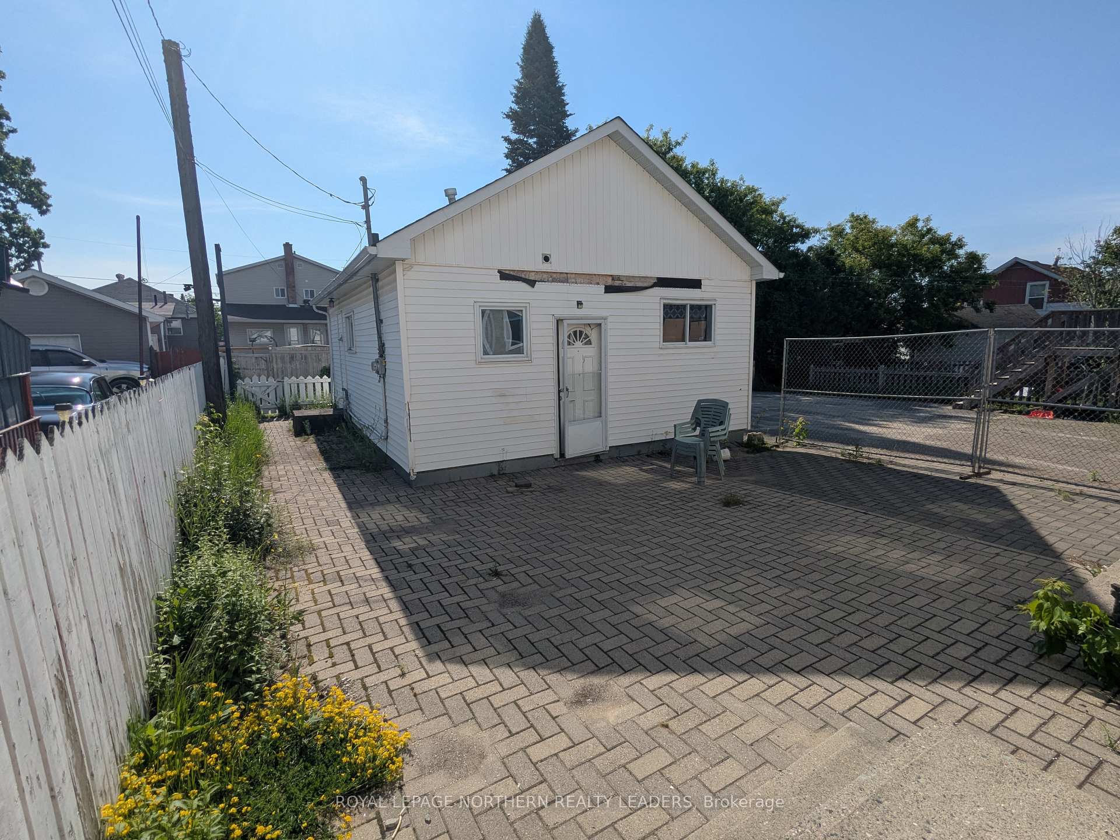
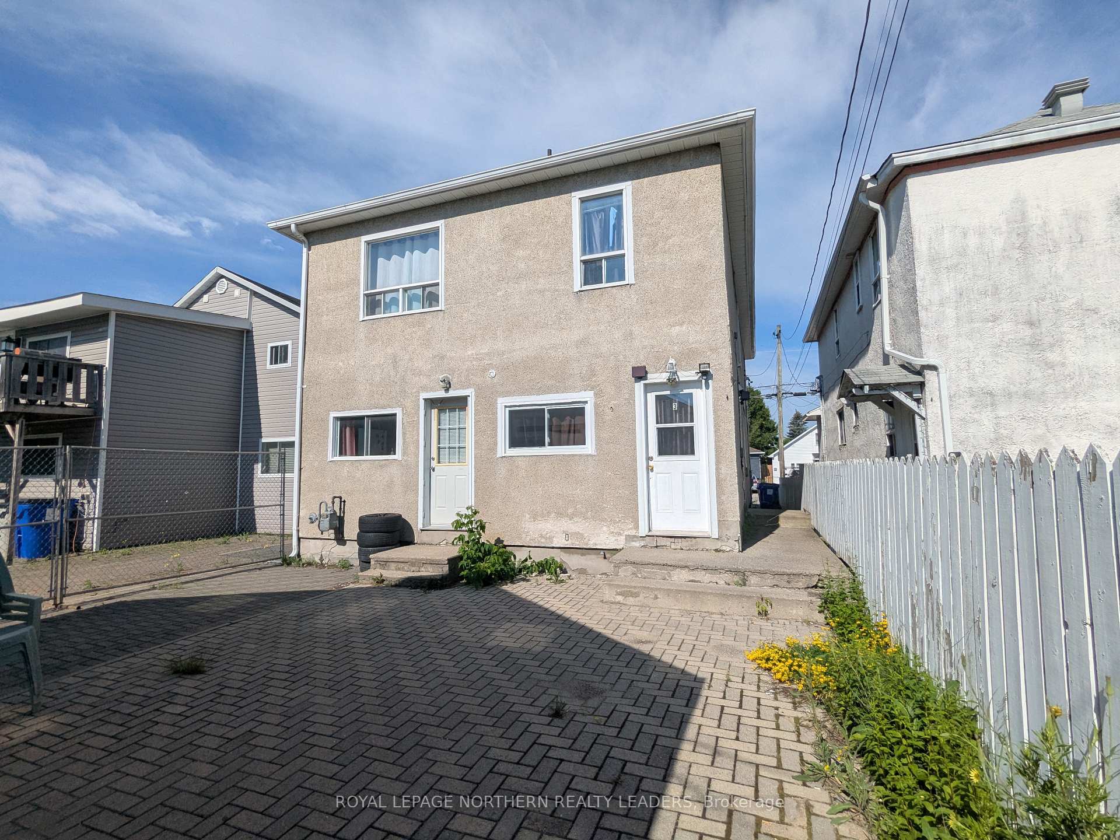 See all 11 photos
5+1 Bedrooms
5 Bathrooms
2 Parking
2.5K–3K sq.ft
30×112.5 ft
$3,802/yr
Property history
- $510,000TerminatedList: 2025-03-18|End: 2025-08-21|156 daysT12026916
Facts and features
- BasementPart finished
- Age of home51–99 years
- Price per sq ft~$185
- Water, sewerMunicipal
What stands out
- 5 kitchens
The homeMultiplex, 2-storey, Age 51–99 years
- Type: Multiplex
- Style: 2-storey
- Age: 51–99 years
- Living space: 2,500–3,000 sq ft
- Basement: Full, partially finished
- Waterfront: None
InsideRooms above ground 17, Rooms in the basement 4, 5 + 1 in the basement
- Rooms above ground: 17
- Rooms in the basement: 4
- Bedrooms: 5 + 1 in the basement
- Bathrooms: 5
- Kitchens: 5
Outside and lotBrick, Unknown, Concrete block
Outside
- Exterior: Brick
- Roof: Unknown
- Foundation: Concrete block
- Size: 30 × 112.5 ft
- Zoning: NA-R3
Parking2 Parking, Private
- Spaces: 2 Parking
- Driveway: Private
Heating, water and powerOther, gas, Municipal water, Municipal sewer
- Heating: Other, gas
- Water: Municipal water
- Sewer: Municipal sewer
- Natural gas: Yes
- Hydro: Yes
- Cable: Available
- Telephone: Available
Costs and taxesTaxes $3,802 a year, HST included in the price
- Taxes, 2024: $3,802 a year
- HST: HST included in the price
Included in the saleTenants' belongings
- Not included: Tenants' belongings
Listing detailsT12026916, Terminated, Mar 18, 2025
- MLS® number: T12026916
- Status: Terminated
- Listed on: Mar 18, 2025
- Days on market: 156
- Updated: Aug 21, 2025
- Possession: Negotiable
- Occupied by: Tenant
- Listing brokerage: ROYAL LEPAGE NORTHERN REALTY LEADERS
About this home
288 Birch Street S, Timmins (TS - SE), ON P4N 2B3
Put your money to work with this income-generating 5-unit property! This fully tenanted property includes four one-bedroom units in the front house and a two-bedroom unit in the back house, yielding an annual rental income of $75,960. Showings can be scheduled from Sunday through Friday. Please note that the listing agent is not available on Saturdays due to the observance of the Sabbath. Come and have a look!
Read more
Ask about this home
A HOMEH agent will answer your questions about this home.
Ask a question
Thinking of selling your home?See what your home is worth today.
Around this home
Between Kirby Ave & Kimberly Ave
Errands
Parks
Schools
Daily convenience, out of 100, from the distances below
ParkGraham Park · 2 within 1 km13 min walk829 m
GroceryMountjoy Variety9 min walk531 m
SchoolACCESS Centre3 min walk180 m
PharmacyRexall8 min walk476 m
Cafés & foodAlbert's · 15 within 1 km8 min walk489 m
Gym & rec centreRehab Plus4 min walk218 m
LibraryTimmins Public Library10 min walk634 m
WalkDriveStraight-line distance, open map data
Grocery0.5 km
Park0.8 km
Coffee0.8 km
Dining0.6 km
Gym0.2 km
Schools nearby
School rating, out of 10.
ACCESS Centresecondary · Public · 0.2 km
—
PACEsecondary · Public · 0.6 km
—
DSB Ontario North East Con Ed Schoolsecondary · Public · 0.6 km
—
Contact agent
Helpful calculators
Mortgage
Affordability
Closing costs
Land transfer tax
Property tax
Down payment
CMHC insurance
Stress test
Cashback Rebate
Your HOMEH agent

NimaHOMEH agent · Timmins
"I would see it this week."
Ask Nima