

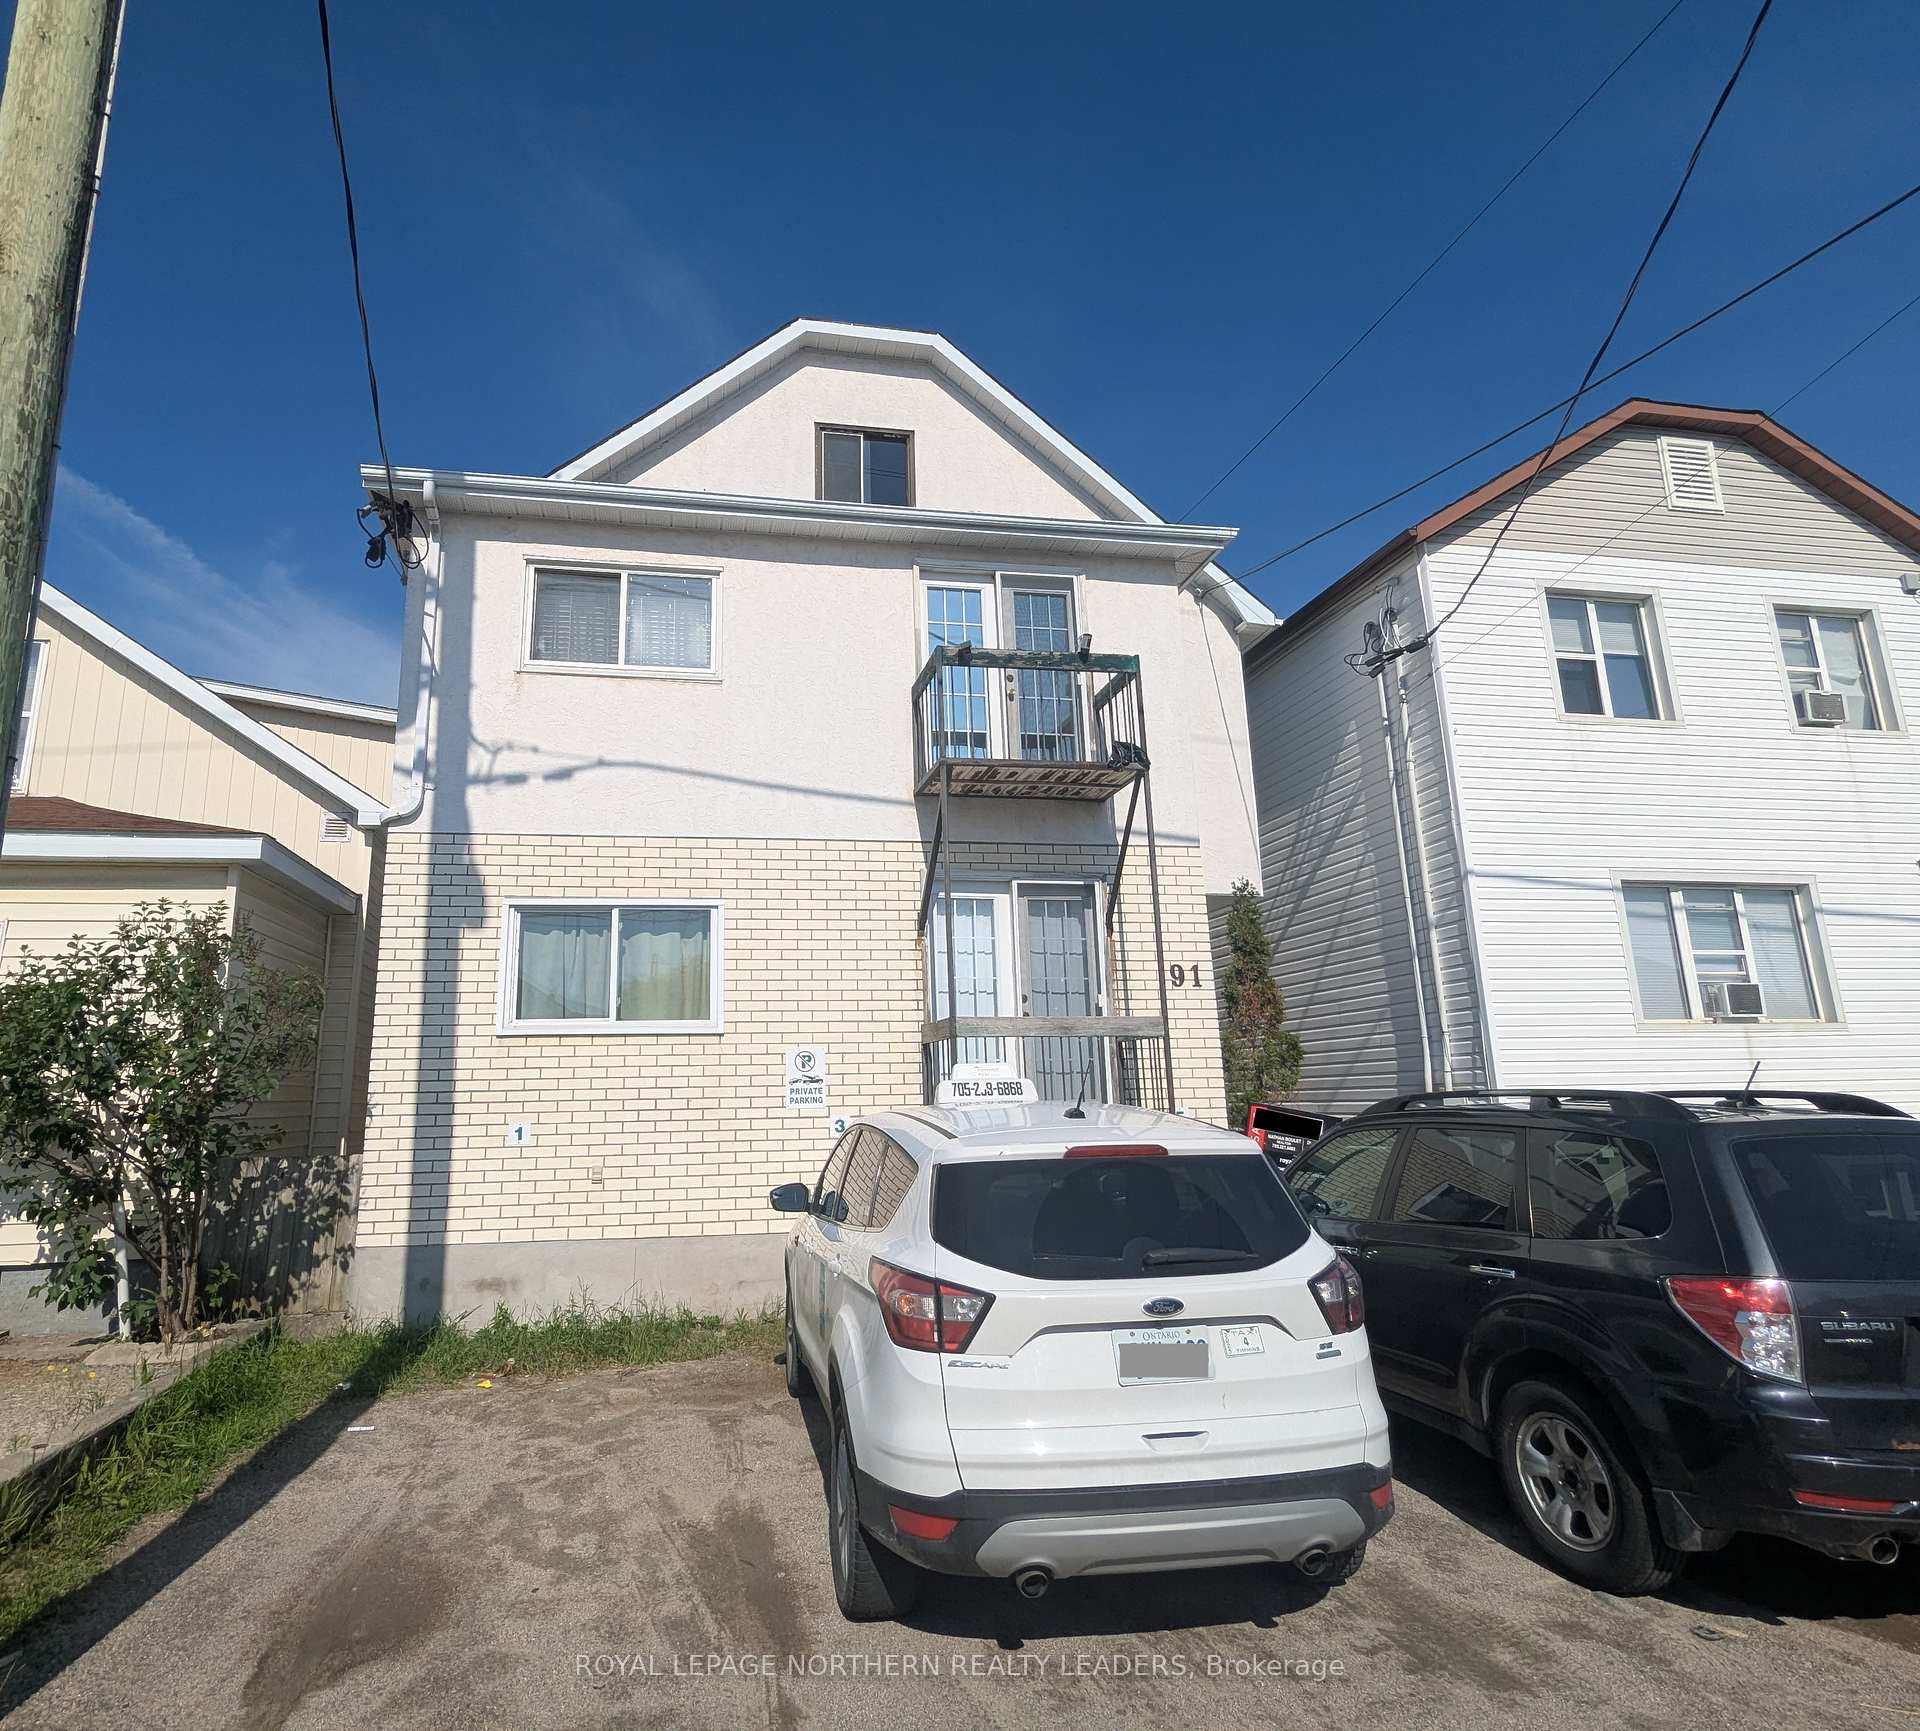
91 Elm Street S
Multiplex Terminated
1/1291 Elm Street S
Multiplex Terminated
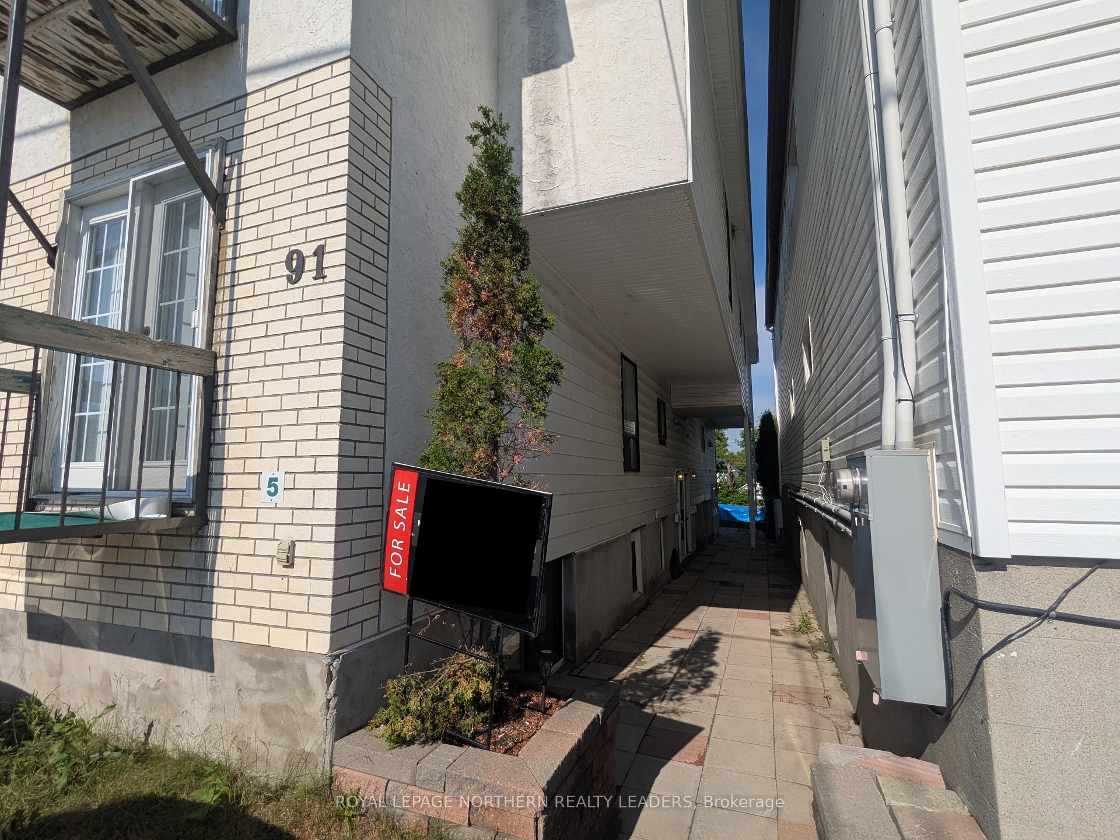
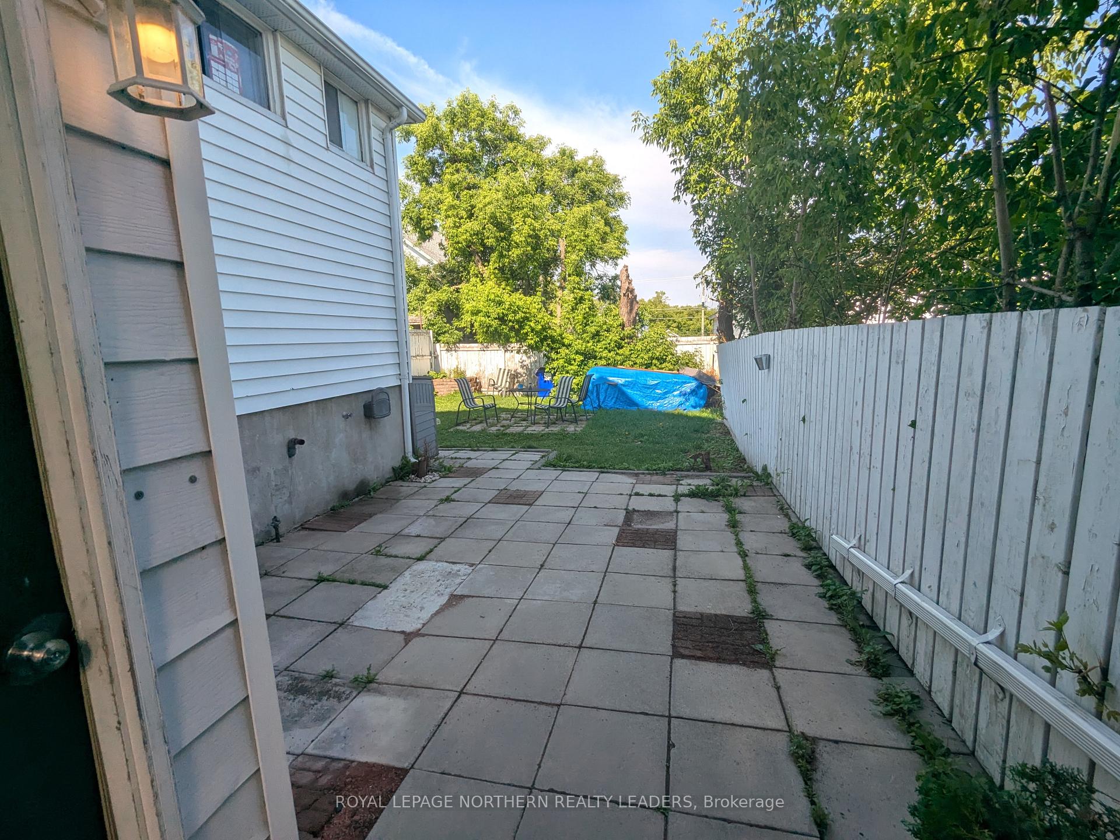
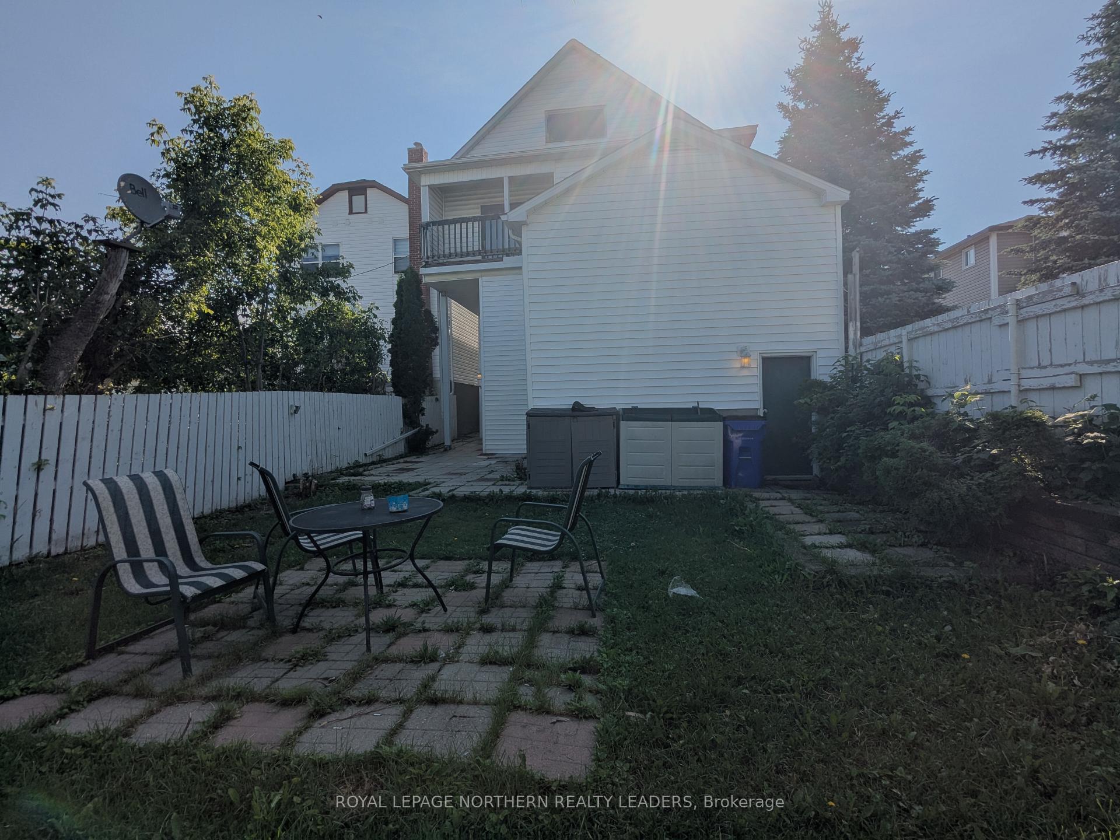
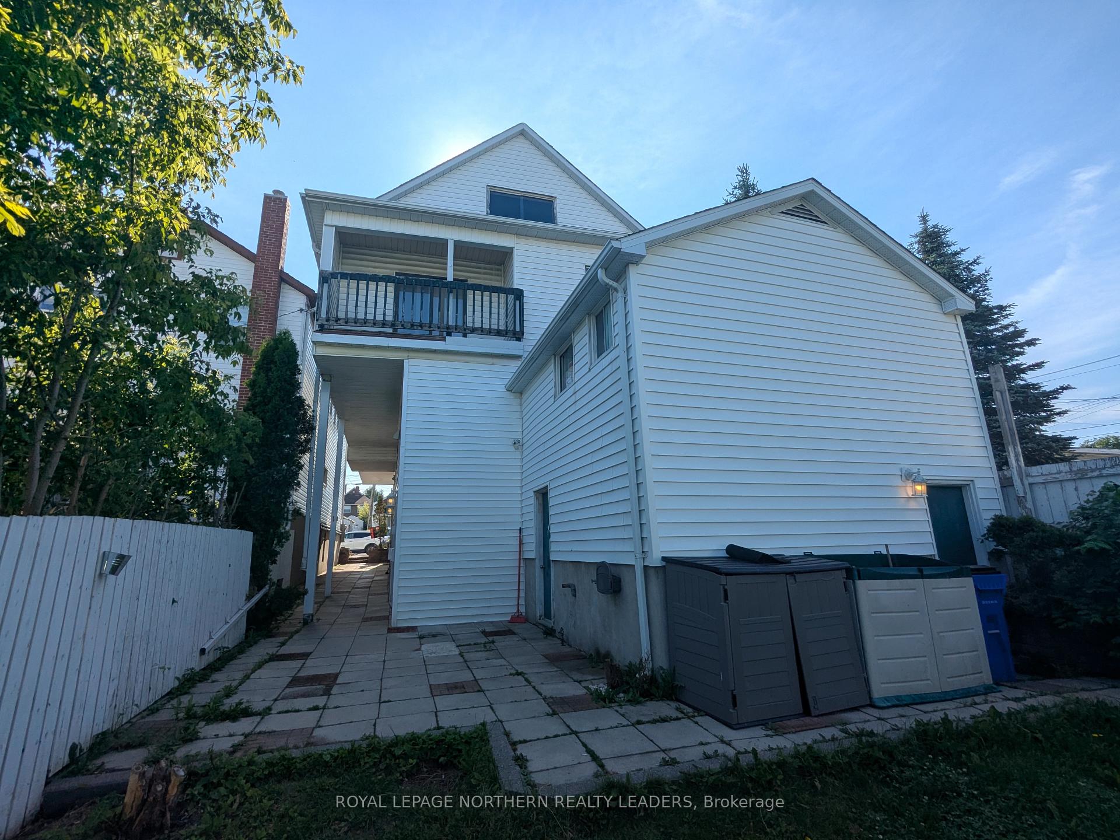 See all 12 photos
9+5 Bedrooms
7 Bathrooms
3 Parking
3.5K–5K sq.ft
30×128.5 ft
$6,842/yr
Property history
- $650,000TerminatedList: 2025-03-20|End: 2025-08-21|154 daysT12031720
Facts and features
- BasementFinished
- Age of home51–99 years
- Price per sq ft~$153
- Water, sewerMunicipal
What stands out
- 7 kitchens
The homeMultiplex, 2-storey, Age 51–99 years
- Type: Multiplex
- Style: 2-storey
- Age: 51–99 years
- Living space: 3,500–5,000 sq ft
- Basement: Full, finished
- Waterfront: None
InsideRooms above ground 23, Rooms in the basement 11, 9 + 5 in the basement
- Rooms above ground: 23
- Rooms in the basement: 11
- Bedrooms: 9 + 5 in the basement
- Bathrooms: 7
- Kitchens: 7
Outside and lotStucco (plaster), vinyl siding, Shingles, Poured concrete
Outside
- Exterior: Stucco (plaster), vinyl siding
- Roof: Shingles
- Foundation: Poured concrete
- Size: 30 × 128.5 ft
- Zoning: EA-CG
Parking3 Parking
- Spaces: 3 Parking
Heating, water and powerBaseboard, electric, Municipal water, Municipal sewer
- Heating: Baseboard, electric
- Water: Municipal water
- Sewer: Municipal sewer
- Natural gas: Available
- Hydro: Yes
- Cable: Available
- Telephone: Available
Costs and taxesTaxes $6,842 a year, HST included in the price, 3 hwts @ $25 each per month
- Taxes, 2024: $6,842 a year
- HST: HST included in the price
- Rental items: 3 hwts @ $25 each per month
Included in the saleTenants' belongings
- Not included: Tenants' belongings
Listing detailsT12031720, Terminated, Mar 20, 2025
- MLS® number: T12031720
- Status: Terminated
- Listed on: Mar 20, 2025
- Days on market: 154
- Updated: Aug 21, 2025
- Possession: Flexible
- Occupied by: Tenant
- Listing brokerage: ROYAL LEPAGE NORTHERN REALTY LEADERS
About this home
91 Elm Street S, Timmins (TS - SE), ON P4N 1W5
Put your money to work your with this income-generating 7-unit property! This fully tenanted property includes 3 three-bedroom units, 1 two-bedroom unit, and 3 one-bedroom units, yielding an annual rental income of $93,825. There is an opportunity to add an extra 2 units in the attic (subject to City approval). 8 hydro meters. Showings can be scheduled from Sunday through Friday. Please note that the listing agent is not available on Saturdays due to the observance of the Sabbath. Come and have a look!
Read more
Ask about this home
A HOMEH agent will answer your questions about this home.
Ask a question
Thinking of selling your home?See what your home is worth today.
Around this home
Between 2nd Ave & 3rd Ave
Errands
Parks
Schools
Daily convenience, out of 100, from the distances below
ParkFlinstone Park · 1 within 1 km9 min walk575 m
GroceryPick of the Crop4 min walk218 m
SchoolPACE8 min walk490 m
PharmacyGuardian7 min walk419 m
Cafés & foodDomino's · 15 within 1 km1 min walk76 m
Gym & rec centreGoodLife Fitness6 min walk373 m
LibraryTimmins Public Library13 min walk805 m
HospitalTimmins and District Hospital31 min walk1.9 km
WalkDriveStraight-line distance, open map data
Grocery0.2 km
Park0.6 km
Coffee0.3 km
Dining0.2 km
Gym0.4 km
Hospital1.9 km
Schools nearby
School rating, out of 10.
PACEsecondary · Public · 0.5 km
—
DSB Ontario North East Con Ed Schoolsecondary · Public · 0.6 km
—
École catholique Jacques-Cartier (Timmins)elementary · Public · 0.7 km
—
Contact agent
Helpful calculators
Mortgage
Affordability
Closing costs
Land transfer tax
Property tax
Down payment
CMHC insurance
Stress test
Cashback Rebate
Your HOMEH agent

NimaHOMEH agent · Timmins
"I would see it this week."
Ask Nima