

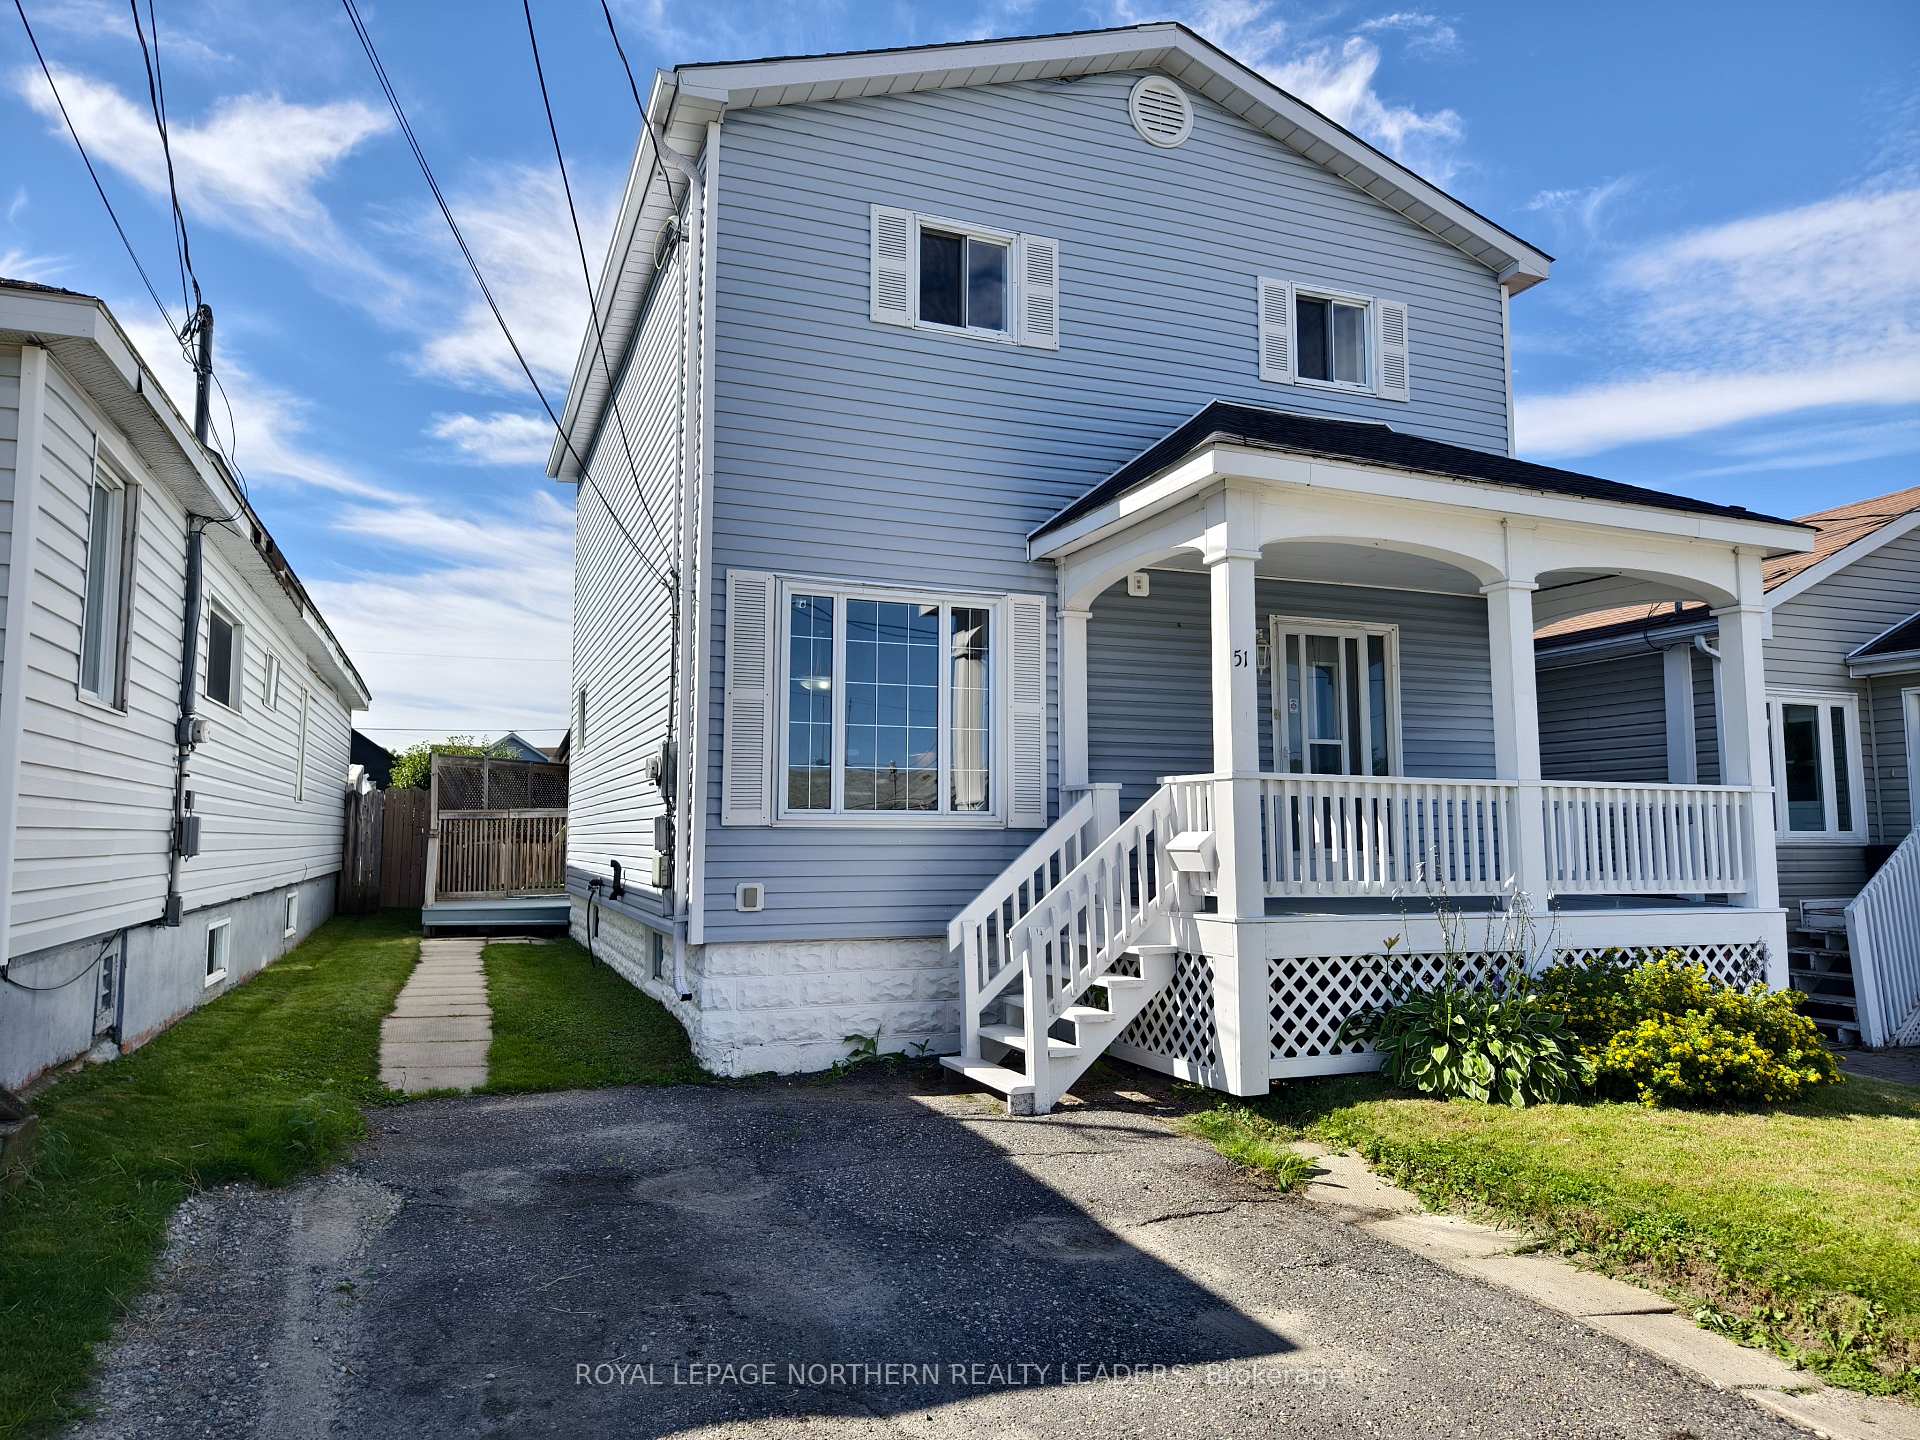
51 Carlin Avenue
51 Carlin Avenue
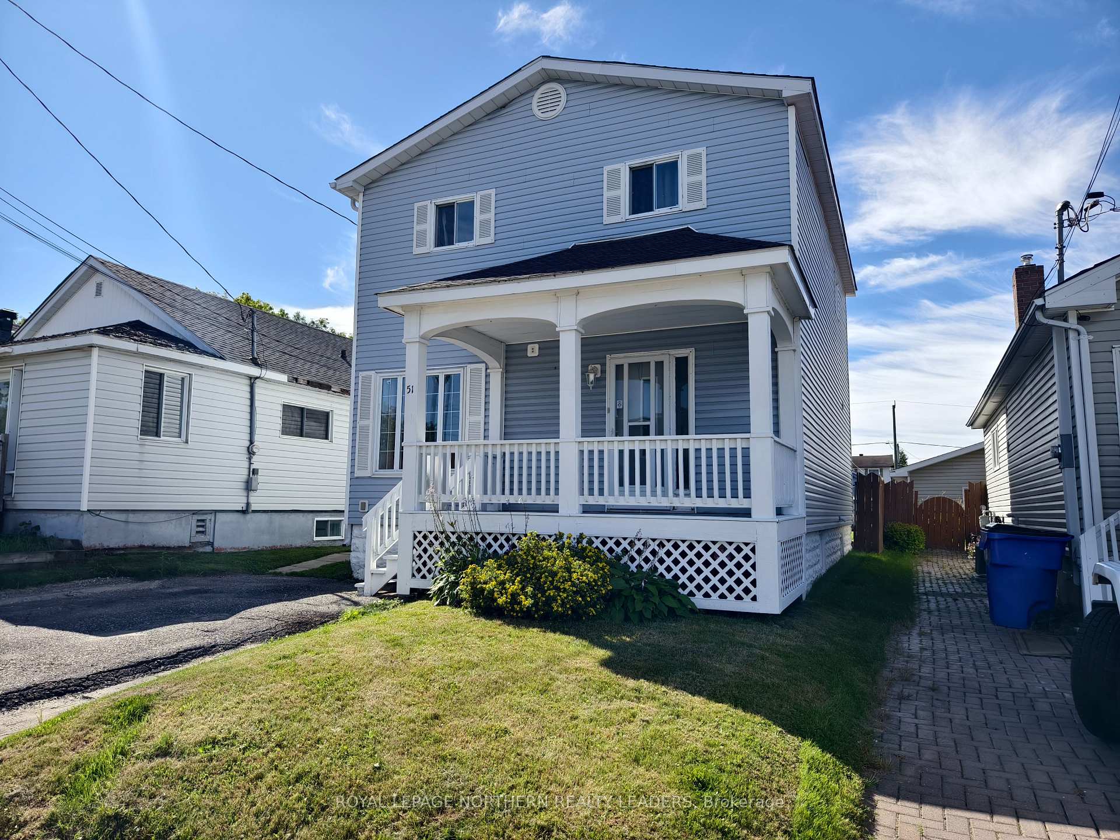
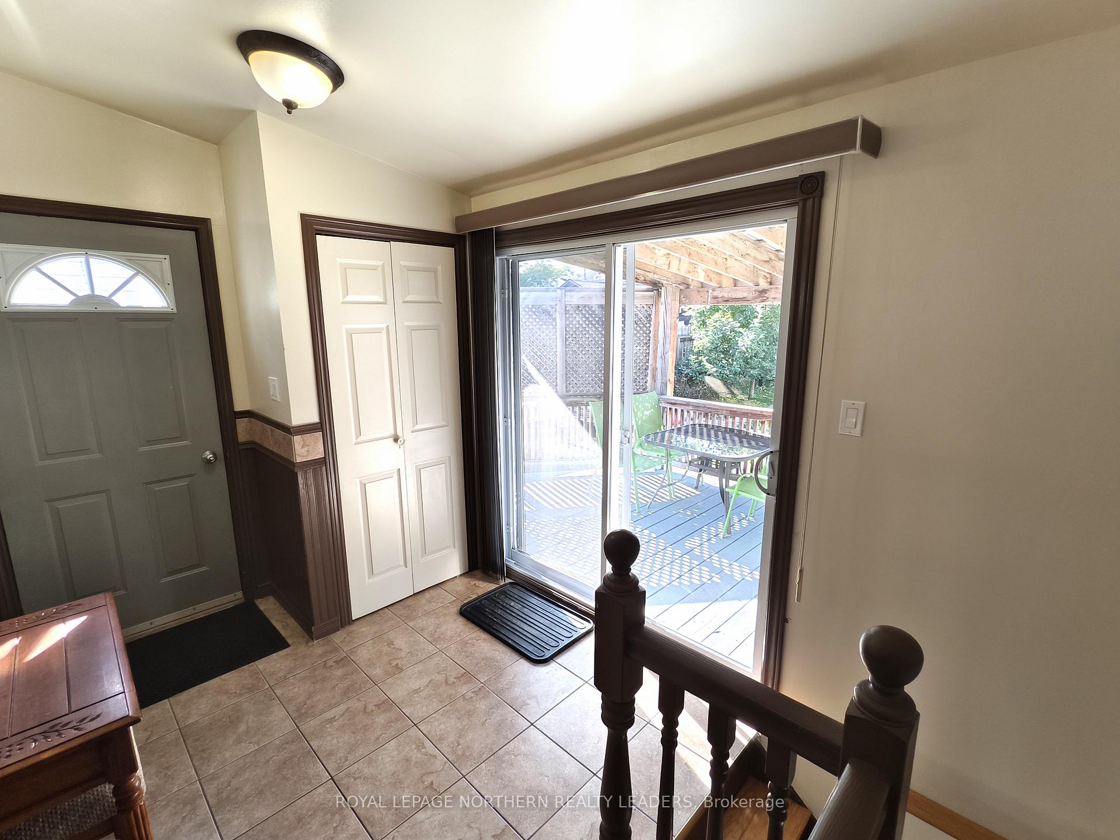
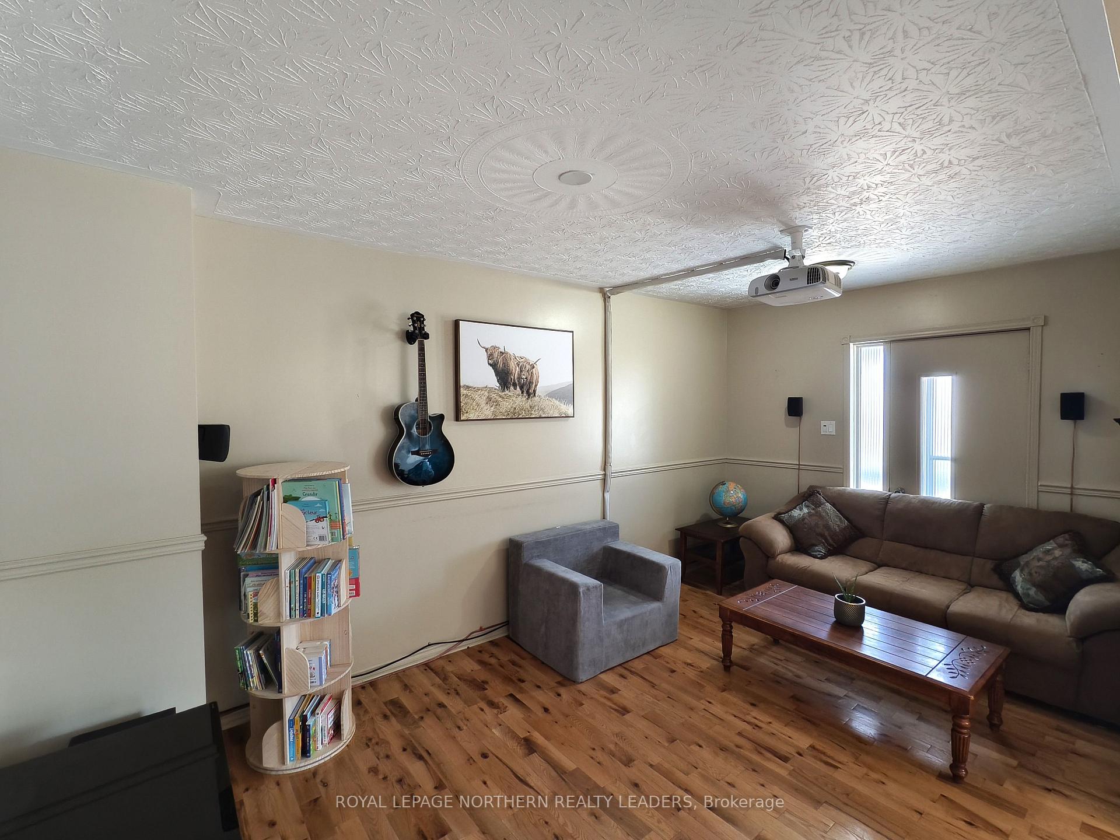
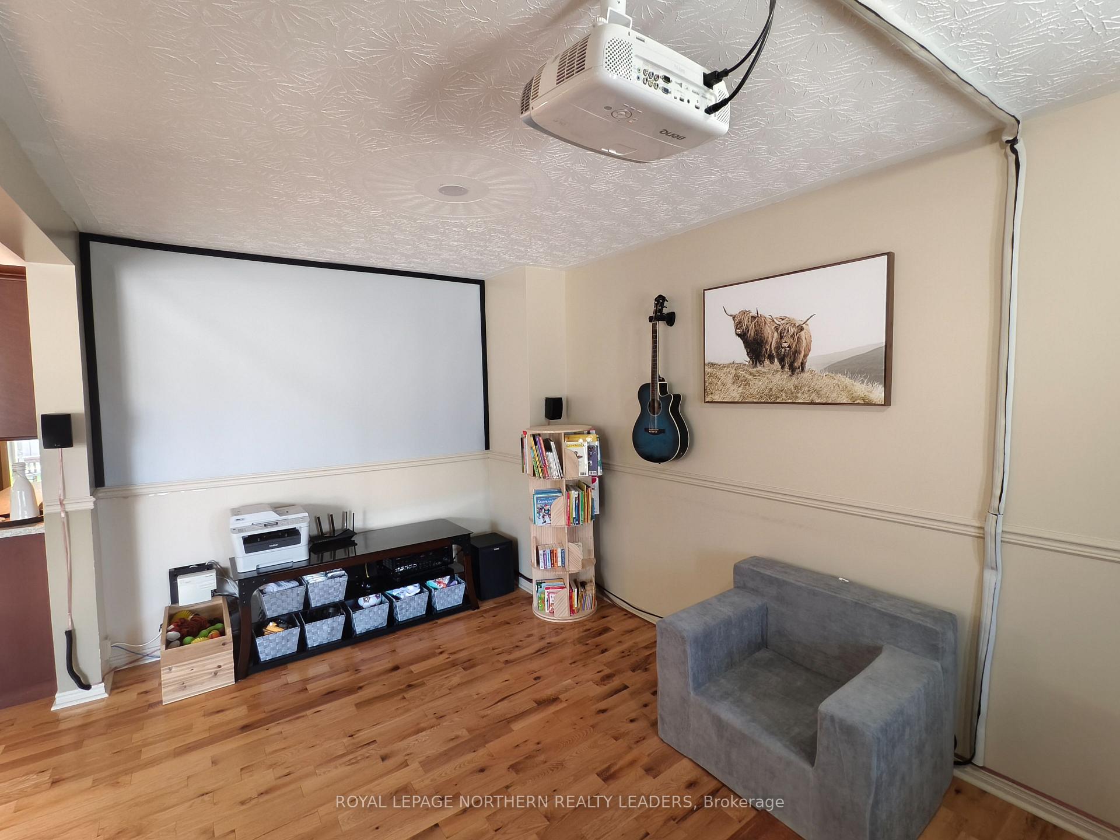 See all 30 photos
Property history
Facts and features
- BasementFinished
- Age of home51–99 years
- Water, sewerMunicipal
- HeatingForced air
- Central air
The homeDetached, 2-storey, Age 51–99 years
- Type: Detached
- Style: 2-storey
- Age: 51–99 years
- Living space: 1,100–1,500 sq ft
- Basement: Full, finished
- Waterfront: None
InsideLower level, Bar fridge, water heater owned, Carbon monoxide detectors, smoke detector
- Laundry: Lower level
- Features: Bar fridge, water heater owned
- Security: Carbon monoxide detectors, smoke detector
- Rooms above ground: 8
- Rooms in the basement: 5
- Bedrooms: 3 + 1 in the basement
- Bathrooms: 3
- Kitchens: 1
- Family room: Yes
Outside and lotVinyl siding, Asphalt shingle, Unknown
- Exterior: Vinyl siding
- Roof: Asphalt shingle
- Foundation: Unknown
- Features: Canopy, landscaped, patio
- Other structures: Fence - full, shed
- Size: 33 × 120 ft
- Zoning: NA-R3
Parking2 Parking, Private double
- Spaces: 2 Parking
- Driveway: Private double
Heating, water and powerForced air, gas, Central air, Municipal water
- Heating: Forced air, gas
- Cooling: Central air
- Water: Municipal water
- Sewer: Municipal sewer
- Natural gas: Yes
- Hydro: Yes
- Cable: Available
- Telephone: Available
Costs and taxesTaxes $3,103 a year, HST No HST
- Taxes, 2025: $3,103 a year
- HST: No HST
Included in the saleStove, dishwasher, fridge, microwave, washing machine, dryer, downstairs gun cabinet.
- Included: Stove, dishwasher, fridge, microwave, washing machine, dryer, downstairs gun cabinet.
Listing detailsT12354956, Sold, Aug 18, 2025
- MLS® number: T12354956
- Status: Sold
- Listed on: Aug 18, 2025
- Days on market: 10
- Updated: Aug 28, 2025
- Possession: 2025-10-06 / Other
- Occupied by: Owner
- Listing brokerage: ROYAL LEPAGE NORTHERN REALTY LEADERS
About this home
51 Carlin Avenue, Timmins (TM - TNW - Algonquin to Jubilee), ON P4N 4K8
This beautifully maintained 2-story home offers 3 generous bedrooms plus a fourth bedroom in the basement. Located just minutes from shopping and schools, this is a great first home or downsize for retirement! Property Highlights: -Bright, open-concept main floor with large windows and warm natural light -Well appointed kitchen with ample cabinetry and a cozy dining area -Three spacious bedrooms upstairs -Bonus room on the lower level ideal for guests, hobbies, or remote work -Basement Bar & Rec Room featuring a stylish built-in bar that's ready for hosting game nights, celebrations, or casual evenings with friends. -Private fenced backyard with a shed and sheltered patio. This home checks all the boxes, space, style, and a basement built for good times.
Ask about this home
A HOMEH agent will answer your questions about this home.
Around this home
Daily convenience, out of 100, from the distances below
Schools nearby
School rating, out of 10.
Helpful calculators
Your HOMEH agent

"I would see it this week."