

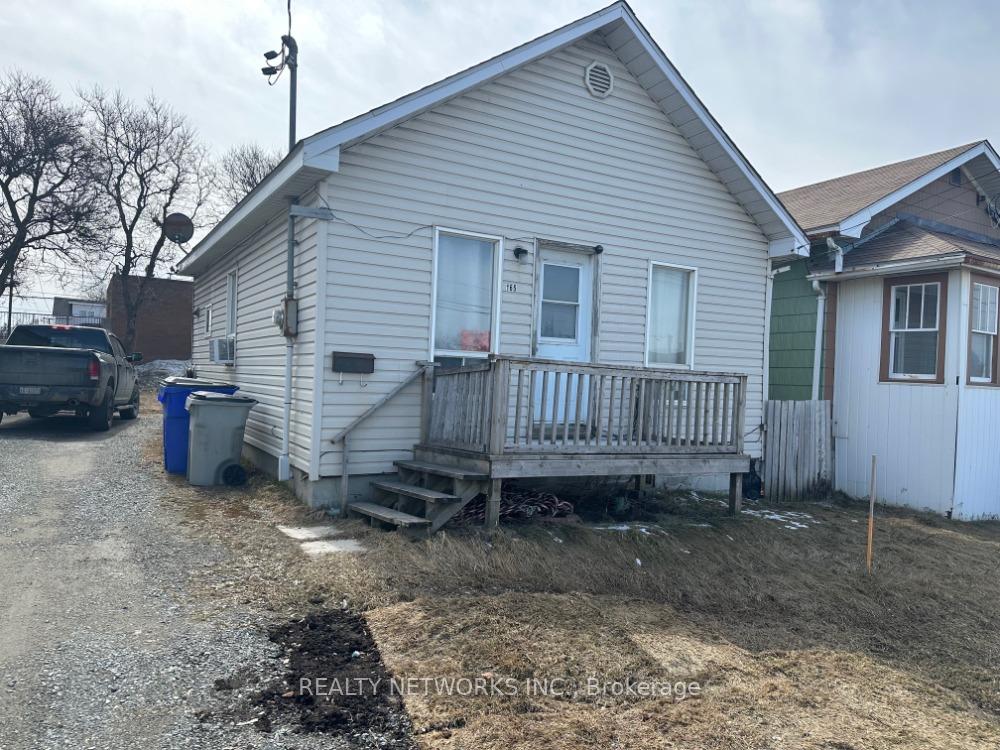
165 Algonquin Boulevard W
Detached Expired
1/1165 Algonquin Boulevard W
Detached Expired
2 Bedrooms
1 Bathroom
0 Garage
<700 sq.ft
40×100 ft
$1,884/yr
Property history
- $115,000ExpiredList: 2025-02-15|End: 2025-08-31|197 daysT11974401
Facts and features
- BasementUnfinished
- Age of home51–99 years
- Water, sewerMunicipal
- Lot shapeRectangular
The homeDetached, Bungalow, Age 51–99 years
- Type: Detached
- Style: Bungalow
- Age: 51–99 years
- Living space: Under 700 sq ft
- Basement: Unfinished
InsideRooms above ground 10, Rooms in the basement 0, Bedrooms 2
- Rooms above ground: 10
- Rooms in the basement: 0
- Bedrooms: 2
- Bathrooms: 1
Outside and lotVinyl siding, Asphalt shingle, Concrete
Outside
- Exterior: Vinyl siding
- Roof: Asphalt shingle
- Foundation: Concrete
- Size: 40 × 100 ft
- Shape: Rectangular
- Zoning: EA-CG
Parking2 Parking
- Spaces: 2 Parking
Heating, water and powerForced air, gas, Municipal water, Municipal sewer
- Heating: Forced air, gas
- Water: Municipal water
- Sewer: Municipal sewer
- Natural gas: Yes
- Hydro: Yes
- Cable: Yes
- Telephone: Yes
Costs and taxesTaxes $1,884 a year, HST included in the price, Hot water tank $37,86 per month
- Taxes, 2024: $1,884 a year
- HST: HST included in the price
- Rental items: Hot water tank $37,86 per month
Listing detailsT11974401, Expired, Feb 15, 2025
- MLS® number: T11974401
- Status: Expired
- Listed on: Feb 15, 2025
- Days on market: 197
- Updated: Aug 31, 2025
- Possession: 2025-02-28 / February 28, 2025
- Occupied by: Vacant
- Listing brokerage: REALTY NETWORKS INC.
About this home
165 Algonquin Boulevard W, Timmins (TS - SW), ON P4N 2R6
Perfect open concept Starter home with plenty of parking, close to grocery stores and other amenities.
Read more
Ask about this home
A HOMEH agent will answer your questions about this home.
Ask a question
Thinking of selling your home?See what your home is worth today.
Around this home
Off Preston
Errands
Parks
Schools
Daily convenience, out of 100, from the distances below
ParkFlinstone Park · 2 within 1 km8 min walk476 m
GroceryMetro2 min walk109 m
SchoolR Ross Beattie Senior Public School11 min walk700 m
PharmacyShoppers Drug Mart2 min walk123 m
Cafés & foodTim Hortons · 15 within 1 km2 min walk133 m
Gym & rec centreGoodLife Fitness4 min walk231 m
LibraryTimmins Public Library18 min walk1.1 km
WalkDriveStraight-line distance, open map data
Grocery0.1 km
Park0.5 km
Coffee0.1 km
Dining0.1 km
Gym0.2 km
Schools nearby
School rating, out of 10.
R Ross Beattie Senior Public Schoolelementary · Public · 0.7 km
—
PACEsecondary · Public · 0.8 km
—
DSB Ontario North East Con Ed Schoolsecondary · Public · 0.9 km
—
Contact agent
Helpful calculators
Mortgage
Affordability
Closing costs
Land transfer tax
Property tax
Down payment
CMHC insurance
Stress test
Cashback Rebate
Your HOMEH agent

KimHOMEH agent · Timmins
"I would see it this week."
Ask Kim