

1701 Haileybury Crescent
1701 Haileybury Crescent
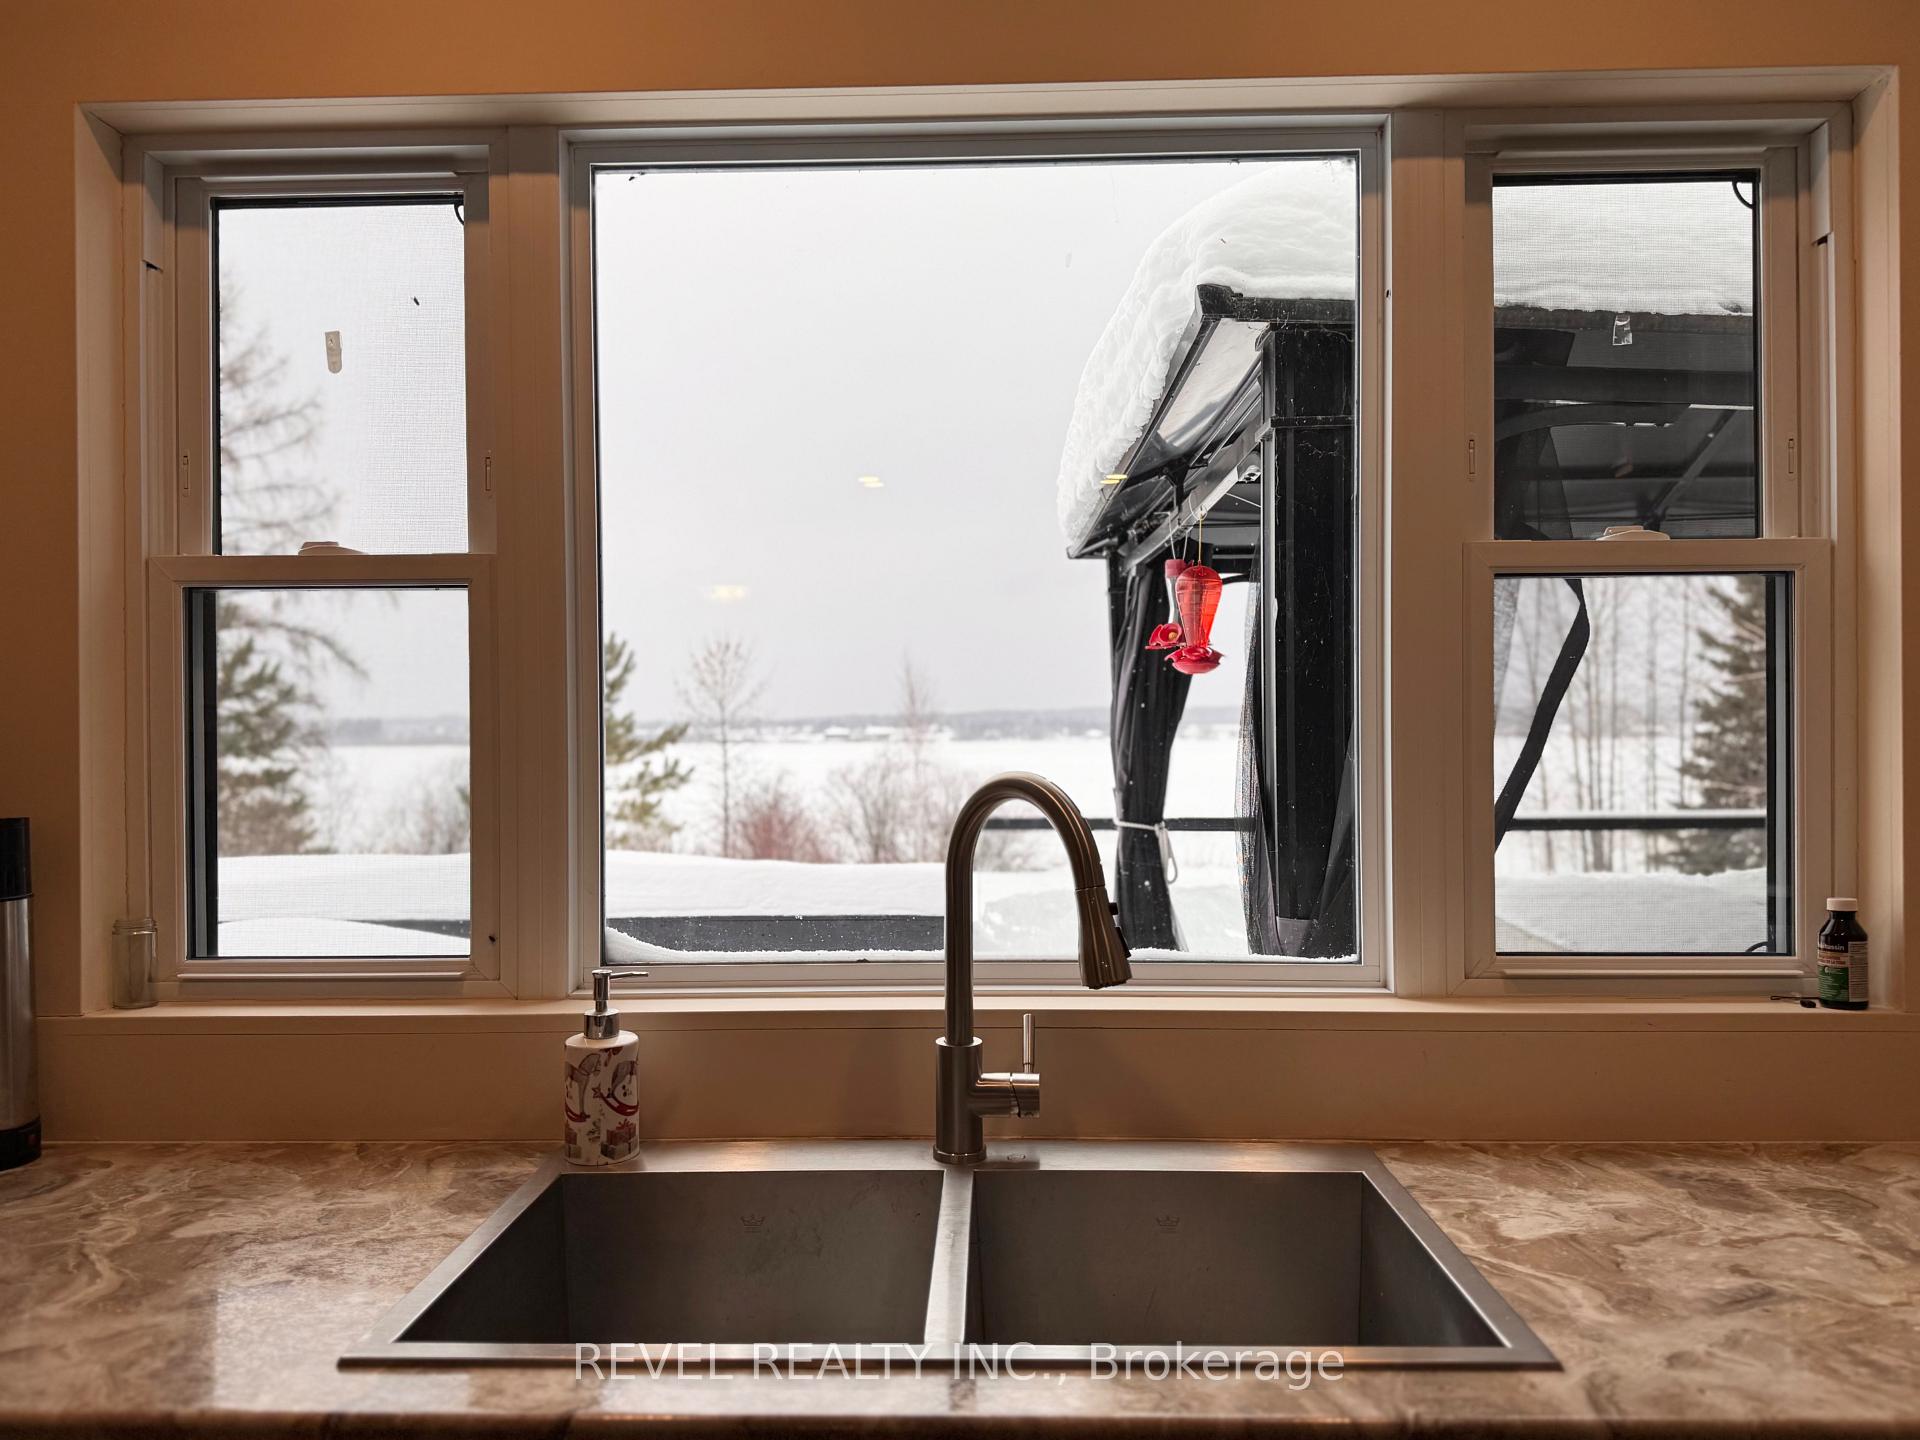 See all 48 photos
Property history
Facts and features
- BasementFinished
- Age of home51–99 years
- Water, sewerSeptic
- HeatingForced air
- Fireplace
- Central air
- Waterfront
The homeDetached, 1 1/2 storey, Age 51–99 years
- Type: Detached
- Style: 1 1/2 storey
- Age: 51–99 years
- Living space: 2,000–2,500 sq ft
- Basement: Finished, full
- View: Lake
- Waterfront: Direct
InsideFireplace Yes, natural gas, electric, Main level, Built-in oven, central vacuum, countertop range, primary bedroom - main floor, storage
- Fireplace: Yes, natural gas, electric
- Laundry: Main level
- Features: Built-in oven, central vacuum, countertop range, primary bedroom - main floor, storage
- Security: Security system
- Rooms above ground: 10
- Rooms in the basement: 6
- Bedrooms: 4
- Bathrooms: 4
- Kitchens: 1
- Family room: Yes
Outside and lotVinyl siding, Asphalt shingle, Concrete block
- Exterior: Vinyl siding
- Roof: Asphalt shingle
- Foundation: Concrete block
- Features: Hot tub, deck
- Other structures: Garden shed
- Accessibility: Multiple entrances
- Size: 298.71 ft frontage
- Zoning: RD-RE1, RD-HAZ
Parking1 Garage, Detached, Private
- Spaces: 1 Garage
- Garage: Detached
- Driveway: Private
Heating, water and powerForced air, propane, Central air, Municipal water
- Heating: Forced air, propane
- Cooling: Central air
- Water: Municipal water
- Sewer: Septic
- Natural gas: Yes
- Hydro: Yes
- Cable: Yes
- Telephone: Yes
Costs and taxesTaxes $6,478 a year, HST No HST, Alarm system adt $42.00/month
- Taxes, 2024: $6,478 a year
- HST: No HST
- Rental items: Alarm system adt $42.00/month
- Under contract: Security system
Included in the saleFridge, built-in double oven, built-in stove, dishwasher, built-in microwave, washer, dryer, shuffleboard, all window coverings, security cameras, tempo shelter, hot tub, hard top gazebo, Television in recroom
- Included: Fridge, built-in double oven, built-in stove, dishwasher, built-in microwave, washer, dryer, shuffleboard, all window coverings, security cameras, tempo shelter, hot tub, hard top gazebo
- Not included: Television in recroom
NearbyWaterfront
- Close to: Waterfront
Listing detailsT12147355, Sold, May 14, 2025
- MLS® number: T12147355
- Status: Sold
- Listed on: May 14, 2025
- Days on market: 34
- Updated: Jun 17, 2025
- Possession: Other
- Occupied by: Owner
- Listing brokerage: REVEL REALTY INC.
About this home
1701 Haileybury Crescent, Timmins (Porcupine - East), ON P0N 1C0
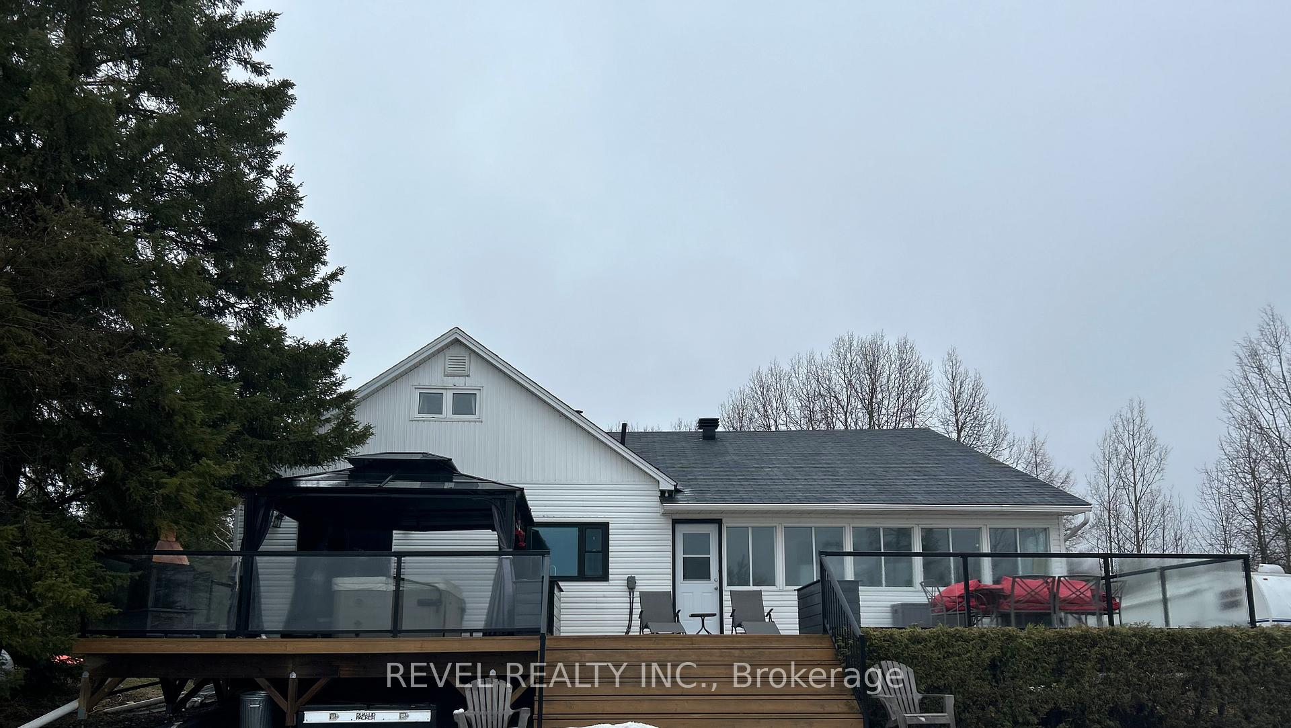
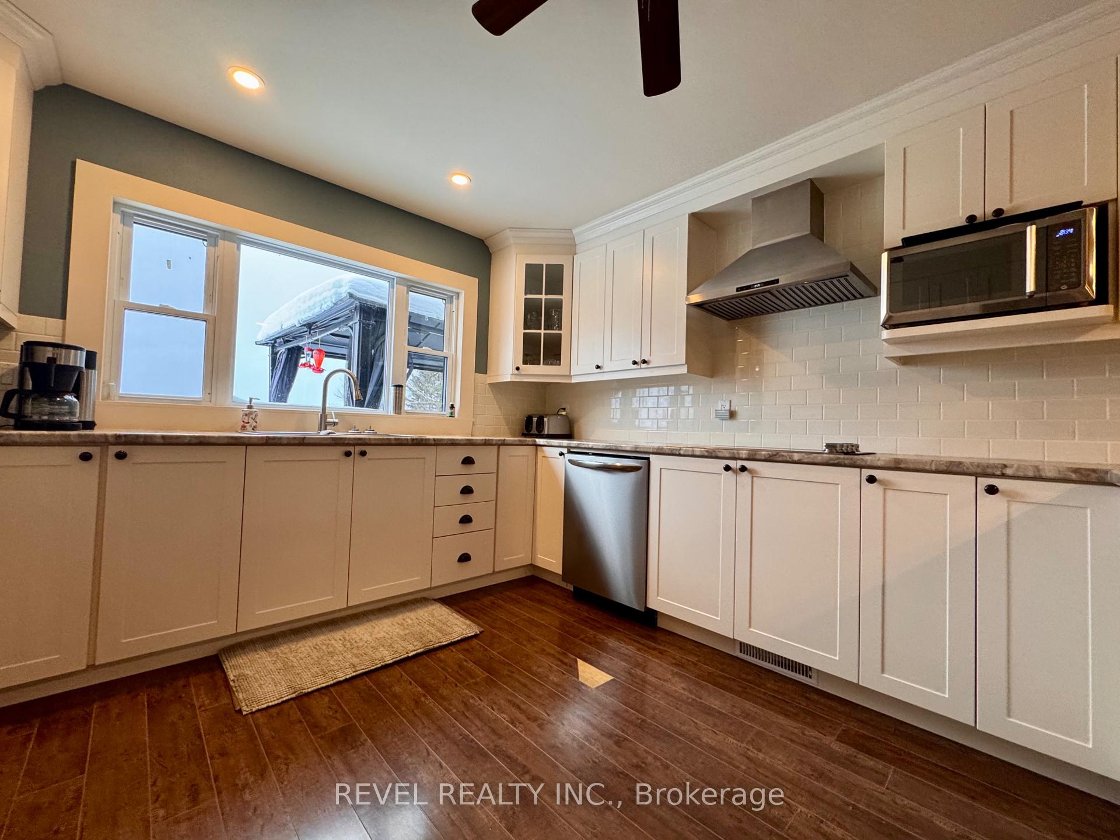
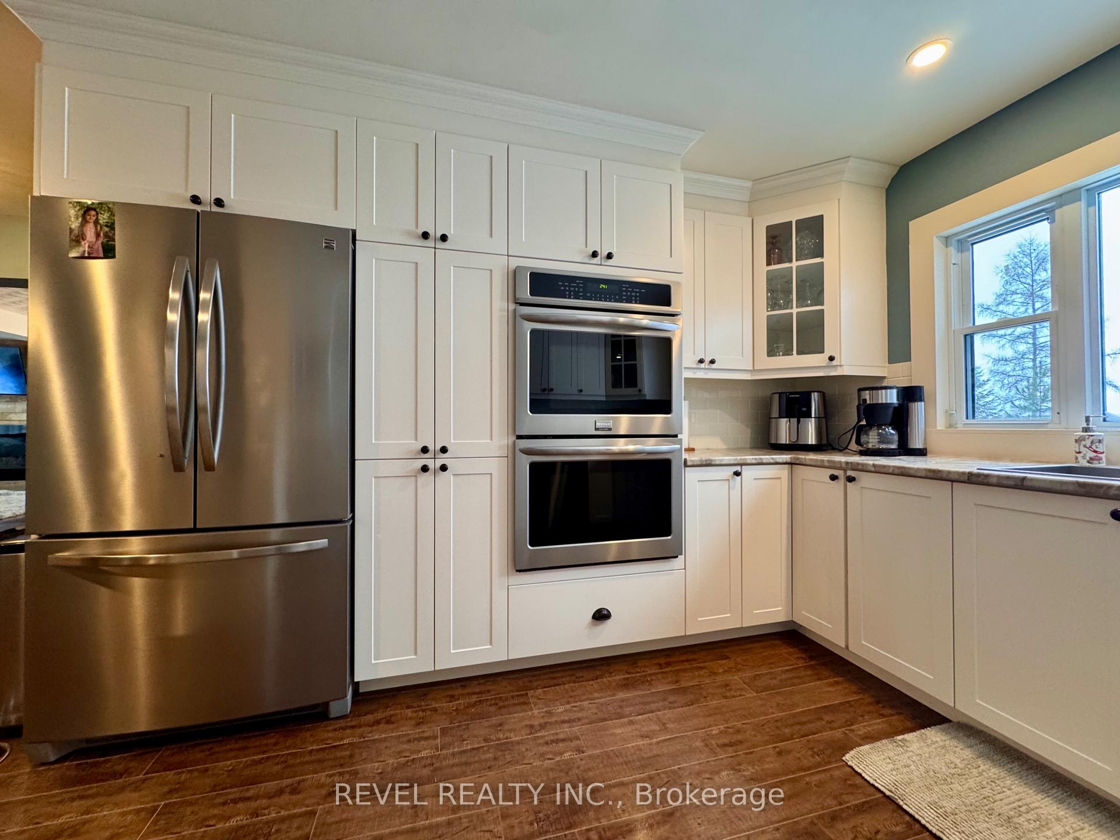
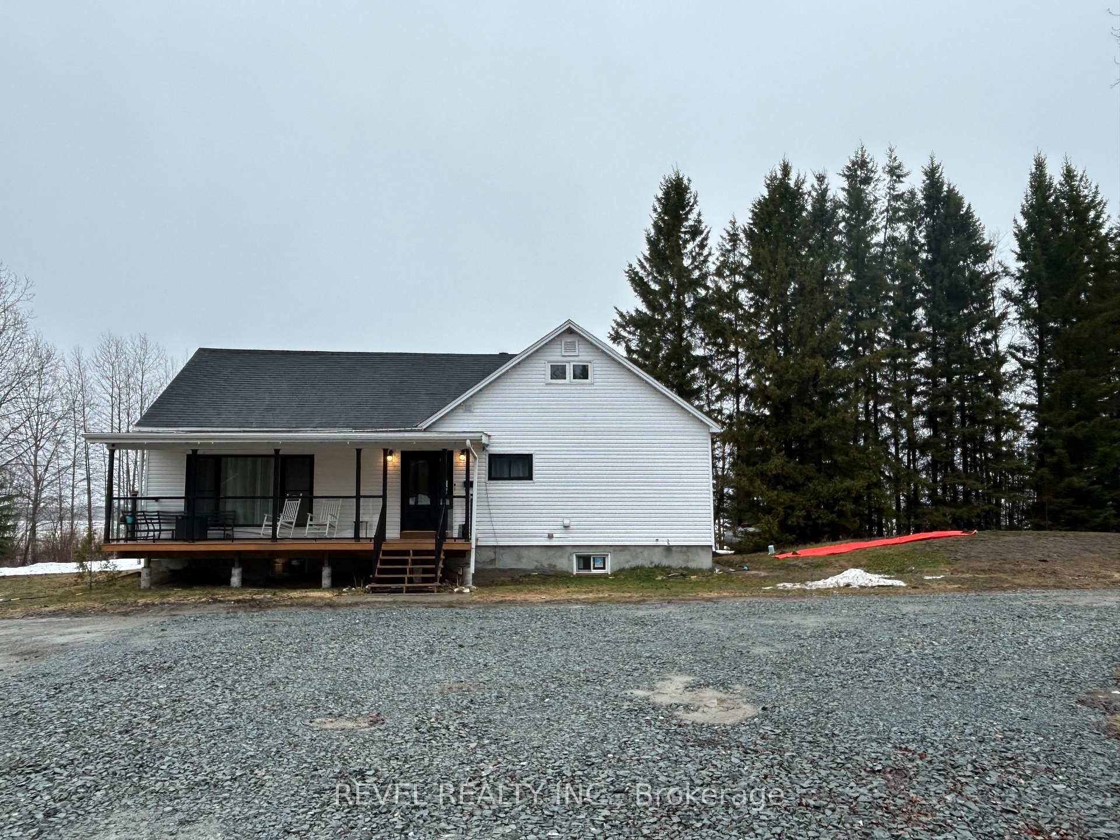
LAKEFRONT PARADISE - A Truly exceptional Home Nestled amidst over 4 acres of tranquil beauty, this lakefront gem offers a lifestyle as breathtaking as the views it provides. Perfectly blending elegance with functionality, this 4-bedroom, 4-bath home is just as impressive inside as it is outside. SPACIOUS LIVING: The serene primary main floor bedroom boasts a custom large walk-in closet and a 3pc ensuite bath offering direct access to an expansive deck with glass railings and hot tub for the ultimate relaxation and taking in the sunset views. MODERN COMFORTS: Enjoy a new kitchen with stainless steel appliances, including double ovens, a walk-in pantry, a desirable open concept dining/living and main floor laundry, a cozy 3-season sunroom. The recently finished basement offers a large recroom complete with a gas fireplace and shuffleboard, dedicated office space, a small gym and a 2pc bath. The AMPLE SPACE: The triple garage and extensive driveway provide parking for 20+ vehicles. This property is a haven for outdoor enthusiasts. SNOWMOBILERS: Proximity to the groomed snowmobile trails, BOATERS: perfect for direct lake access, CONVENIENCE: Just 15 minutes from town for easy access to amenities. All appliances, hot tub and hard-top gazebo are all part of this incredible offering. GOOD TO KNOW: This home has been well-maintained with key updates including: New septic 2018, Furnace and central air 2020, newer shingles, home is serviced by municipal water. Beyond its residential appeal, this property opens the door to endless opportunities: -Airbnb, -In-law suite, -rental income, -hosting special events like weddings. With city approval, there's even the possibility of severing the property. This home is more than a residence, it's a chance to dream big and create your own slice of heaven.
Ask about this home
A HOMEH agent will answer your questions about this home.
Around this home
Schools nearby
School rating, out of 10.
Helpful calculators
Your HOMEH agent

"I would see it this week."