

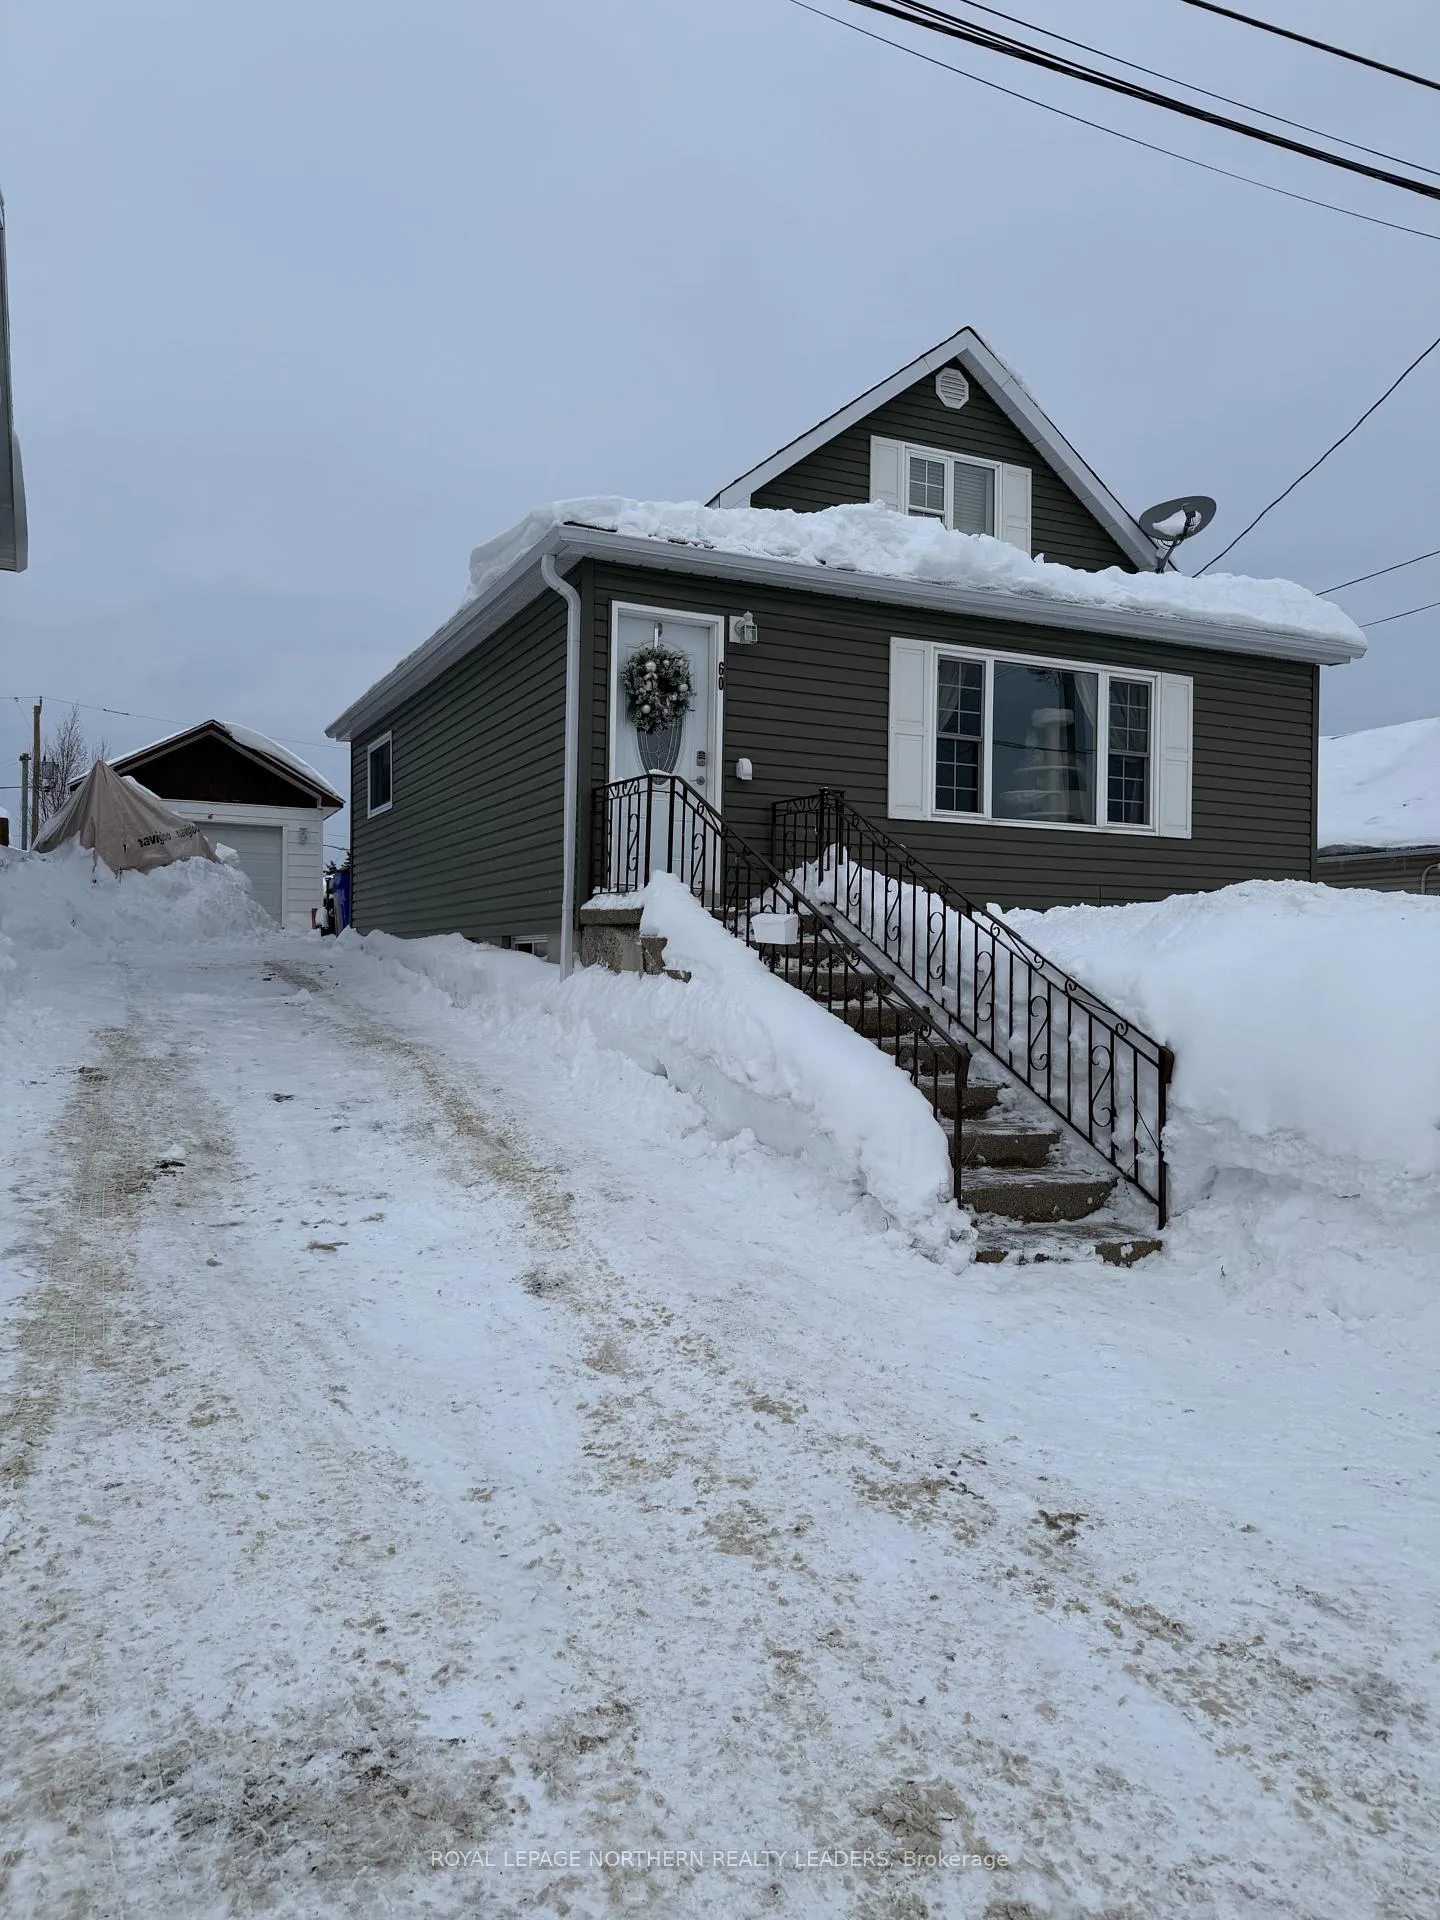
60 Wende Avenue
60 Wende Avenue
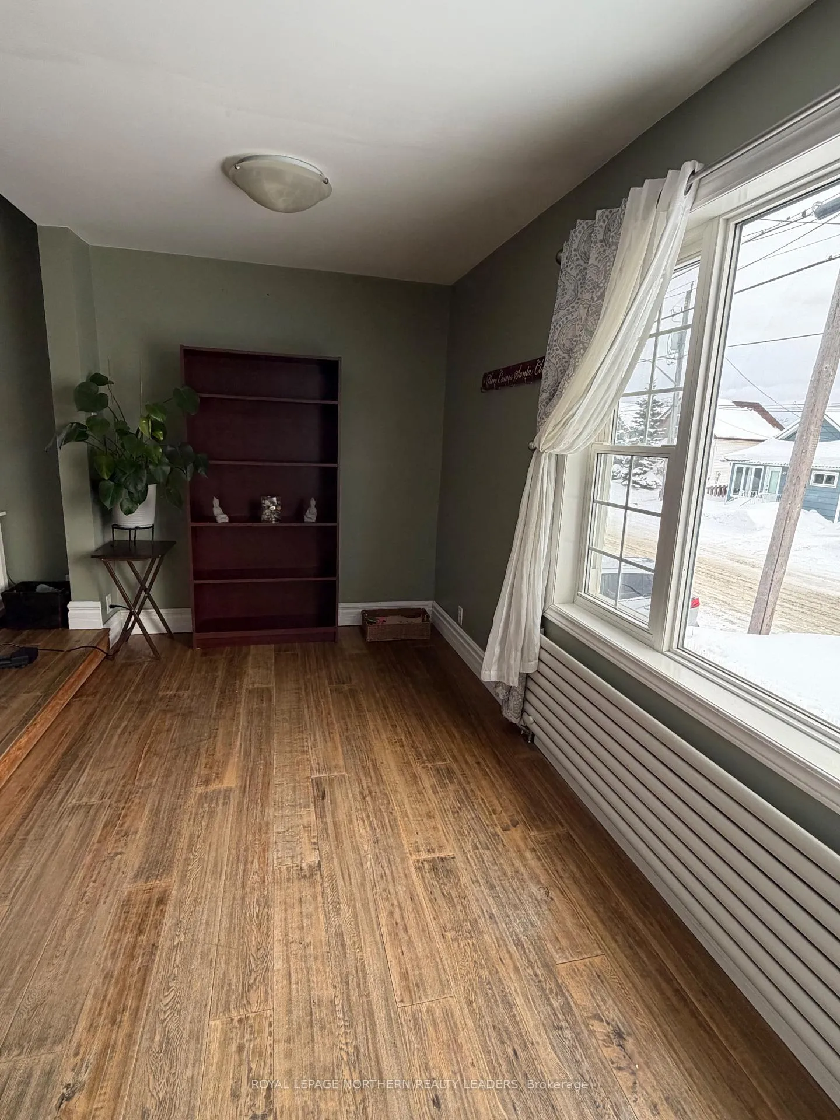
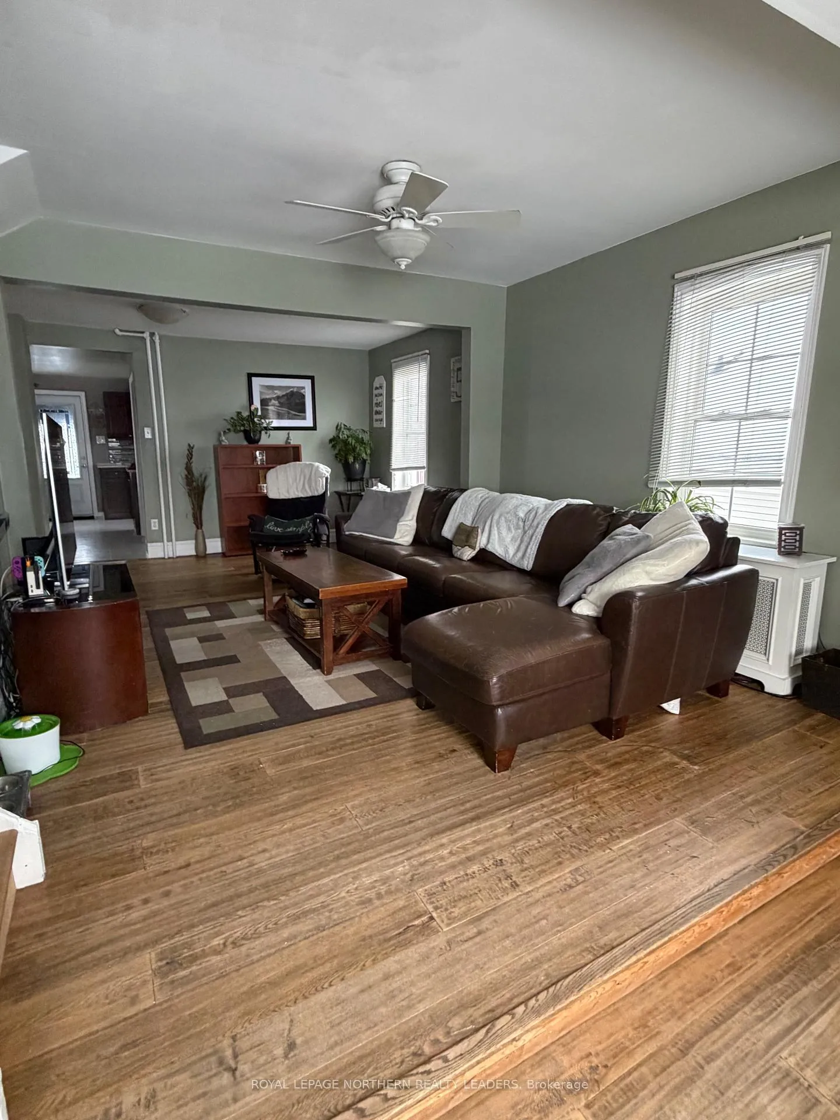
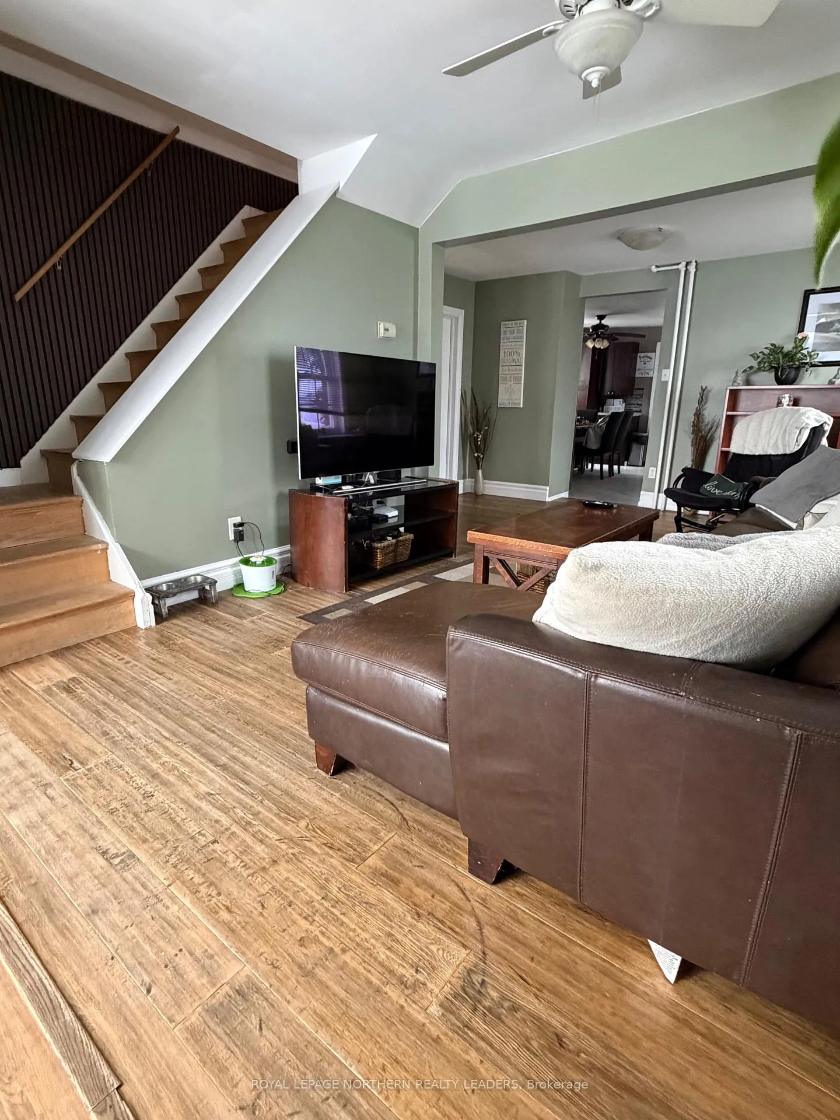
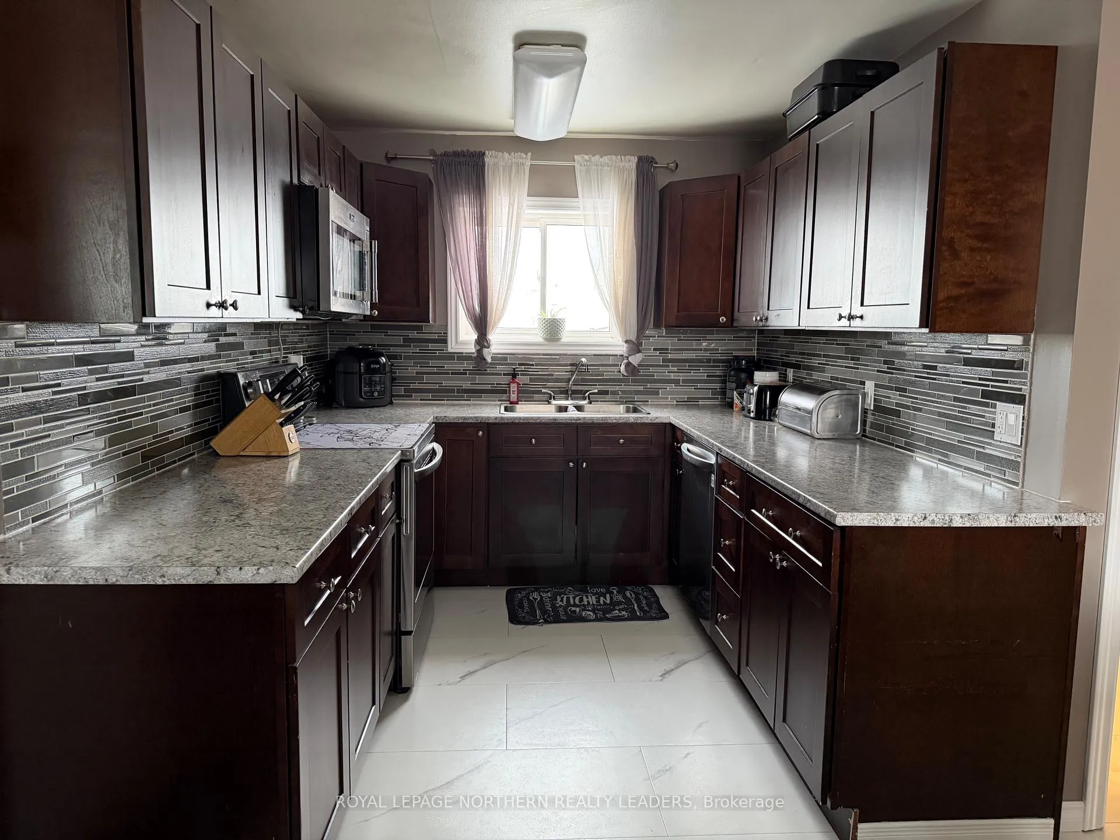 See all 9 photos
Property history
Facts and features
- BasementPart finished
- Age of home51–99 years
- Water, sewerMunicipal
- HeatingWater
The homeDetached, 1 1/2 storey, Age 51–99 years
- Type: Detached
- Style: 1 1/2 storey
- Age: 51–99 years
- Living space: 1,100–1,500 sq ft
- Basement: Full, partially finished
- Waterfront: None
InsideLower level, Carpet free, Rooms above ground 6
- Laundry: Lower level
- Features: Carpet free
- Rooms above ground: 6
- Bedrooms: 3 + 1 in the basement
- Bathrooms: 2
- Kitchens: 1
Outside and lotVinyl siding, Asphalt shingle, Poured concrete
- Exterior: Vinyl siding
- Roof: Asphalt shingle
- Foundation: Poured concrete
- Features: Deck, porch
- Other structures: Fence - full, shed
- Size: 40 × 99 ft
- Zoning: NA-R3
Parking1 Garage, Detached, Private double
- Spaces: 1 Garage
- Garage: Detached
- Driveway: Private double
Heating, water and powerWater, gas, Municipal water, Municipal sewer
- Heating: Water, gas
- Water: Municipal water
- Sewer: Municipal sewer
- Natural gas: Yes
- Hydro: Yes
- Cable: Available
- Telephone: Available
Costs and taxesTaxes $3,185 a year, HST included in the price
- Taxes, 2025: $3,185 a year
- HST: HST included in the price
Included in the saleFridge, stove, dishwasher, microwave, washer, dryer, 2 portable air conditioners
- Included: Fridge, stove, dishwasher, microwave, washer, dryer, 2 portable air conditioners
NearbyFenced yard
- Close to: Fenced yard
Listing detailsT12762234, Sold, Feb 5, 2026
- MLS® number: T12762234
- Status: Sold
- Listed on: Feb 5, 2026
- Days on market: 21
- Updated: Feb 26, 2026
- Possession: 2026-03-09 / 30-59 days
- Occupied by: Owner
- Listing brokerage: ROYAL LEPAGE NORTHERN REALTY LEADERS
About this home
60 Wende Avenue, Timmins (TS - SW), ON P4N 3E2
Well-maintained 3+1 bedroom, 2 bathroom home featuring a large entrance, bright natural lighting throughout, and a functional layout. Major updates include windows, doors, vinyl siding, and added insulation around the house completed in 2017. Efficient hot water boiler heating system installed in 2021 with dual climate control. Enjoy outdoor living with a 12' x 16' back deck leading to a fenced backyard. Detached 12' x 20' single garage with updated shingles in 2025. 12' x 9' shed for extra storage. Porch provides convenient access to the yard.
Ask about this home
A HOMEH agent will answer your questions about this home.
Around this home
Daily convenience, out of 100, from the distances below
Schools nearby
School rating, out of 10.
Helpful calculators
Your HOMEH agent

"I would see it this week."