

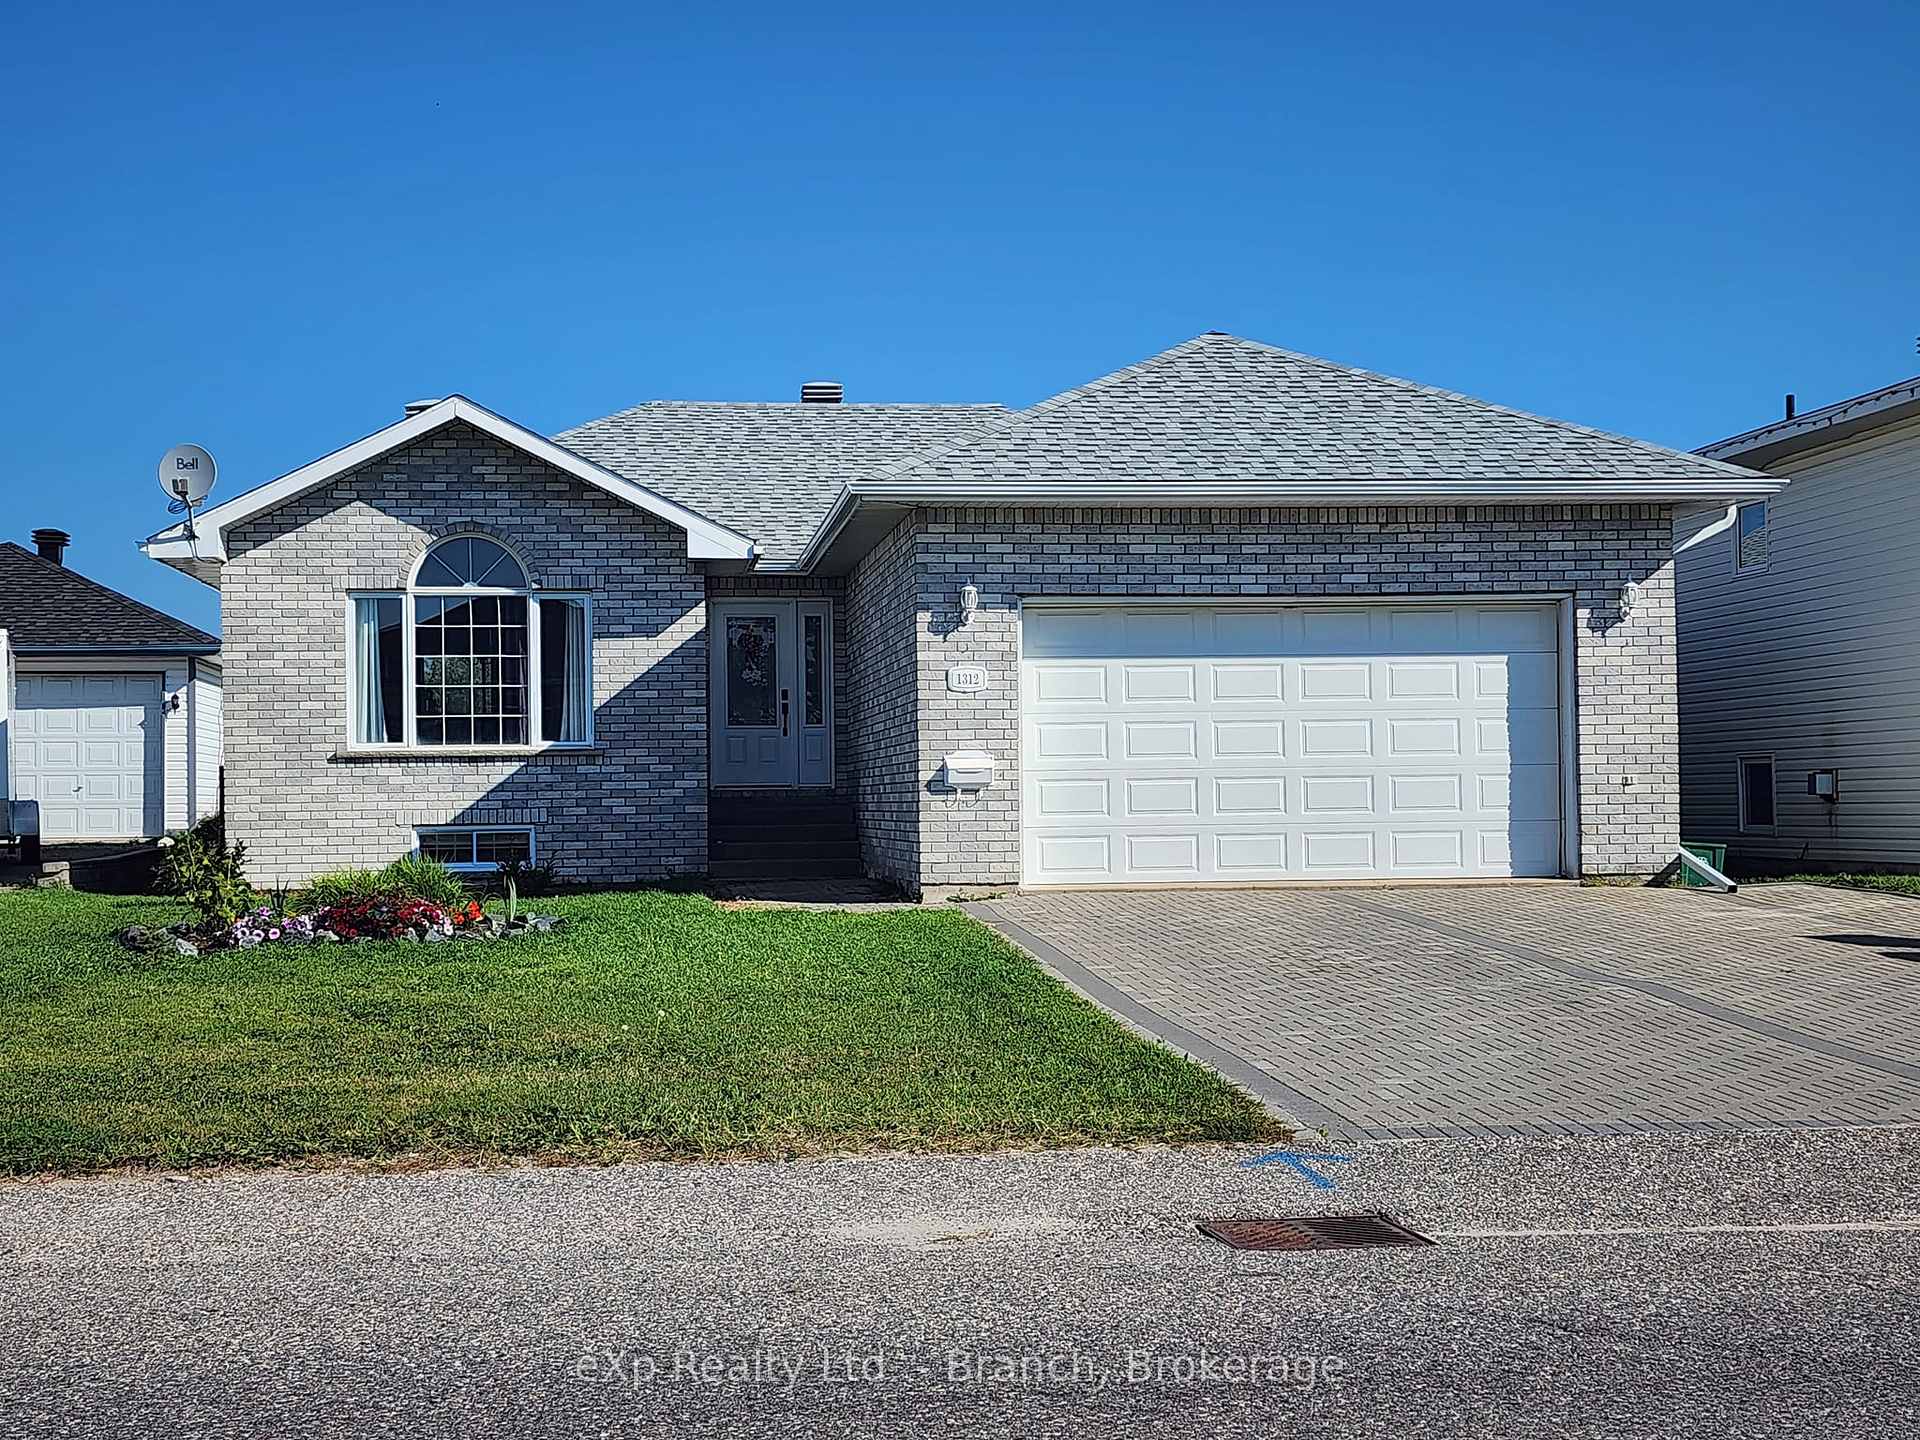
1312 Park Avenue
Detached Sold
1/251312 Park Avenue
Detached Sold
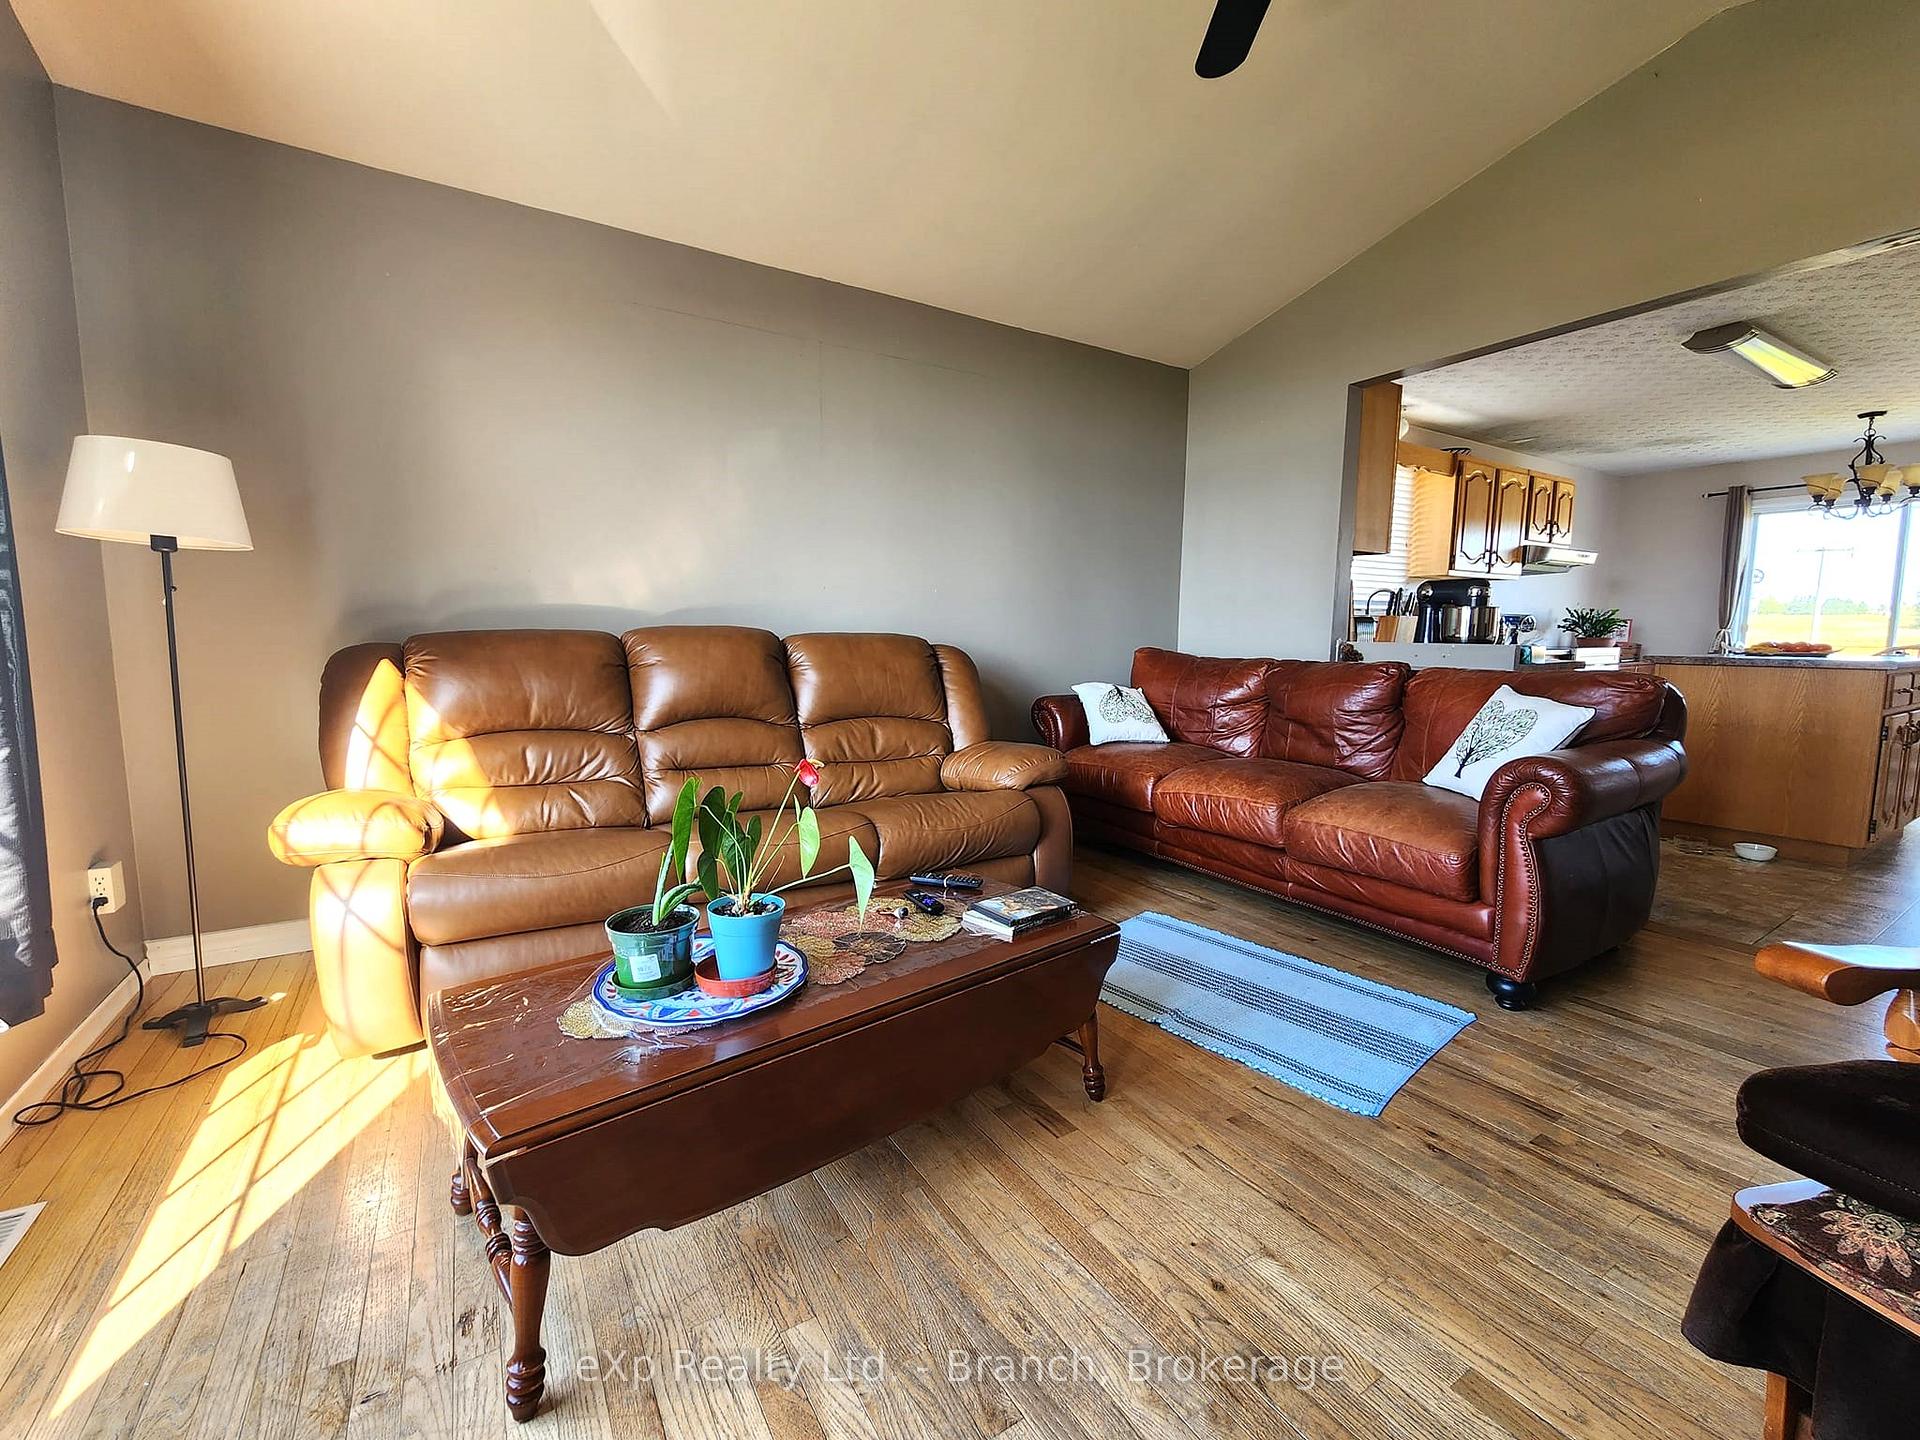 See all 25 photos
4 Bedrooms
3 Bathrooms
2 Garage
1.1K–1.5K sq.ft
52.49×114.7 ft
$5,200/yr
Property history
Facts and features
- BasementFull
- Age of home31–50 years
- Water, sewerMunicipal
- HeatingForced air
What stands out
- Central air
The homeDetached, Bungalow, Age 31–50 years
- Type: Detached
- Style: Bungalow
- Age: 31–50 years
- Living space: 1,100–1,500 sq ft
- Basement: Full
- Waterfront: None
InsideMain level, On demand water heater, Rooms above ground 8
- Laundry: Main level
- Features: On demand water heater
- Rooms above ground: 8
- Bedrooms: 4
- Bathrooms: 3
- Kitchens: 1
- Family room: Yes
Outside and lotBrick, Asphalt shingle, Poured concrete
Outside
- Exterior: Brick
- Roof: Asphalt shingle
- Foundation: Poured concrete
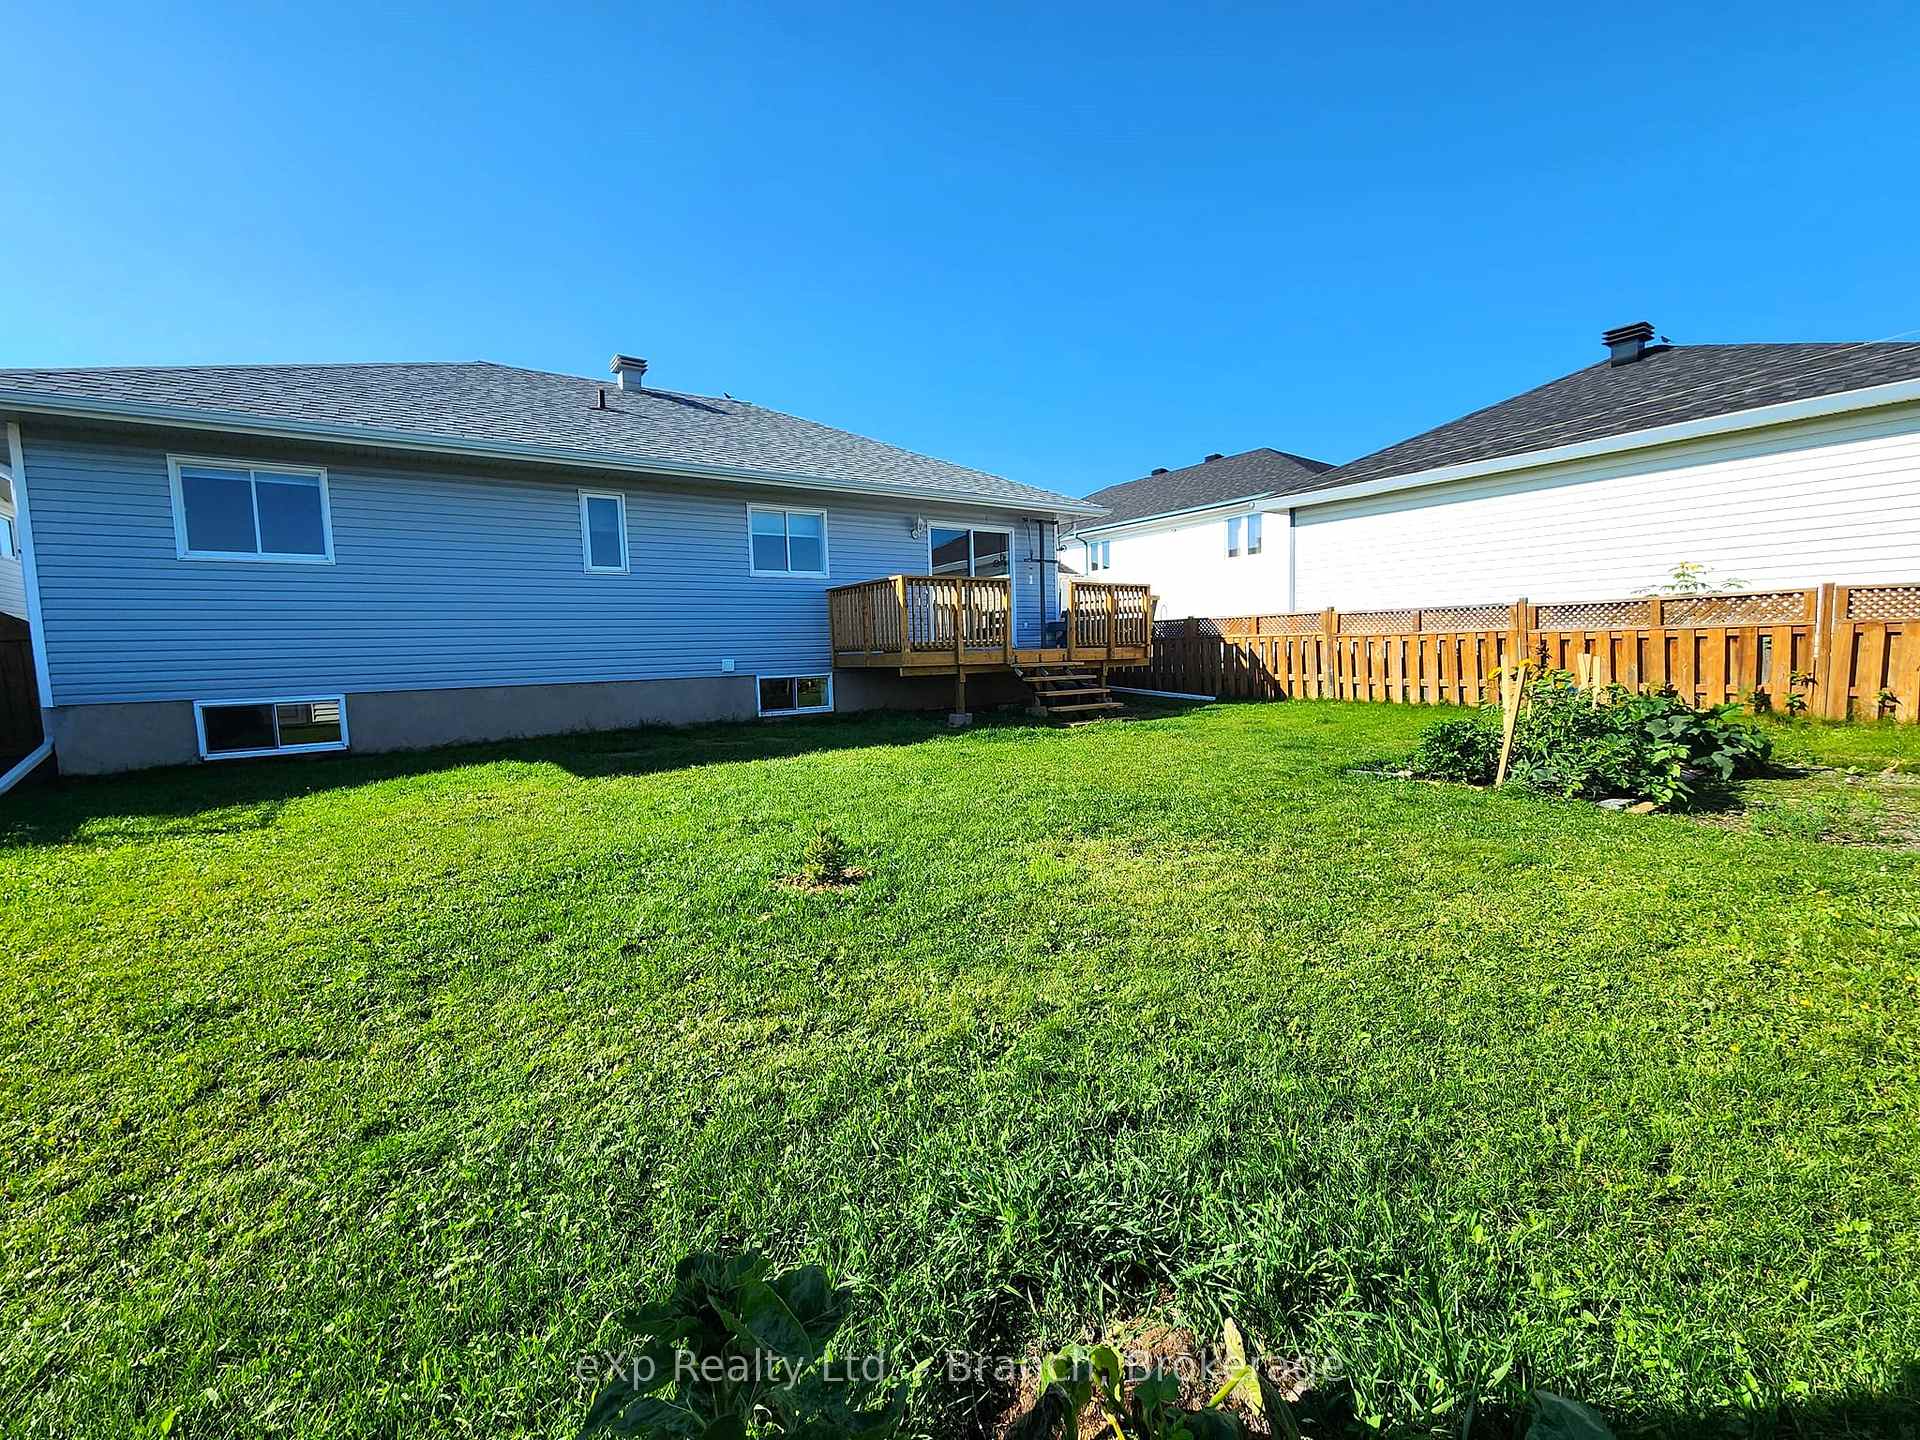
- Features: Deck
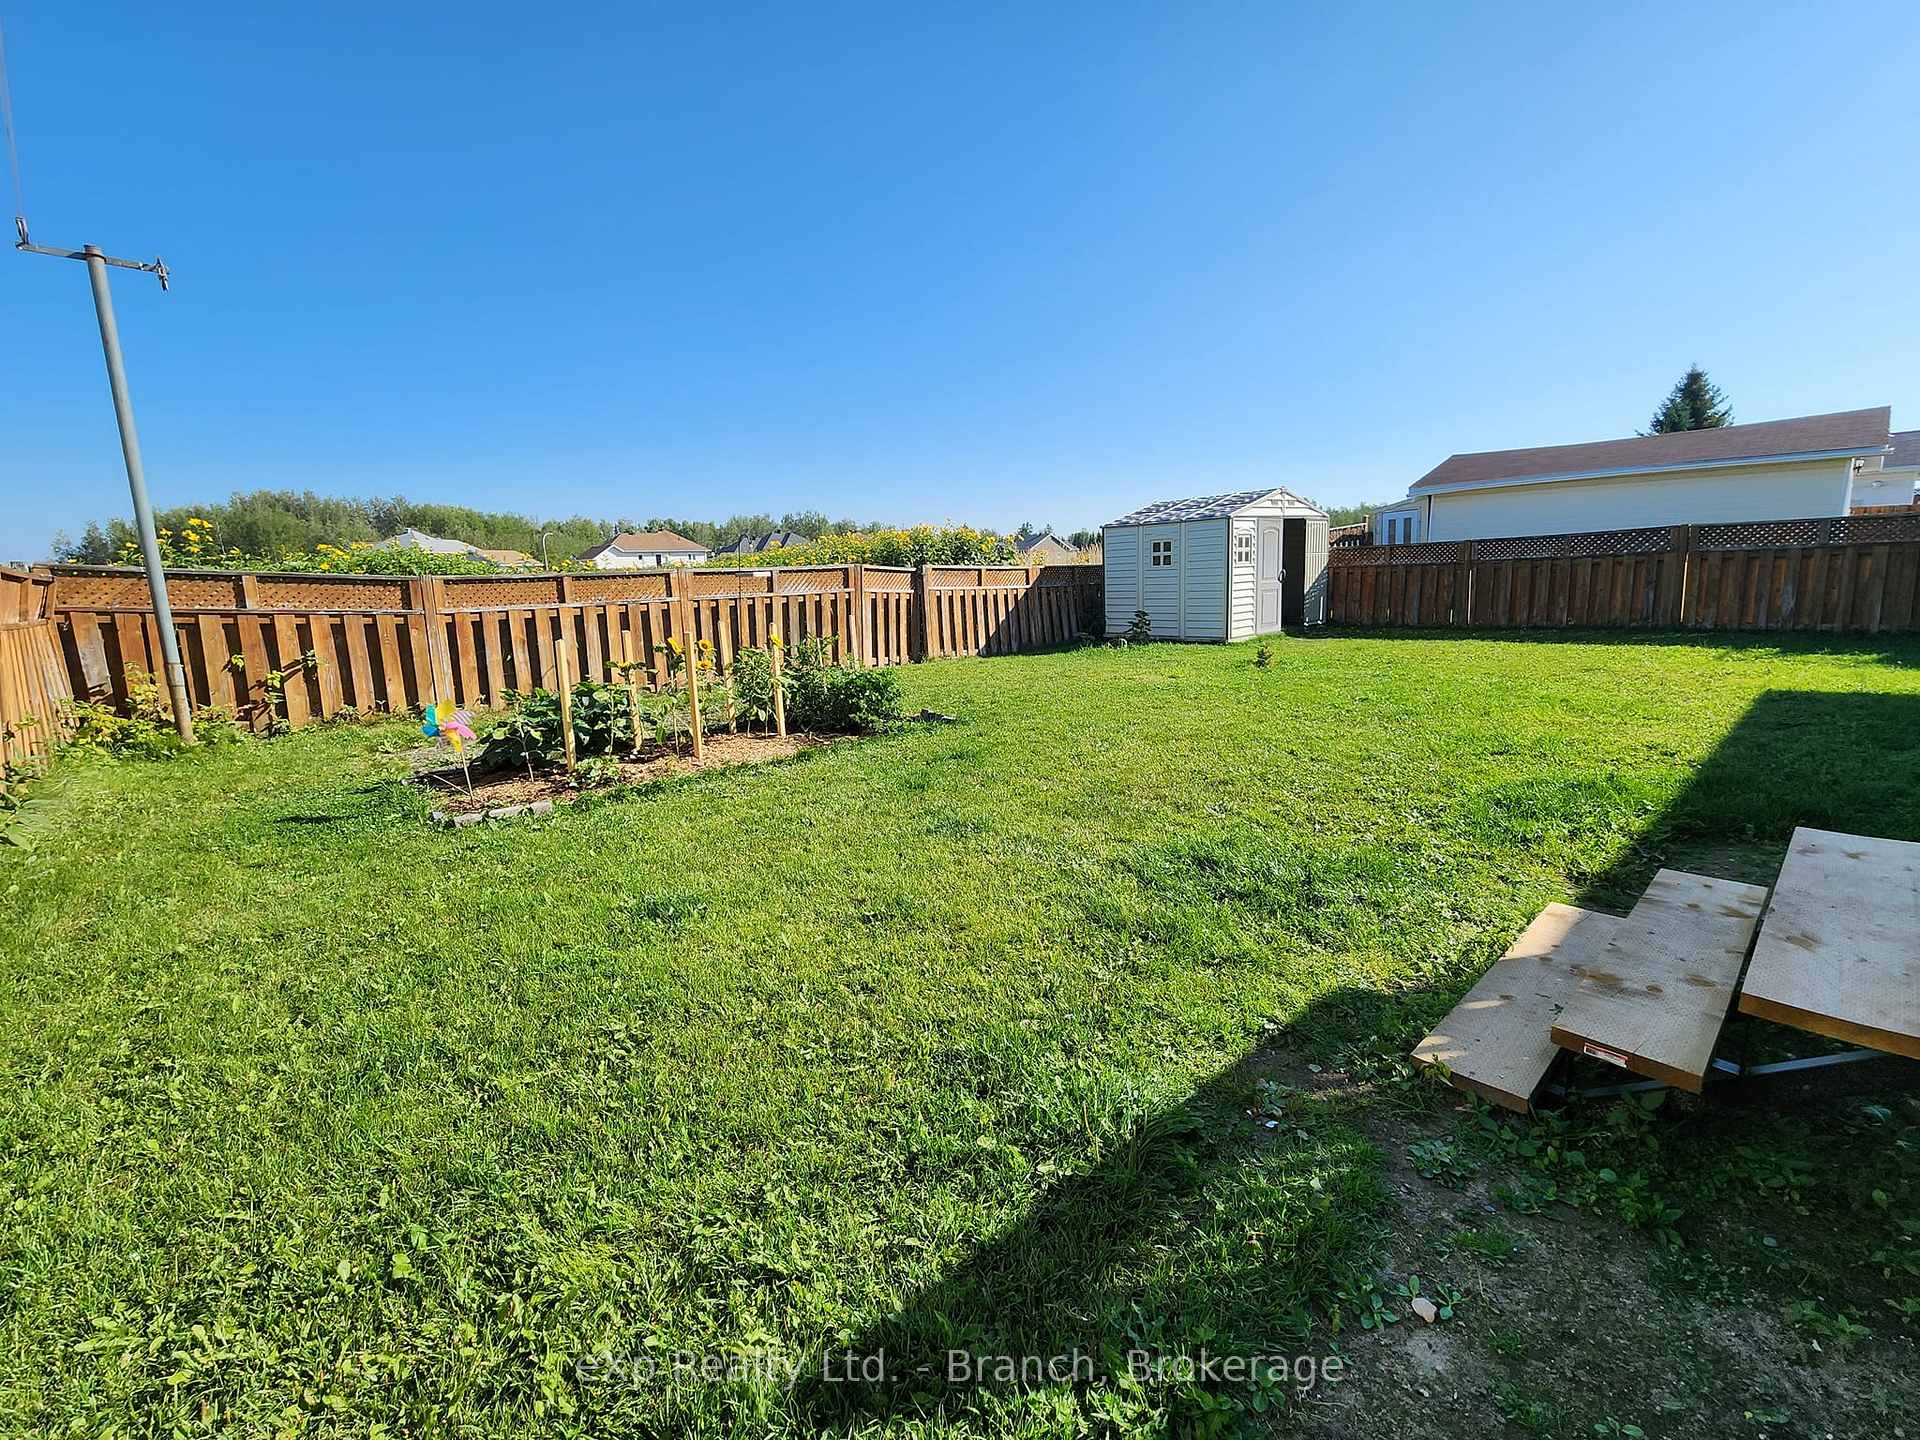
- Other structures: Shed
- Size: 52.49 × 114.7 ft
- Zoning: NA-R1
Parking2 Garage, Attached, Front yard parking, private
- Spaces: 2 Garage
- Garage: Attached
- Driveway: Front yard parking, private
Heating, water and powerForced air, gas, Central air, Municipal water
- Heating: Forced air, gas
- Cooling: Central air
- Water: Municipal water
- Sewer: Municipal sewer
- Natural gas: Yes
- Hydro: Yes
- Cable: Available
- Telephone: Available
Costs and taxesTaxes $5,200 a year, HST included in the price, Hwod 67.06/mo
- Taxes, 2024: $5,200 a year
- HST: HST included in the price
- Rental items: Hwod 67.06/mo
- Under contract: On demand water heater
Included in the saleFridge, stove,w asher, dryer
- Included: Fridge, stove,w asher, dryer
NearbyRec./commun.centre, fenced yard, public transit, school bus route
- Close to: Rec./commun.centre, fenced yard, public transit, school bus route
Listing detailsT12172327, Sold, May 24, 2025
- MLS® number: T12172327
- Status: Sold
- Listed on: May 24, 2025
- Days on market: 14
- Updated: Jun 7, 2025
- Possession: 2025-06-18 / Flexible
- Occupied by: Owner
- Listing brokerage: eXp Realty Ltd. - Branch
About this home
1312 Park Avenue, Timmins (MTJ - Mountjoy Rural), ON P4R 1L8
On Demand Water HeaterRec./Commun.CentreFenced YardPublic TransitSchool Bus RouteDeck
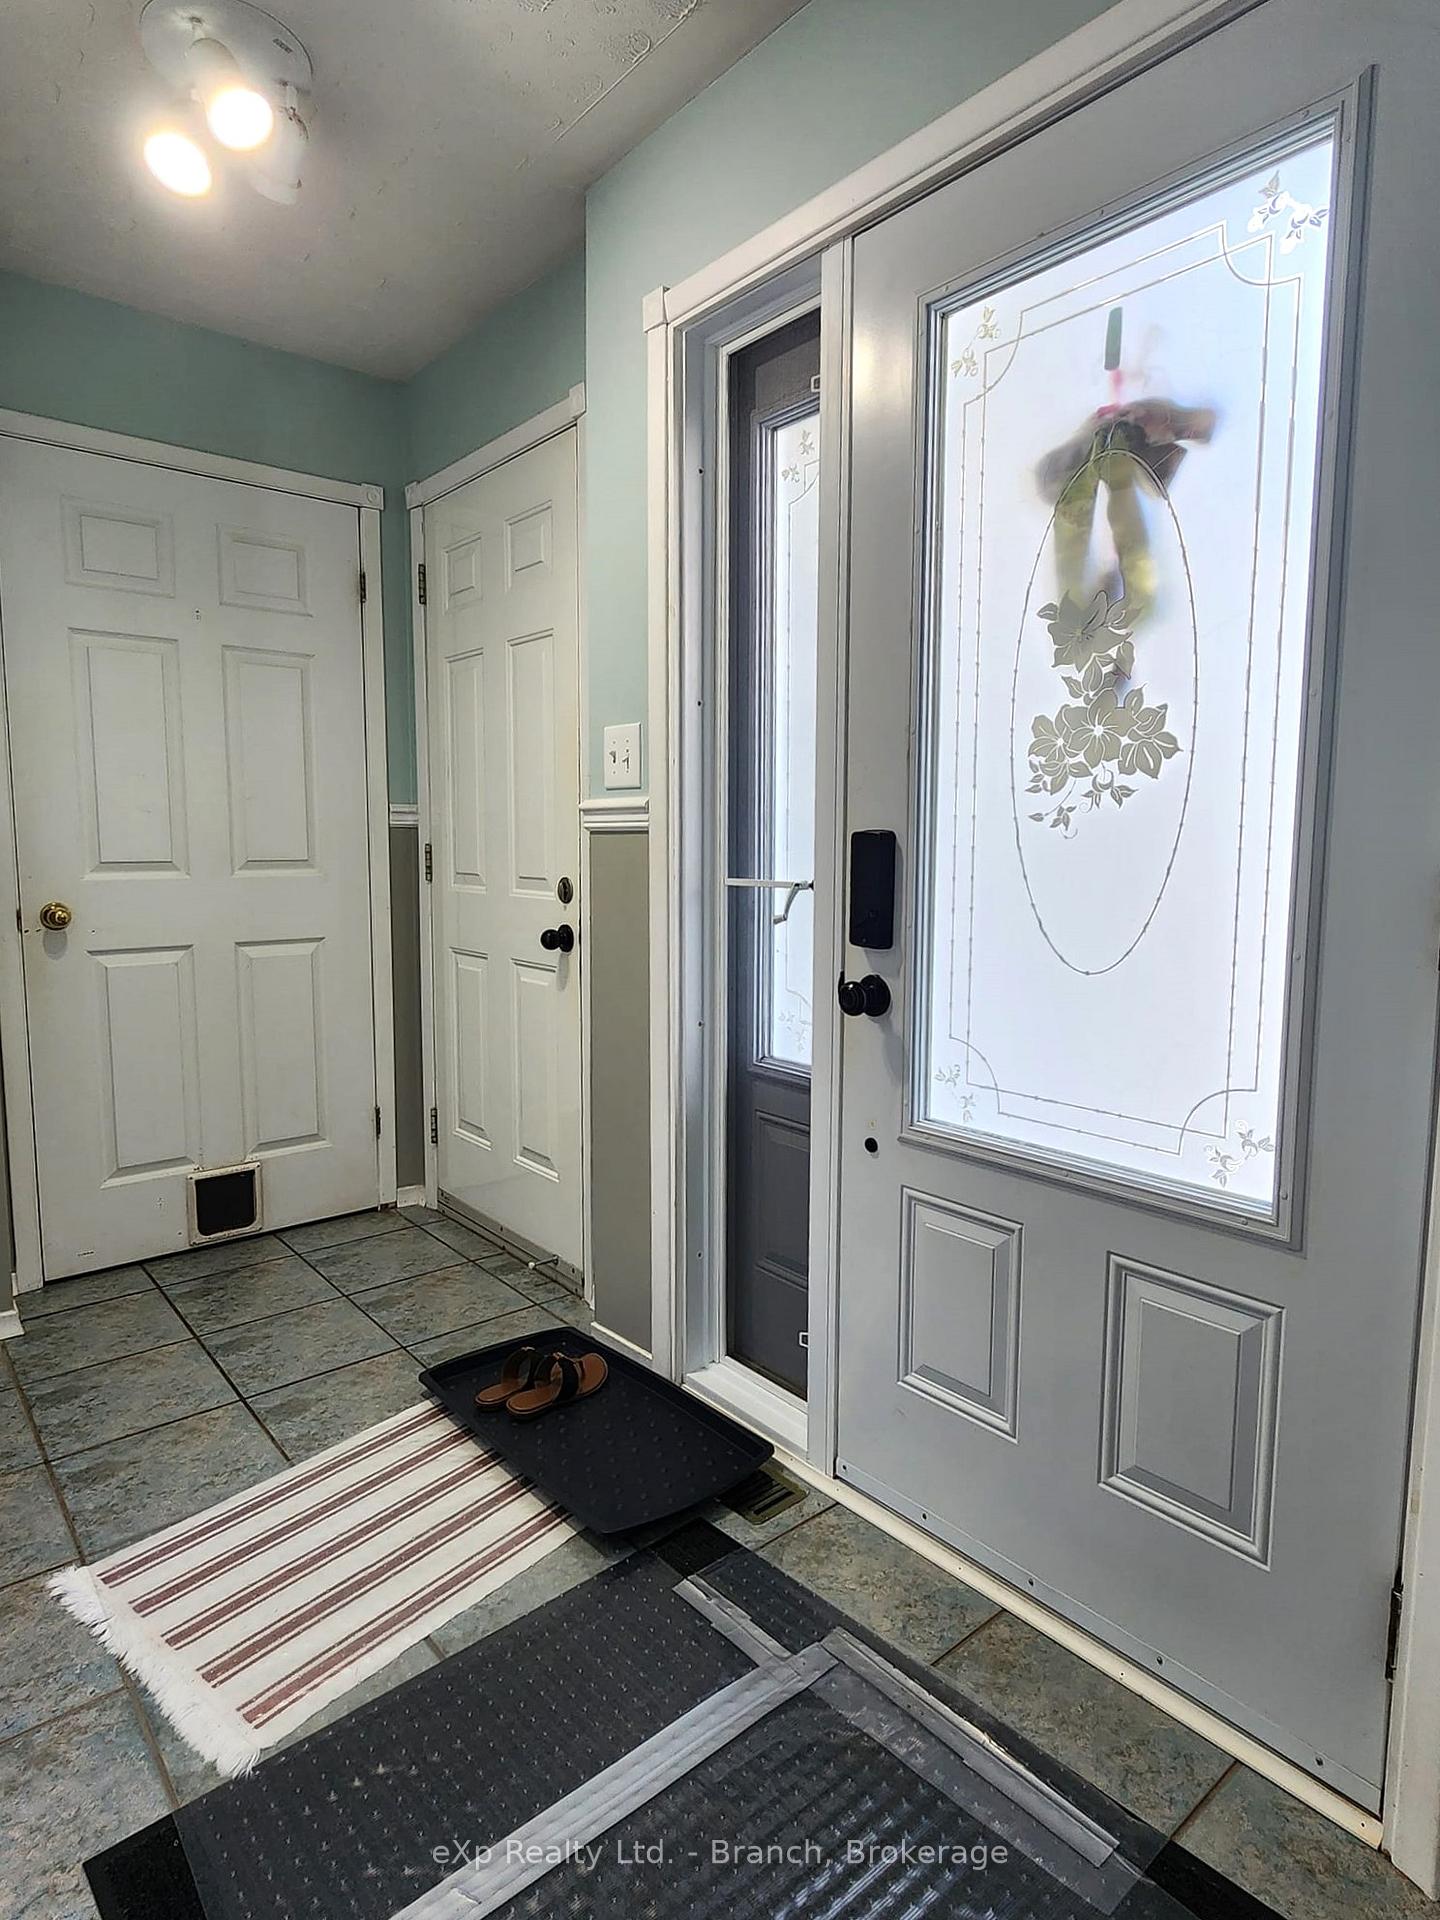
LOCATED IN A PLEASANT RESIDENTIAL AREA, IS THIS BRIGHT AND INVITING FAMILY HOME WITH A GREAT LAYOUT! THIS 4 BEDROOM, 3 BATH BUNGALOW FEATURES AN OPEN CONCEPT LIVING ROOM, EAT-IN KITCHEN, 2 MAIN FLOOR STANDARD BEDROOMS, 4 PIECE BATH, AND A MASTER BEDROOM WITH ENSUITE, ON THE BASEMENT LEVEL YOU'LL FIND A 3 PIECE BATH, LARGE FOURTH BEDROOM, STORAGE ROOM AND A LARGE FAMILY/RECROOM. WALK-OUT FROM THE MAIN FLOOR TO THE FULLY FENCED BACK YARD. ATTACHED GARAGE. LOVELY INTERLOCKING BRICK DRIVEWAY.
Read more
Ask about this home
A HOMEH agent will answer your questions about this home.
Ask a question
Thinking of selling your home?See what your home is worth today.
Around this home
Park Ave
Errands
Parks
Schools
Daily convenience, out of 100, from the distances below
ParkChatal Park · 1 within 1 km9 min walk529 m
GroceryNo Frills15 min walk900 m
SchoolRenaissance5 min walk310 m
PharmacyTimmins Pharmacy14 min walk839 m
Cafés & foodSiva's Family Restaurant · 15 within 1 km13 min walk806 m
Gym & rec centrePlanet Fitness16 min walk965 m
WalkDriveStraight-line distance, open map data
Grocery0.9 km
Park0.5 km
Coffee0.9 km
Dining0.8 km
Gym1.0 km
Schools nearby
School rating, out of 10.
Renaissancesecondary · Public · 0.3 km
—
École publique Pavillon Renaissanceelementary · Public · 0.3 km
—
École secondaire Renaissancesecondary · Public · 0.3 km
—
Contact agent
Helpful calculators
Mortgage
Affordability
Closing costs
Land transfer tax
Property tax
Down payment
CMHC insurance
Stress test
Cashback Rebate
Your HOMEH agent

KimHOMEH agent · Timmins
"I would see it this week."
Ask Kim