

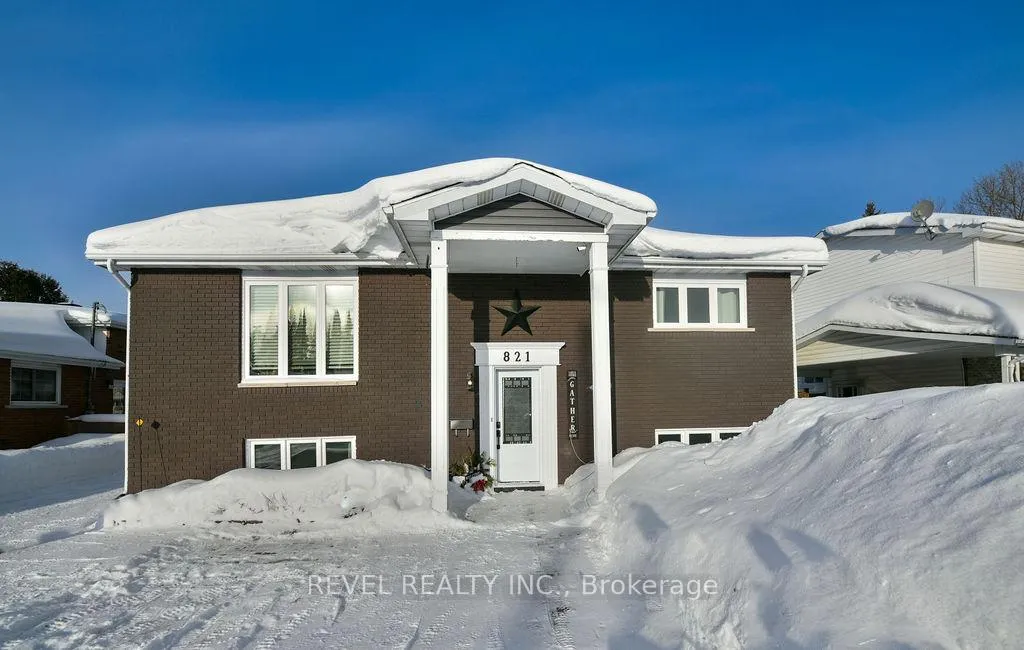
821 Rheaume Crescent
821 Rheaume Crescent
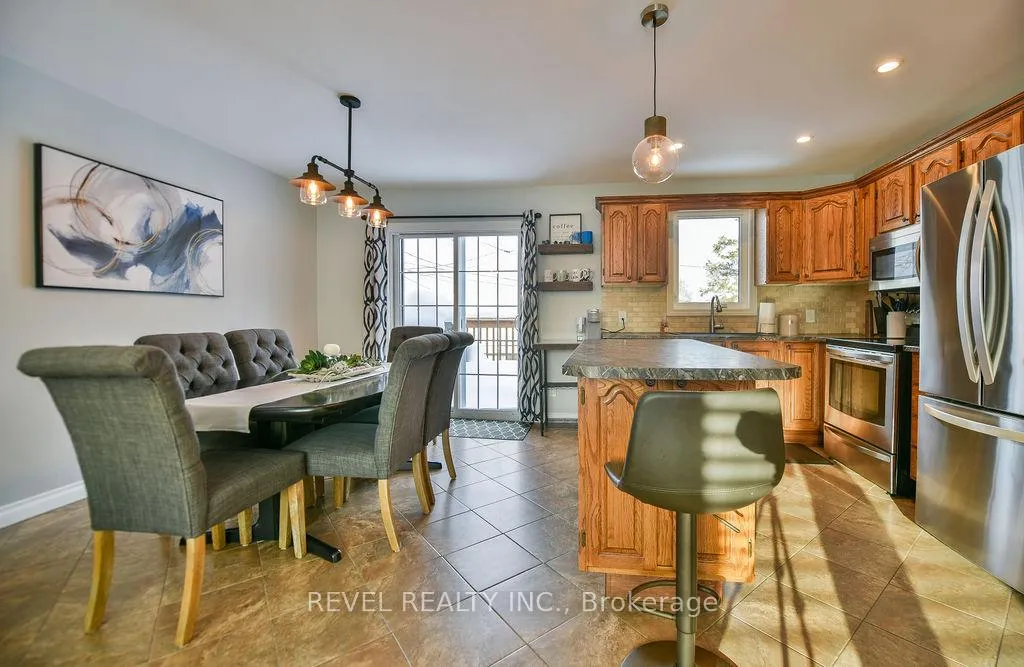 See all 37 photos
Property history
Facts and features
- BasementFinished
- Water, sewerMunicipal
- HeatingForced air
- CoolingCentral air
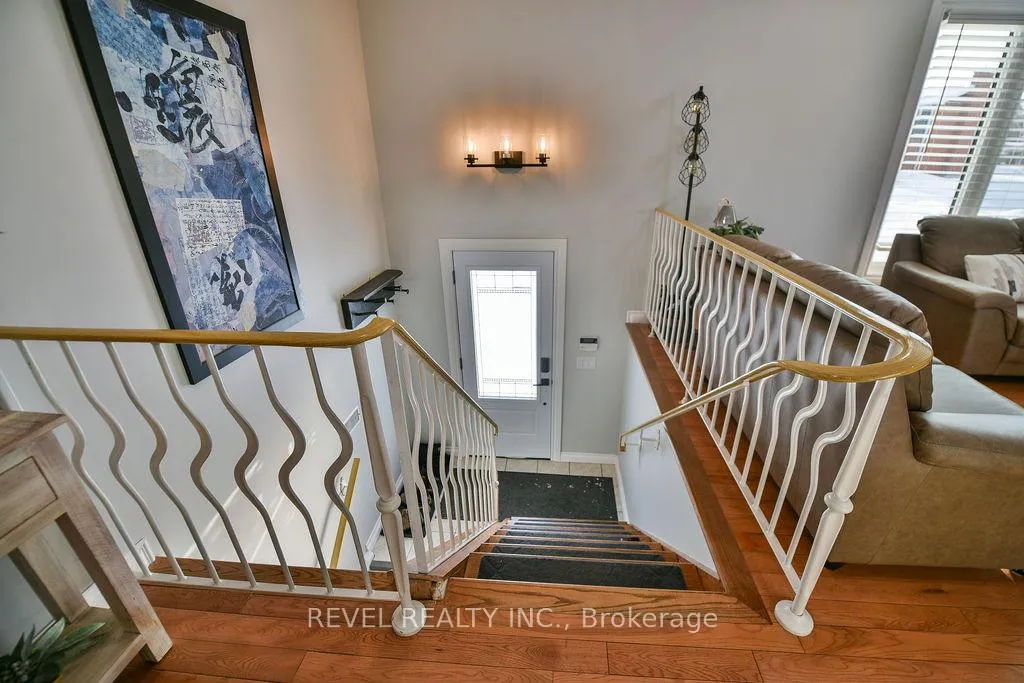
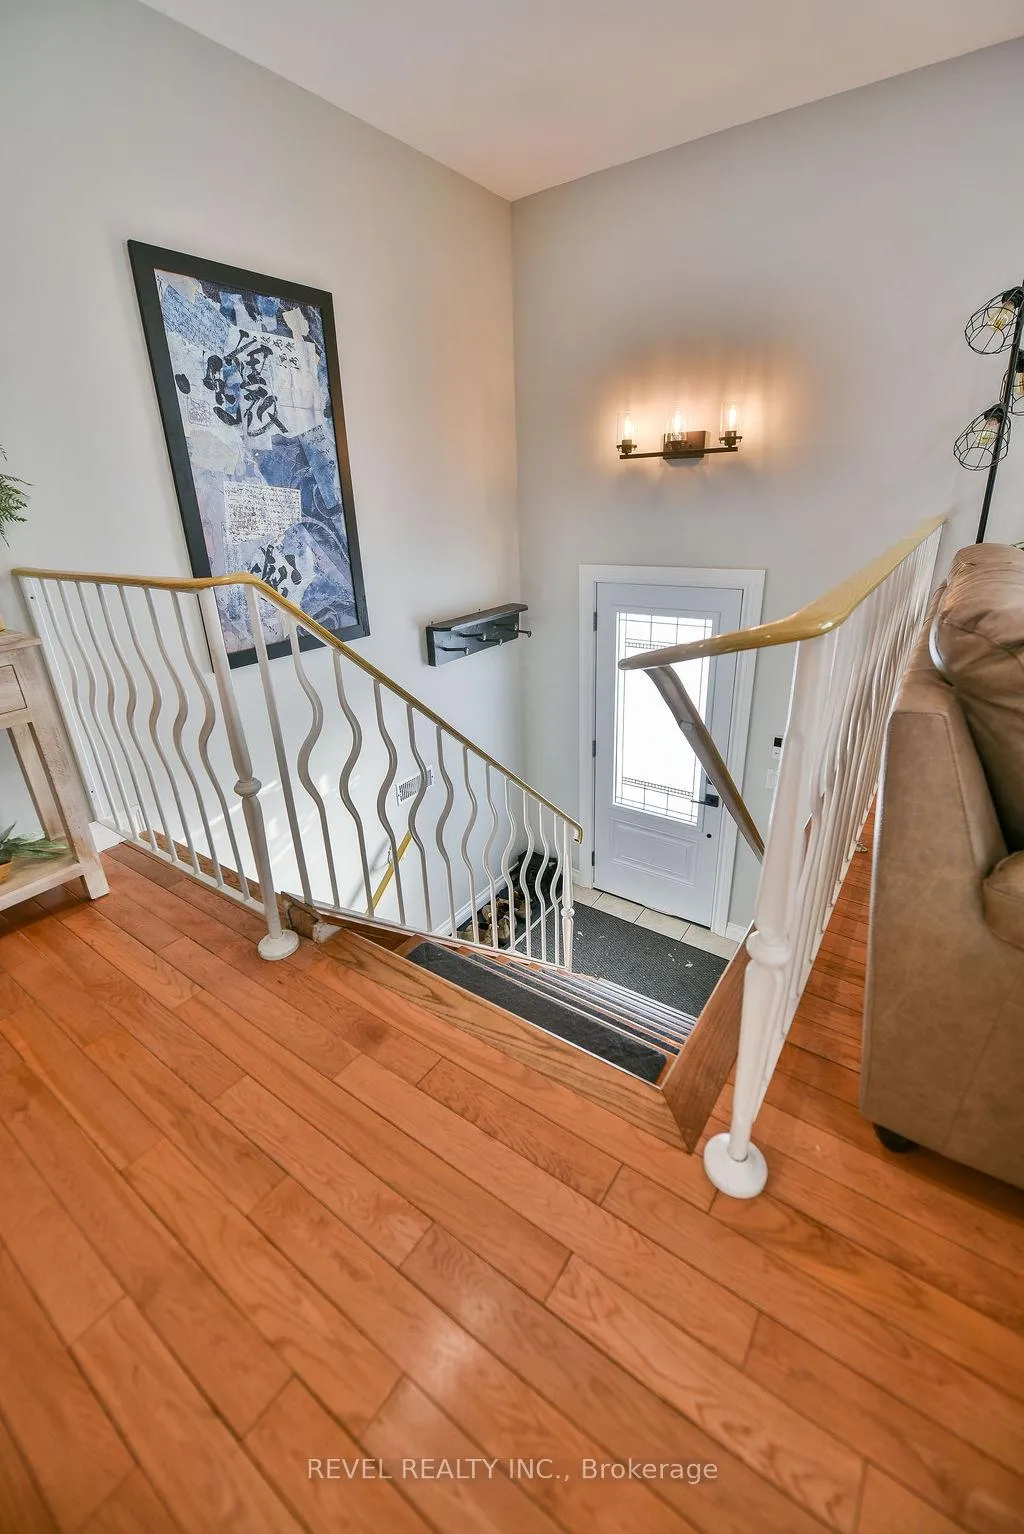
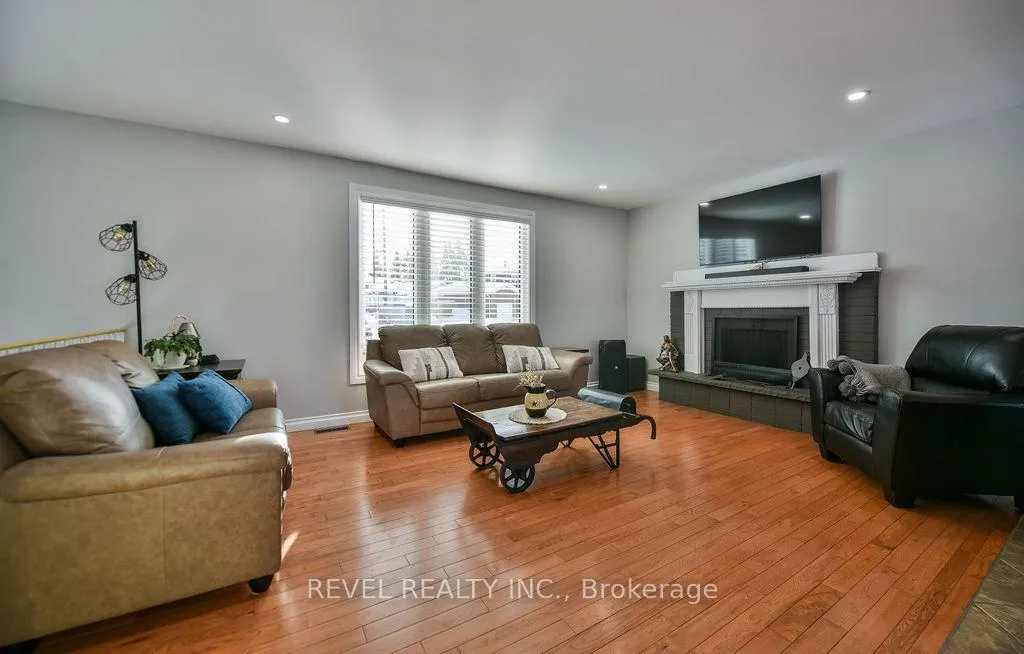
- Hardwood floors
- Central air
The homeDetached, Bungalow, 700–1,100 sq ft
- Type: Detached
- Style: Bungalow
- Living space: 700–1,100 sq ft
- Basement: Full, finished
- Waterfront: None
InsideHardwood, Ceramic, Carpet free, primary bedroom - main floor, storage, water heater, Rooms above ground 5
- Flooring: Hardwood, Ceramic
- Features: Carpet free, primary bedroom - main floor, storage, water heater
- Rooms above ground: 5
- Rooms in the basement: 4
- Bedrooms: 2 + 2 in the basement
- Bathrooms: 2
- Kitchens: 1
Outside and lotBrick front, vinyl siding, Asphalt shingle, Poured concrete
- Exterior: Brick front, vinyl siding
- Roof: Asphalt shingle
- Foundation: Poured concrete
- Features: Deck
- Other structures: Storage
- Size: 56 × 100 ft
- Zoning: NA-R2
Parking1 Garage, Detached, Circular drive, private
- Spaces: 1 Garage
- Garage: Detached
- Driveway: Circular drive, private
Heating, water and powerForced air, gas, Central air, Municipal water
- Heating: Forced air, gas
- Cooling: Central air
- Water: Municipal water
- Sewer: Municipal sewer
- Natural gas: Yes
- Hydro: Yes
- Cable: Available
- Telephone: Available
Costs and taxesTaxes $4,574 a year, HST included in the price, Water heater/$42.46/mth.
- Taxes, 2025: $4,574 a year
- HST: HST included in the price
- Rental items: Water heater/$42.46/mth.
Included in the saleFridge, stove, washer, dryer.
- Included: Fridge, stove, washer, dryer.
NearbyPublic transit, school, park, school bus route
- Close to: Public transit, school, park, school bus route
Listing detailsT12760992, Sold, Feb 5, 2026
- MLS® number: T12760992
- Status: Sold
- Listed on: Feb 5, 2026
- Days on market: 12
- Updated: Feb 17, 2026
- Possession: Flexible
- Occupied by: Owner
- Listing brokerage: REVEL REALTY INC.
About this home
821 Rheaume Crescent, Timmins (TNW - Riverpark), ON P4N 7P4
Welcome to this well-maintained 2+2 bedroom bungalow located in a quiet, desirable area. The home offers two full bathrooms, a 2023 furnace, central air, and triple-pane windows installed in 2024 for improved comfort and efficiency. Additional highlights include a detached 20' x 20' heated garage, circular driveway, and included appliances. The main floor features ceramic and hardwood flooring throughout, while the lower level provides a spacious rec room and extra bedrooms. Outdoor living is enhanced by a large rear deck with enclosed storage below, making this an inviting and move-in-ready property.
Ask about this home
A HOMEH agent will answer your questions about this home.
Around this home
Daily convenience, out of 100, from the distances below
Schools nearby
School rating, out of 10.
Helpful calculators
Your HOMEH agent

"I would see it this week."