

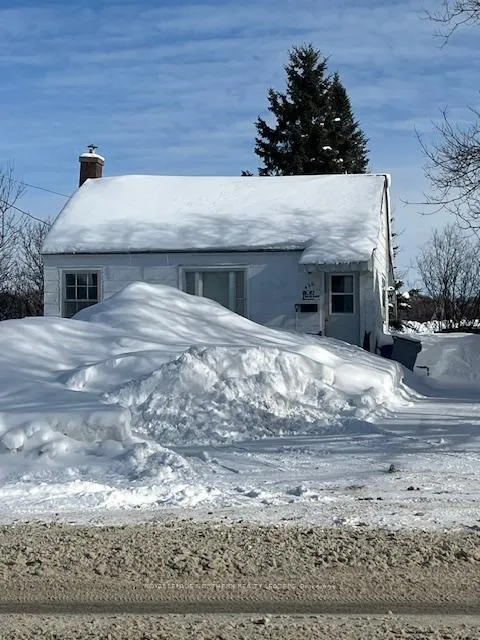
426 MacLean Drive
Detached Sold
1/12426 MacLean Drive
Detached Sold
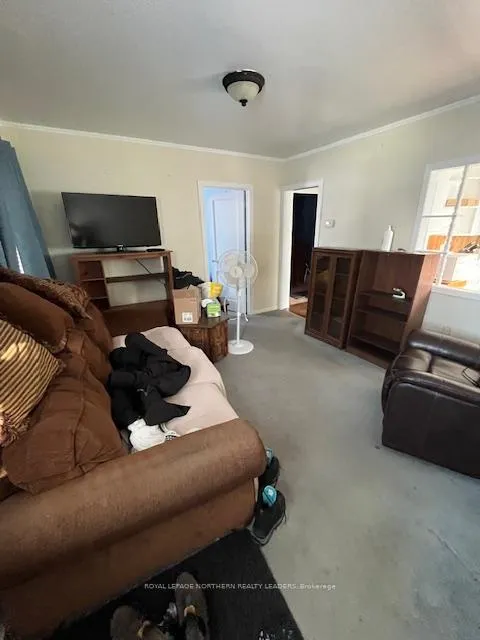
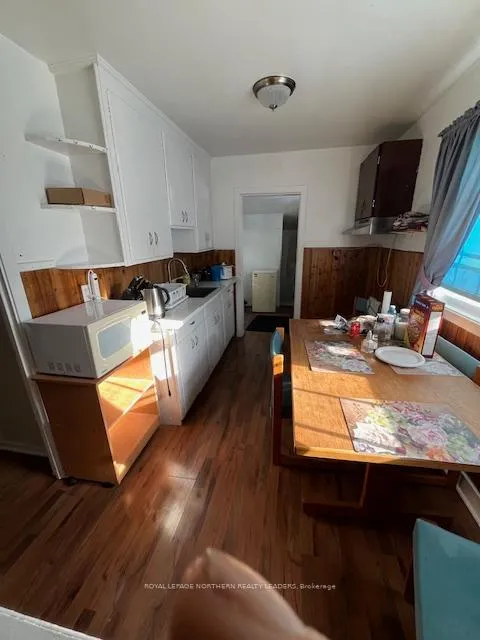
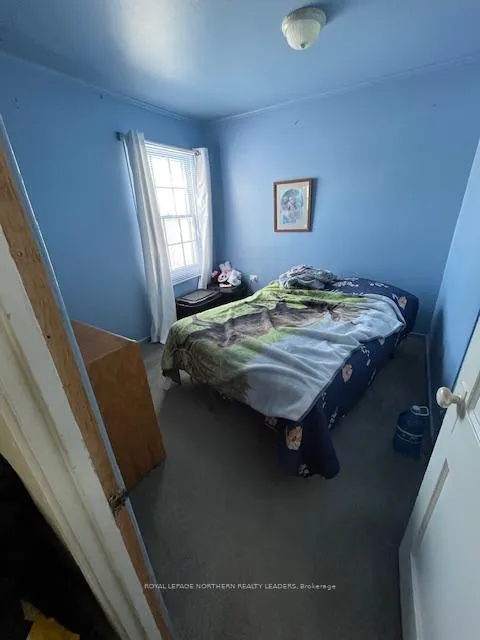
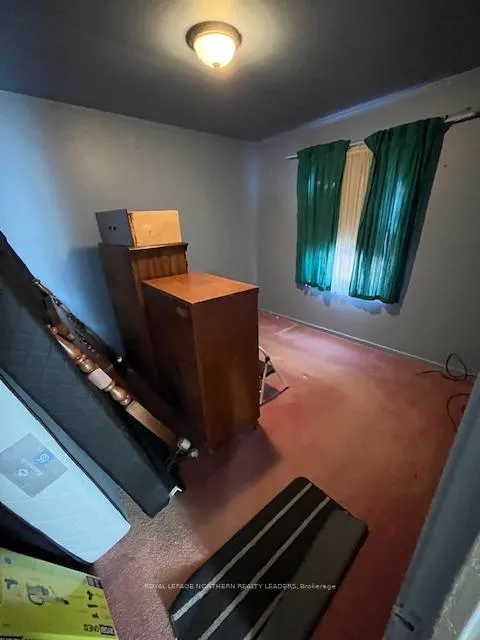 See all 12 photos
Asked for: $144,900Sold Feb 20, 2026
2+2 Bedrooms
1 Bathroom
0 Garage
700–1.1K sq.ft
41.31×134.47 ft
$3,908/yr
Property history
Facts and features
- BasementPart finished
- Age of home51–99 years
- Water, sewerMunicipal
- Lot shapeRectangular
What stands out
- Central air
The homeDetached, Bungalow, Age 51–99 years
- Type: Detached
- Style: Bungalow
- Age: 51–99 years
- Living space: 700–1,100 sq ft
- Basement: Full, partially finished
- View: Creek/stream
- Waterfront: None
InsideMain level, Air exchanger, primary bedroom - main floor, Rooms above ground 1
- Laundry: Main level
- Features: Air exchanger, primary bedroom - main floor
- Rooms above ground: 1
- Bedrooms: 2 + 2 in the basement
- Bathrooms: 1
- Kitchens: 1
Outside and lotAsbestos siding, Shingles, Block, poured concrete
Outside
- Exterior: Asbestos siding
- Roof: Shingles
- Foundation: Block, poured concrete
- Features: Backs on green belt
- Other structures: Garden shed
- Accessibility: Accessible public transit nearby
- Size: 41.31 × 134.47 ft
- Shape: Rectangular
- Zoning: NA R2
Parking2 Parking, Front yard parking, mutual
- Spaces: 2 Parking
- Driveway: Front yard parking, mutual
Heating, water and powerForced air, gas, Central air, Municipal water
- Heating: Forced air, gas
- Cooling: Central air
- Water: Municipal water
- Sewer: Municipal sewer
- Natural gas: Yes
- Hydro: Yes
- Cable: Yes
- Telephone: Yes
Costs and taxesTaxes $3,908 a year, HST included in the price
- Taxes, 2025: $3,908 a year
- HST: HST included in the price
Included in the saleWasher, dryer, central air, ventilation system
- Included: Washer, dryer, central air, ventilation system
NearbySchool, school bus route
- Close to: School, school bus route
Listing detailsT12763358, Sold, Feb 5, 2026
- MLS® number: T12763358
- Status: Sold
- Listed on: Feb 5, 2026
- Days on market: 15
- Updated: Feb 20, 2026
- Possession: Flexible
- Occupied by: Owner
- Listing brokerage: ROYAL LEPAGE NORTHERN REALTY LEADERS
About this home
426 MacLean Drive, Timmins (TNE - Central), ON P4N 4W6
Air ExchangerPrimary Bedroom - Main FloorCreek/StreamSchoolSchool Bus RouteBacks On Green Belt
2+2 bedroom bungalow with Green Belt at the back and North side of home. Close proximity to Schools & Hospital. Newer high efficiency gas furnace with central air. Good structural condition but could use some modernizing.
Read more
Ask about this home
A HOMEH agent will answer your questions about this home.
Ask a question
Thinking of selling your home?See what your home is worth today.
Around this home
Jubilee And MacLean DR
Errands
Parks
Schools
Daily convenience, out of 100, from the distances below
ParkFlinstone Park · 1 within 1 km11 min walk691 m
GroceryCarole's Variety7 min walk439 m
SchoolO'Gorman Intermediate Catholic School2 min walk140 m
PharmacyGuardian18 min walk1.1 km
Cafés & foodDomino's · 7 within 1 km12 min walk755 m
Gym & rec centreArchie Dillon Sportsplex12 min walk711 m
LibraryTimmins Public Library23 min walk1.4 km
HospitalTimmins and District Hospital26 min walk1.6 km
WalkDriveStraight-line distance, open map data
Grocery0.4 km
Park0.7 km
Coffee1.0 km
Dining1.0 km
Gym0.7 km
Hospital1.6 km
Schools nearby
School rating, out of 10.
O'Gorman Intermediate Catholic Schoolelementary · Catholic · 0.1 km
—
École catholique Jacques-Cartier (Timmins)elementary · Public · 0.1 km
—
O'Gorman High Schoolsecondary · Private · 0.3 km
5.3/10Fair
Contact agent
Helpful calculators
Mortgage
Affordability
Closing costs
Land transfer tax
Property tax
Down payment
CMHC insurance
Stress test
Cashback Rebate
Your HOMEH agent

KimHOMEH agent · Timmins
"Priced 61% under the Hestimate. I would see it this week."
Ask Kim