

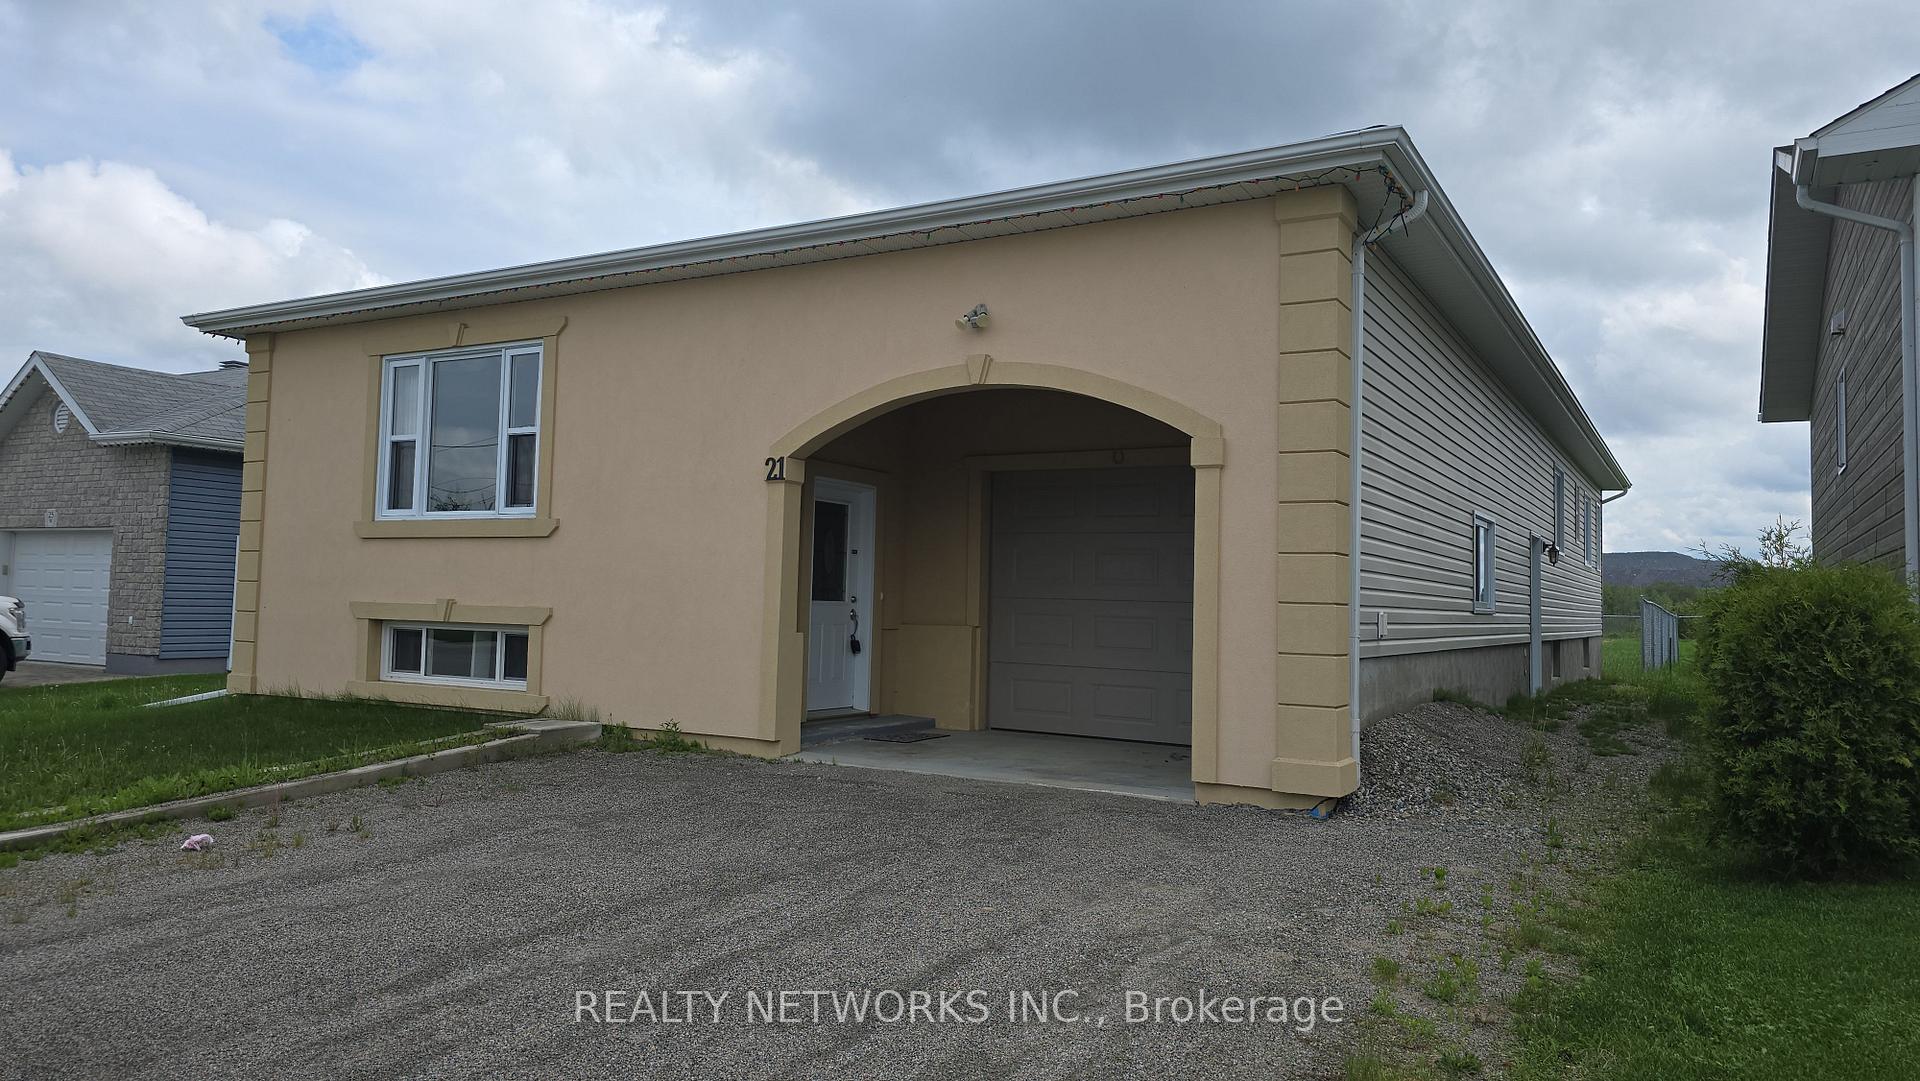
21 Quebec Avenue
21 Quebec Avenue
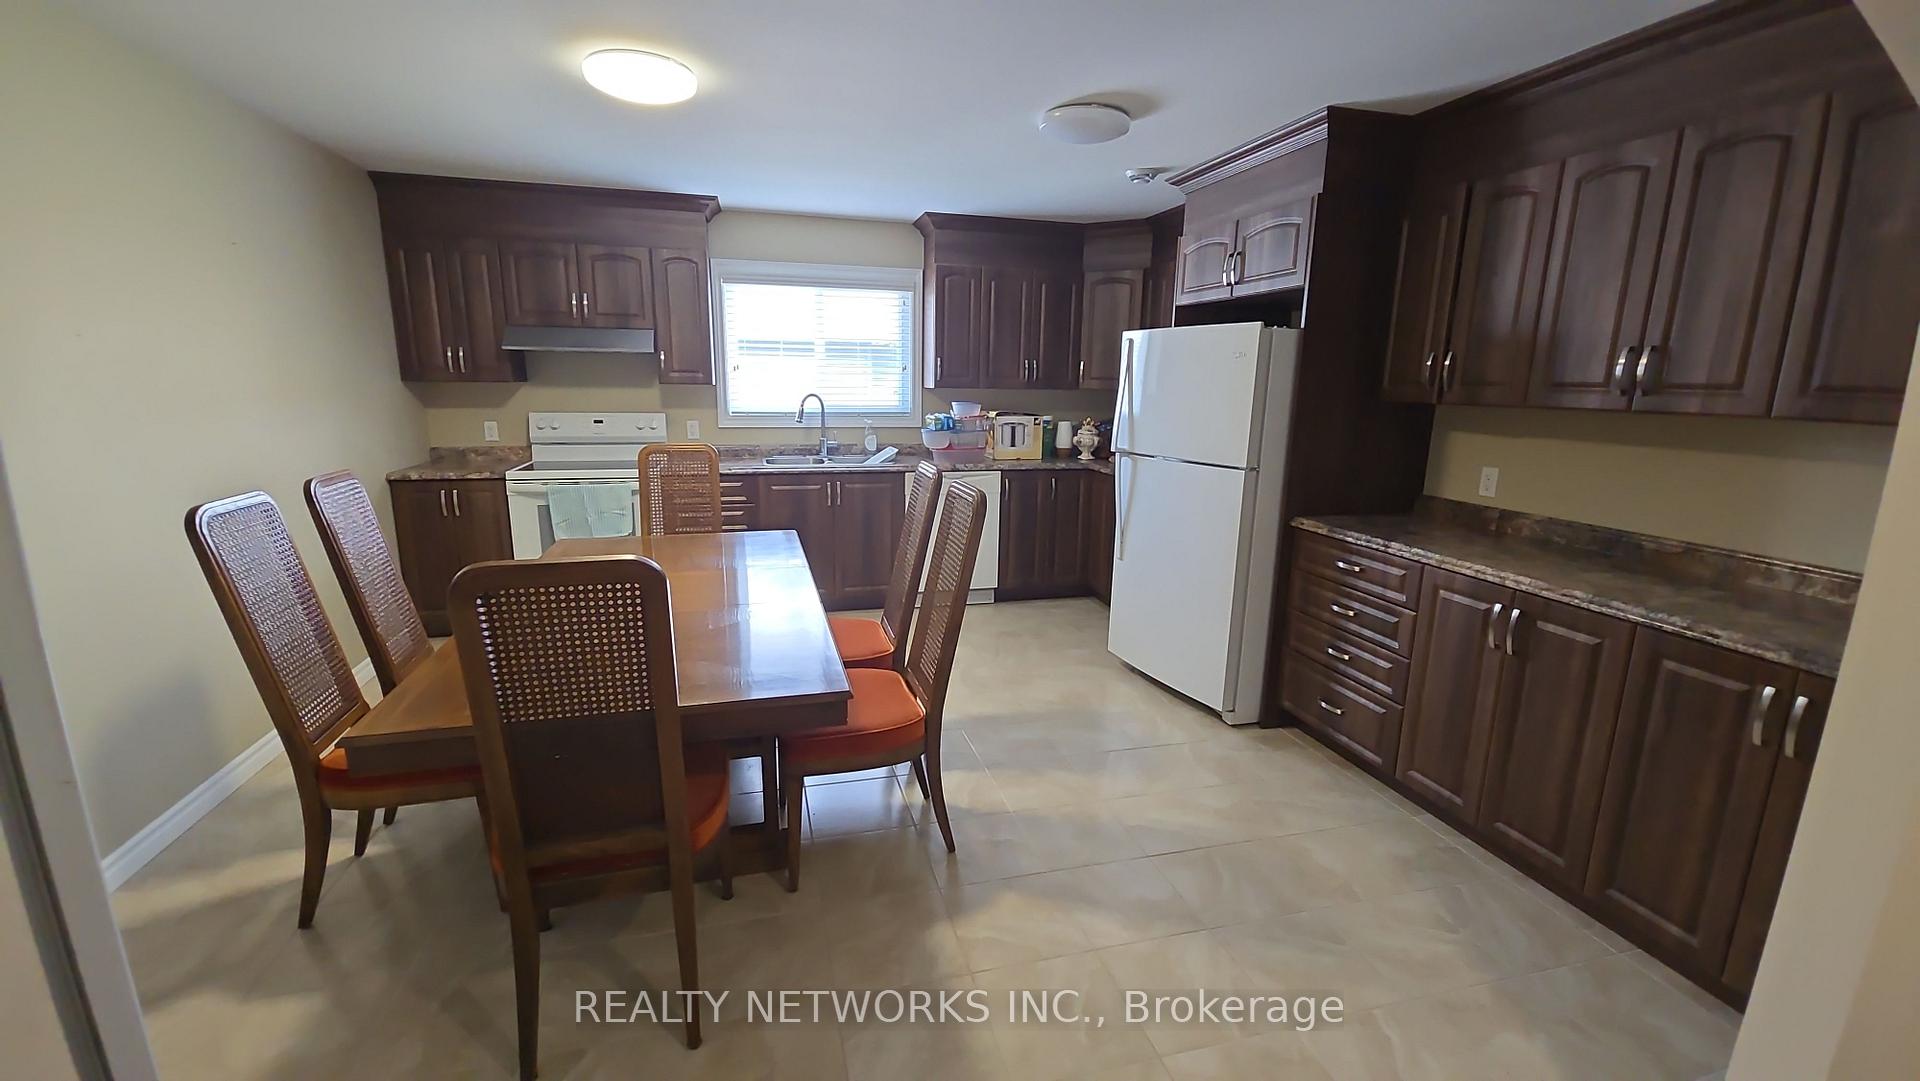 See all 11 photos
Property history
Facts and features
- BasementPart finished
- Water, sewerMunicipal
- HeatingForced air
- CoolingCentral air
- Central air
The homeDetached, Bungalow, 2,000–2,500 sq ft
- Type: Detached
- Style: Bungalow
- Living space: 2,000–2,500 sq ft
- Basement: Full, partially finished
InsideMain level, Air exchanger, primary bedroom - main floor, Rooms above ground 14
- Laundry: Main level
- Features: Air exchanger, primary bedroom - main floor
- Rooms above ground: 14
- Bedrooms: 3 + 1 in the basement
- Bathrooms: 3
- Kitchens: 1
- Family room: Yes
Outside and lotStucco (plaster), Asphalt shingle, Concrete
- Exterior: Stucco (plaster)
- Roof: Asphalt shingle
- Foundation: Concrete
- Size: 50 × 150 ft
- Zoning: NA-R@
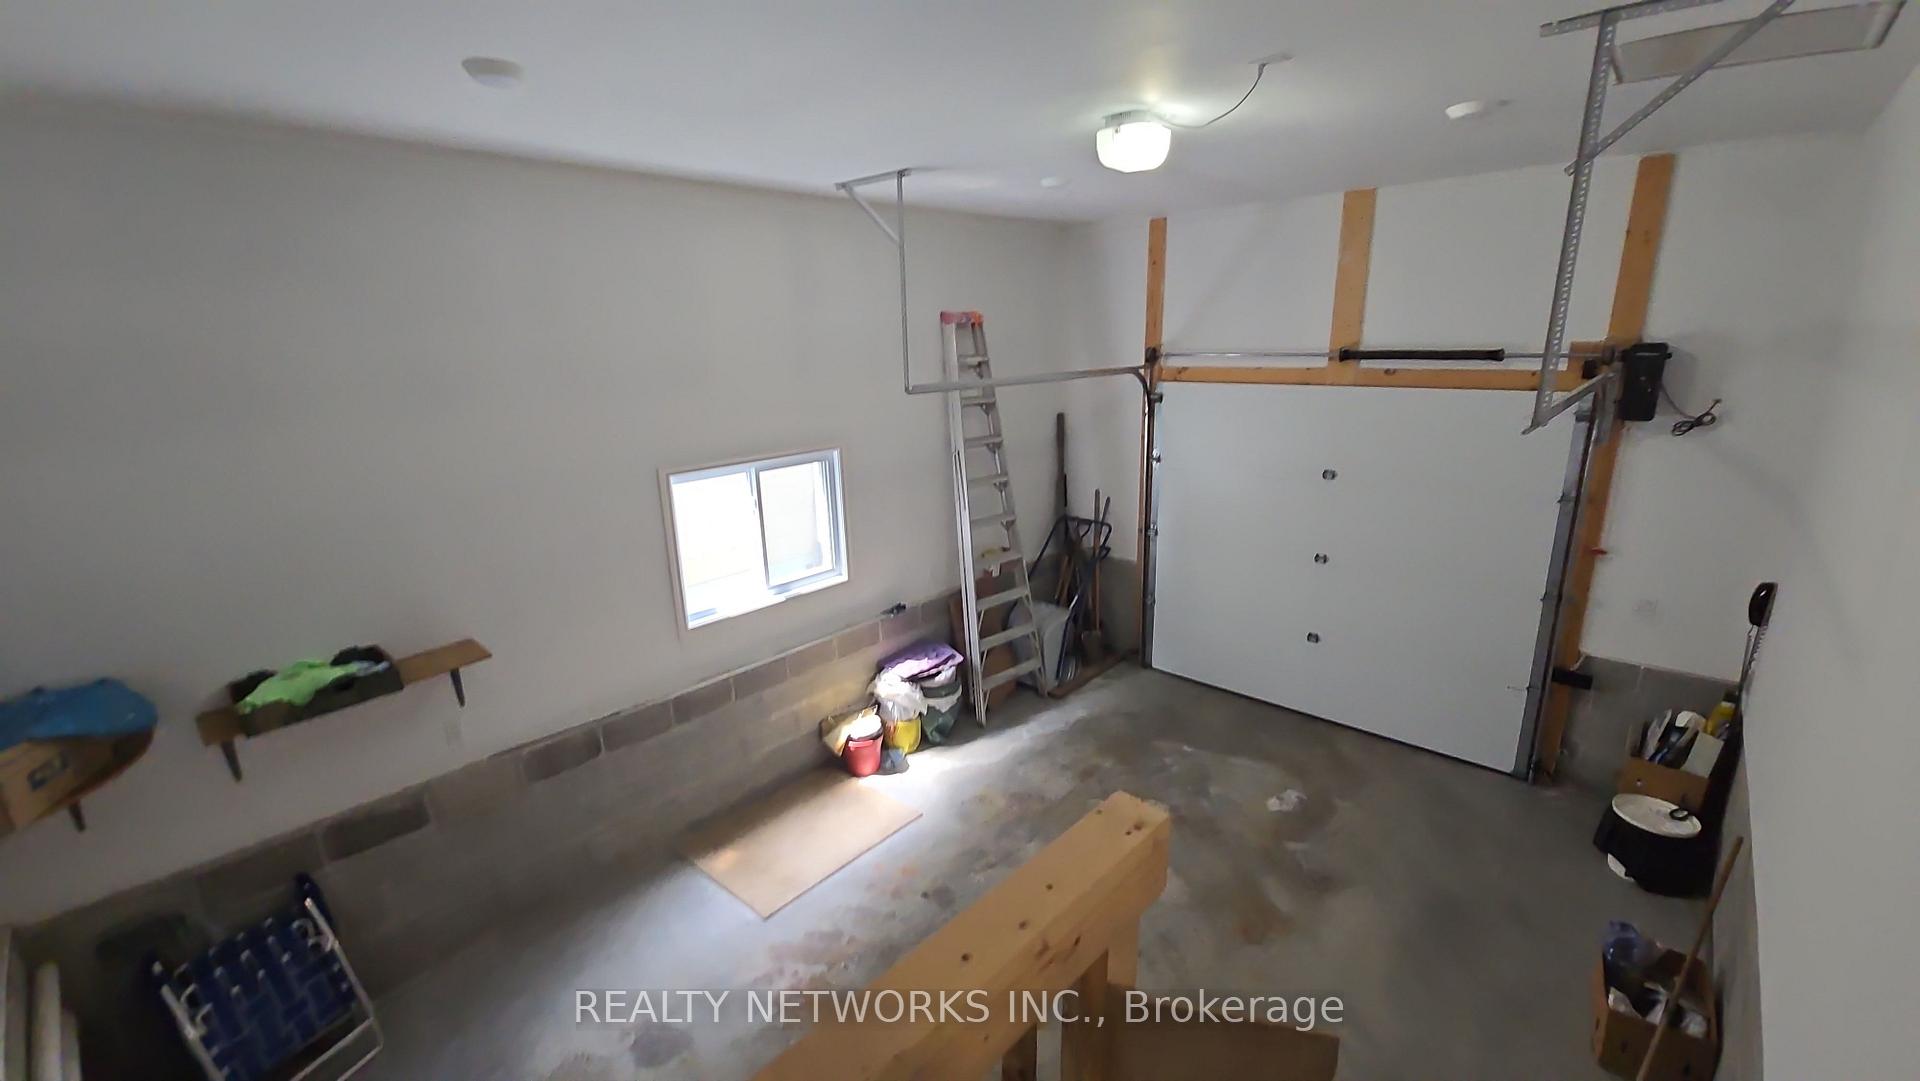
Parking1 Garage, Attached
- Spaces: 1 Garage
- Garage: Attached
Heating, water and powerForced air, gas, Central air, Municipal water
- Heating: Forced air, gas
- Cooling: Central air
- Water: Municipal water
- Sewer: Municipal sewer
- Natural gas: Yes
- Hydro: Yes
Costs and taxesTaxes $7,890 a year, HST included in the price
- Taxes, 2025: $7,890 a year
- HST: HST included in the price
Included in the saleFridge, stove, dishwasher, washer, dryer, hot water tank, central air, air exchanger
- Included: Fridge, stove, dishwasher, washer, dryer, hot water tank, central air, air exchanger
Listing detailsT12392676, Sold, Sep 9, 2025
- MLS® number: T12392676
- Status: Sold
- Listed on: Sep 9, 2025
- Days on market: 28
- Updated: Oct 7, 2025
- Possession: Immediate
- Occupied by: Vacant
- Listing brokerage: REALTY NETWORKS INC.
About this home
21 Quebec Avenue, Timmins (SP - Main Area), ON P4N 1H0
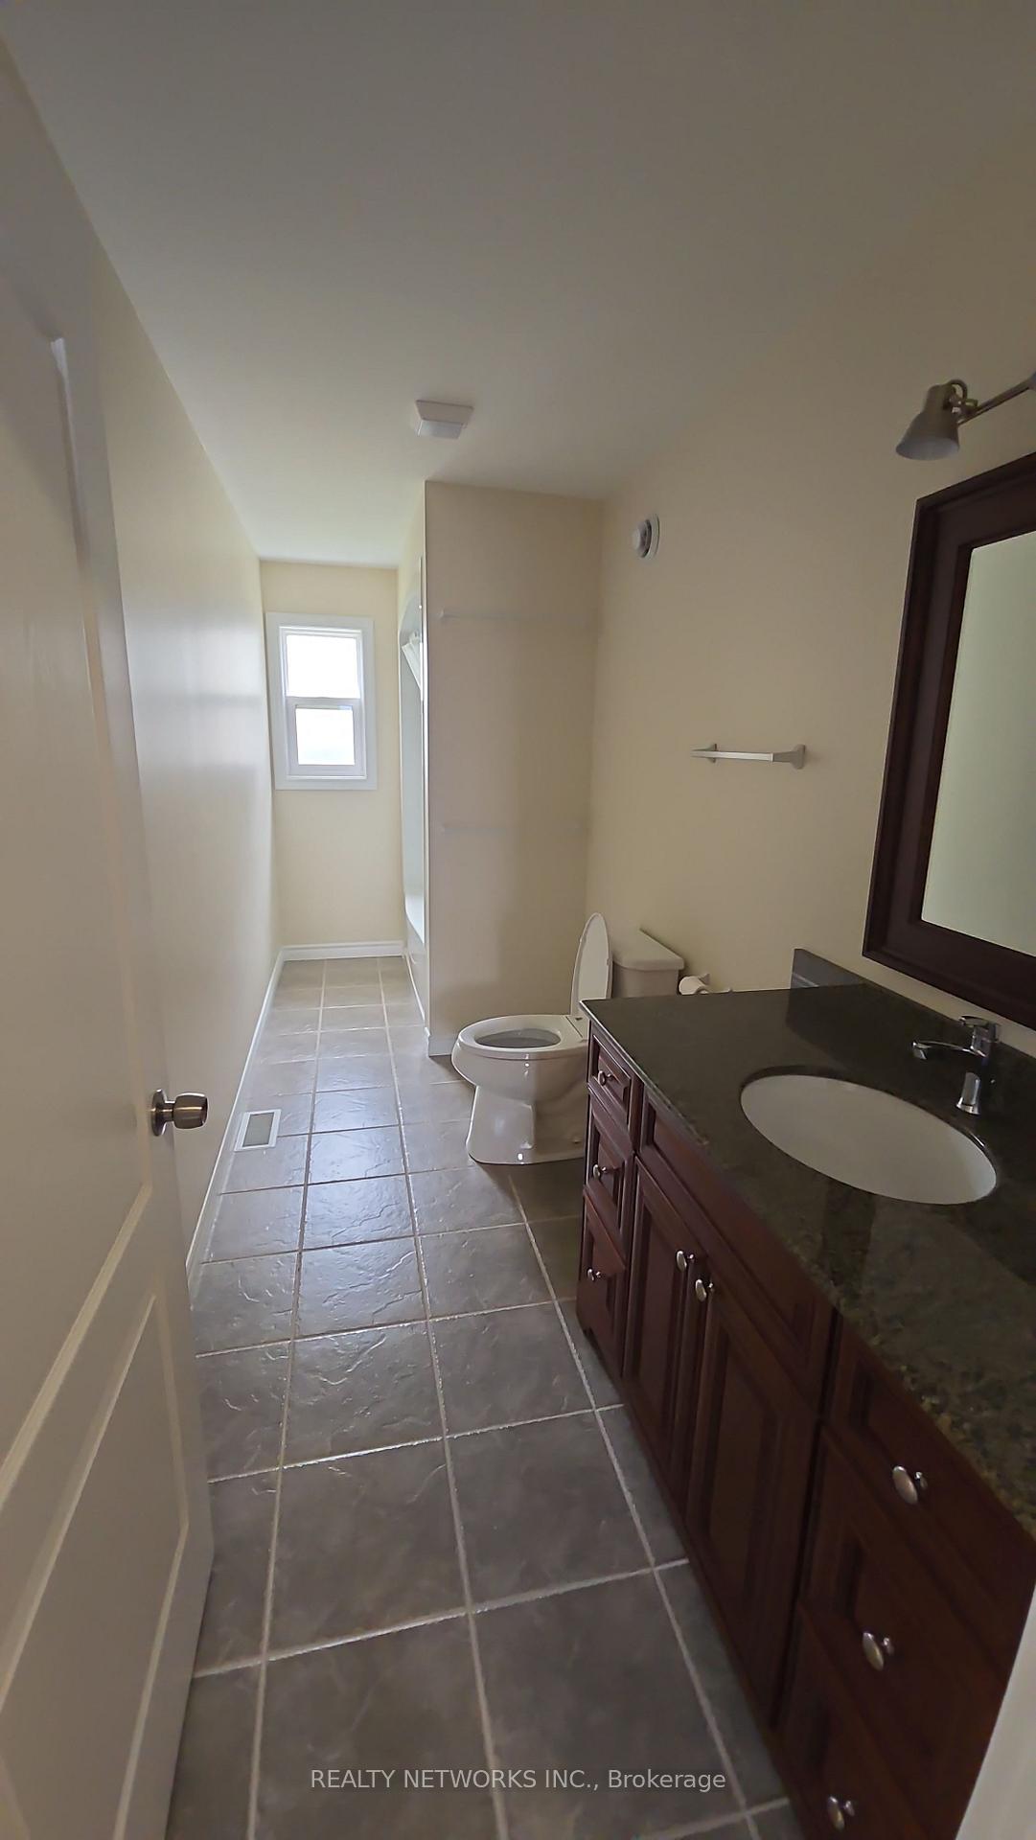
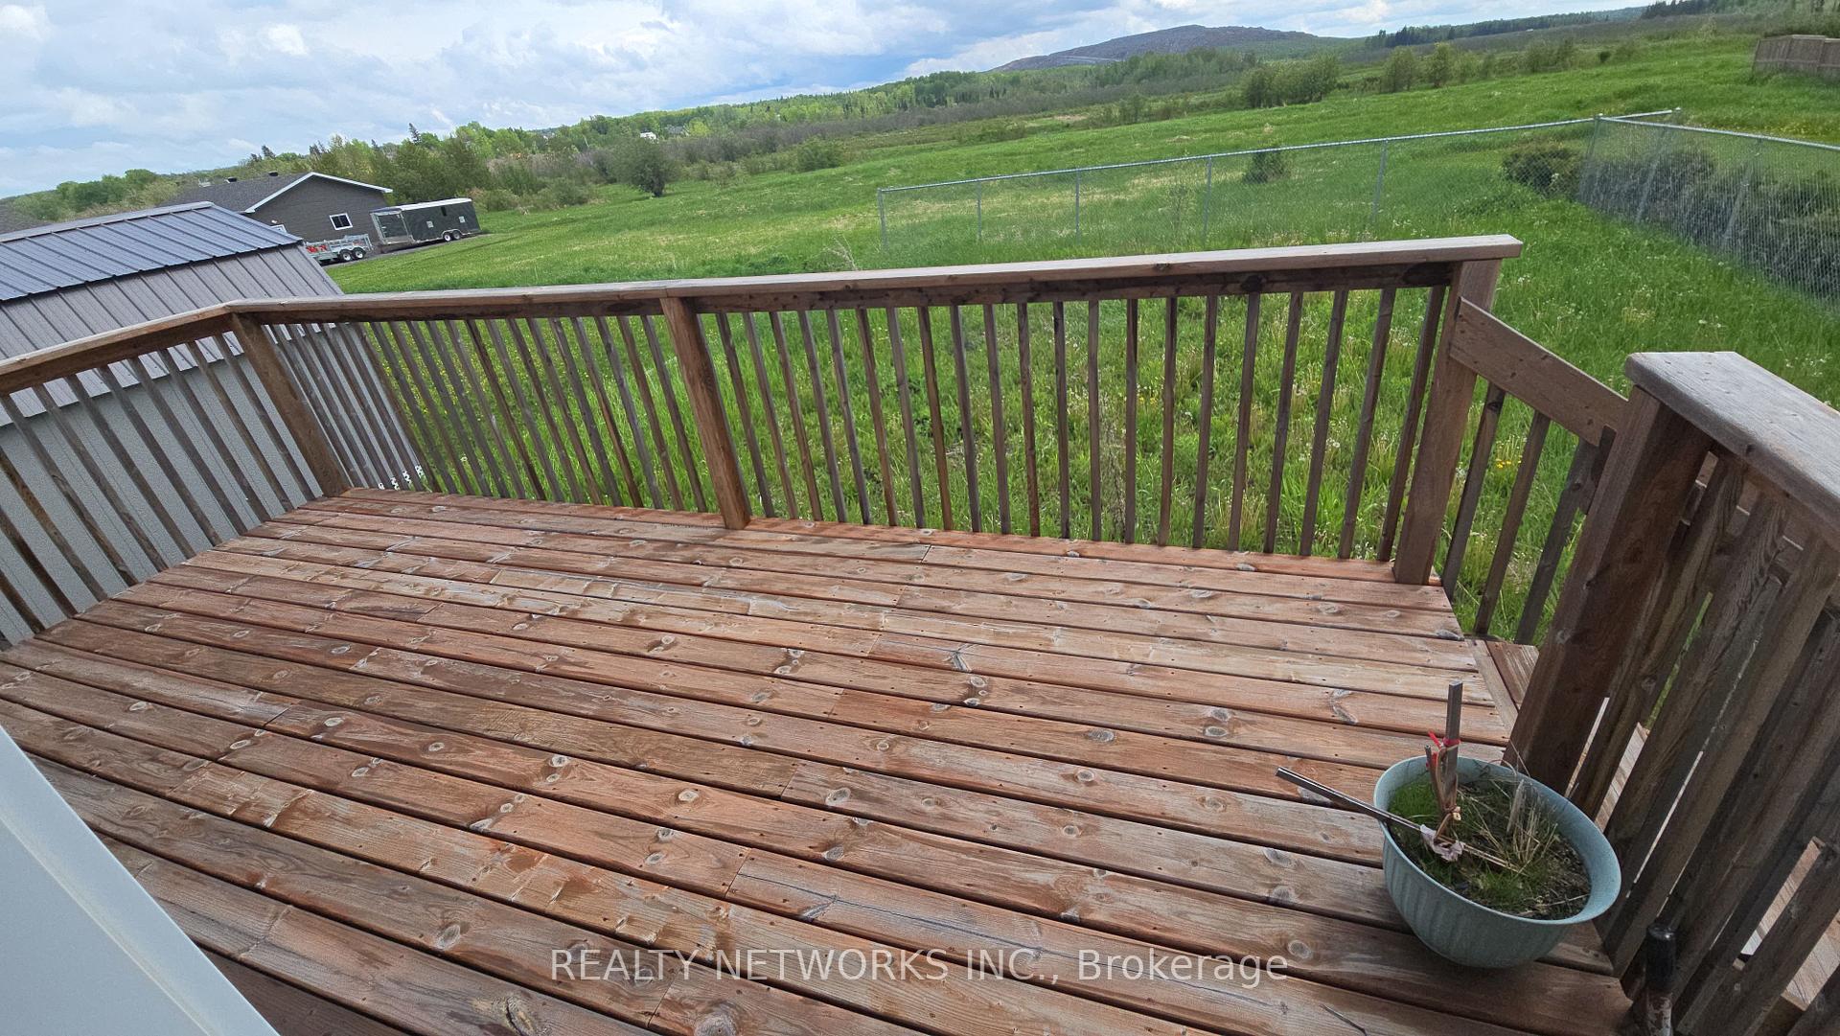
Come take a look at this beautiful 2000 square foot home sitting on a large 50x150 foot lot. Upon entering you will see the large family room.Next to this is a beautiful large kitchen with tons of cabinet and counter space to satisfy any cook. Kitchen comes with Fridge, Stove, anddishwasher. You will also notice the large 3 bedroom on the main floor. The primary bedroom as a large ensuite bathroom and closet. there isanother full 4 piece bathroom on the main floor. Last but not least is the main floor laundry room complete with washer and drye. In thebasement you will find 9 foot ceilings with enough room to create any space you like. There is also a bedroom, bathroom, mechanical room, storage room and a beautiful wine cellar with ceramic tile walls and floors.there is even a wine press in the storage room. Outside you will find a large back yard with an attached deck with access directly from the backdoor. Finally the attached garage, which has access from inside the house is 15 feet x 21 feet which is perfect for any use you want.
Ask about this home
A HOMEH agent will answer your questions about this home.
Around this home
Daily convenience, out of 100, from the distances below
Schools nearby
School rating, out of 10.
Helpful calculators
Your HOMEH agent

"I would see it this week."