

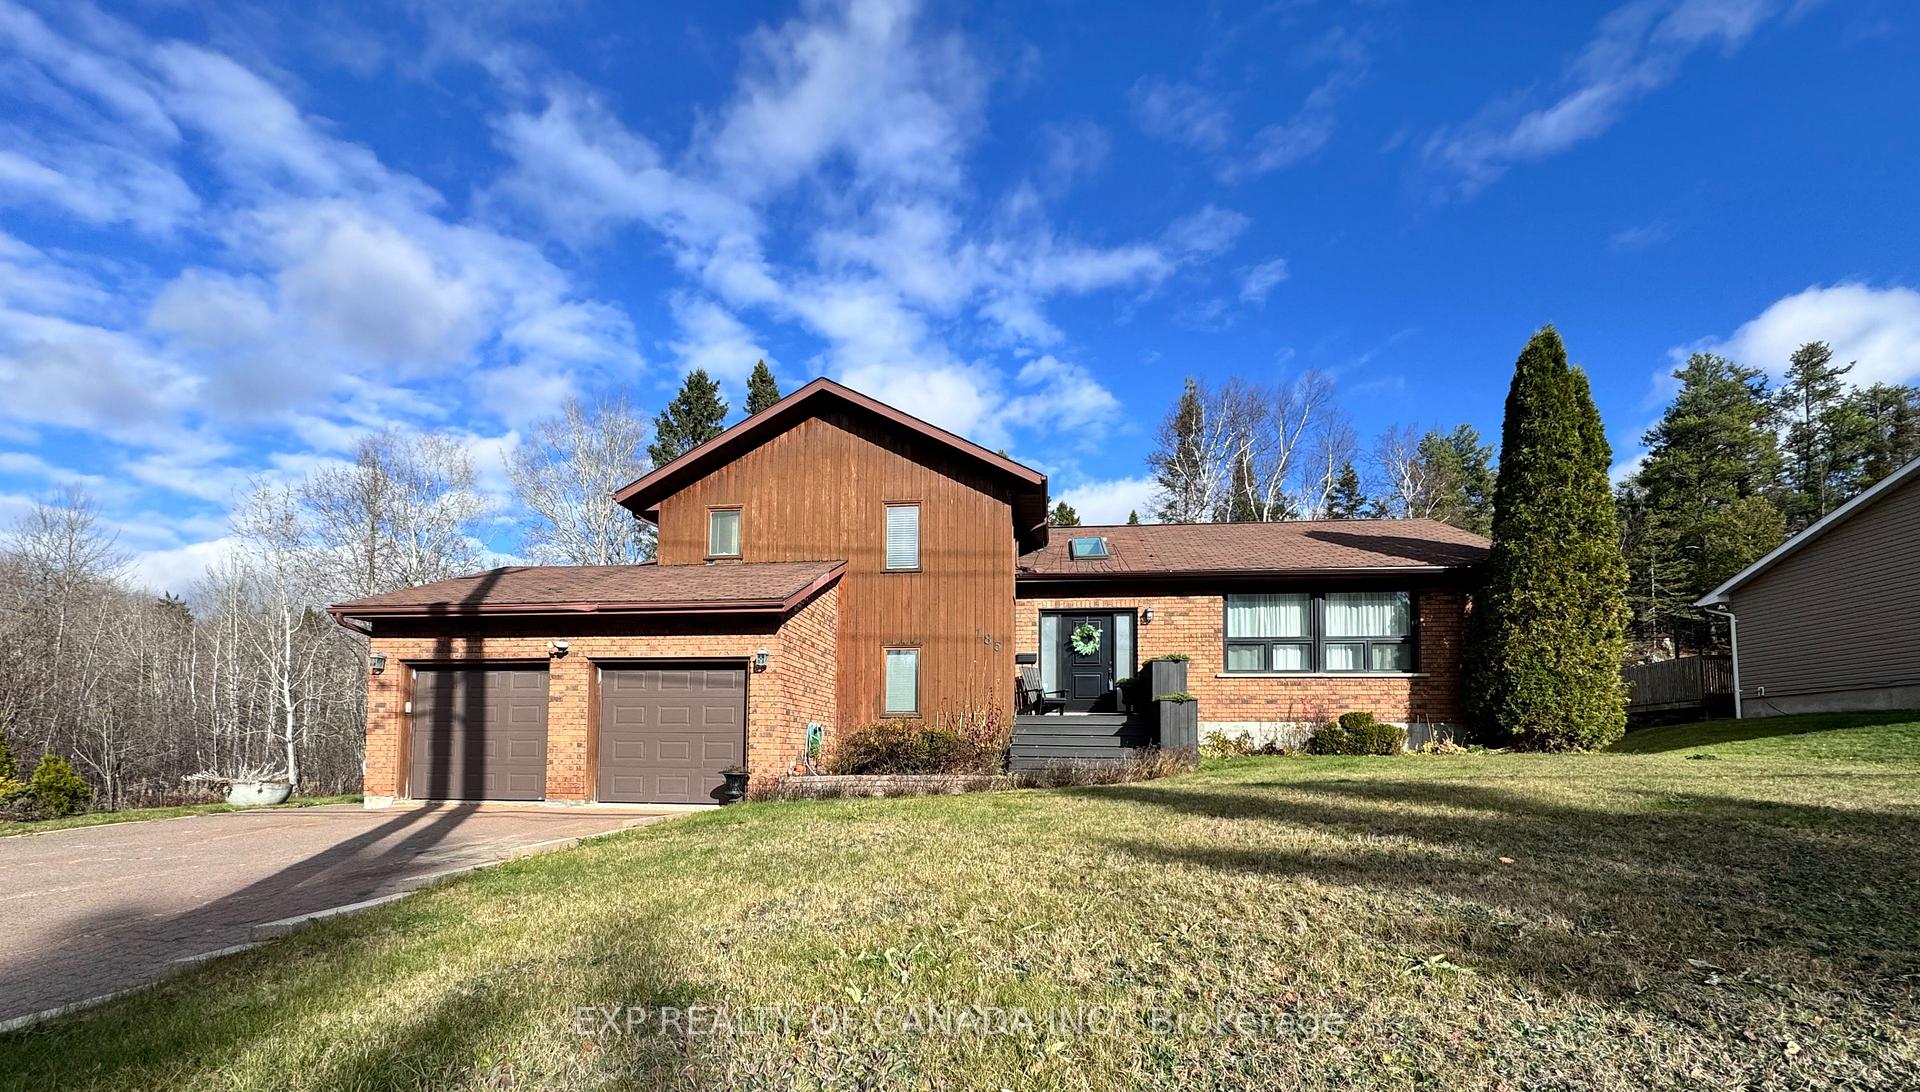
185 Croatia Avenue
185 Croatia Avenue
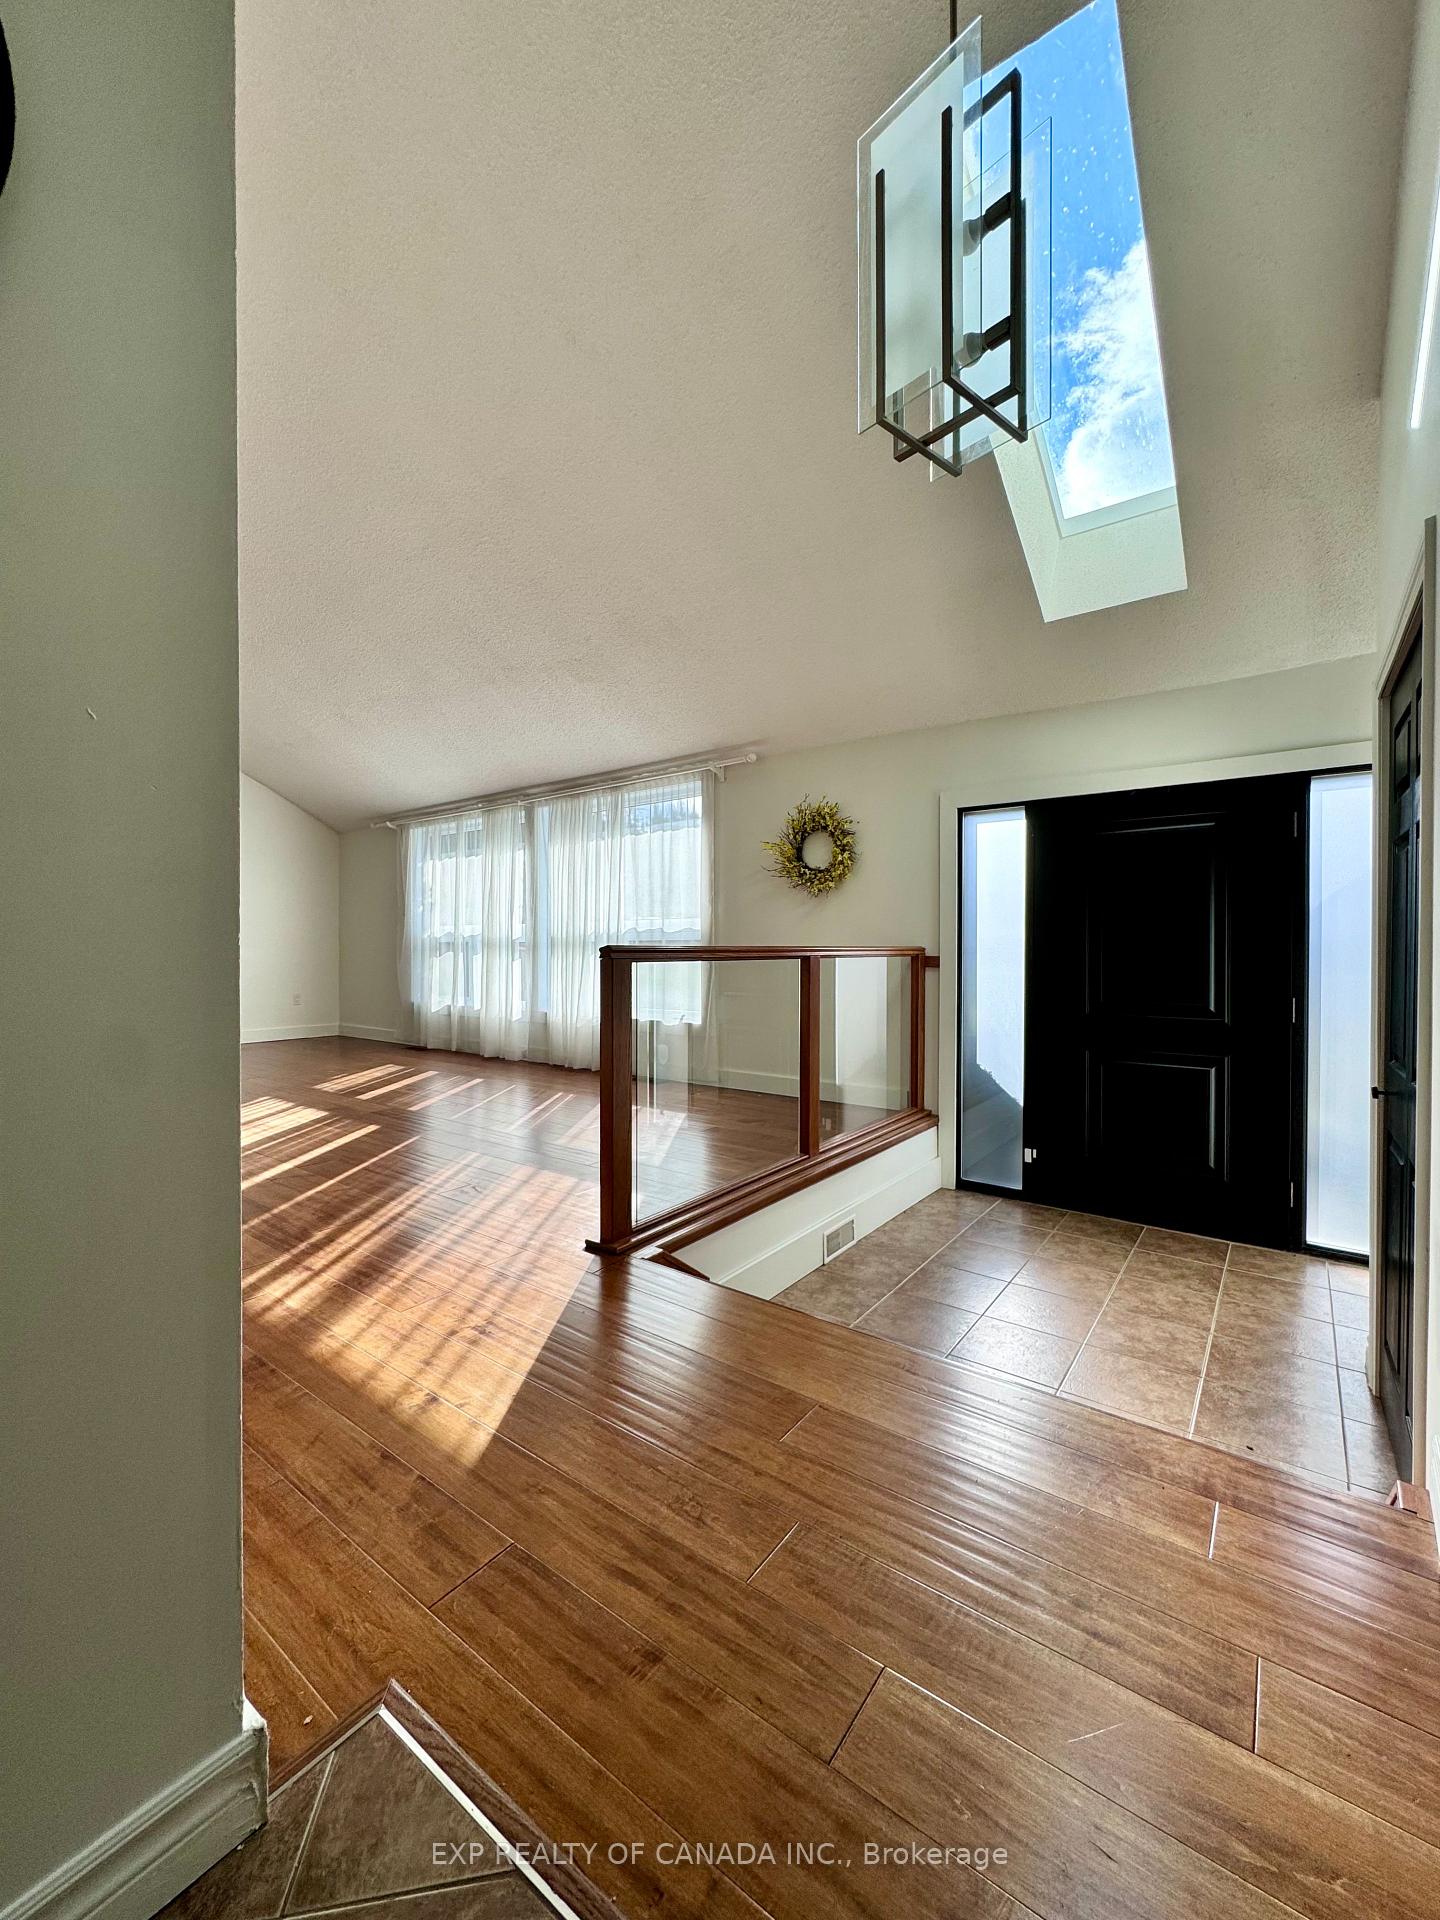 See all 29 photos
Property history
Facts and features
- BasementFinished
- Age of home31–50 years
- Water, sewerMunicipal
- HeatingForced air
- Fireplace
- Central air
The homeDetached, Sidesplit 5, Age 31–50 years
- Type: Detached
- Style: Sidesplit 5
- Age: 31–50 years
- Living space: 2,000–2,500 sq ft
- Basement: Finished
- Waterfront: None
InsideFireplace Yes, wood, Central vacuum, countertop range, built-in oven, in-law capability, storage, Rooms above ground 16
- Fireplace: Yes, wood
- Features: Central vacuum, countertop range, built-in oven, in-law capability, storage
- Rooms above ground: 16
- Bedrooms: 4
- Bathrooms: 4
- Kitchens: 1
- Family room: Yes
Outside and lotWood , brick, Asphalt shingle, Concrete
- Exterior: Wood , brick
- Roof: Asphalt shingle
- Foundation: Concrete
- Features: Patio, deck
- Size: 75 × 100 ft
- Zoning: NA-R1
Parking2 Garage, Attached, Private double
- Spaces: 2 Garage
- Garage: Attached
- Driveway: Private double
Heating, water and powerForced air, gas, Central air, Municipal water
- Heating: Forced air, gas
- Cooling: Central air
- Water: Municipal water
- Sewer: Municipal sewer
- Natural gas: Yes
- Hydro: Yes
- Cable: Yes
- Telephone: Yes
Costs and taxesTaxes $7,298 a year, Hwt reliance $129/quarter, Hot water tank-gas
- Taxes, 2024: $7,298 a year
- Rental items: Hwt reliance $129/quarter
- Under contract: Hot water tank-gas
Included in the saleDishwasher, fridge, stove, washer, dryer
- Included: Dishwasher, fridge, stove, washer, dryer
Listing detailsT10421662, Sold, Nov 11, 2024
- MLS® number: T10421662
- Status: Sold
- Listed on: Nov 11, 2024
- Days on market: 60
- Updated: Jan 10, 2025
- Possession: To Be Determined
- Occupied by: Owner
- Listing brokerage: EXP REALTY OF CANADA INC.
About this home
185 Croatia Avenue, Timmins (SCH - Gold Centre), ON P0N 1G0
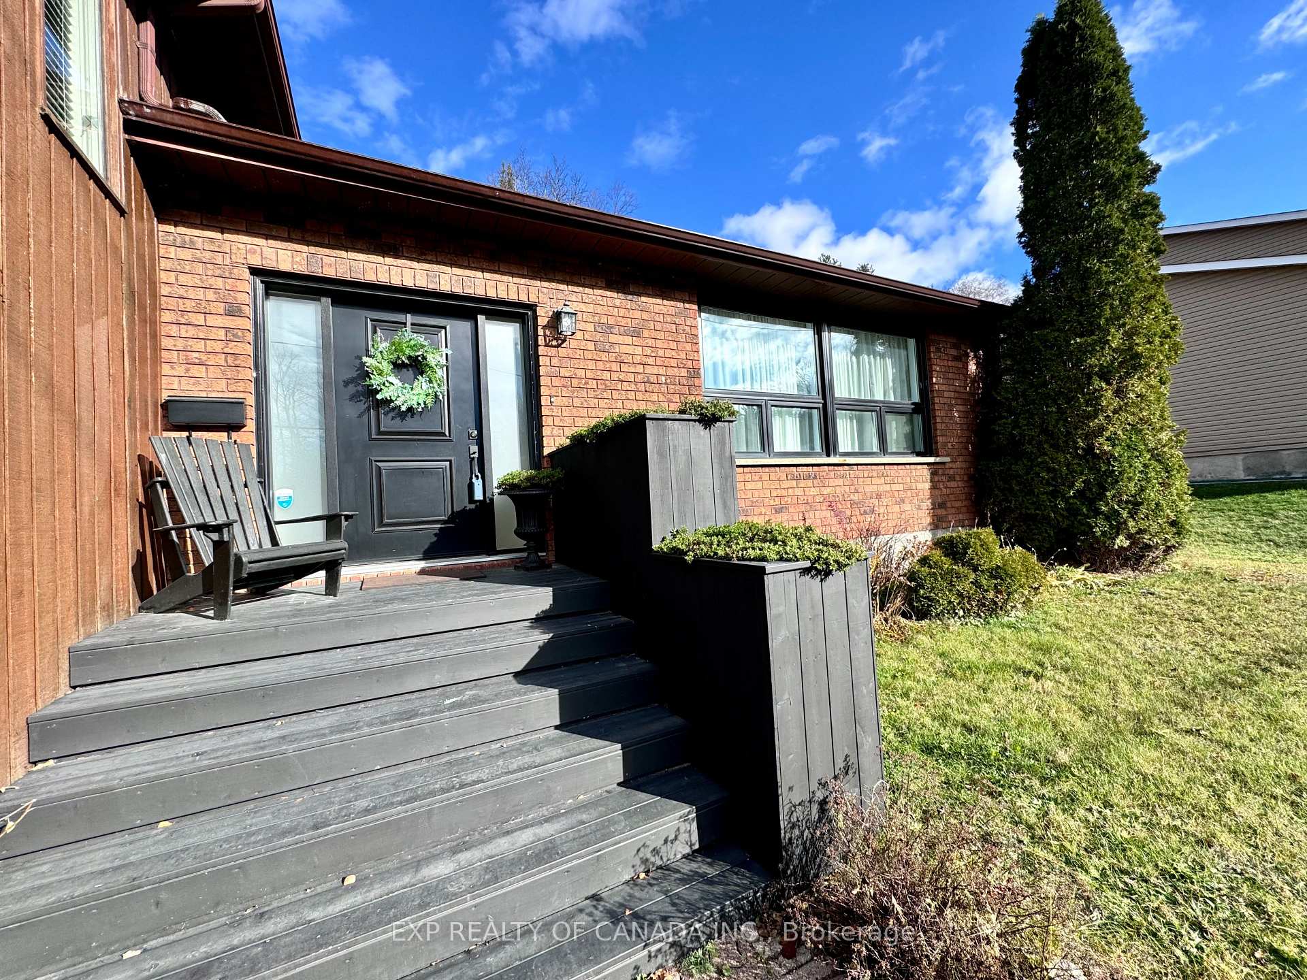
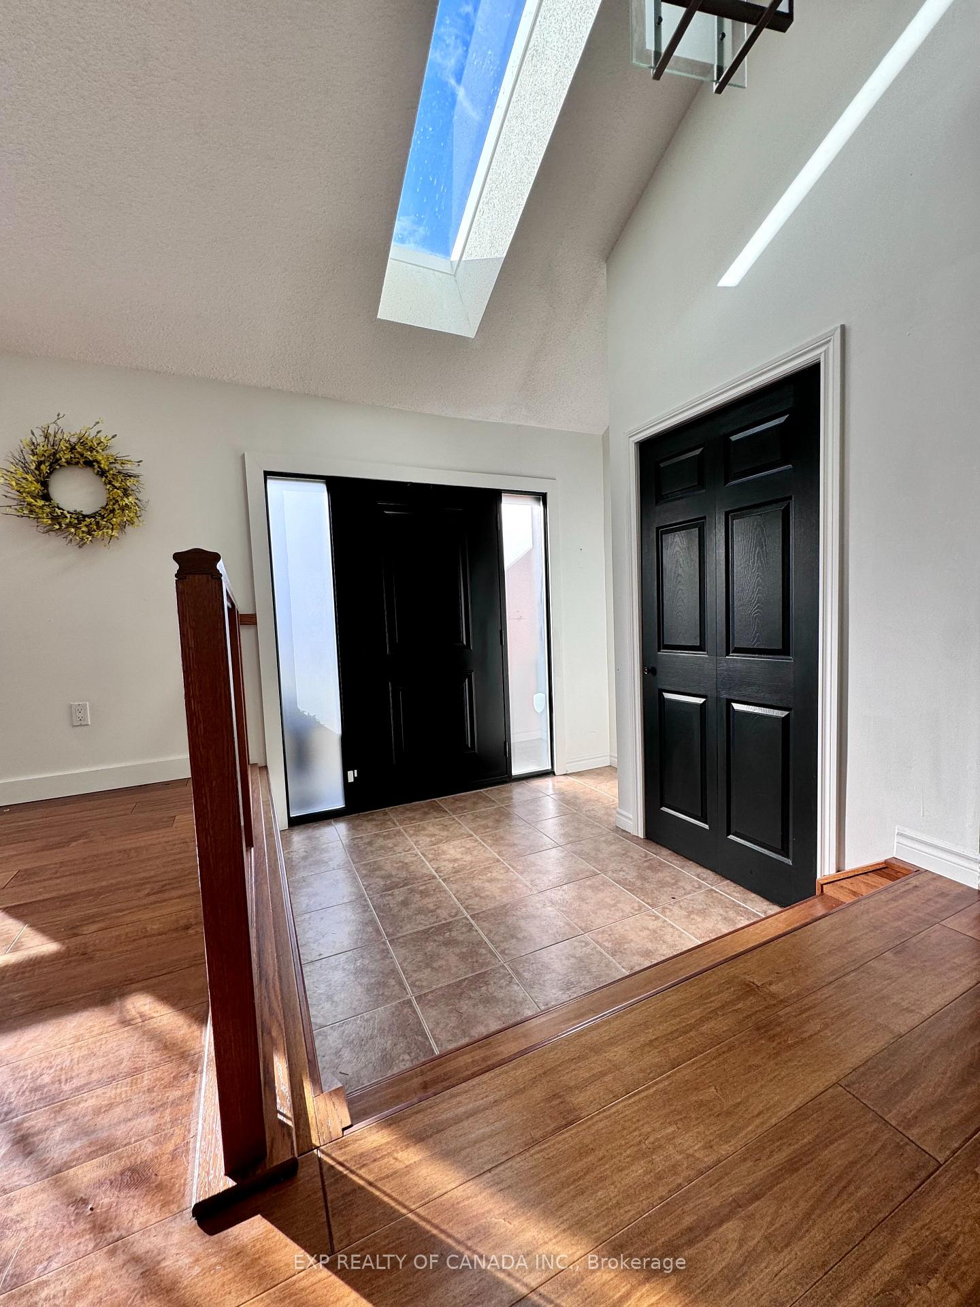
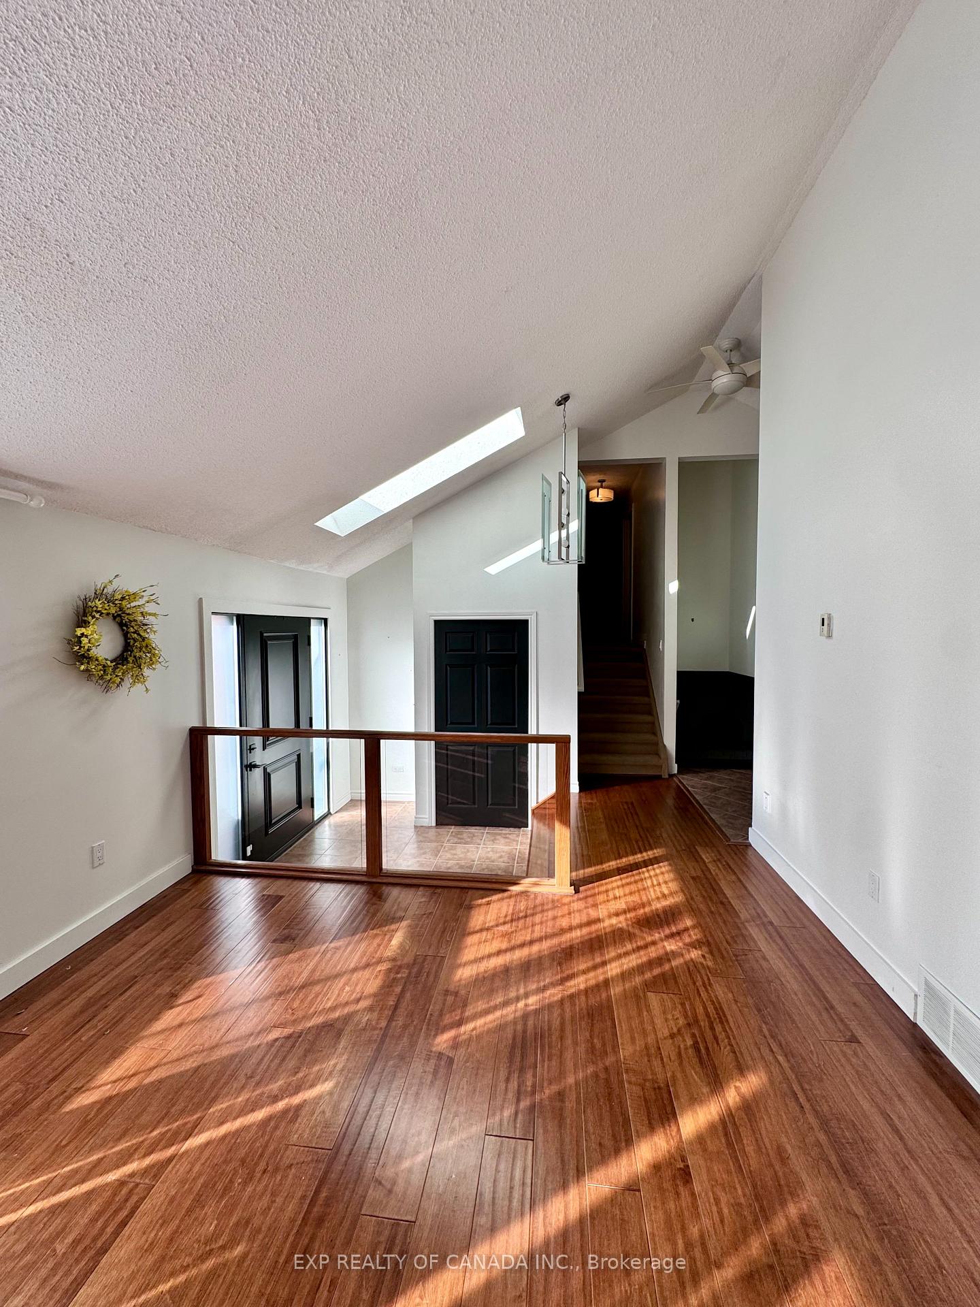
Welcome to your dream home! This spacious 4-bedroom property is perfect for families and entertainers alike. Cozy up by the beautiful wood fireplace in the living room, or enjoy game nights in the spacious recroom. The home's layout is designed for comfort and social gatherings, making it an ideal spot for creating lasting memories. The private backyard is a serene retreat, backing onto scenic ski trails, offering endless outdoor adventures just steps from your door. For those considering a home business, this property is exceptionally accommodating. A separate side entrance leads to a 2-piece bath and a spacious entryway, perfect for a waiting room or client reception area. Don't miss the opportunity to own this gorgeous and welcoming home. See all the potential it has to offer!
Ask about this home
A HOMEH agent will answer your questions about this home.
Around this home
Daily convenience, out of 100, from the distances below
Schools nearby
School rating, out of 10.
Helpful calculators
Your HOMEH agent

"I would see it this week."