

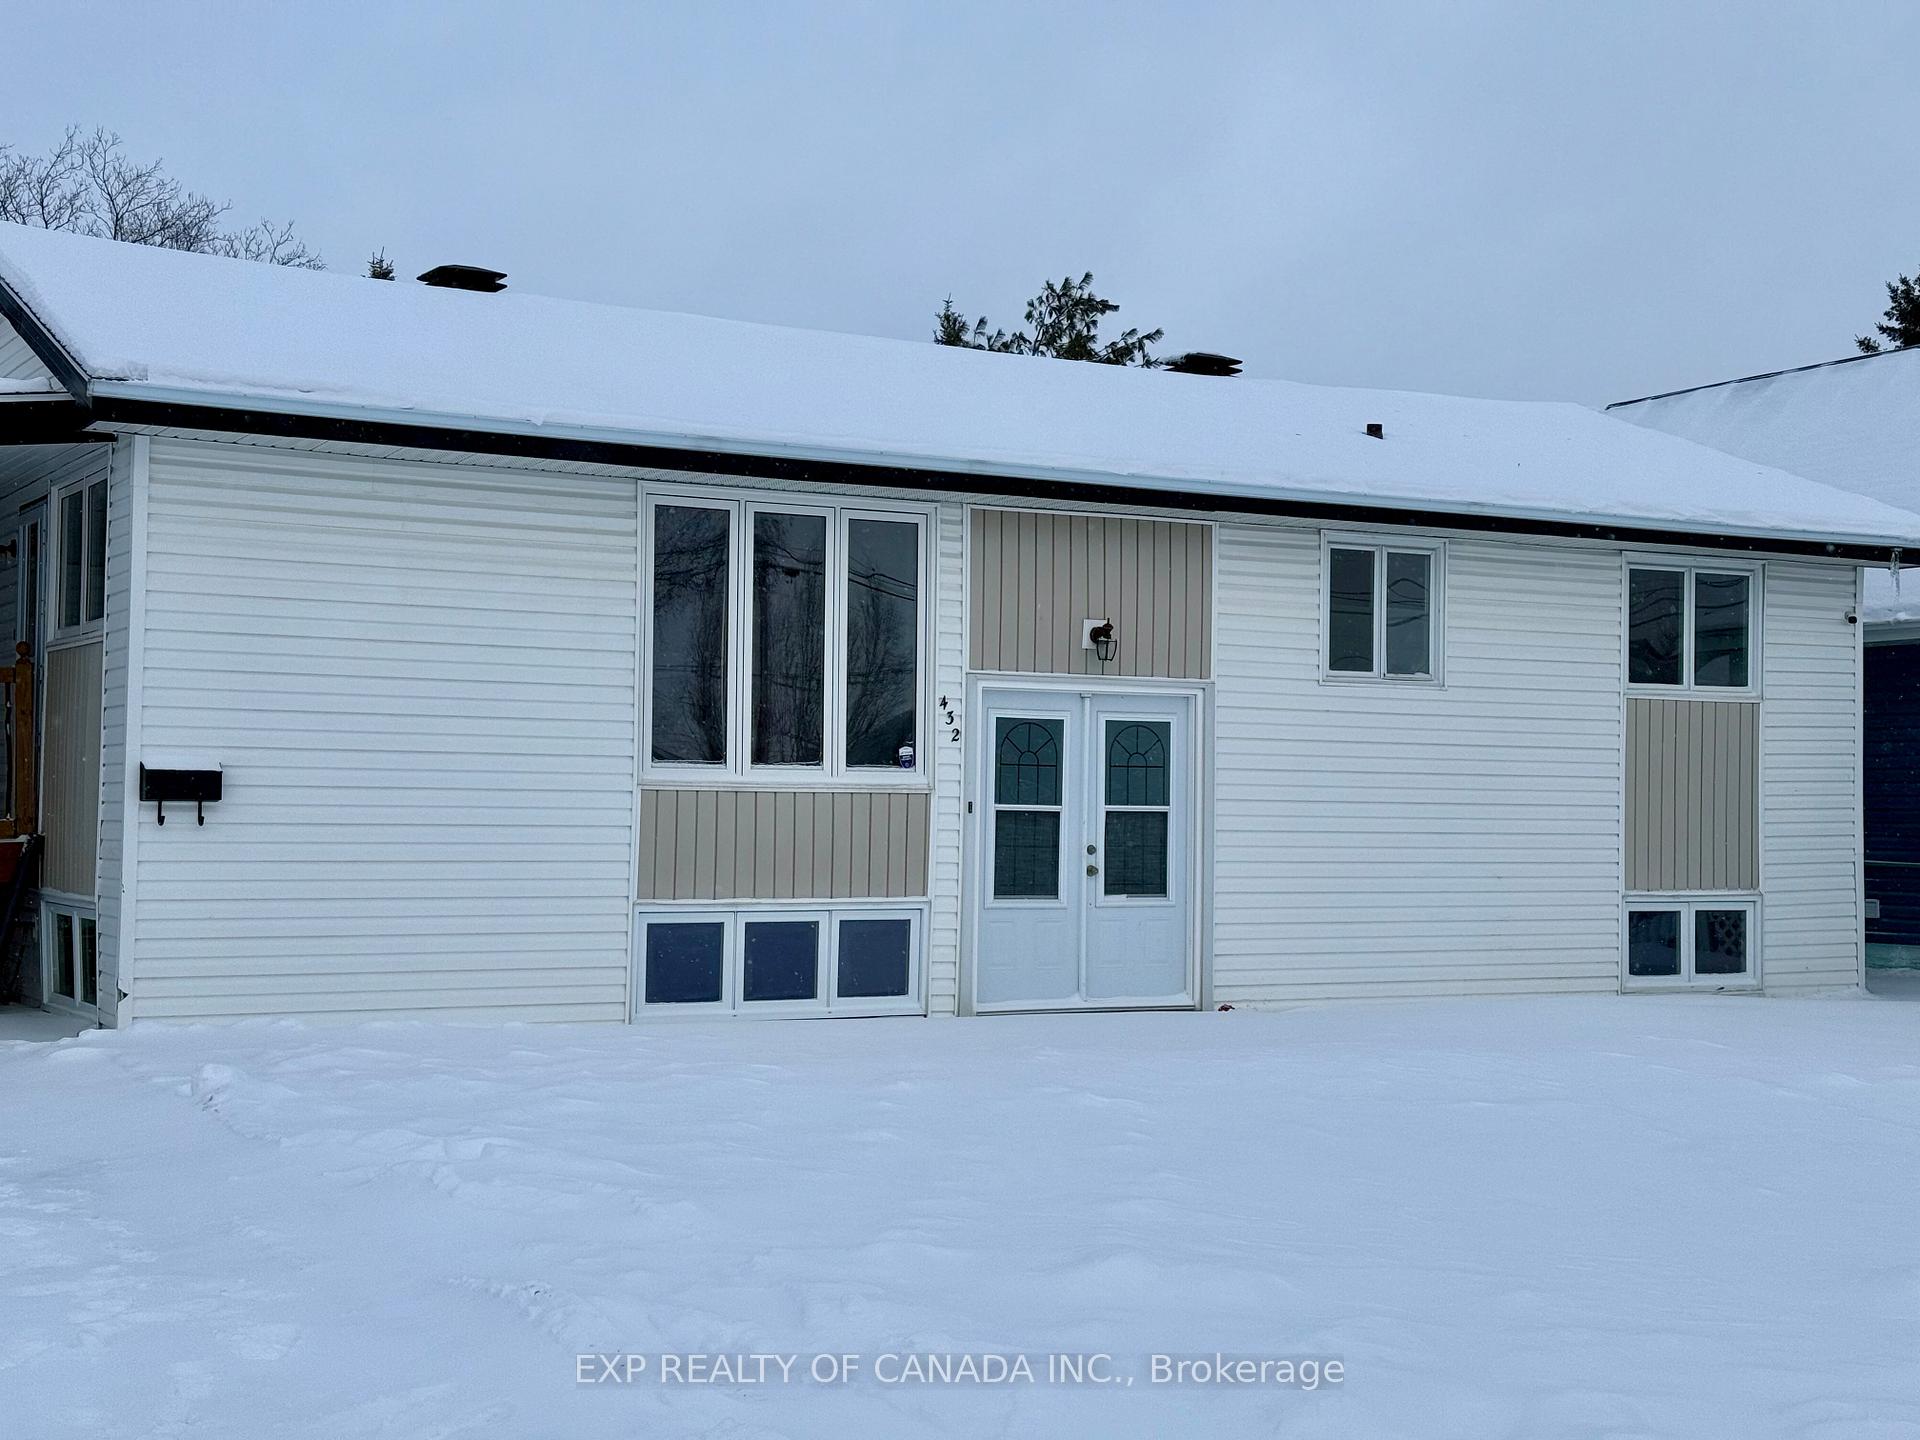
432 Ann Avenue
Detached Sold
1/18432 Ann Avenue
Detached Sold
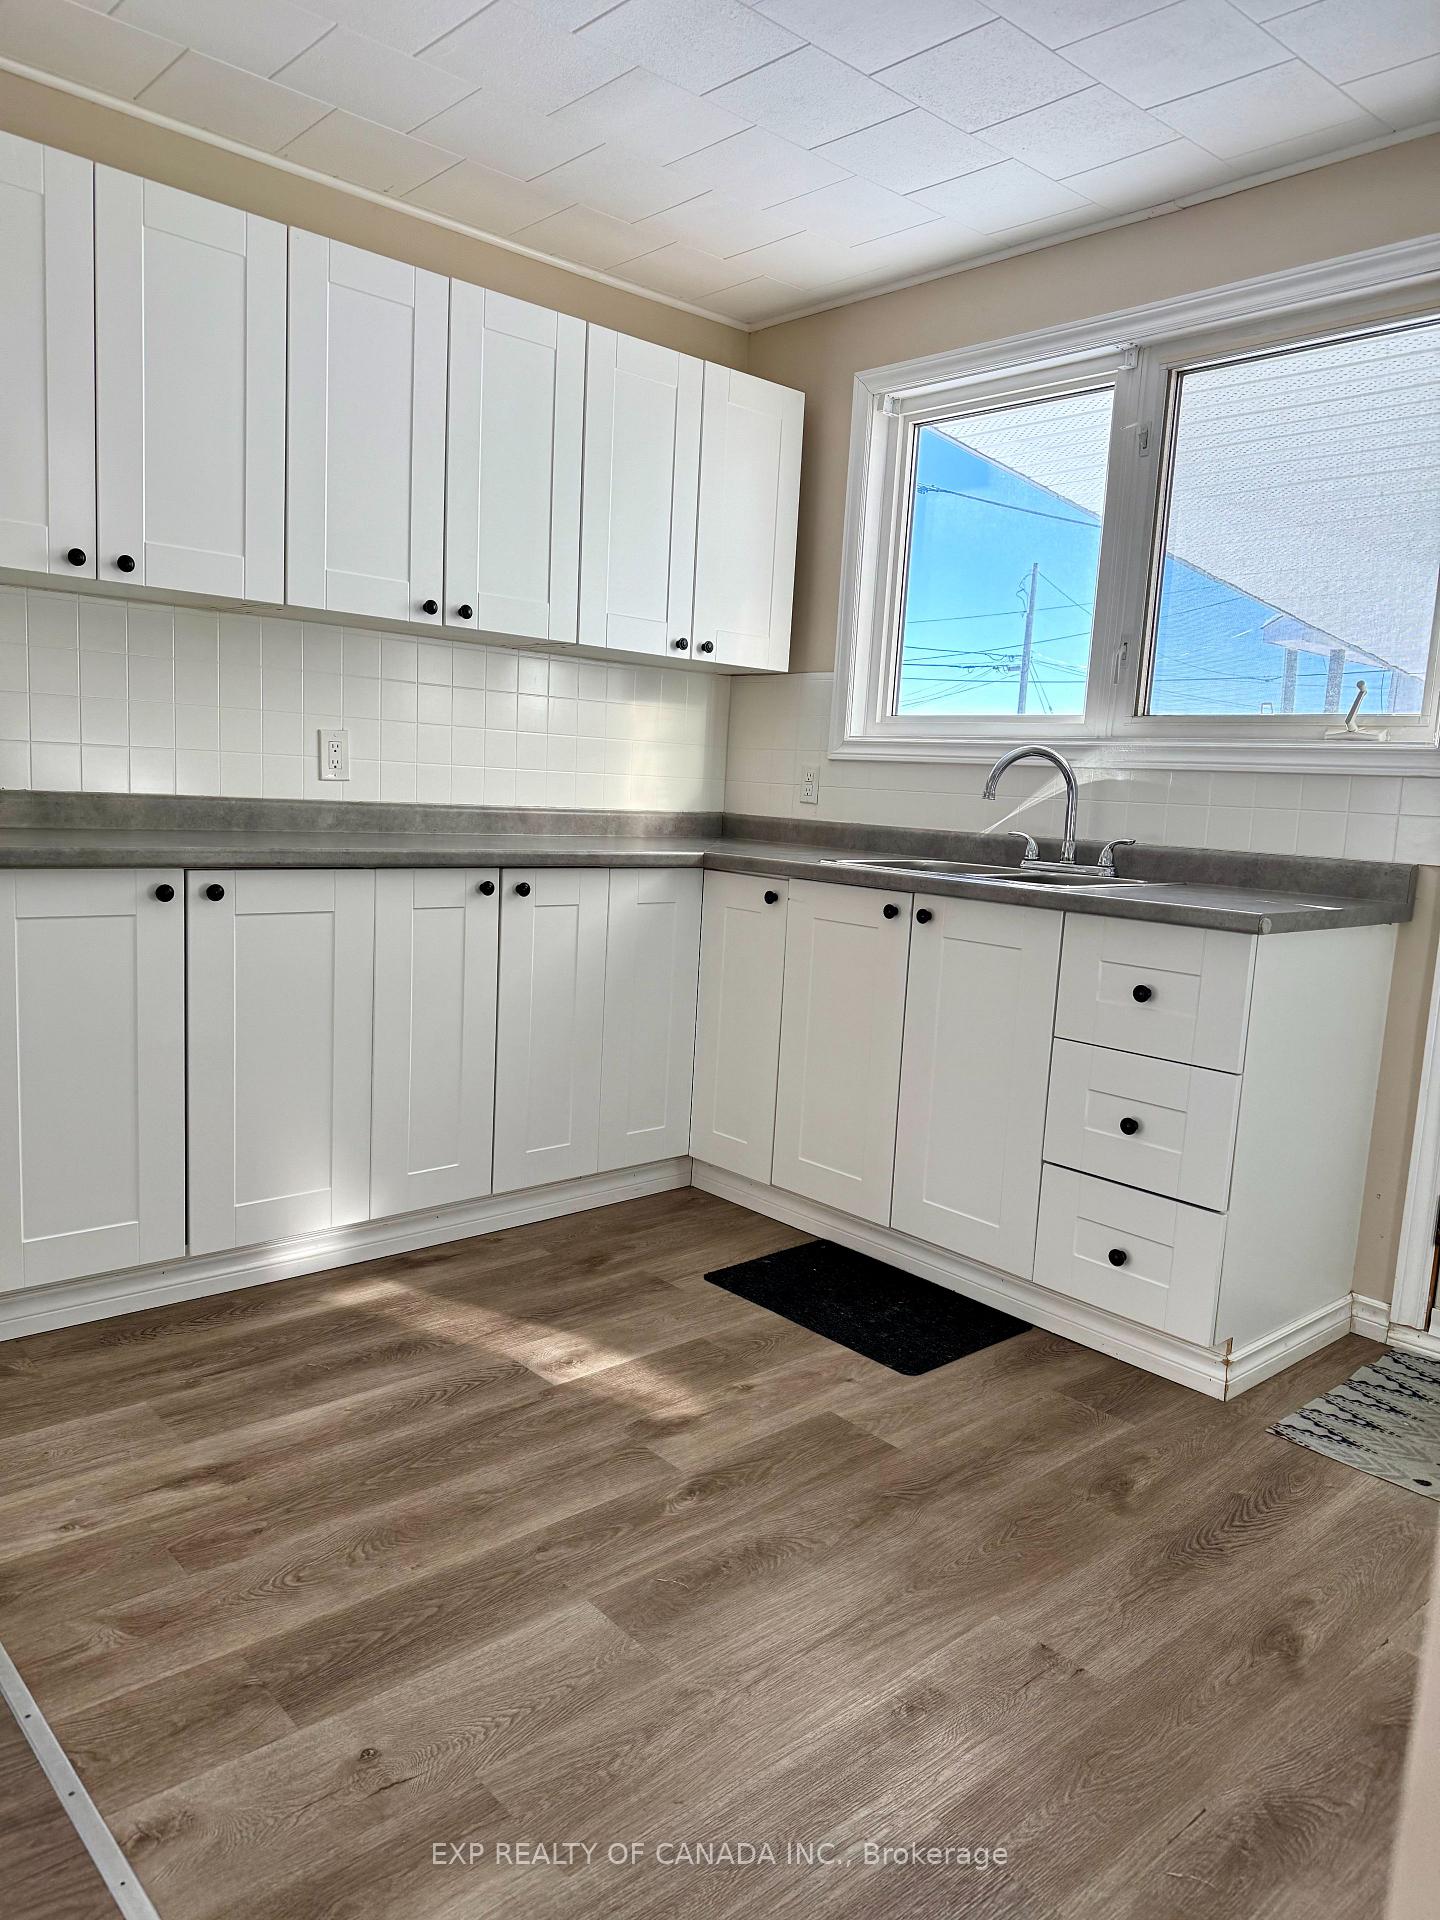 See all 18 photos
3 Bedrooms
1 Bathroom
0 Garage
700–1.1K sq.ft
80×99 ft
$3,754/yr
Property history
Facts and features
- BasementUnfinished
- Age of home51–99 years
- Water, sewerMunicipal
- HeatingBaseboard
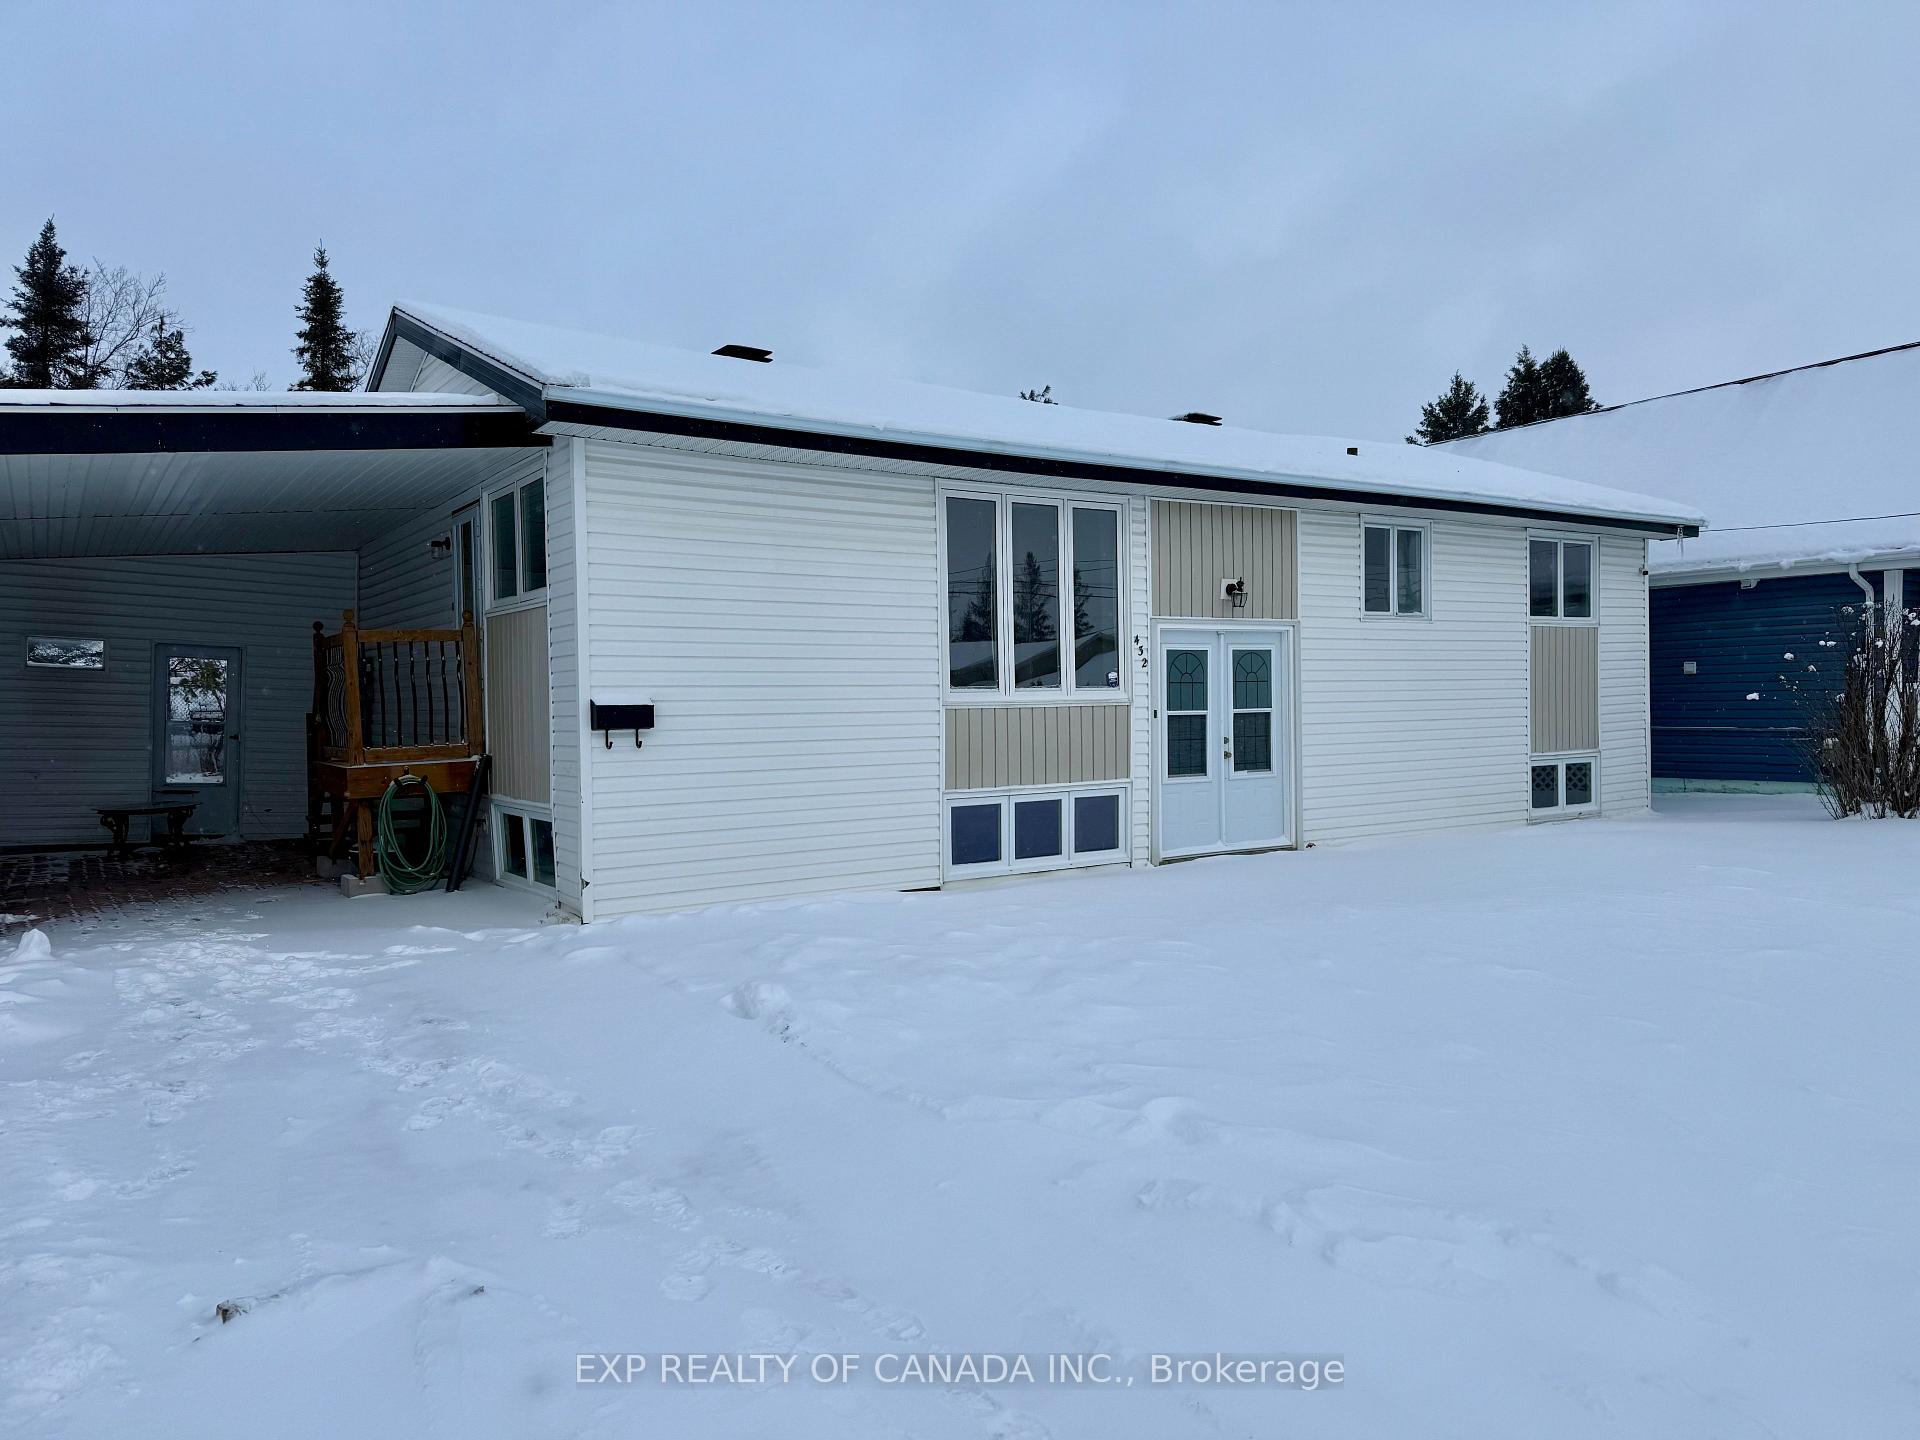
The homeDetached, Bungalow, Age 51–99 years
- Type: Detached
- Style: Bungalow
- Age: 51–99 years
- Living space: 700–1,100 sq ft
- Basement: Full, unfinished
InsideLower level, Storage, separate heating controls, primary bedroom - main floor, Rooms above ground 6
- Laundry: Lower level
- Features: Storage, separate heating controls, primary bedroom - main floor
- Rooms above ground: 6
- Bedrooms: 3
- Bathrooms: 1
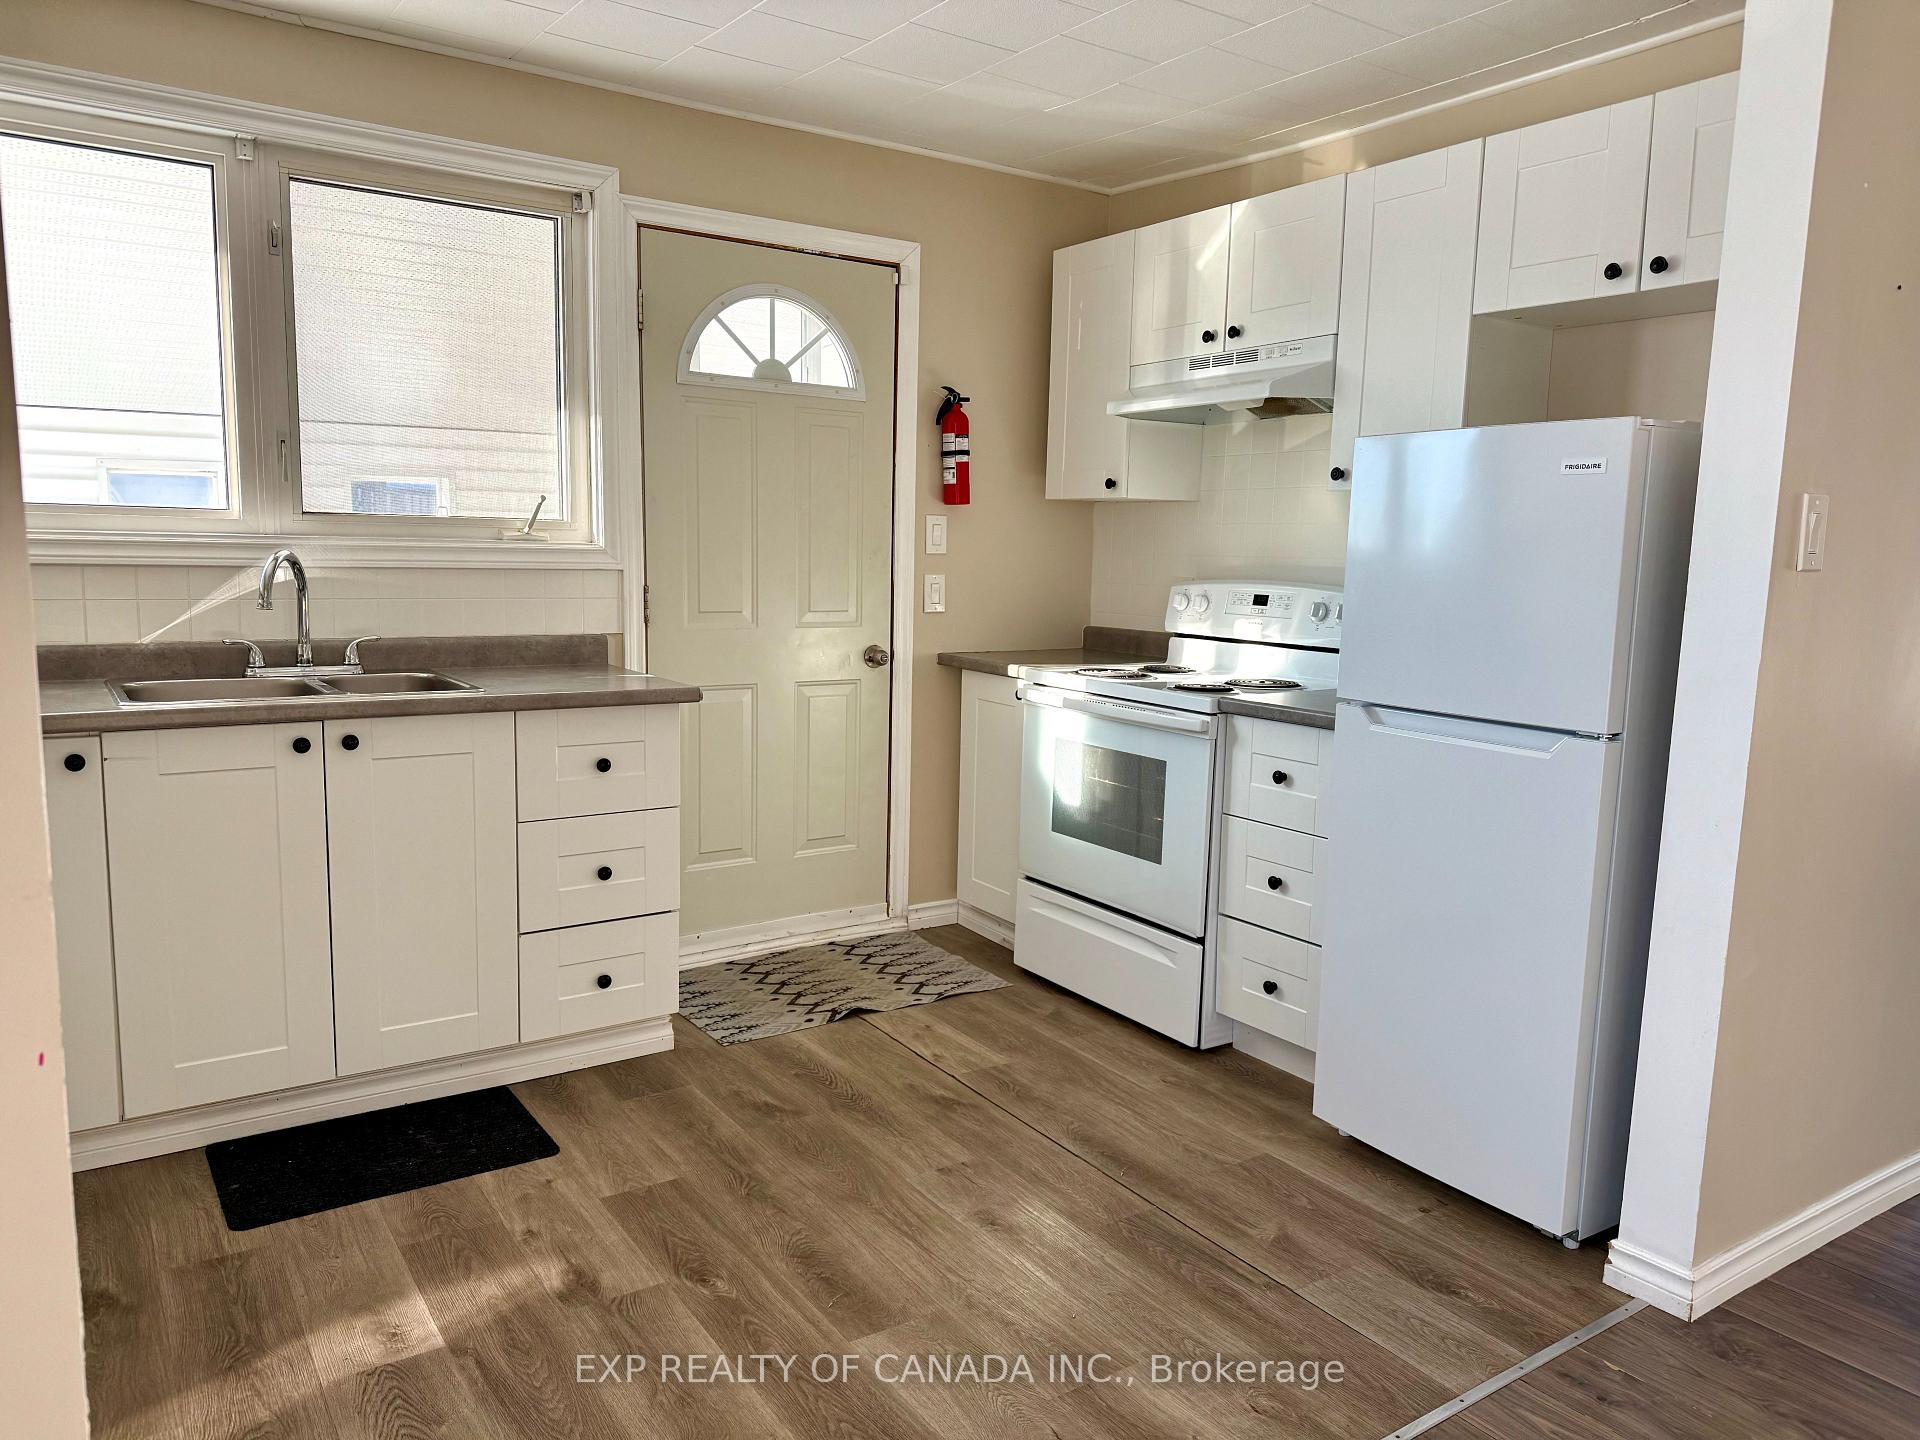
- Kitchens: 1
Outside and lotAluminum siding, Asphalt shingle, Concrete block
Outside
- Exterior: Aluminum siding
- Roof: Asphalt shingle
- Foundation: Concrete block
- Size: 80 × 99 ft
- Zoning: NA-R3
Parking3 Parking, Private triple
- Spaces: 3 Parking
- Driveway: Private triple
Heating, water and powerBaseboard, electric, Municipal water, Municipal sewer
- Heating: Baseboard, electric
- Water: Municipal water
- Sewer: Municipal sewer
- Natural gas: No
- Hydro: Yes
- Cable: Available
- Telephone: Available
Costs and taxesTaxes $3,754 a year, Rental items None
- Taxes, 2025: $3,754 a year
- Rental items: None
Listing detailsT11917655, Sold, Jan 10, 2025
- MLS® number: T11917655
- Status: Sold
- Listed on: Jan 10, 2025
- Days on market: 15
- Updated: Jan 25, 2025
- Possession: Immediately
- Occupied by: Vacant
- Listing brokerage: EXP REALTY OF CANADA INC.
About this home
432 Ann Avenue, Timmins (TM - TNW - Algonquin to Jubilee), ON P4N 4V4
StorageSeparate Heating ControlsPrimary Bedroom - Main Floor
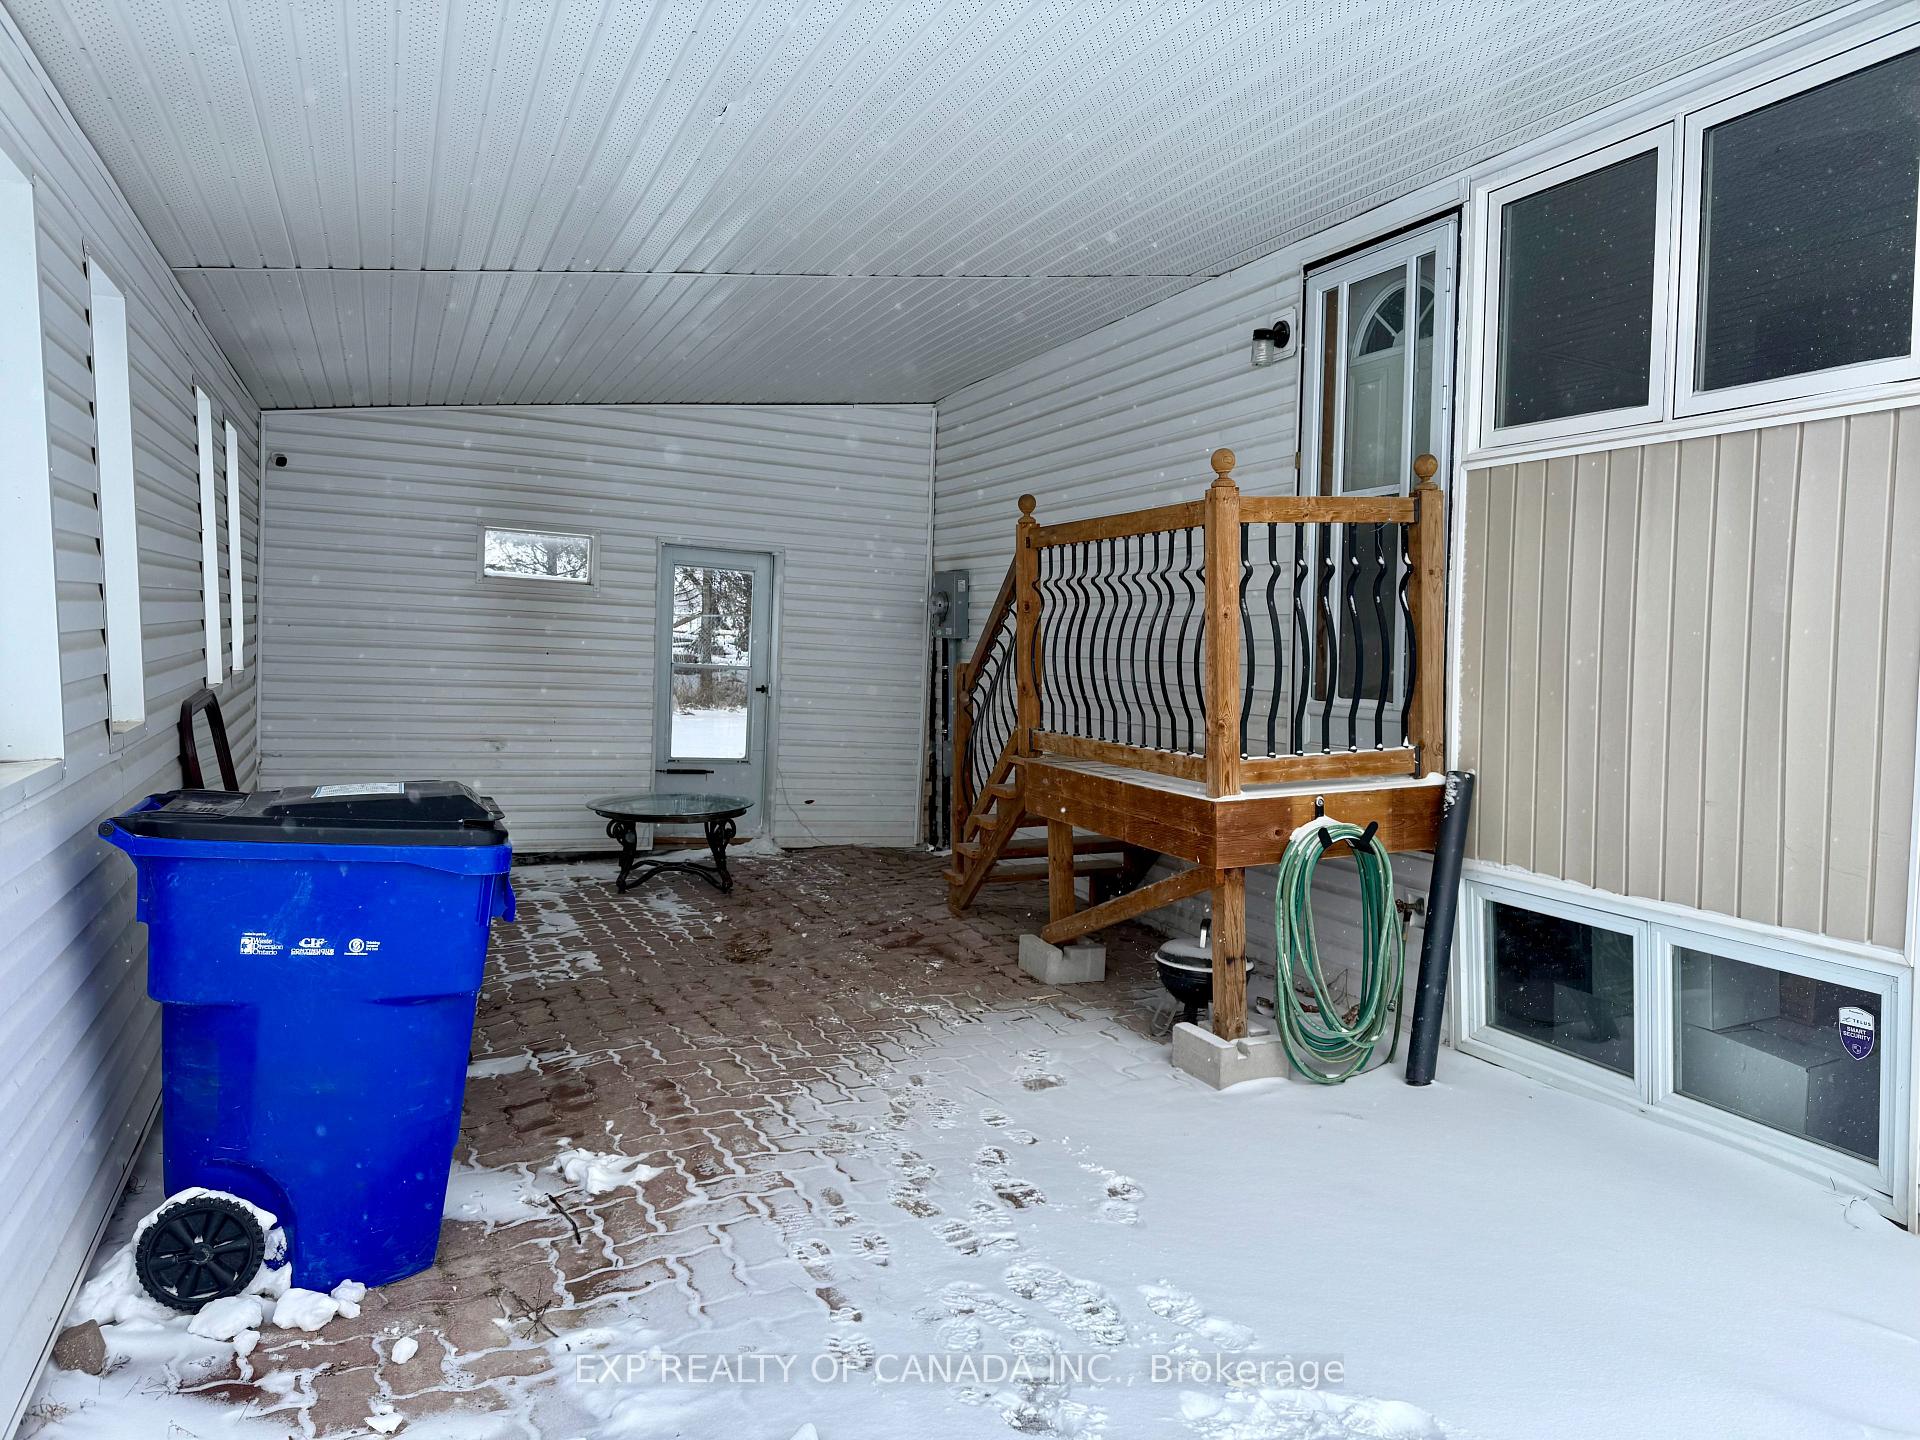
This 3 bedroom, centrally located bungalow sitting on a double lot, has large windows that provide ample of natural light. Somewhat open concept with a good sized living room. Enjoy the private, treed backyard as well as take cover from the rain under that enormous car port. The Basement is left to your imagination for a desired finish. Sending children off to school is effortless in this area of town. Don't Hesitate Set that closing date!
Read more
Ask about this home
A HOMEH agent will answer your questions about this home.
Ask a question
Thinking of selling your home?See what your home is worth today.
Around this home
Between Gillies and Fogg Ave
Errands
Parks
Schools
Daily convenience, out of 100, from the distances below
ParkMountjoy Historical Participark · 2 within 1 km6 min walk342 m
GroceryMetro11 min walk682 m
SchoolR Ross Beattie Senior Public School5 min walk330 m
PharmacyShoppers Drug Mart10 min walk615 m
Cafés & foodChoy See & Cantonese Cuisine · 9 within 1 km9 min walk525 m
Gym & rec centreYMCA4 min walk257 m
WalkDriveStraight-line distance, open map data
Grocery0.7 km
Park0.3 km
Coffee0.8 km
Dining0.5 km
Gym0.3 km
Schools nearby
School rating, out of 10.
R Ross Beattie Senior Public Schoolelementary · Public · 0.3 km
—
École secondaire catholique Thériaultsecondary · Private · 0.4 km
4.4/10Low
Timmins High and Vocational Schoolsecondary · Public · 0.8 km
3.7/10Low
Contact agent
Helpful calculators
Mortgage
Affordability
Closing costs
Land transfer tax
Property tax
Down payment
CMHC insurance
Stress test
Cashback Rebate
Your HOMEH agent

NimaHOMEH agent · Timmins
"I would see it this week."
Ask Nima